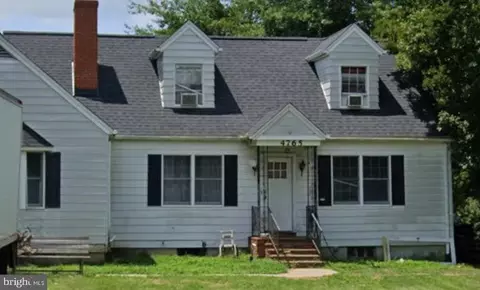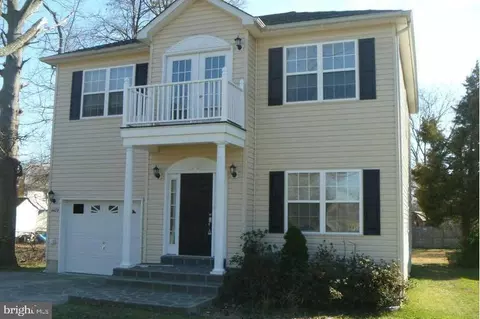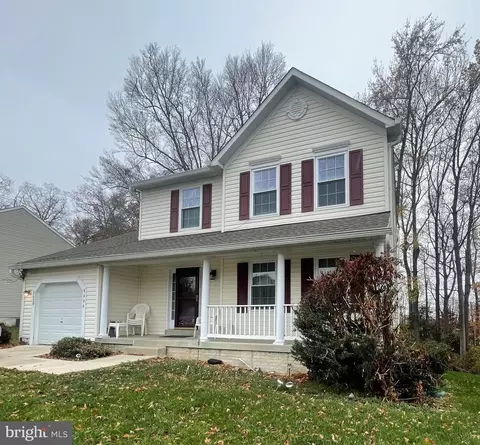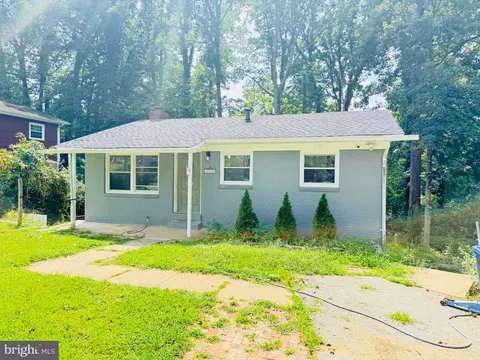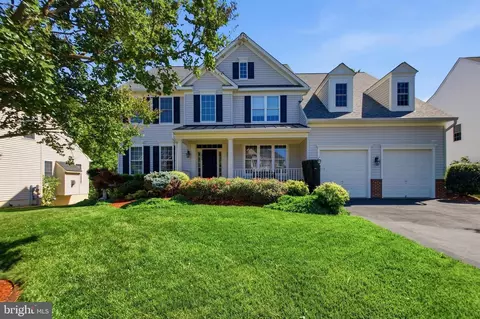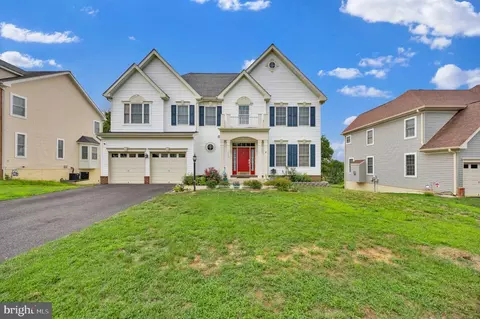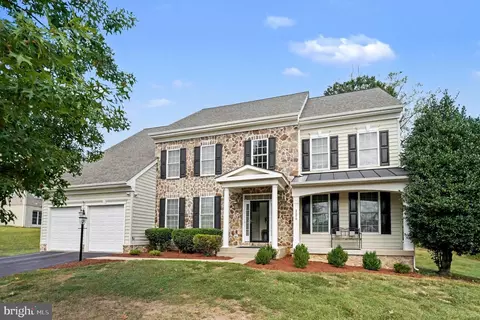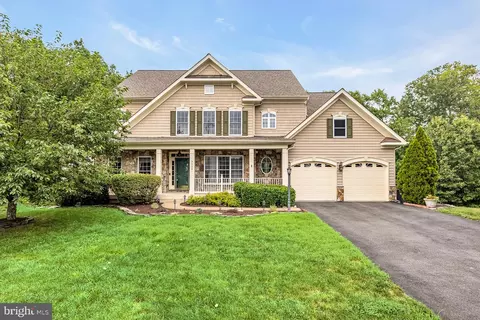
- $795,000
- 5Bd
- 4Ba
- 4,550 Sq Ft


•
bed
bath
Sqft ($159/Sqft)
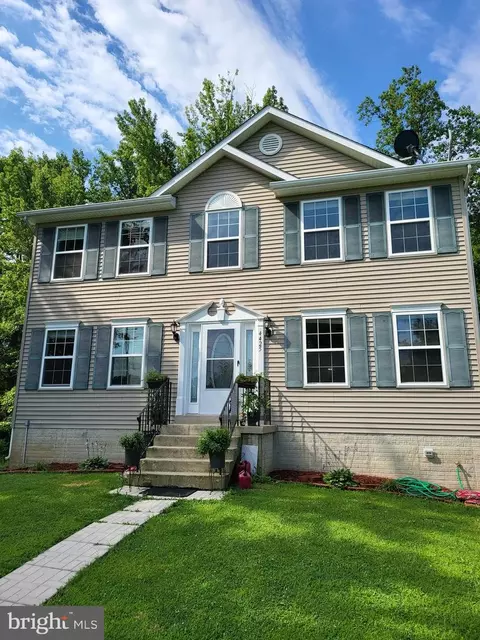
| Property type House | Neighborhood | Year built 2006 | HOA fee $120/month | Lot size 0.49 Acre | Movoto estimate | Parking 2 garage spaces |
| Overview | |
| Cooling/AC | Central A/C, Zoned, Natural Gas |
| Heating | Electric |
| Levels/Style | Colonial |
| Type | Residential |
| Virtual Tour | External Link |
| Status | Active |
| SqFt | 5327 |
| Lot Size (SqFt) | 21283 |
| Lot Size (Acres) | 0.49 |
| County Tax | 6470, Annually |
| Tax: Assessed Value | 748000 |
| Annual Property Tax | 7159 |
| Year Built | 2006 |
| Condition | Very Good |
| HOA Fee | 120, Monthly |
| New Construction (Y/N) | N |
| HOA Name | LIONSFIELD VALLEY |
| Foreclosure (Y/N) | N |
| Interior | |
| Total # of Bathrooms | 6 |
| # Full Baths | 5 |
| # Half Baths | 1 |
| Total # of Bedrooms | 6 |
| Basement | Full, Fully Finished, Interior Access, Outside Entrance, Walkout Stairs, Daylight, Full, Improved |
| Other Room(s) | Living Room, Dining Room, Primary Bedroom, Bedroom 2, Bedroom 3, Bedroom 4, Bedroom 5, Kitchen, Family Room, Breakfast Room, Laundry, Office, Recreation Room, Utility Room, Bedroom 6, Bathroom 1, Bathroom 2, Bathroom 3, Primary Bathroom, Half Bath |
| Total # of Rooms | 16 |
| Appliances | Built-In Microwave, Cooktop, Dishwasher, Disposal, Dryer, Intercom, Oven - Double, Refrigerator, Stainless Steel Appliances, Washer, Exhaust Fan, Oven - Wall |
| Walls/ Ceilings | 9'+ Ceilings, High |
| Interior Features | Dining Area, Kitchen - Table Space, Attic, Bathroom - Jetted Tub, Bathroom - Stall Shower, Bathroom - Tub Shower, Breakfast Area, Carpet, Ceiling Fan(s), Family Room Off Kitchen, Floor Plan - Open, Formal/Separate Dining Room, Kitchen - Country, Primary Bath(s), Recessed Lighting, Upgraded Countertops, Walk-in Closet(s), Wood Floors, Window Treatments |
| Accessibility Features | None |
| Exterior | |
| Roof | Architectural Shingle |
| Foundation | Concrete Perimeter |
| Garage Desc | Garage - Front Entry, Garage Door Opener, Inside Access, Oversized |
| Parking Desc | Asphalt Driveway, Attached Garage, Off Street, Driveway |
| # Garage Spaces | 2 |
| # Parking Spaces | 6 |
| # Attached Garage Spaces | 2 |
| # Driveway Spaces | 4 |
| Exterior Features | Extensive Hardscape, Exterior Lighting |
| Existing Structures | Above Grade, Below Grade, Patio(s) |
| Amenities / Utilities | |
| Sewer/ Septic | Public Sewer |
| Pool | No Pool |
| Location | |
| Subdivision | LIONSFIELD VALLEY |
| Water Source | Public |
| Senior Community (Y/N) | N |
| High School | POTOMAC |
| Elementary School | TRIANGLE |
| School District | PRINCE WILLIAM COUNTY PUBLIC SCHOOLS |
| Middle School | GRAHAM PARK |
| Directions | I-95 South Exit 150A Towards Quantico, Cross RT-1, Left On Fuller Heights Rd, Left On Lions Field Rd, Left On Highland Park Dr, Left On Expedition DR Follow To Cul De Sac |
| Zoning | R4 |
Select a date to see it sooner.
$535,000
$599,450
$590,000
$656,925
$399,950
$599,900
$425,000
$540,000
$749,098
$625,000
$497,946
$544,400
$593,000
$704,950
$669,900
$517,450
$598,000
$525,000
$839,900
$850,000
$2,000,000
$619,950
$509,950
$812,500
$624,999
$1,399,000
$419,000
$1,100,000
$350,000
$949,900