
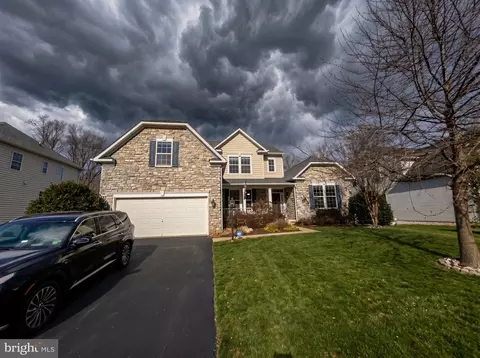
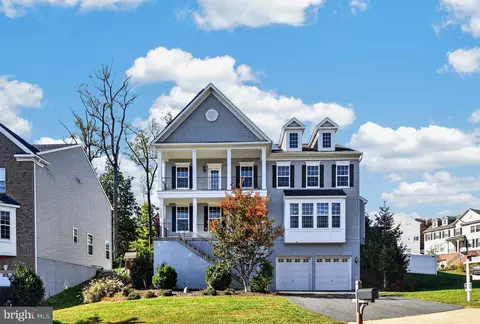
- $720,000
- 6Bd
- 4Ba
- 5,326 Sq Ft
SOLD 10/09/26

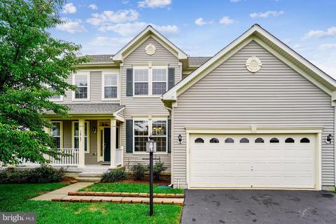
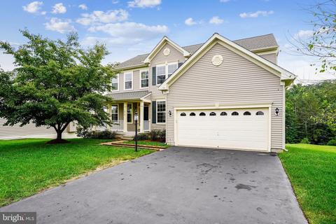
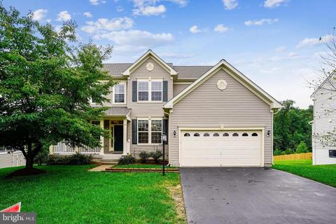
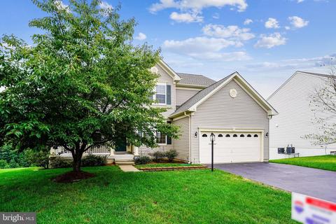
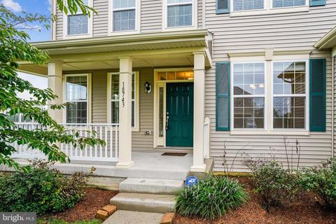
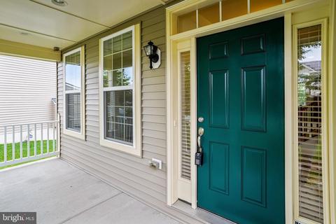
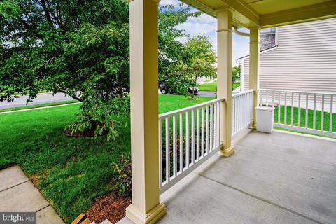
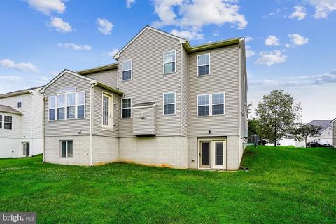
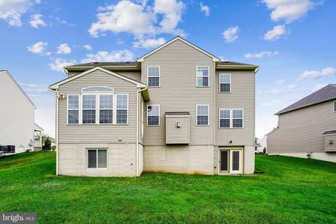
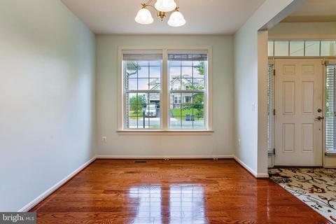
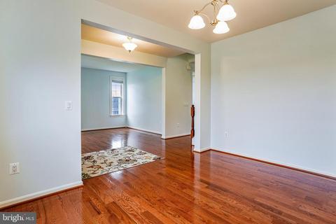
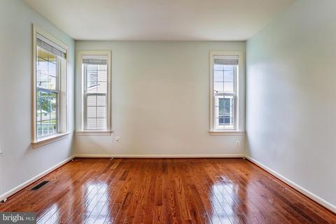
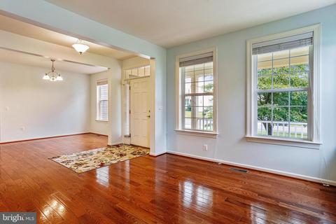
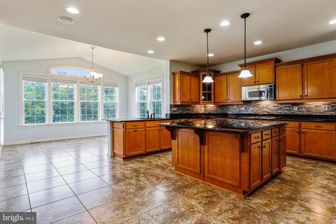
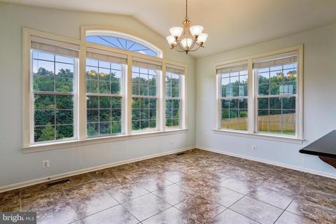
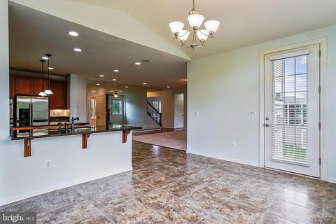
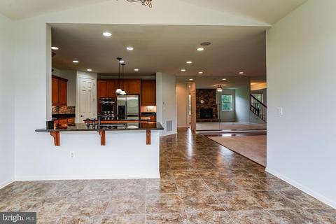
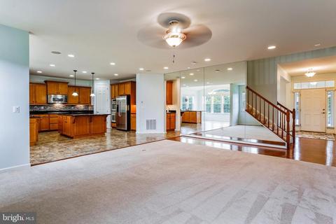
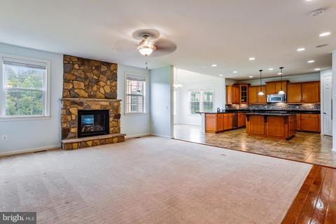
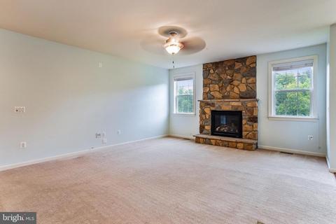
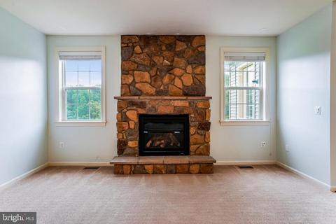
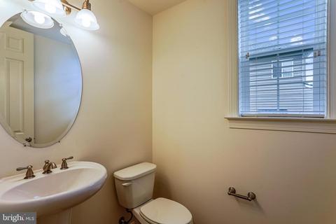
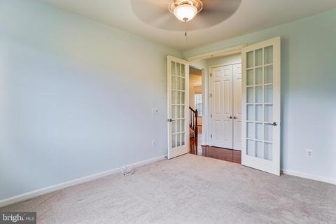
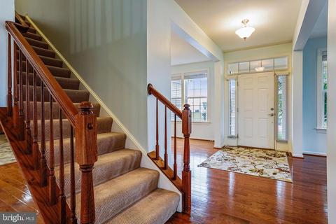
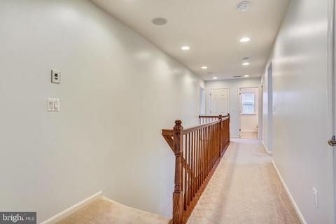
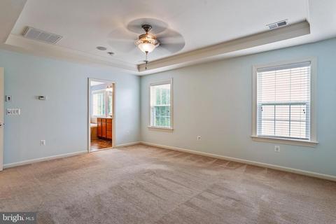
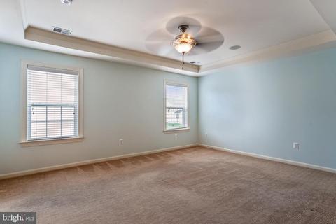
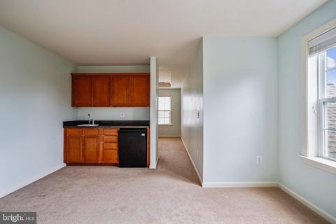
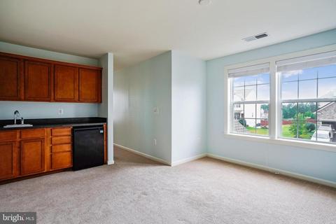
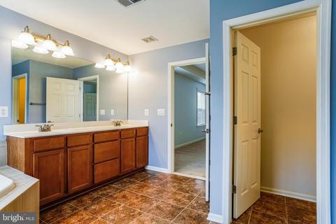
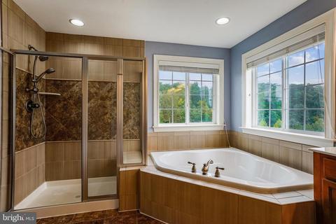
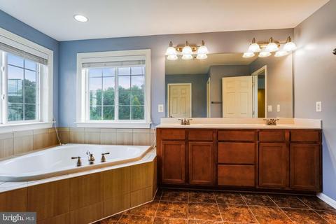
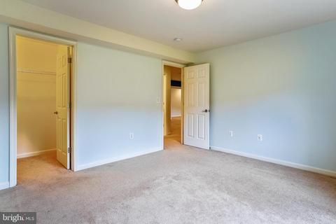
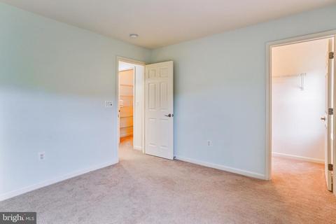
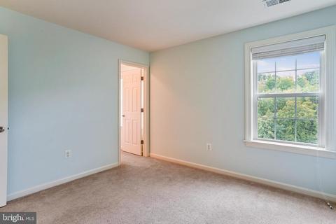
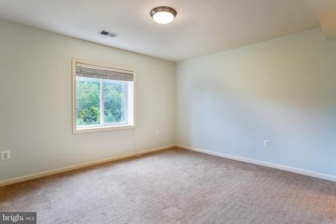
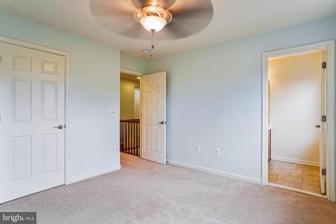
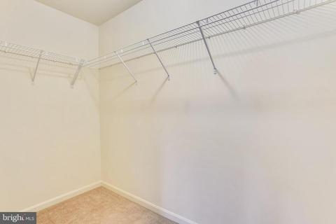
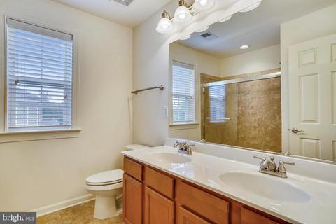
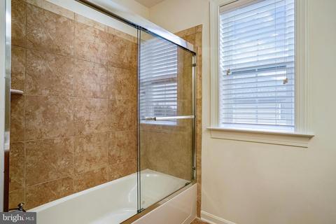
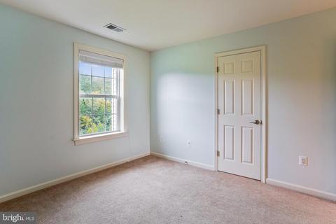
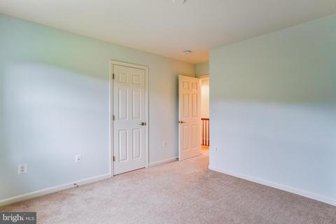
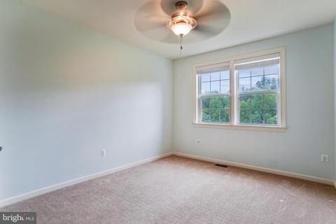
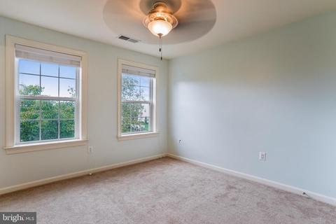
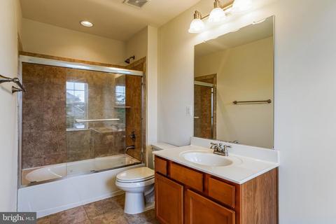
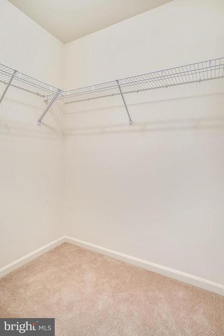
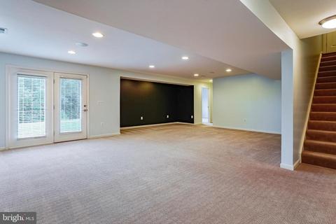
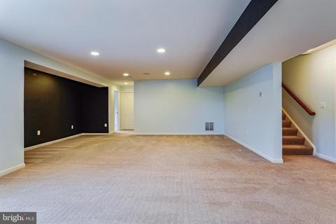
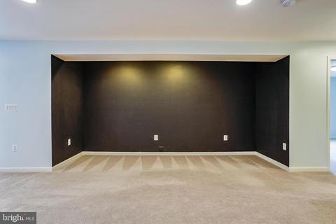
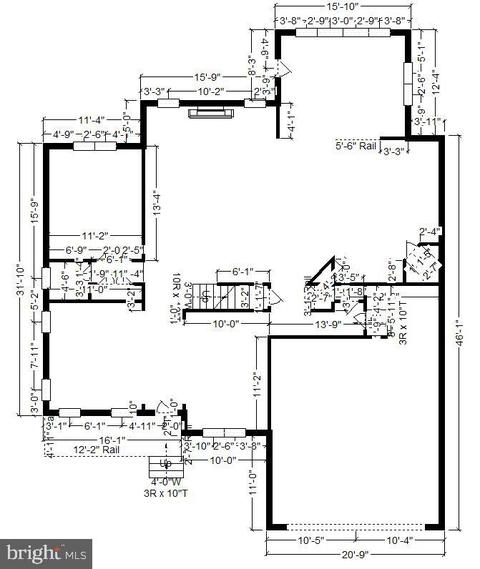
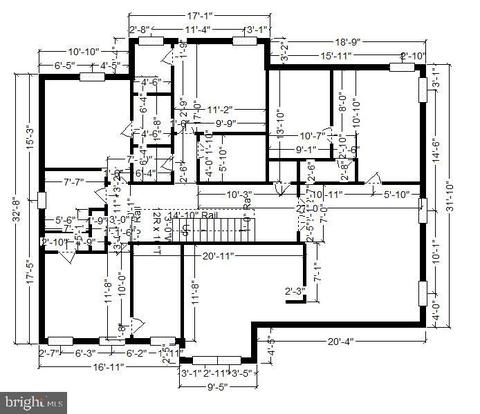
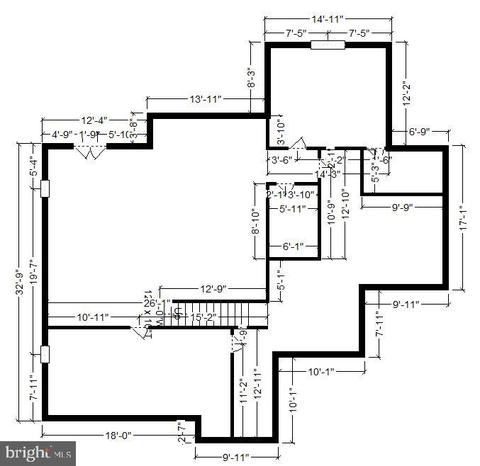
Last sold 10/14/2020 for $595K
bed
bath
Sqft ($120/Sqft)
| Property type House | Neighborhood | Year built 2011 | HOA fee $88/month | Lot size 0.51 Acre | Movoto estimate | Parking 2 garage spaces |

| Overview | |
| Cooling/AC | Central A/C, Electric |
| Heating | Natural Gas |
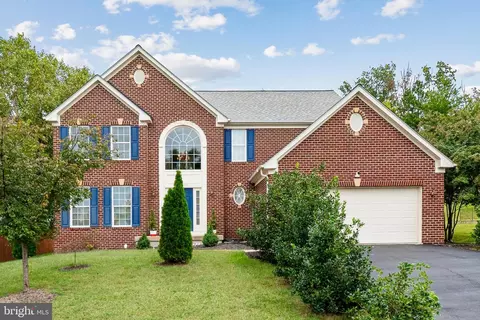
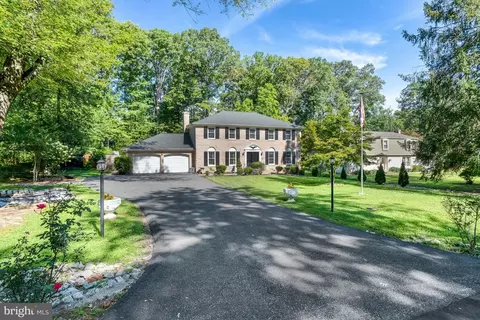
| Levels/Style | Colonial |
| Type | Residential |
| Virtual Tour | N/A |
| Status | Closed |
| SqFt | 5012 |
| Lot Size (SqFt) | 22054 |
| Lot Size (Acres) | 0.51 |
| County Tax | 5164, Annually |
| Tax: Assessed Value | 459100 |
| Annual Property Tax | 5652 |
| Year Built | 2011 |
| HOA Fee | 88, Monthly |
| New Construction (Y/N) | N |
| Foreclosure (Y/N) | N |
| Interior | |
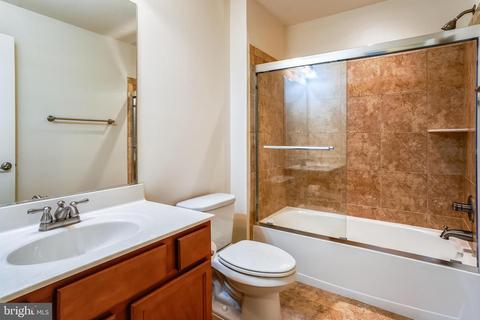
| Total # of Bathrooms | 5 |
| # Full Baths | 4 |
| # Half Baths | 1 |
| Total # of Bedrooms | 5 |
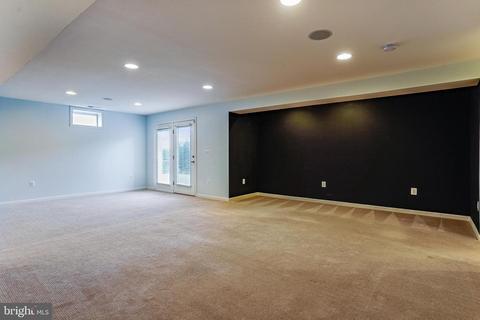
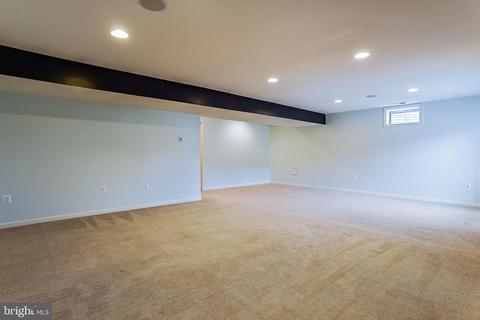
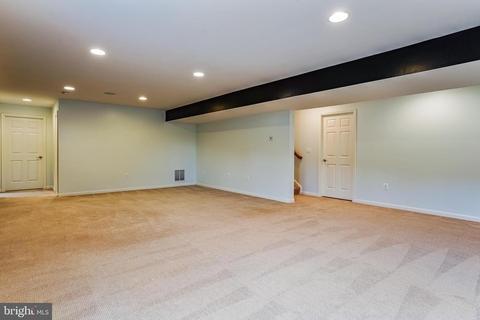
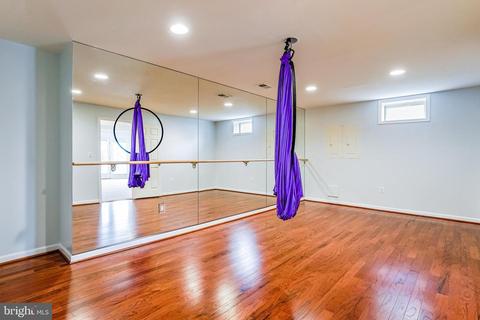
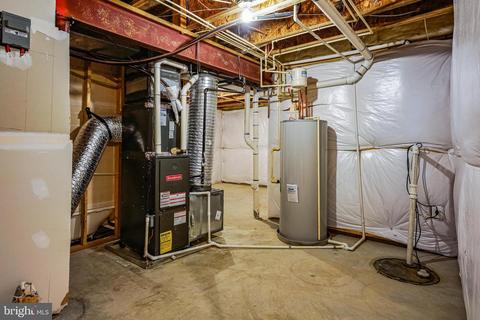
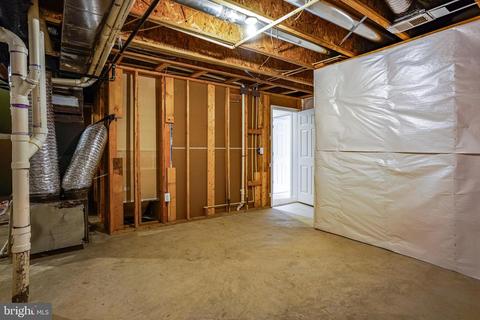
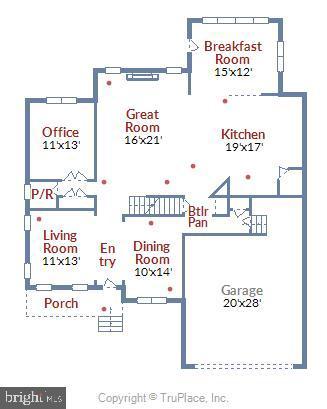
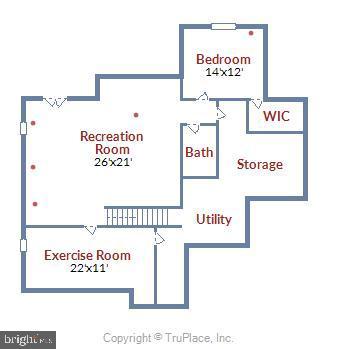
| Basement | Daylight, Full, Drainage System, Heated, Partially Finished, Space For Rooms, Walkout Level, Windows, Other |
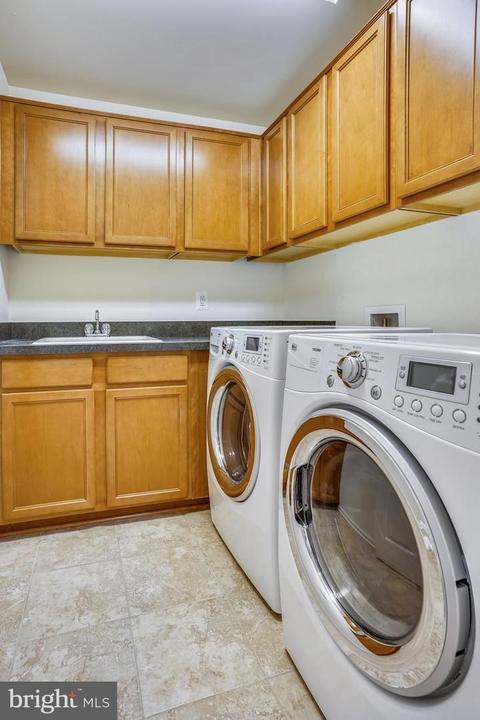
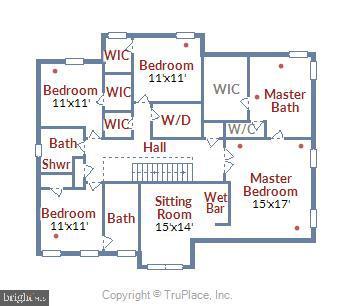
| Laundry | Upper Floor |
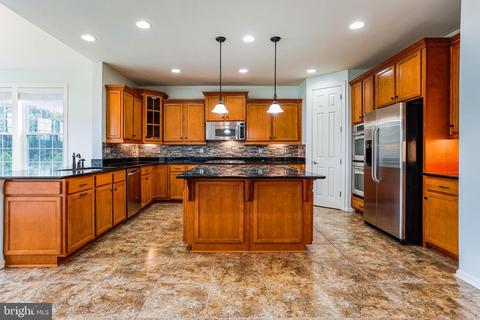
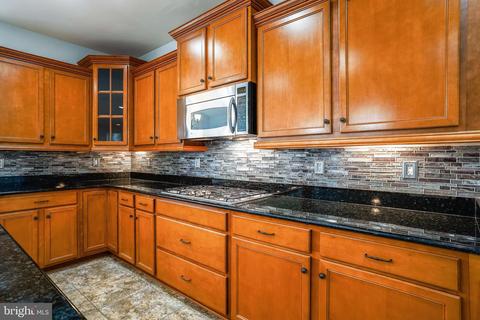
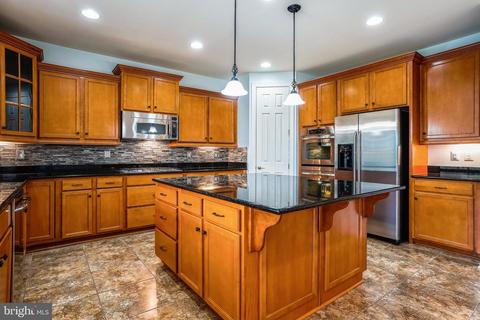
| Appliances | Built-In Microwave, Built-In Range, Cooktop, Dishwasher, Disposal, Dryer, Icemaker, Oven - Wall, Refrigerator, Stainless Steel Appliances, Washer |
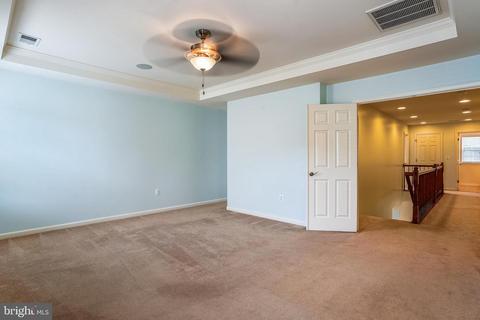
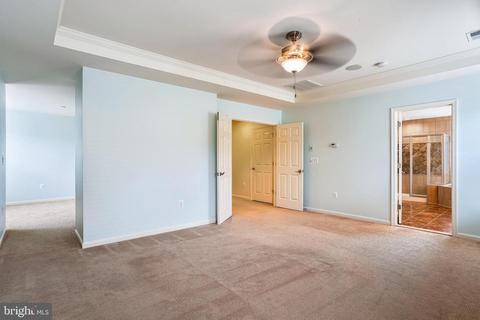
| Walls/ Ceilings | 9'+ Ceilings, Dry Wall |
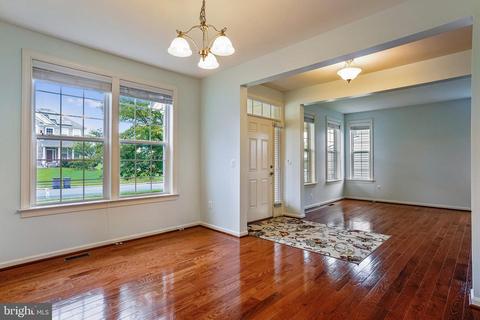
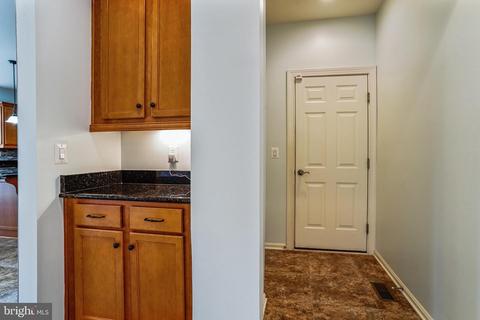
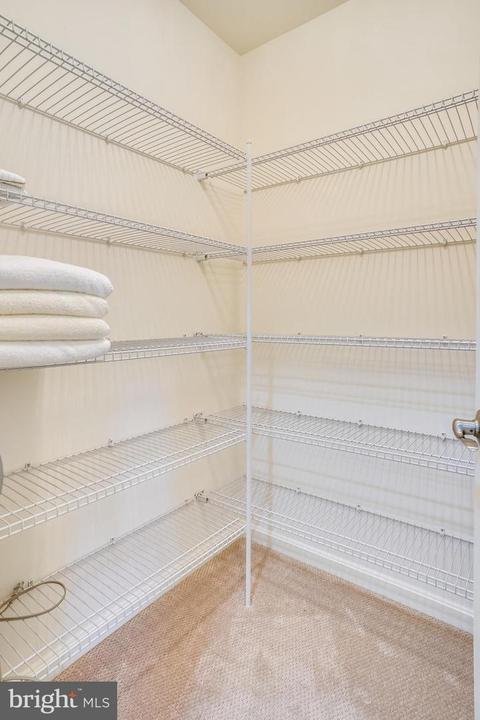
| Interior Features | Breakfast Area, Butlers Pantry, Carpet, Dining Area, Floor Plan - Open, Family Room Off Kitchen, Formal/Separate Dining Room, Kitchen - Eat-In, Kitchen - Gourmet, Kitchen - Island, Kitchen - Table Space, Primary Bath(s), Pantry, Recessed Lighting, Bathroom - Stall Shower, Bathroom - Tub Shower, Upgraded Countertops, Walk-in Closet(s), Window Treatments, Wood Floors, Other |
| Accessibility Features | Other |
| Exterior | |
| Roof | Architectural Shingle, Asphalt |
| Garage Desc | Additional Storage Area, Covered Parking, Garage - Front Entry, Garage Door Opener |
| # Garage Spaces | 2 |
| # Parking Spaces | 4 |
| # Attached Garage Spaces | 2 |
| Parking Desc | Attached Garage, Driveway, Off Street |
| # Driveway Spaces | 2 |
| Existing Structures | Above Grade, Below Grade |
| Amenities / Utilities | |
| Sewer/ Septic | Public Sewer |
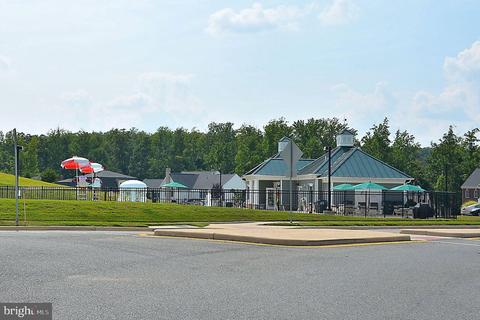
| Pool | Yes - Community |
| Location | |
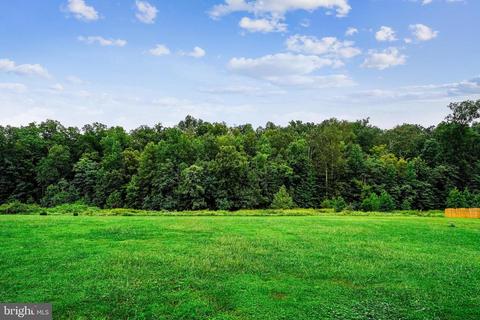
| View | Trees/Woods |
| Subdivision | STONE WALL MANOR |
| Water Source | Public |
| Senior Community (Y/N) | N |
| School District | PRINCE WILLIAM COUNTY PUBLIC SCHOOLS |
| Directions | Take Exit 150A To Merge Onto VA-619 E Toward Triangle/Quantico. Turn L Onto Fuller Heights Rd. Turn L Onto Lionsfield Rd. Turn R Onto Thomasson Crossing Dr. Turn L Onto Hundred Acre Ln. Turn L Onto Logstone Dr. Turn R Onto Kerill Rd. At The Traffic Circle, Continue Straight To Stay On Kerill Rd. Turn L Onto Pier Trail Dr. |
| Zoning | R4 |
MLS # VAPW502136| Est. value | Bed/bath | Sqft | mi | |
|---|---|---|---|---|
| 18747 Pier Trail Dr, Triangle, VA 22172 | $753,000 | 4/3 | 2,864 | 0.02 |
| 18739 Pier Trail Dr, Triangle, VA 22172 | $835,000 | 4/3 | 3,508 | 0.02 |
| 18751 Pier Trail Dr, Triangle, VA 22172 | $835,000 | 4/4 | 3,346 | 0.03 |
| 18742 Pier Trail Dr, Triangle, VA 22172 | $836,000 | 4/3 | 3,344 | 0.03 |
| 18746 Pier Trail Dr, Triangle, VA 22172 | $778,000 | 4/3 | 2,908 | 0.03 |
| 18735 Pier Trail Dr, Triangle, VA 22172 | $820,000 | 4/3 | 3,258 | 0.03 |
| 18736 Pier Trail Dr, Triangle, VA 22172 | $833,000 | 4/3 | 3,344 | 0.04 |
| 18755 Pier Trail Dr, Triangle, VA 22172 | $824,000 | 4/3 | 3,344 | 0.05 |
Estimated values are based on public record data and automated valuation models. Values are not guaranteed and may not reflect current market conditions.
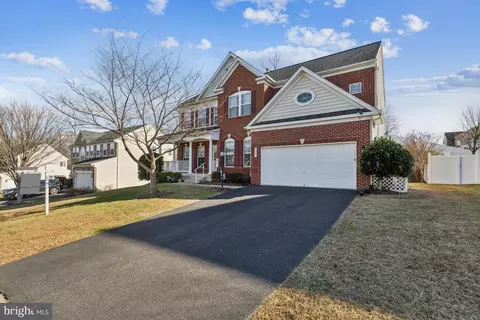

$535,000
$599,450
$590,000
$656,925
$399,950
$599,900
$425,000
$540,000
$749,098
$625,000
$497,946
$544,400
$593,000
$704,950
$669,900
$517,450
$598,000
$525,000
$839,900
$850,000
$2,000,000
$619,950
$509,950
$812,500
$624,999
$1,399,000
$419,000
$1,100,000
$350,000
$949,900