
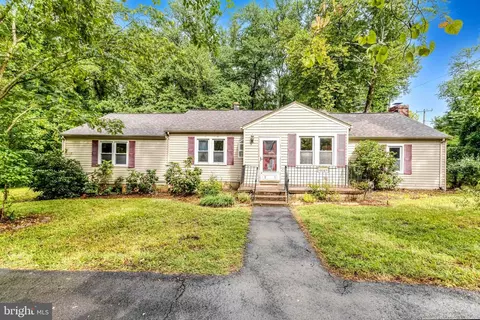
- $306,000
- 3Bd
- 2Ba
- 1,994 Sq Ft
SOLD 10/06/26

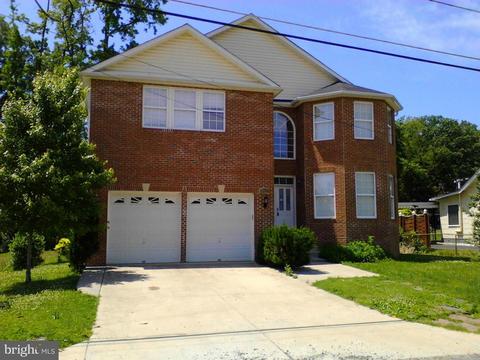
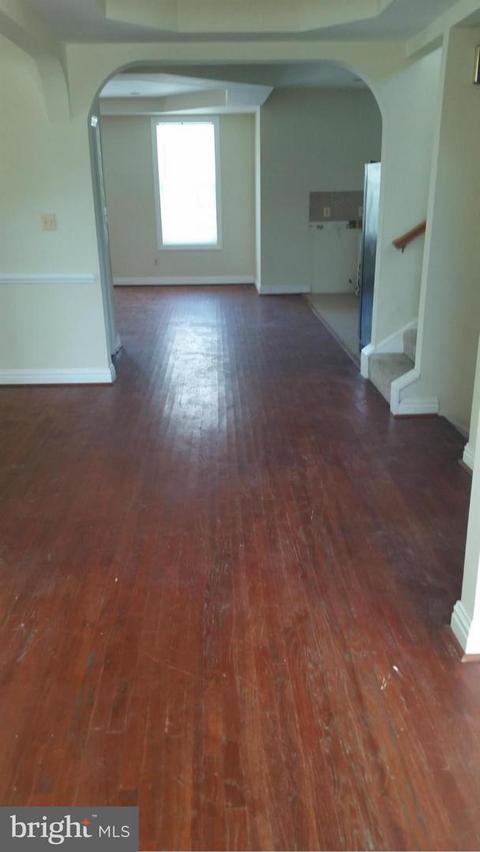
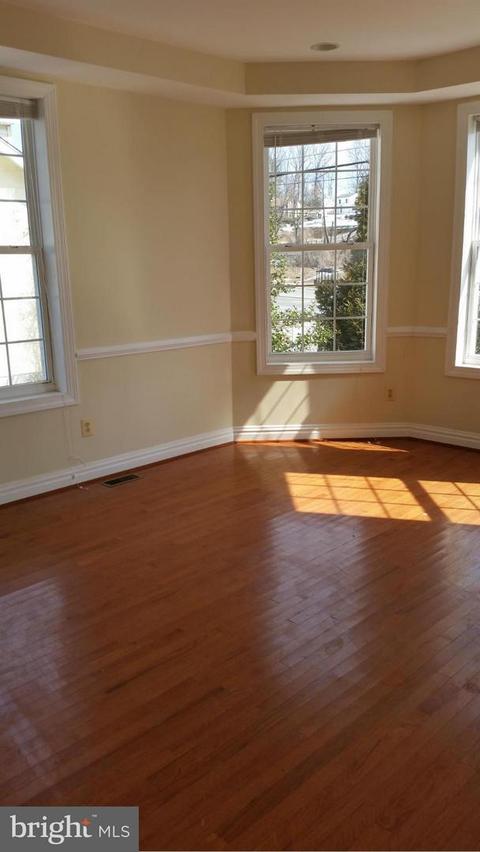
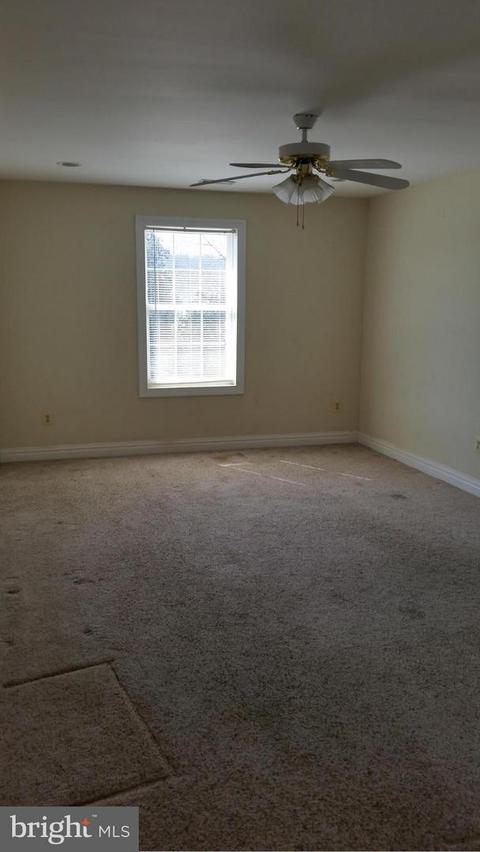
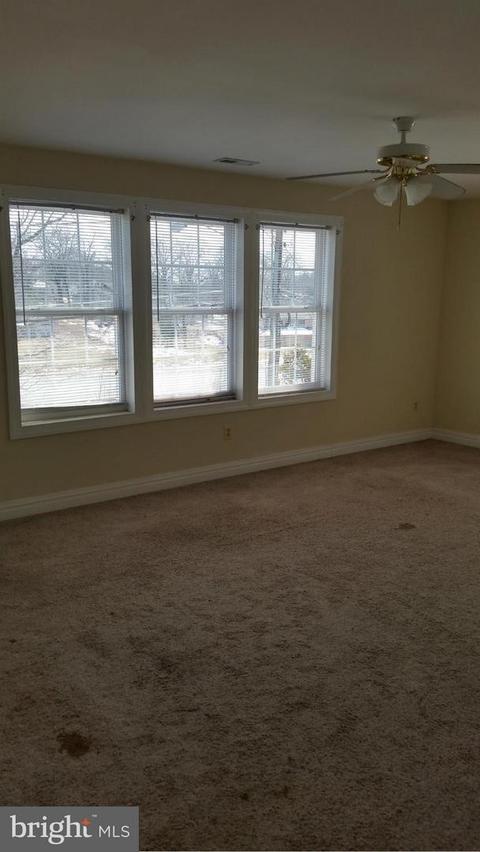
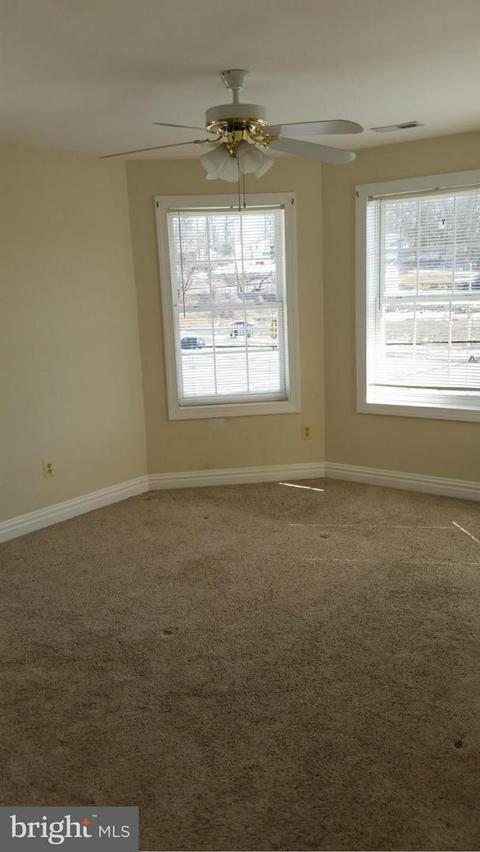
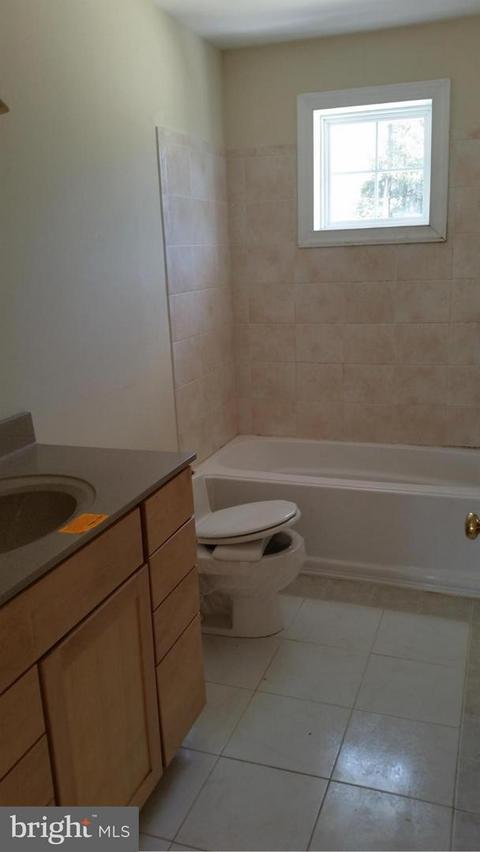
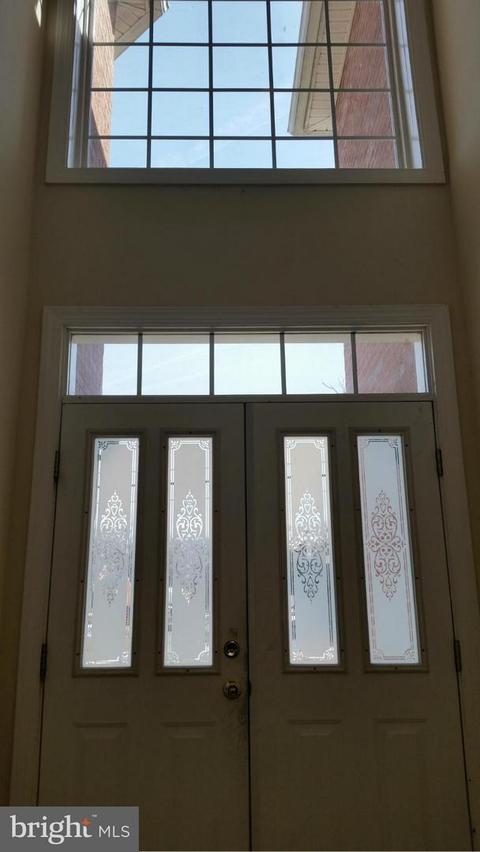
Last sold 08/07/2015 for $300K
bed
bath
Sqft ($92/Sqft)
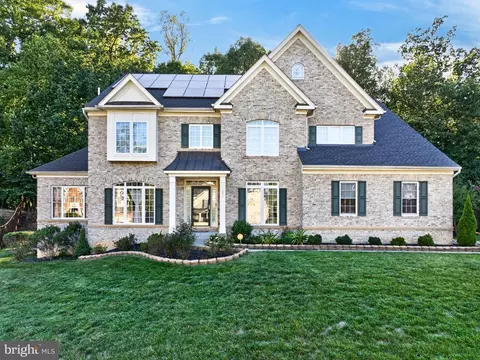
| Property type House | Neighborhood | Year built 2008 | HOA fee $0/month | Lot size 6,325 Sqft | Movoto estimate | Parking 2 garage spaces |

| Overview | |
| Cooling/AC | Central A/C, Ceiling Fan(s), Programmable Thermostat, Zoned, Electric |
| Heating | Natural Gas, Electric |
| Levels/Style | Colonial |
| Type | Residential |
| Virtual Tour | N/A |
| Status | Closed |
| SqFt | 5131 |
| Lot Size (SqFt) | 6325 |
| Lot Size (Acres) | 0.15 |
| County Tax | 3282, Annually |
| Tax: Assessed Value | 328000 |
| Annual Property Tax | 3490.98 |
| Year Built | 2008 |
| New Construction (Y/N) | N |
| Foreclosure (Y/N) | Y |
| Interior | |
| Total # of Bathrooms | 4 |
| # Full Baths | 3 |
| # Half Baths | 1 |
| Total # of Bedrooms | 4 |
| Basement | Rear Entrance, Sump Pump, Walkout Stairs, Space For Rooms |
| Other Room(s) | Living Room, Dining Room, Primary Bedroom, Bedroom 2, Bedroom 3, Bedroom 4, Kitchen, Family Room, Basement, Foyer, Laundry |
| Appliances | Washer/Dryer Hookups Only, Dishwasher, Refrigerator |
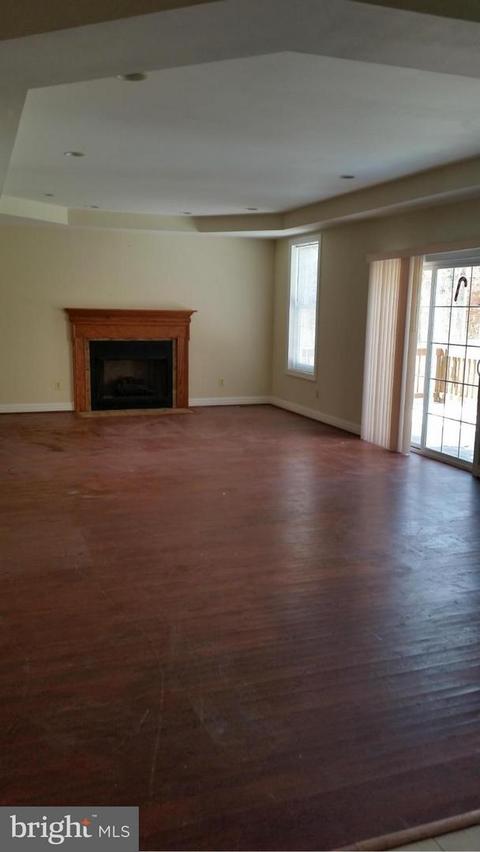
| Fireplace | Fireplace - Glass Doors |
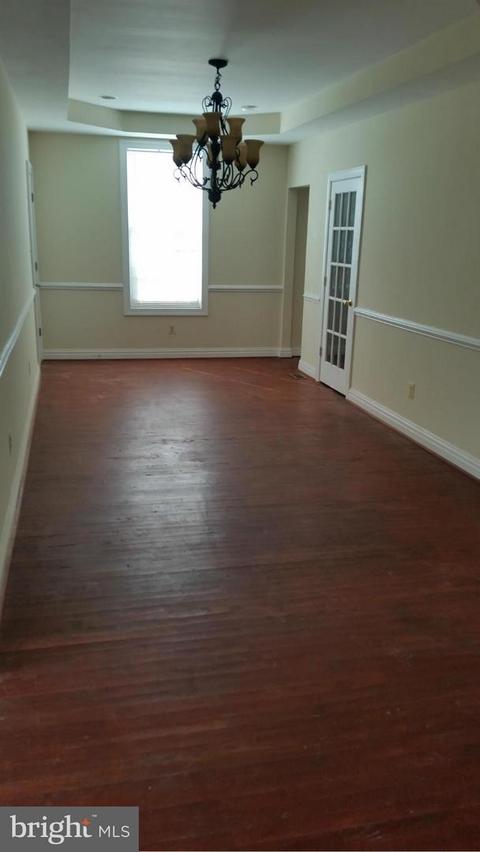
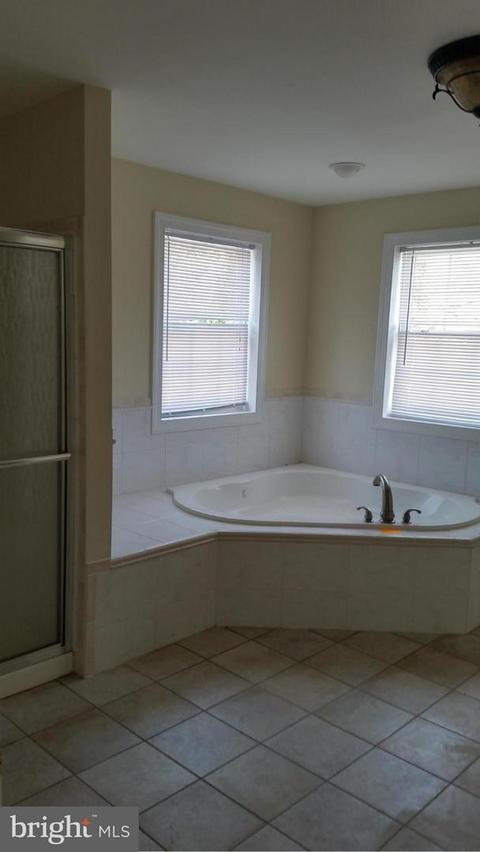
| Interior Features | Dining Area, Primary Bath(s), Chair Railings, Crown Moldings, Window Treatments, Wood Floors, Floor Plan - Open |
| Accessibility Features | None |
| Exterior | |
| Garage Desc | Garage Door Opener, Garage - Front Entry |
| Parking Desc | Driveway, Attached Garage |
| # Garage Spaces | 2 |
| # Parking Spaces | 2 |
| # Attached Garage Spaces | 2 |
| Existing Structures | Above Grade, Deck(s), Shed |
| Amenities / Utilities | |
| Sewer/ Septic | Public Sewer |
| Pool | No Pool |
| Location | |
| Subdivision | CATESBY HOWARD |
| Water Source | Public |
| Senior Community (Y/N) | N |
| High School | FOREST PARK |
| School District | PRINCE WILLIAM COUNTY PUBLIC SCHOOLS |
| Middle School | GRAHAM PARK |
| Directions | I 95 South To Triangle, Take The East Exit To Jefferson Davis Hwy. Turn Left On Jeff Davis Hwy (RT 1), To 1st Light, Make Left To Immediate Left To Large Brick Home On The Right. |
| Zoning | R4 |
MLS # 1000232541
MLS # PW8553130| Est. value | Bed/bath | Sqft | mi | |
|---|---|---|---|---|
| 18518 Corby St, Triangle, VA 22172 | $280,000 | 2/1 | 1,358 | 0.01 |
| 18524 Corby St, Triangle, VA 22172 | $318,000 | 2/1 | 1,620 | 0.02 |
| 18516 Corby St, Triangle, VA 22172 | $293,000 | 3/1 | 1,376 | 0.03 |
| 18526 Corby St, Triangle, VA 22172 | $454,000 | 3/2 | 1,752 | 0.04 |
| 18528 Corby St, Triangle, VA 22172 | $248,000 | 2/2 | 825 | 0.05 |
| 18512 Corby St, Triangle, VA 22172 | $246,000 | 3/1 | 1,080 | 0.05 |
| 18530 Corby St, Triangle, VA 22172 | $255,000 | 3/1 | 984 | 0.06 |
| 4114 Anderson Rd, Triangle, VA 22172 | $194,000 | 2/1 | 576 | 0.07 |
Estimated values are based on public record data and automated valuation models. Values are not guaranteed and may not reflect current market conditions.




$535,000
$599,450
$590,000
$656,925
$399,950
$599,900
$425,000
$540,000
$749,098
$625,000
$497,946
$544,400
$593,000
$704,950
$669,900
$517,450
$598,000
$525,000
$839,900
$850,000
$2,000,000
$619,950
$509,950
$812,500
$624,999
$1,399,000
$419,000
$1,100,000
$350,000
$949,900