
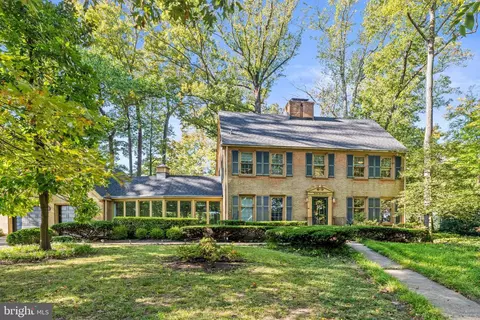
- $510,000
- 4Bd
- 3Ba
- 2,917 Sq Ft
SOLD

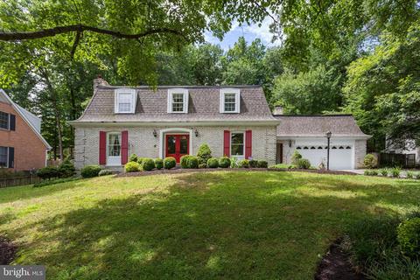
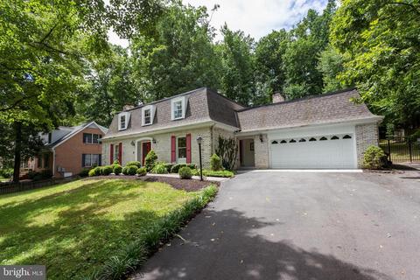
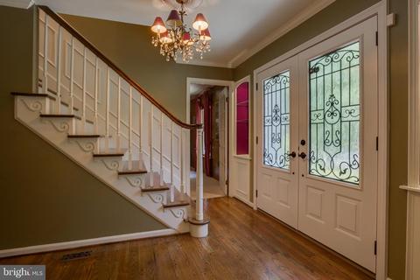
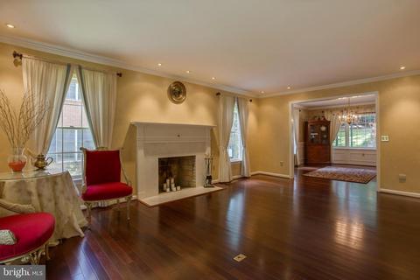
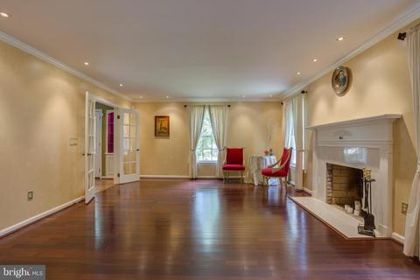
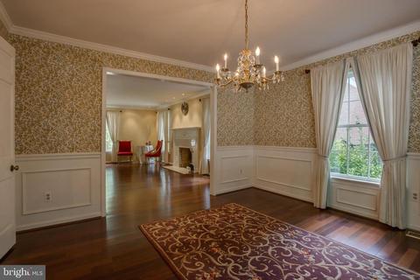
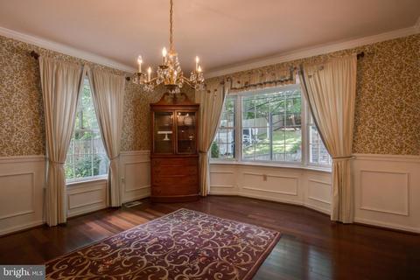
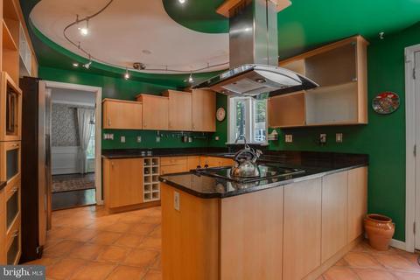
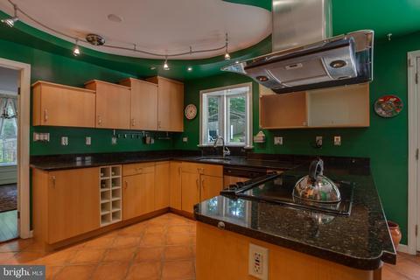
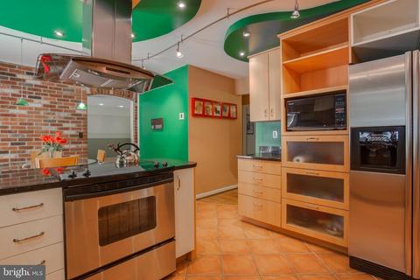
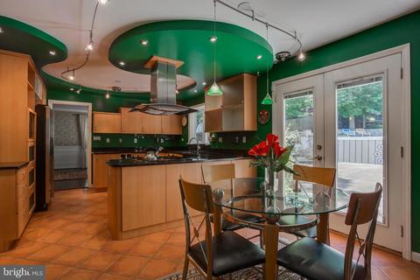
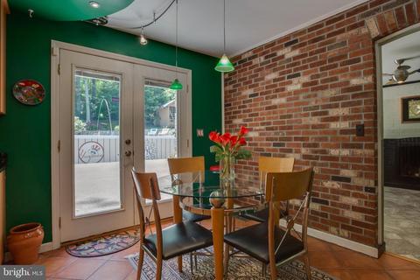
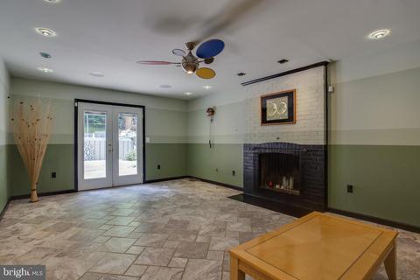
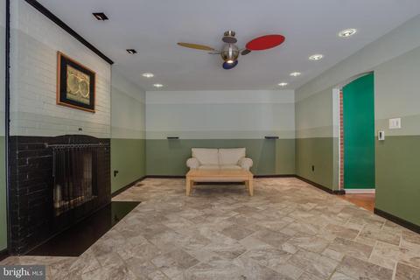
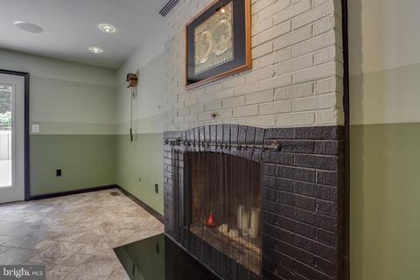
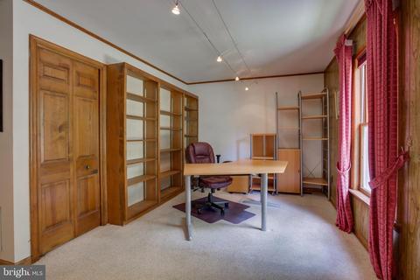
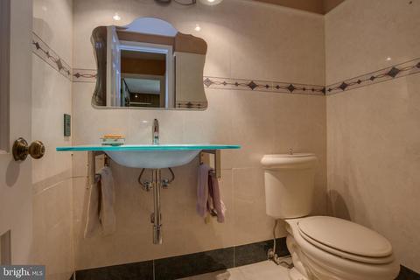
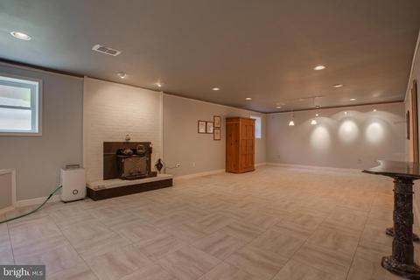
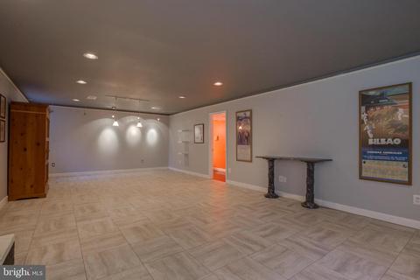
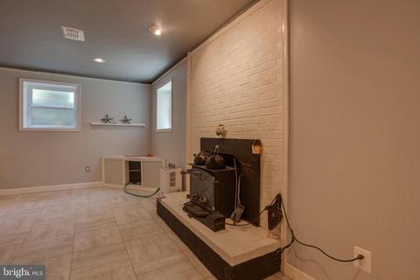
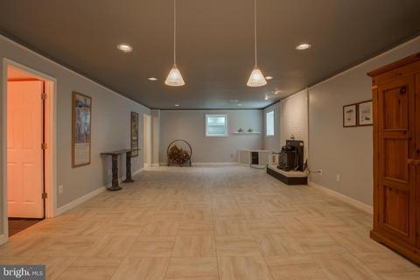
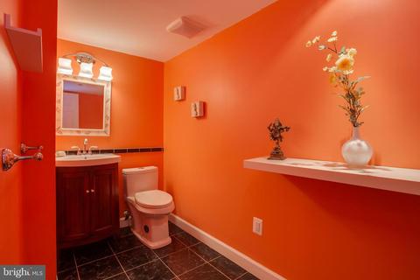
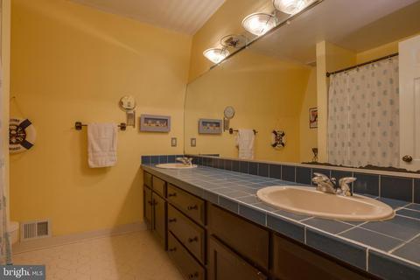
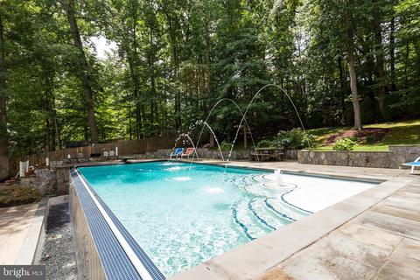
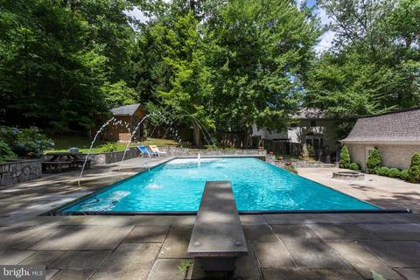
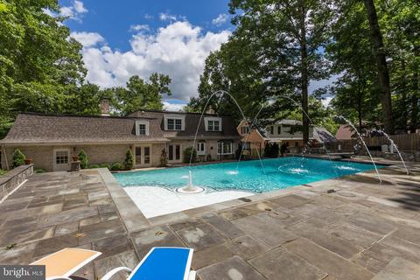
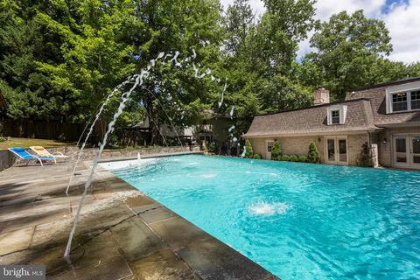
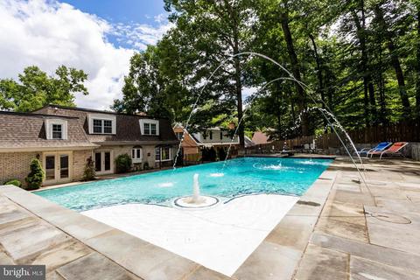
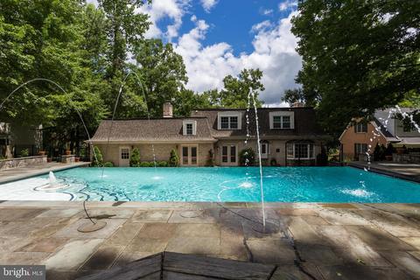
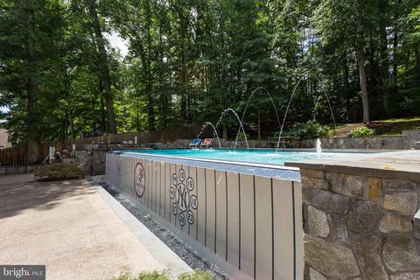
Last sold 08/05/2019 for $440K
bed
bath
Sqft ($122/Sqft)
| Property type House | Neighborhood | Year built 1978 | HOA fee $0/month | Lot size 0.46 Acre | Movoto estimate | Parking 2 garage spaces |

| Overview | |
| Cooling/AC | Ceiling Fan(s), Heat Pump(s), Electric |
| Heating | Electric |
| Type | Residential |
| Virtual Tour | N/A |
| Status | Closed |
| SqFt | 4369 |
| Lot Size (SqFt) | 19998 |
| Lot Size (Acres) | 0.46 |
| County Tax | 4612, Annually |
| Tax: Assessed Value | 427700 |
| Annual Property Tax | 5060 |
| Year Built | 1978 |
| New Construction (Y/N) | N |
| Foreclosure (Y/N) | N |
| Interior | |
| Total # of Bathrooms | 4 |
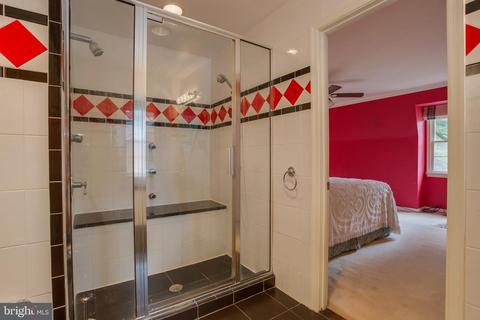
| # Full Baths | 2 |
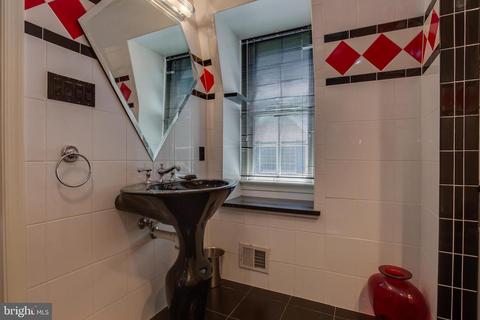
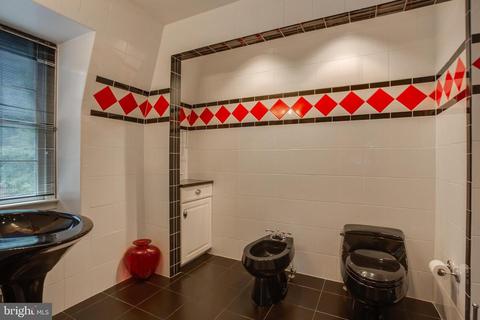
| # Half Baths | 2 |
| Total # of Bedrooms | 4 |
| Basement | Connecting Stairway, Daylight, Partial, Drainage System, Partially Finished, Sump Pump, Workshop |
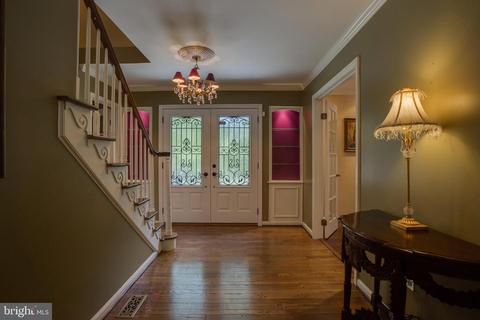
| Other Room(s) | Living Room, Dining Room, Kitchen, Family Room, Foyer, Great Room, Mud Room, Office, Workshop, Half Bath |
| Laundry | Main Floor |
| Appliances | Central Vacuum, Dishwasher, Disposal, Dryer - Front Loading, Exhaust Fan, Microwave, Oven/Range - Electric, Range Hood, Refrigerator, Stainless Steel Appliances, Washer - Front Loading, Water Heater |
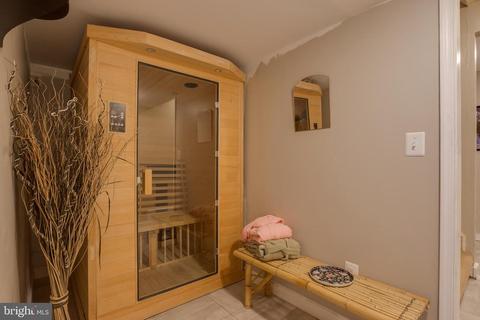
| Interior Features | Attic, Breakfast Area, Built-Ins, Carpet, Ceiling Fan(s), Central Vacuum, Crown Moldings, Dining Area, Family Room Off Kitchen, Floor Plan - Traditional, Formal/Separate Dining Room, Laundry Chute, Primary Bath(s), Recessed Lighting, Sauna, Upgraded Countertops, Window Treatments, Wood Floors, Stove - Wood |
| Accessibility Features | None |
| Exterior | |
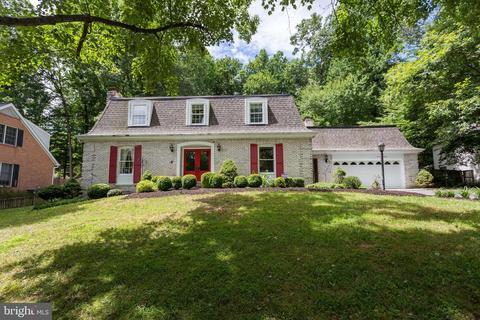
| Roof | Shingle |
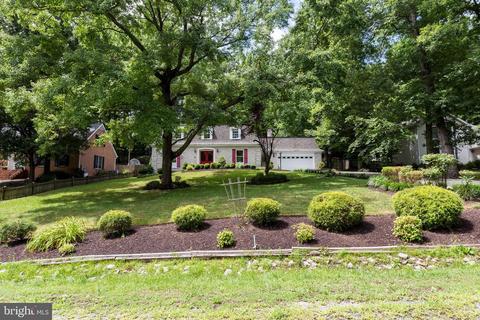
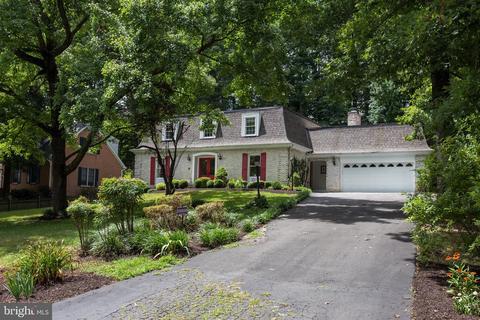
| Construction | Brick |
| Garage Desc | Garage - Front Entry, Garage Door Opener |
| # Open Parking Spaces | 5 |
| Parking Desc | Asphalt Driveway, Attached Garage, Driveway |
| # Garage Spaces | 2 |
| # Parking Spaces | 7 |
| # Attached Garage Spaces | 2 |
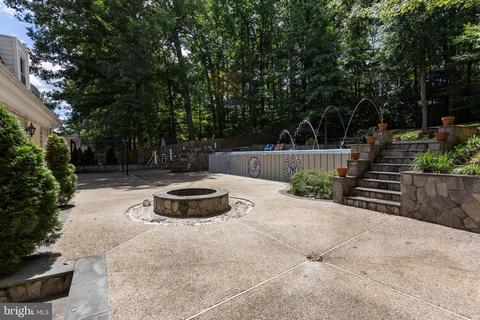
| Exterior Features | Extensive Hardscape |
| Existing Structures | Above Grade, Below Grade, Patio(s), Pool Equipment Shed |
| Fencing | Other |
| Amenities / Utilities | |
| Sewer/ Septic | Public Sewer |
| Electricity | 200+ Amp Service |
| Pool | Yes - Personal |
| Security Features | Security System |
| Spa | Heated |
| Inclusions | Sauna |
| Location | |
| Body of Water | Quantico Creek, Creek |
| View | Trees/Woods |
| Subdivision | GRAHAM PARK SHORES |
| Water Source | Public |
| Senior Community (Y/N) | N |
| High School | FOREST PARK |
| Elementary School | TRIANGLE |
| School District | PRINCE WILLIAM COUNTY PUBLIC SCHOOLS |
| Middle School | GRAHAM PARK |
| Location | Creek/Stream |
| Directions | Route 1 To Graham Park Road. Turn Right Onto Cabin Road. Continue On Cabin Rd At Round-about. Proproperty On The Right 1 Mile Down. |
| Zoning | R4 |
| Lot/ Land Details | |
| Road Surface Type | Paved |
MLS # VAPW471652
MLS # PW10001620| Est. value | Bed/bath | Sqft | mi | |
|---|---|---|---|---|
| 18600 Cabin Rd, Triangle, VA 22172 | $571,800 | 4/2 | 2,143 | 0.02 |
| 18518 Cabin Rd, Triangle, VA 22172 | $649,600 | 4/3 | 3,226 | 0.02 |
| 18602 Cabin Rd, Triangle, VA 22172 | $580,700 | 4/2 | 2,244 | 0.04 |
| 18516 Cabin Rd, Triangle, VA 22172 | $760,600 | 5/3 | 3,603 | 0.04 |
| 3148 Lookout Point Ct, Triangle, VA 22172 | $599,500 | 4/2 | 2,358 | 0.05 |
| 18601 Cabin Rd, Triangle, VA 22172 | $732,800 | 4/4 | 2,930 | 0.05 |
| 18604 Cabin Rd, Triangle, VA 22172 | $693,500 | 4/2 | 3,310 | 0.06 |
| 18515 Cabin Rd, Triangle, VA 22172 | $814,700 | 5/3 | 4,790 | 0.06 |
Estimated values are based on public record data and automated valuation models. Values are not guaranteed and may not reflect current market conditions.
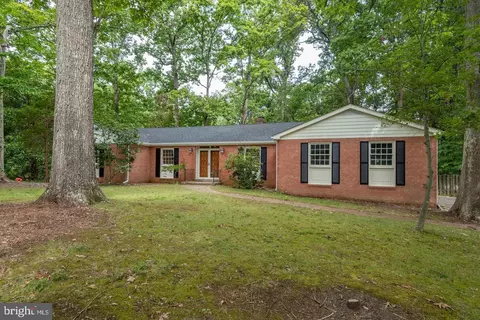
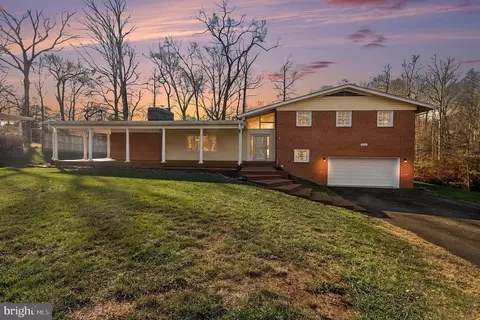
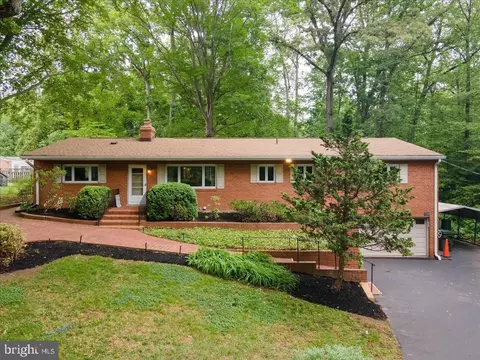
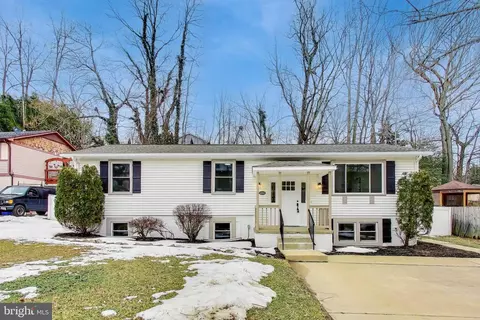

$535,000
$599,450
$590,000
$656,925
$399,950
$599,900
$425,000
$540,000
$749,098
$625,000
$497,946
$544,400
$593,000
$704,950
$669,900
$517,450
$598,000
$525,000
$839,900
$850,000
$2,000,000
$619,950
$509,950
$812,500
$624,999
$1,399,000
$419,000
$1,100,000
$350,000
$949,900