
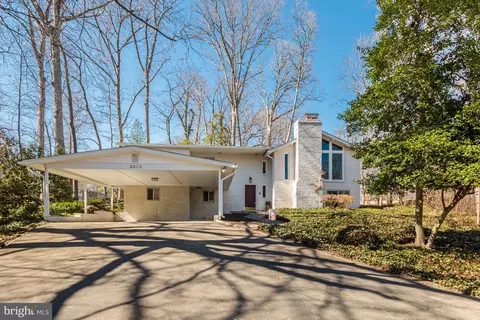
- $593,000
- 5Bd
- 3Ba
- 3,398 Sq Ft
SOLD

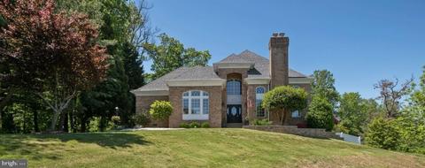
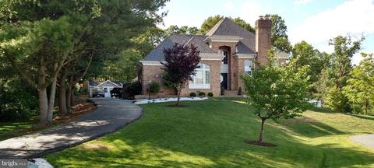
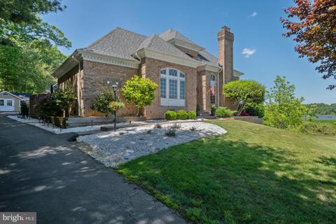
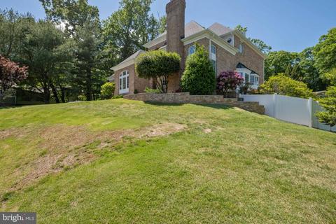
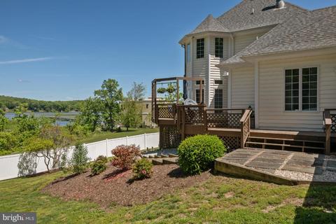
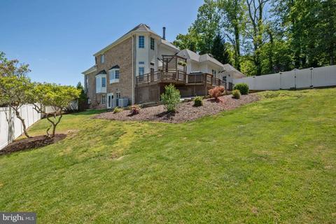
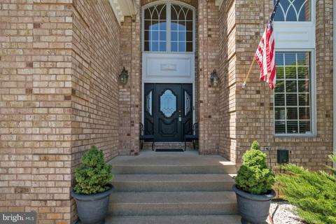
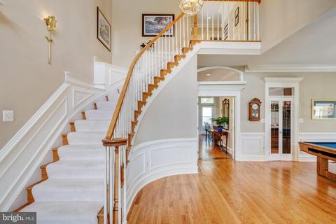
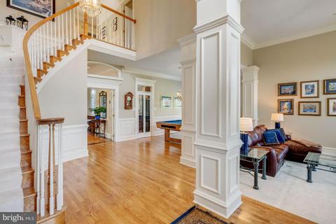
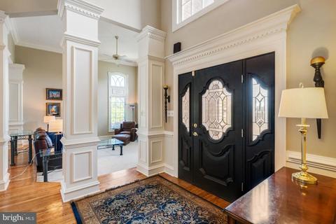
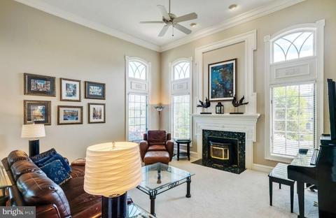
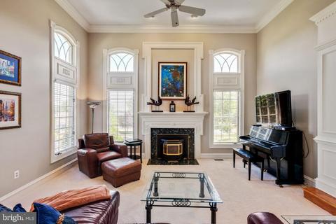
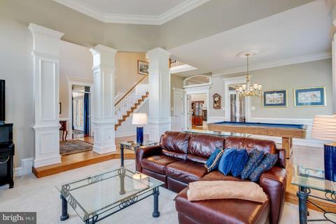
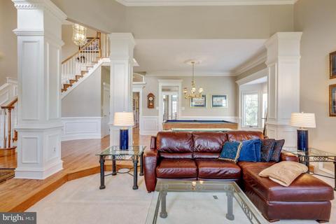
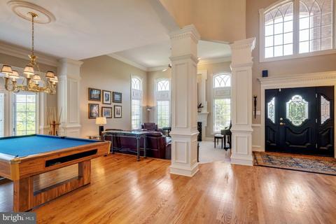
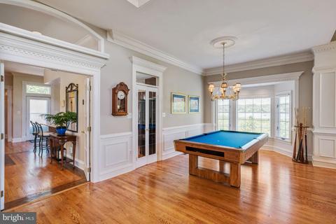
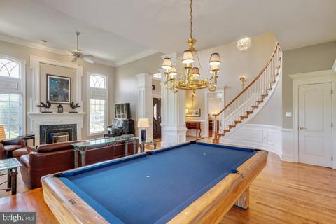
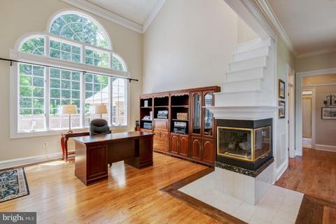
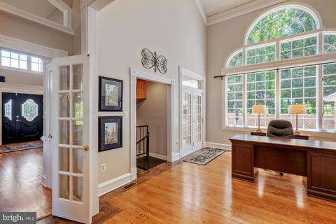
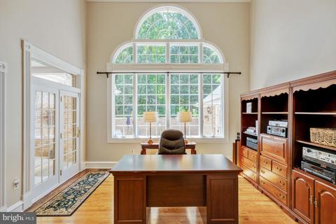
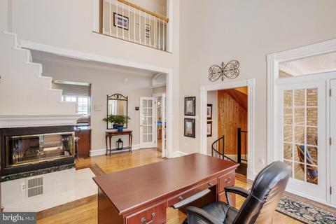
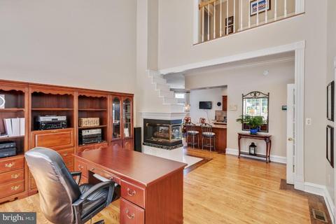
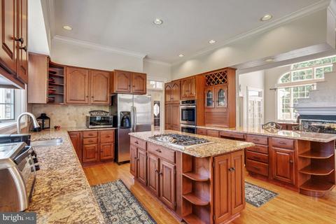
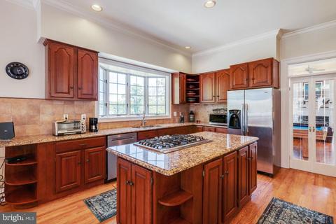
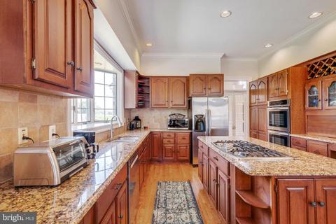
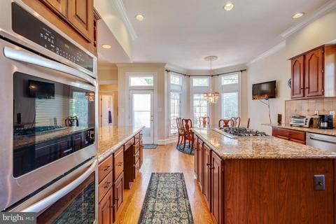
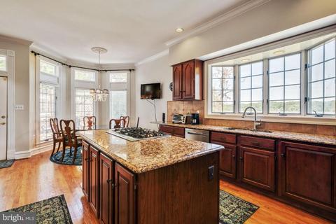
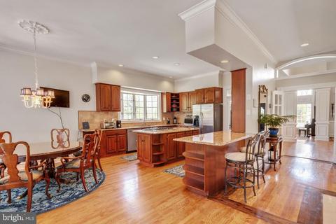
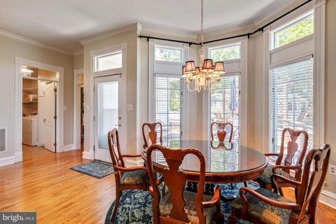
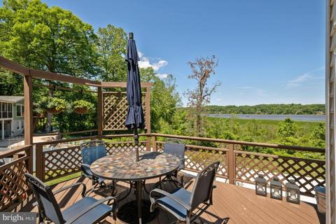
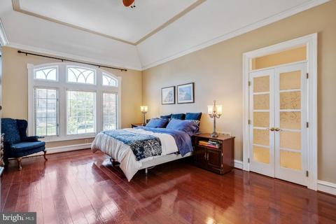
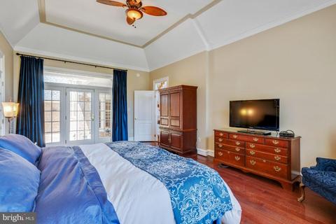
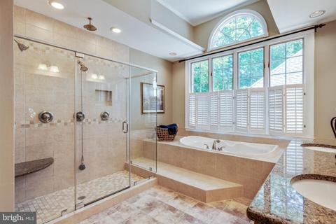
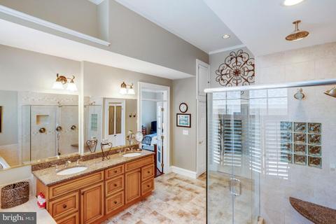
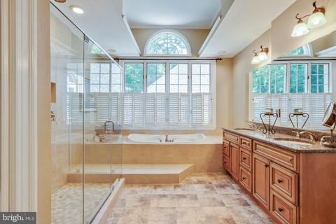
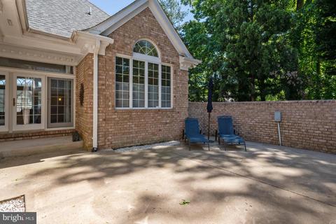
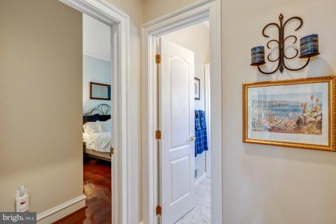
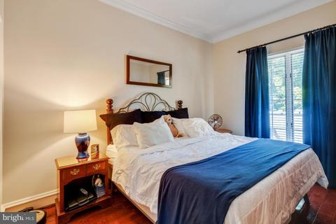
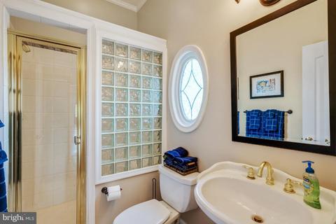
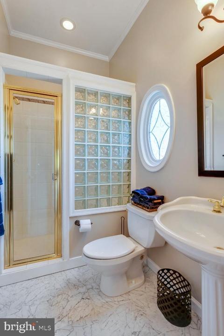
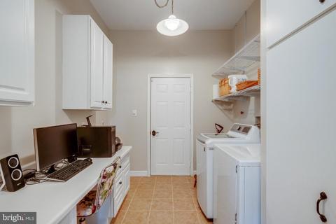
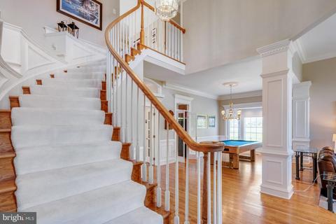
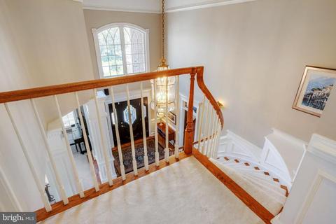
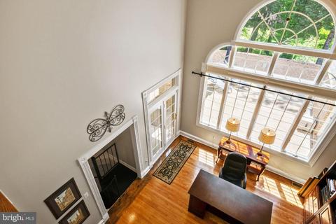
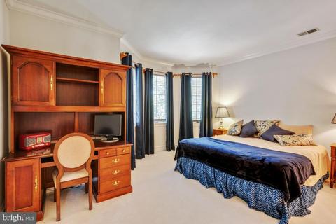
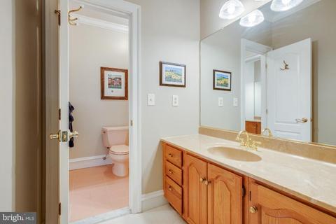
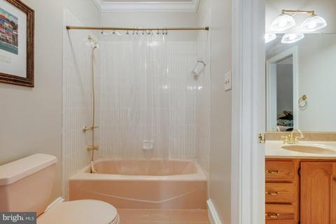
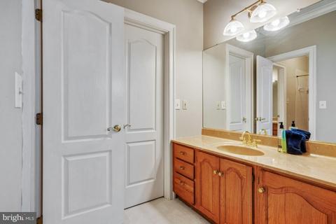
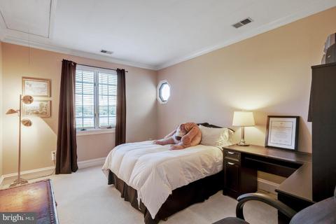
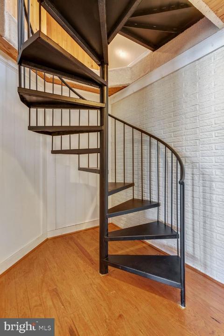
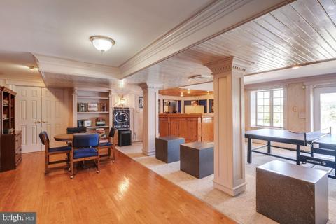
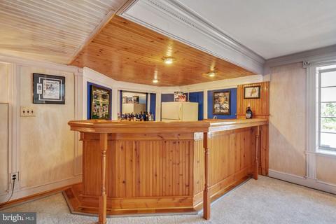
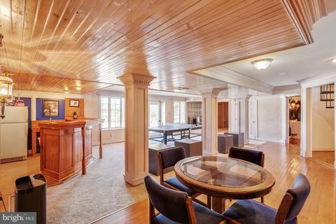
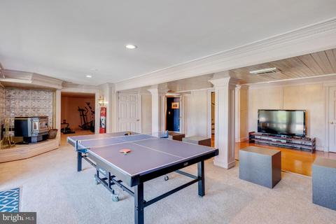
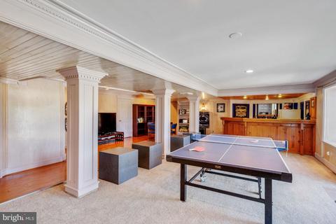
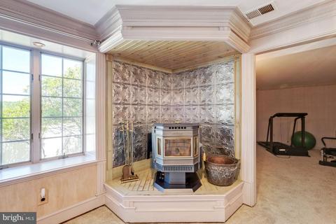
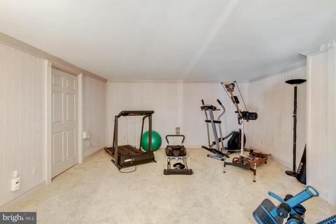
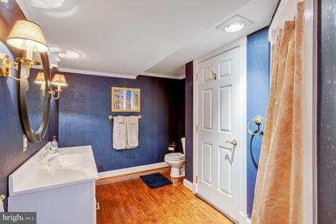
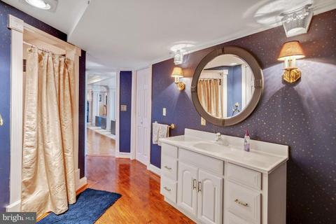
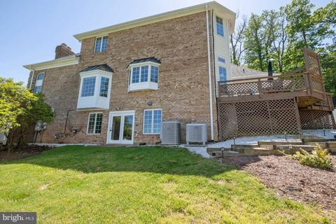
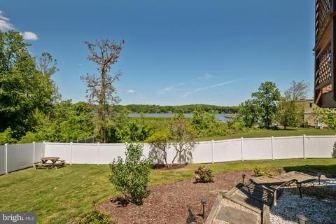
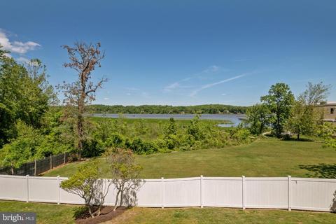
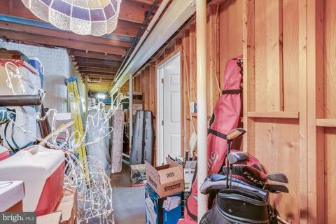
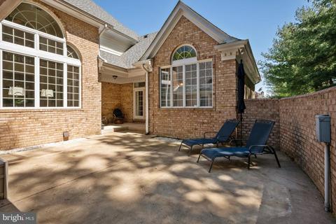
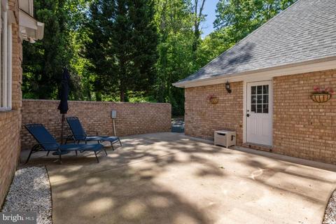
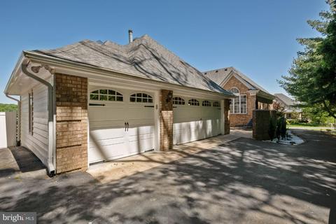
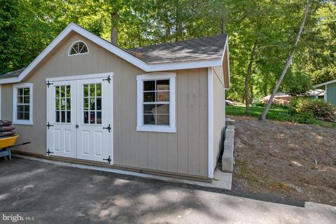
Last sold 06/30/2021 after 47 Days
bed
bath
Sqft ($157/Sqft)
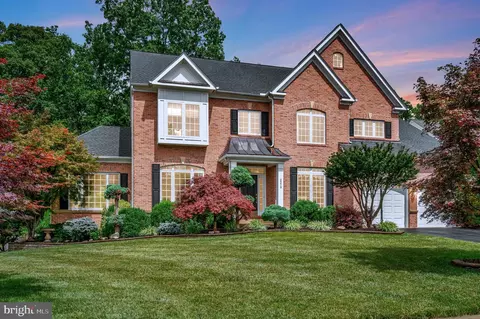
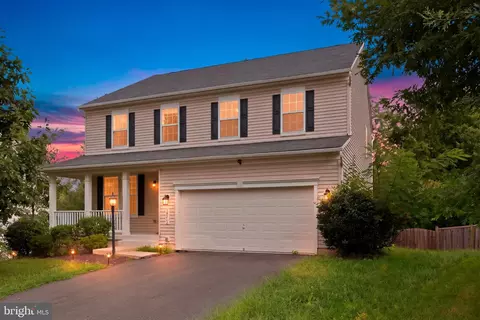
| Property type House | Neighborhood | Year built 1989 | HOA fee $0/month | Lot size 0.48 Acre | Parking 3 garage spaces |

| Overview | |
| Cooling/AC | Central A/C, Heat Pump(s), Zoned, Electric |
| Heating | Natural Gas, Electric |
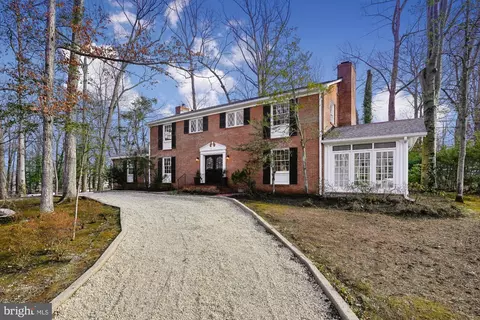
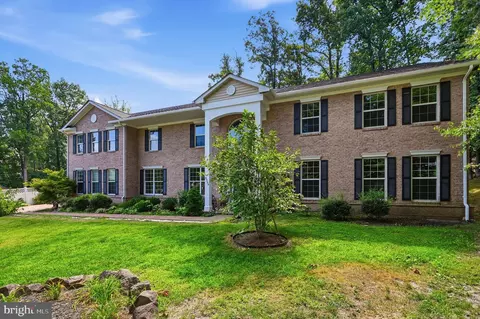
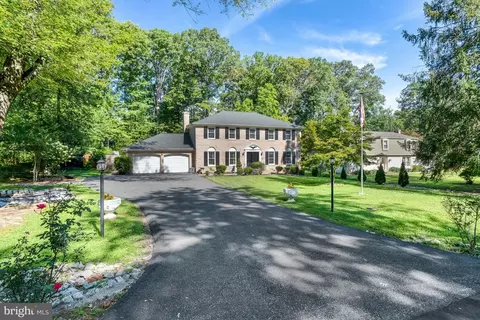
| Levels/Style | Georgian |
| Type | Residential |
| Virtual Tour | N/A |
| Status | Closed |
| SqFt | 5157 |
| Lot Size (SqFt) | 20974 |
| Lot Size (Acres) | 0.48 |
| County Tax | 5967, Annually |
| Tax: Assessed Value | 595200 |
| Annual Property Tax | 6514 |
| Year Built | 1989 |
| Condition | Excellent |
| New Construction (Y/N) | N |
| Foreclosure (Y/N) | N |
| Interior | |
| Total # of Bathrooms | 4 |
| # Full Baths | 4 |
| Total # of Bedrooms | 4 |
| Basement | Full, Partially Finished |
| Other Room(s) | Dining Room, Primary Bedroom, Bedroom 2, Bedroom 4, Kitchen, Family Room, Exercise Room, Great Room, Laundry, Recreation Room, Bathroom 3 |
| Laundry | Main Floor |
| Total # of Rooms | 10 |
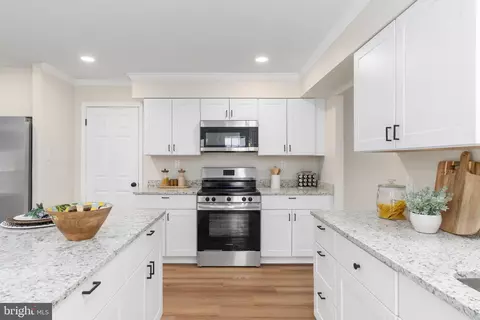
| Appliances | Cooktop, Disposal, Dishwasher, Extra Refrigerator/Freezer, Icemaker, Oven - Double, Oven - Wall, Refrigerator, Stainless Steel Appliances |
| Walls/ Ceilings | 9'+ Ceilings, Cathedral Ceilings, 2 Story Ceilings |
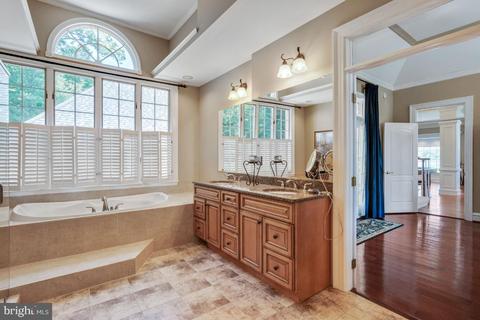
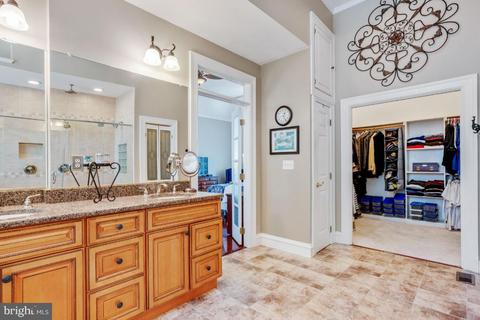
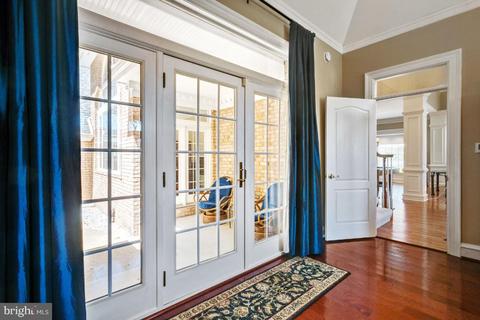
| Interior Features | Bar, Breakfast Area, Cedar Closet(s), Ceiling Fan(s), Chair Railings, Entry Level Bedroom, Family Room Off Kitchen, Floor Plan - Open, Kitchen - Gourmet, Kitchen - Island, Kitchen - Table Space, Recessed Lighting, Soaking Tub, Spiral Staircase, Stall Shower, Walk-in Closet(s), Wet/Dry Bar, Window Treatments, Wood Floors, Built-Ins, Crown Moldings, Curved Staircase |
| Accessibility Features | None |
| Exterior | |
| Garage Desc | Garage - Side Entry, Garage Door Opener |
| Parking Desc | Paved Driveway, Attached Garage, Driveway, Off Street |
| # Garage Spaces | 3 |
| # Parking Spaces | 10 |
| # Off-Street Spaces | 3 |
| # Attached Garage Spaces | 3 |
| # Driveway Spaces | 4 |
| Existing Structures | Above Grade, Below Grade, Shed |
| Lot Desc | Cul-de-sac |
| Amenities / Utilities | |
| Sewer/ Septic | Public Sewer |
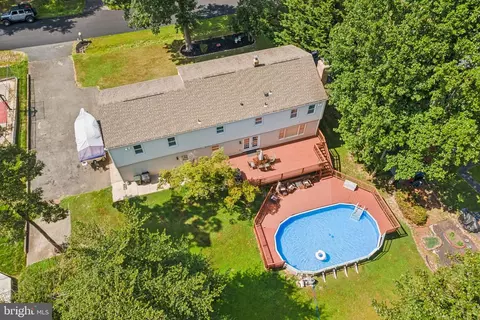
| Pool | No Pool |
| Location | |
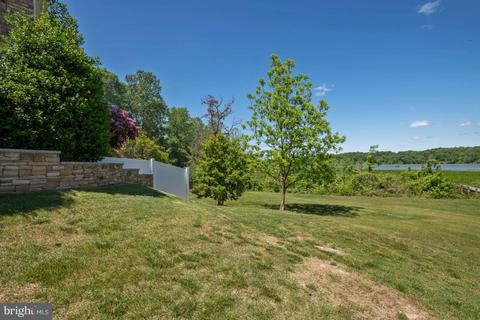
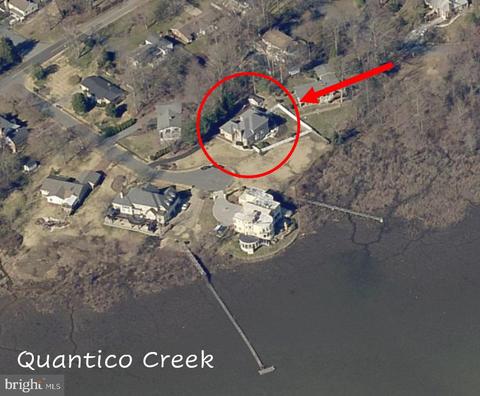
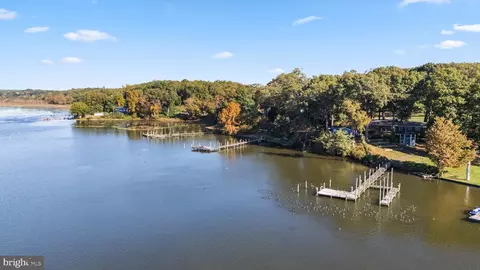
| Body of Water | Quantico Creek, Creek |
| Subdivision | GRAHAM PARK SHORES |
| Water Source | Public |
| Senior Community (Y/N) | N |
| School District | PRINCE WILLIAM COUNTY PUBLIC SCHOOLS |
| Location | Creek/Stream |
| Directions | I95 South To Dumfries Exit (RT 234S) R/Rt 1S To L/Graham Park Rd. To L/Running Pine Ct |
| Zoning | R4 |
MLS # VAPW521816
MLS # 1000256577
MLS # 1000282573
MLS # PW9553469
MLS # PW8709628
MLS # PW8383038
MLS # PW8164053
MLS # PW8151441| Est. value | Bed/bath | Sqft | mi | |
|---|---|---|---|---|
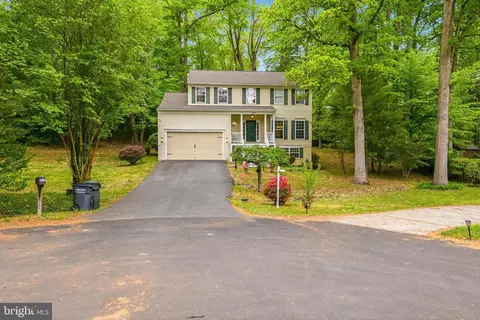
| 18496 Running Pine Ct, Triangle, VA 22172 | $583,400 | 4/2 | 2,122 | 0.03 |
| 3205 Riverview Dr, Triangle, VA 22172 | $603,800 | 5/3 | 1,738 | 0.03 |
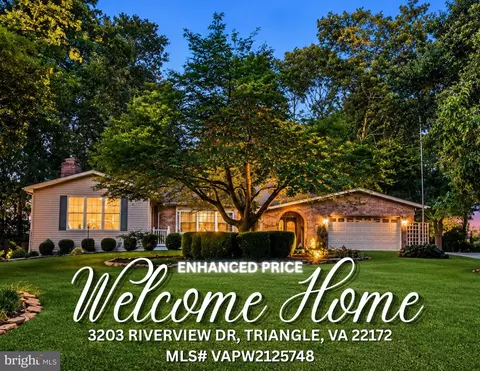
| 3203 Riverview Dr, Triangle, VA 22172 | $724,100 | 3/3 | 3,535 | 0.04 |
| 18493 Running Pine Ct, Triangle, VA 22172 | $858,300 | 4/3 | 6,456 | 0.04 |
| 18495 Running Pine Ct, Triangle, VA 22172 | $1,365,300 | 4/5 | 4,584 | 0.04 |
| 18421 Cabin Rd, Triangle, VA 22172 | $542,400 | 3/2 | 1,590 | 0.05 |
| 18423 Cabin Rd, Triangle, VA 22172 | $498,000 | 3/2 | 1,768 | 0.05 |
| 18419 Cabin Rd, Triangle, VA 22172 | $497,000 | 3/2 | 1,602 | 0.06 |
Estimated values are based on public record data and automated valuation models. Values are not guaranteed and may not reflect current market conditions.
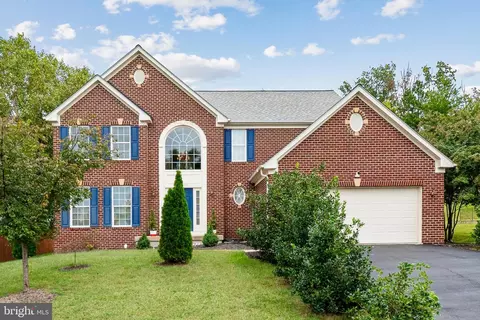
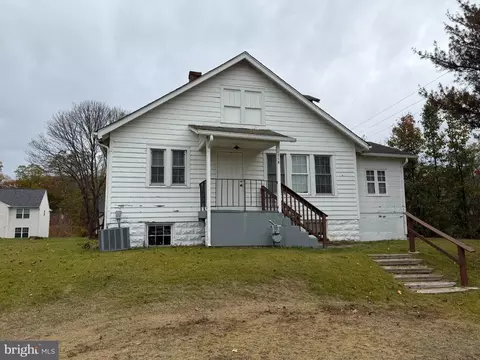
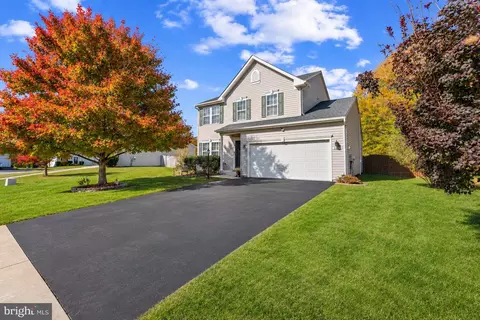
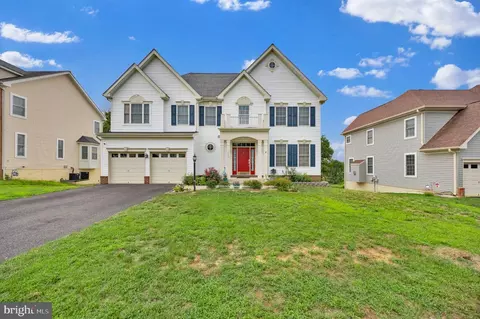
$535,000
$599,450
$590,000
$656,925
$399,950
$599,900
$425,000
$540,000
$749,098
$625,000
$497,946
$544,400
$593,000
$704,950
$669,900
$517,450
$598,000
$525,000
$839,900
$850,000
$2,000,000
$619,950
$509,950
$812,500
$624,999
$1,399,000
$419,000
$1,100,000
$350,000
$949,900