
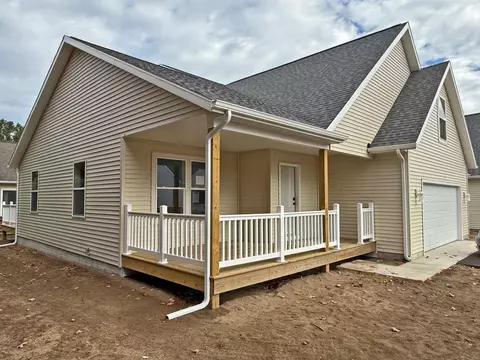

- $426,400
- 3Bd
- 3Ba
- 1,626 Sq Ft
SOLD

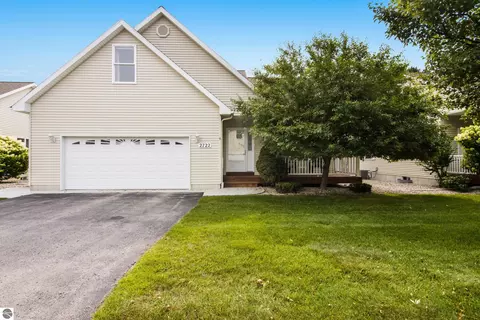

Last sold date unavailable
bed
bath
Sqft ($188/Sqft)
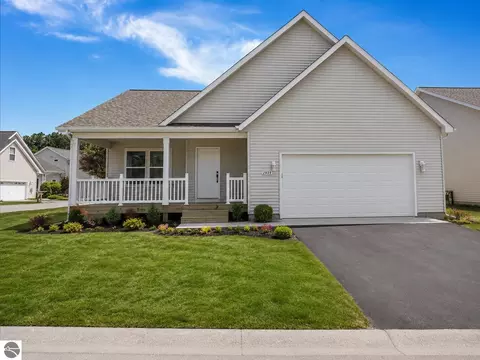
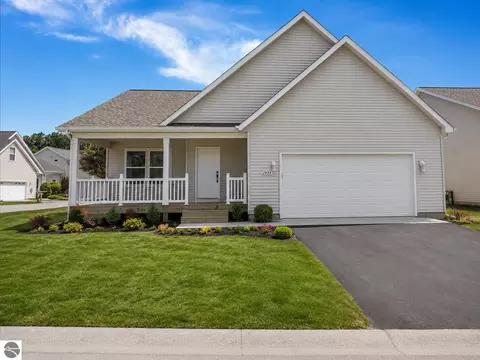
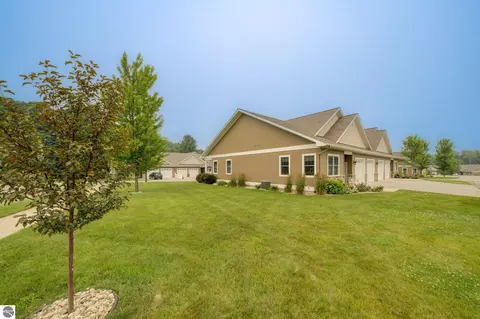
| Property type House | Neighborhood | Year built 2006 | HOA fee $309/month | Movoto estimate | Parking 2 garage spaces | Rental estimate |
| Overview | |
| Cooling/AC | Electric |
| Heating | Forced Air, Baseboard, Natural Gas |
| Levels/Style | Two, Contemporary, 2 |
| Virtual Tour | N/A |
| MLS # | 1948887 |
| SubType | Single Family Residence |
| SqFt | 2261 |
| Status | Active U/C Taking Backups |
| Year Built | 2006 |
| HOA Fee | Annually, 3708 |
| Interior | |
| # of Three-Quarter Baths | 1 |
| # of Half Baths | 1 |
| Total # of Bathrooms | 3 |
| # of Full Baths | 1 |
| Total # of Bedrooms | 3 |
| Laundry | Main Level |
| Flooring | Vinyl, Carpet, Laminate |
| Appliances | Refrigerator, Oven/Range, Disposal, Dishwasher, Microwave, Washer, Dryer, Exhaust Fan, Gas Water Heater |
| Accessibility Features | Main Floor Access, Covered Entrance |
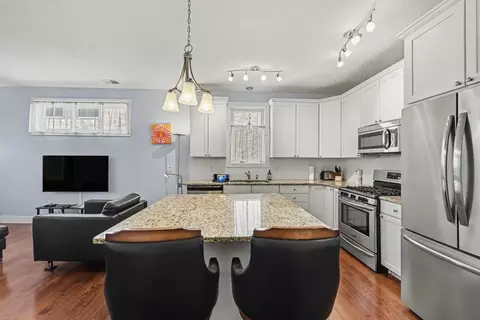
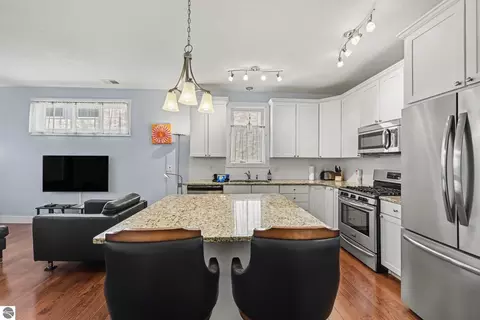
| Interior Features | Bookcases, Entrance Foyer, Walk-In Closet(s), Pantry, Kitchen Island, Vaulted Ceiling(s), Ceiling Fan(s), Cable TV, High Speed Internet |
| Fireplace | None |
| Exterior | |
| Roof | Asphalt |
| Foundation | Poured Concrete |
| Construction | 2x6 Framing, Frame, Vinyl Siding |
| Parking | Asphalt, Private, Attached, Garage Door Opener, Paved, Finished Rooms, Concrete Floors |
| Exterior Features | Sprinkler System |
| Patio/Porch | Deck, Covered |
| Lot Features | Level, Landscaped |
| Other Structures | None |
| Amenities / Utilities | |
| Water Source | Public |
| HOA Fee Includes | Water, Sewer, Snow Removal, Maintenance Grounds, Maintenance Structure |
| Location | |
| Waterfront | None |
| Community Features | Pets Allowed, Common Area, Trails |
| Subdivision | Emerald Hill |
| Elementary School District | Traverse City Area Public Schools |
| Middle School District | Traverse City Area Public Schools |
| High School District | Traverse City Area Public Schools |
| Directions | From Intersection Of S. Airport & Veterans Dr. (light) Go South On Victoria Then Right On Rennie St To The Entrance Of Emerald Hills, Turn Left On Ruby, 2722 Ruby Street, Backs To Natural Area. |
| Zoning | Residential, Building-Use Restrictions |
| Lot/ Land Details | |
| Road Frontage | Private Road |
| Road Responsibility | Association, Private Maintained Road |
| Road Surface | Asphalt |
| Est. value | Bed/bath | Sqft | mi | |
|---|---|---|---|---|
| 3014 Rennie St, Traverse City, MI 49684 | $363,000 | 3/2 | 1,400 | 0.12 |
| 2769 Victoria Dr, Traverse City, MI 49684 | $353,000 | 3/2 | 1,053 | 0.14 |
| 3032 Rennie St, Traverse City, MI 49684 | $363,000 | 3/2 | 1,400 | 0.14 |
| 2787 Victoria Dr, Traverse City, MI 49684 | $410,000 | 3/2 | 1,092 | 0.15 |
| 2807 Victoria Dr, Traverse City, MI 49684 | $435,000 | 4/2 | 1,728 | 0.16 |
| 3048 Rennie St, Traverse City, MI 49684 | $347,000 | 2/2 | 1,288 | 0.16 |
| 2768 Victoria Dr, Traverse City, MI 49684 | $351,000 | 3/1 | 988 | 0.17 |
| 2821 Victoria Dr, Traverse City, MI 49684 | $357,000 | 3/1 | 1,092 | 0.18 |
Estimated values are based on public record data and automated valuation models. Values are not guaranteed and may not reflect current market conditions.
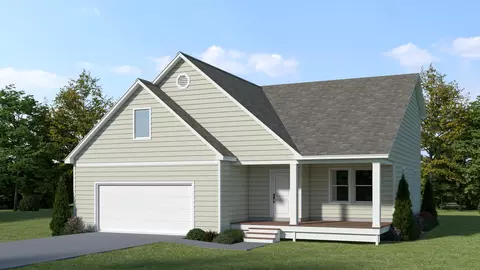
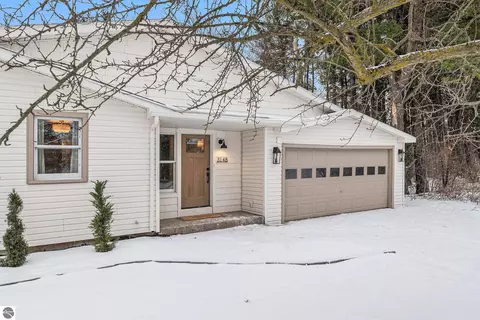
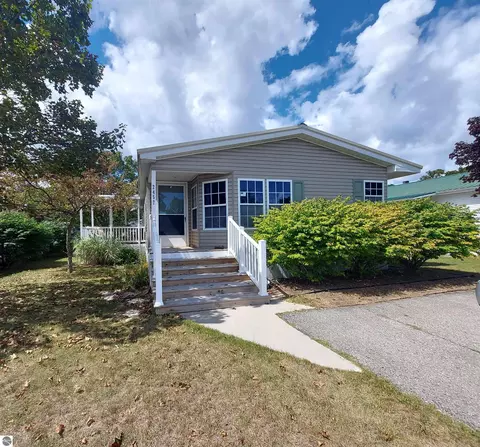
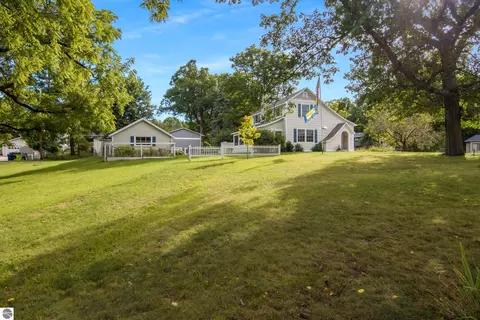
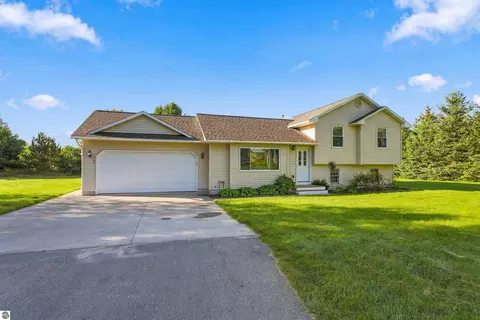
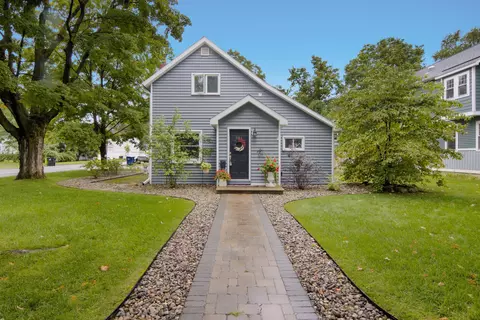
$449,000
$589,900
$345,000
$375,000
$274,900
$675,000
$159,900
$199,900
$349,000
$97,400
$338,000
$254,900
$94,500
$35,000
$295,000
$144,900
$85,000
$59,900
$734,500
$320,000