
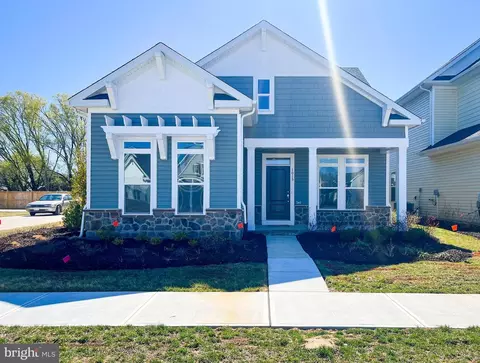
- $419,000
- 3Bd
- 3Ba
- 2,502 Sq Ft
SOLD

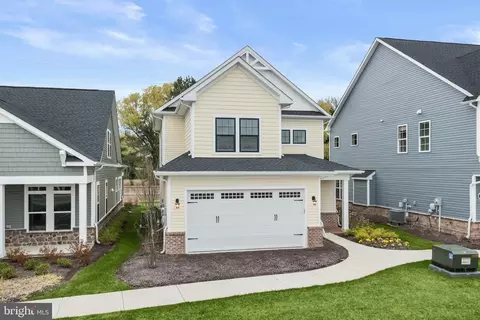

Last sold 03/21/2025 for $435K
bed
bath
Sqft ($220/Sqft)
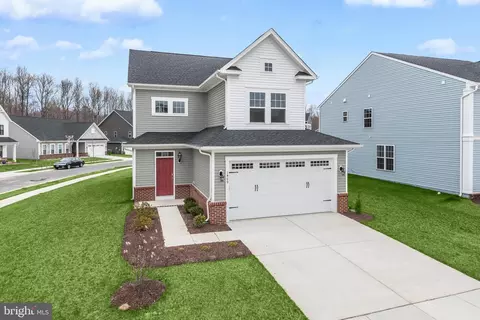
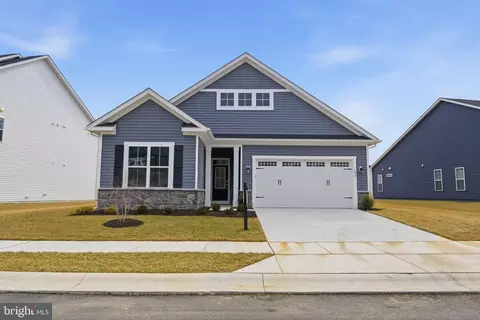
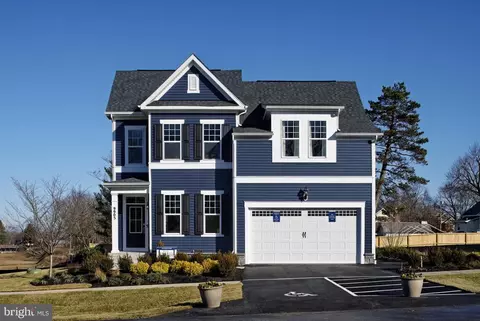
| Property type House | Year built 2022 | HOA fee $85/month | Lot size 4,356 Sqft | Movoto estimate | Parking 2 garage spaces | Rental estimate |
| Overview | |
| Cooling/AC | Central A/C, Ceiling Fan(s), Programmable Thermostat, Electric |
| Heating | Electric |
| Type | Residential |
| Virtual Tour | N/A |
| Status | Active |
| SqFt | 1975 |
| Lot Size (SqFt) | 4400 |
| Lot Size (Acres) | 0.1 |
| County Tax | 2753, Annually |
| City/ Town Tax | 1128 |
| Tax: Assessed Value | 341933 |
| Annual Property Tax | 3881 |
| Year Built | 2022 |
| Condition | Excellent |
| Municipality | Trappe |
| HOA Fee | 85, Monthly |
| New Construction (Y/N) | Y |
| HOA Name | LAKESIDE AT TRAPPE |
| Foreclosure (Y/N) | N |
| Interior | |
| Total # of Bathrooms | 3 |
| # Full Baths | 2 |
| # Half Baths | 1 |
| Total # of Bedrooms | 3 |
| Other Room(s) | Dining Room, Primary Bedroom, Bedroom 2, Bedroom 3, Kitchen, Family Room, Foyer, Study |
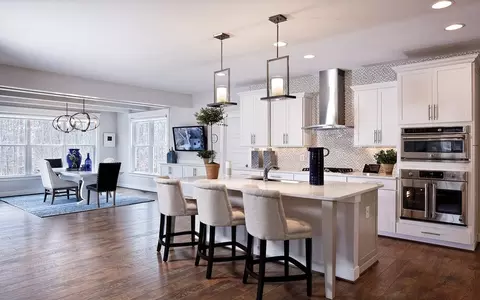
| Appliances | Built-In Microwave, Dishwasher, Disposal, Dryer - Front Loading, Energy Efficient Appliances, Exhaust Fan, Icemaker, Oven/Range - Electric, Refrigerator, Stainless Steel Appliances, Washer - Front Loading, Water Dispenser, Water Heater |
| Walls/ Ceilings | Dry Wall, High |
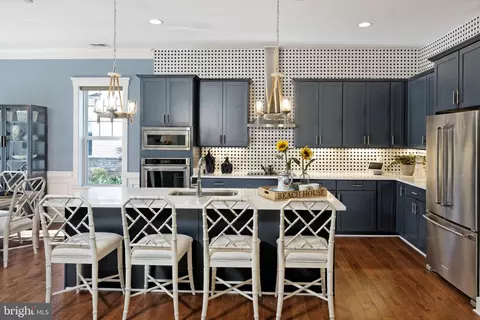
| Interior Features | Attic, Carpet, Ceiling Fan(s), Chair Railings, Crown Moldings, Dining Area, Family Room Off Kitchen, Floor Plan - Open, Kitchen - Eat-In, Kitchen - Island, Pantry, Primary Bath(s), Recessed Lighting, Sprinkler System, Bathroom - Tub Shower, Upgraded Countertops, Wainscotting, Walk-in Closet(s) |
| Exterior | |
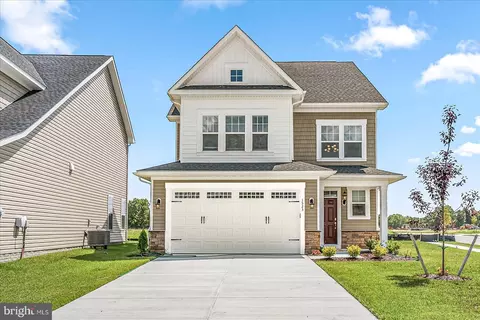
| Roof | Fiberglass, Shingle |
| Foundation | Permanent |
| Garage Desc | Built In, Inside Access |
| # Garage Spaces | 2 |
| # Parking Spaces | 2 |
| # Attached Garage Spaces | 2 |
| Parking Desc | Attached Garage, Driveway |
| Exterior Features | Exterior Lighting, Gutter System, Sidewalks, Street Lights |
| Existing Structures | Above Grade, Below Grade, Patio(s) |
| Amenities / Utilities | |
| Sewer/ Septic | Public Sewer |
| Pool | Yes - Community |
| Location | |
| Subdivision | NONE AVAILABLE |
| Water Source | Public |
| Senior Community (Y/N) | N |
| High School | CALL SCHOOL BOARD |
| Elementary School | CALL SCHOOL BOARD |
| School District | TALBOT COUNTY PUBLIC SCHOOLS |
| Middle School | CALL SCHOOL BOARD |
| Directions | From US-50, Turn Onto Lakeside Blvd To Enter Community, Turn Right Onto Timberwild Lane, Turn Left Onto Champlain Court, Home Will Be On The Left |
| Zoning | R |
| Est. value | Bed/bath | Sqft | mi | |
|---|---|---|---|---|
| 1015 Champlain Ct, Trappe, MD 21673 | $426,000 | 3/3 | 2,502 | 0.01 |
| 1011 Champlain Ct, Trappe, MD 21673 | $569,000 | 4/3 | 3,546 | 0.01 |
| 1007 Champlain Ct, Trappe, MD 21673 | $404,000 | —/2 | 2,127 | 0.03 |
| 1118 Lakeside Blvd, Trappe, MD 21673 | $385,000 | —/3 | 1,869 | 0.04 |
| 1005 Champlain Ct, Trappe, MD 21673 | $421,000 | —/3 | 2,287 | 0.04 |
| 1116 Lakeside Blvd, Trappe, MD 21673 | $391,000 | —/3 | 1,293 | 0.04 |
| 1120 Lakeside Blvd, Trappe, MD 21673 | $555,000 | —/3 | 3,122 | 0.04 |
| 1122 Lakeside Blvd, Trappe, MD 21673 | $381,000 | —/2 | 1,742 | 0.04 |
Estimated values are based on public record data and automated valuation models. Values are not guaranteed and may not reflect current market conditions.
$260,000
$245,000
$400,000
$474,000
$689,000
$799,000
$227,450
$209,997
$369,900
$299,000
$250,000
$312,450
$300,625
$499,900
$667,450
$177,450
$290,000
$210,000
$339,450
$384,900
$500,000
$649,000