


- $620,000
- 4Bd
- 3Ba
- 2,046 Sq Ft
SOLD 06/22/26

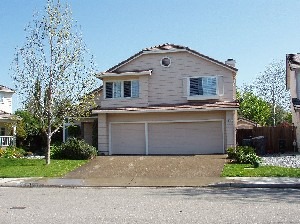

Last sold 04/18/2005 for $550K
bed
bath
Sqft ($283/Sqft)
| Property type House | Neighborhood | Year built 1989 | HOA fee $0/month | Lot size 6,098 Sqft | Movoto estimate | Parking 3 garage spaces | Rental estimate |
| Overview | |
| Cooling/AC | Ceiling Fan(s), Central 1 Zone A/C |
| Heating | Forced Air 1 Zone, Gas |
| Levels/Style | Contemporary, Two Story |
| Status | Sold |
| SqFt | 1945 |
| Type | RESIDENTIAL |
| SubType | Detached |
| MLS # | 40068356 |
| Lot Size (Acres) | 0.14 |
| City Transfer Tax | No |
| Builder Name | Pulte |
| Property Condition | Existing |
| Year Built | 1989 |
| Interior | |
| Bathroom | Shower Over Tub, Solid Surface, Split Bath, Tile |
| Total # of Bathrooms | 2 |
| # Partial Baths | 1 |
| Primary Bathroom | Solid Surface, Split Bath, Stall Shower, Sunken Tub, Tile |
| Total # of Bedrooms | 4 |
| Kitchen | Breakfast Bar, Breakfast Nook, Counter - Tile, Dishwasher, Garbage Disposal, Gas Range/Cooktop, Ice Maker Hookup, Microwave, Self-Cleaning Oven |
| Total # of Rooms | 8 |
| Add'l Room(s) | Dining Area, Family Room, Kitchen/Family Combo |
| Flooring | Laminate, Tile, Vinyl, Wall To Wall Carpeting |
| Fireplaces | 1, Family Room, Gas Starter, Woodburning |
| Accessibility Features | None |
| Exterior | |
| Foundation | Slab |
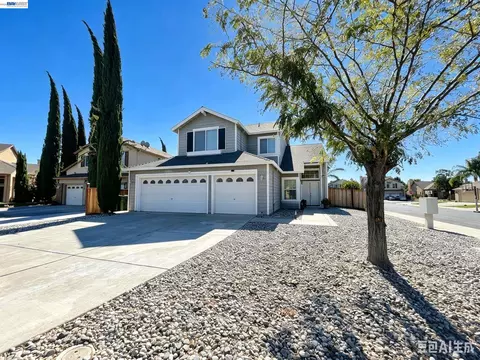
| Exterior | Stucco, Wood Siding |
| Roof | Tile |
| # Garage Spaces | 3 |
| Parking | Attached Garage, Int Access From Garage |
| Exterior Features | Back Yard, Fenced, Front Yard, Garden/Play, Patio, Side Yard, Sprinklers Automatic, Sprinklers Back, Sprinklers Front |
| Lot Description | Corner, Premium Lot |
| Amenities / Utilities | |
| Water/ Sewer | Sewer System - Public, Water - Public |
| Additional Equipment | Garage Door Opener, Satellite Dish - Owned, Water Heater Gas, Window Coverings |
| Laundry | 220 Volt Outlet, Gas Dryer Hookup, In Garage |
| Pool | Gunite, In Ground, Pool Sweep |
| Location | |
| Area | Tracy |
| County | Other |
| District/ Neighborhood/ Subdivison | HEARTHSTONE |
| High School | Call School District |
| Middle School | Call School District |
| Elementary School | Call School District |
| School District | Out Of Area |
| Directions | Eleventh>Corral Hollow>Parkside>Plymouth |
| APN | 24209004 |
| Multifamily Details | |
| Unit 1: Occupied By | Vacant |
MLS # 40385753
MLS # 40338045
MLS # 40068356 MLS # ML80460290
| Est. value | Bed/bath | Sqft | mi | |
|---|---|---|---|---|
| 1181 Parkside Dr, Tracy, CA 95376 | $659,000 | 3/2 | 2,272 | 0.01 |
| 1030 Plymouth Dr, Tracy, CA 95376 | $635,700 | 4/2 | 1,830 | 0.01 |
| 1201 Parkside Dr, Tracy, CA 95376 | $640,700 | 4/2 | 1,945 | 0.02 |
| 1060 Plymouth Dr, Tracy, CA 95376 | $667,100 | 3/3 | 2,307 | 0.03 |
| 1221 Parkside Dr, Tracy, CA 95376 | $691,100 | 4/2 | 2,272 | 0.03 |
| 910 Dolores Ct, Tracy, CA 95376 | $622,800 | 3/2 | 1,605 | 0.03 |
| 1031 Plymouth Dr, Tracy, CA 95376 | $633,300 | 3/3 | 2,046 | 0.03 |
| 1080 Plymouth Dr, Tracy, CA 95376 | $610,900 | 4/2 | 1,945 | 0.04 |
Estimated values are based on public record data and automated valuation models. Values are not guaranteed and may not reflect current market conditions.
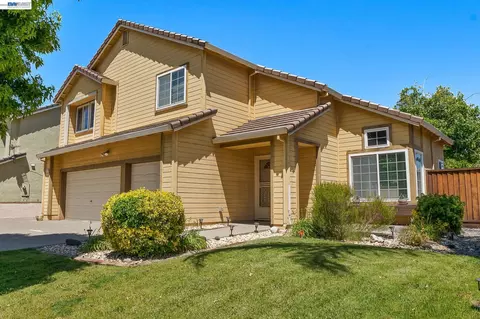
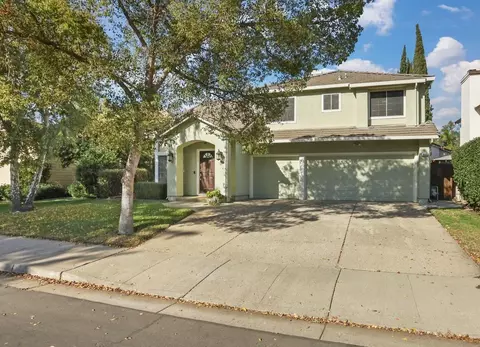



$720,952
$495,000
$445,000
$655,425
$726,990
$499,000
$920,000
$619,900
$869,900
$472,100
$469,500
$571,500
$469,950
$951,500
$546,495
$427,500
$1,150,000
$349,900
$1,100,000
$815,070
$525,000
$634,975
$924,500
$849,000
$410,000
$1,025,000
$556,975
$1,498,000
$745,000