

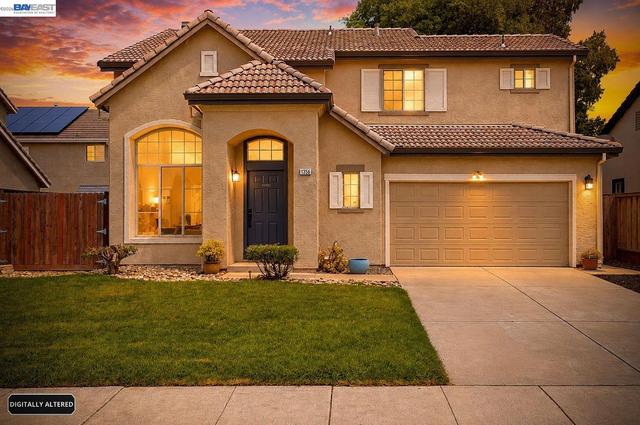
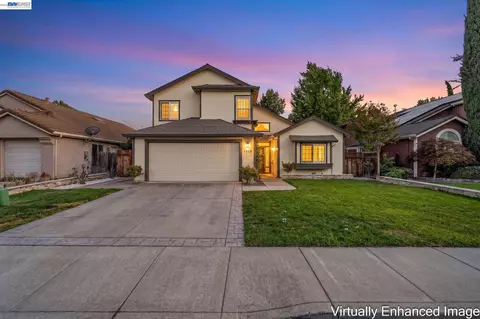
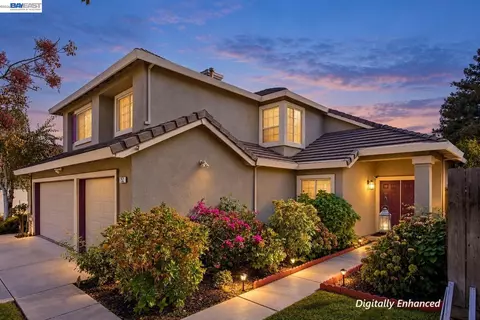
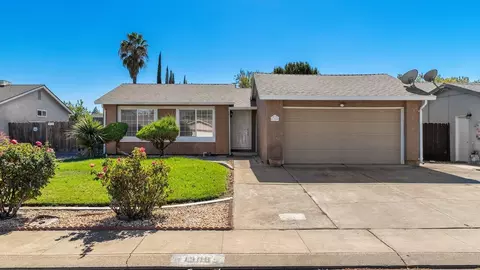
- $735,000
- 4Bd
- 3Ba
- 2,261 Sq Ft
SOLD

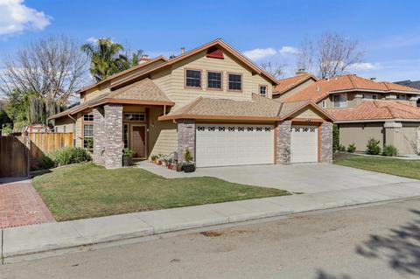
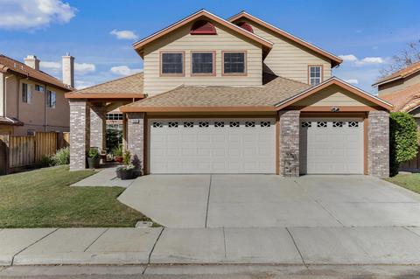
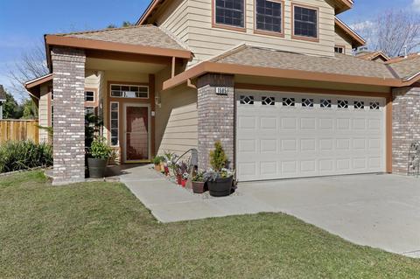
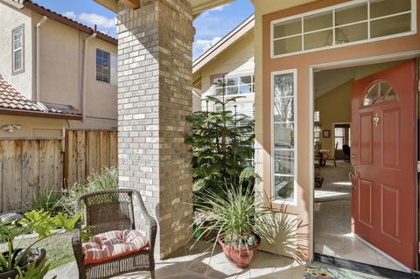
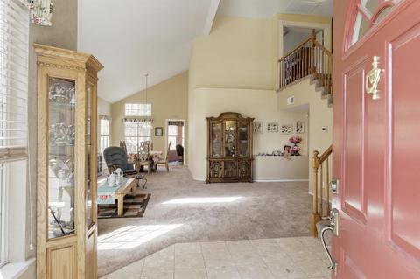
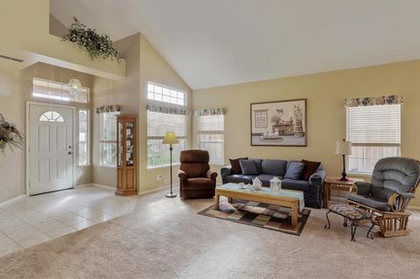
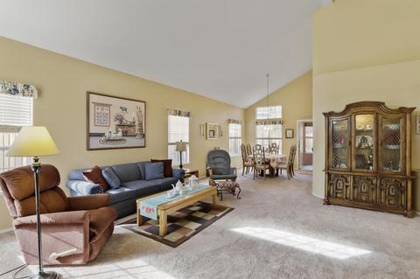
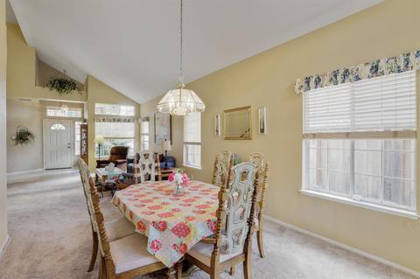
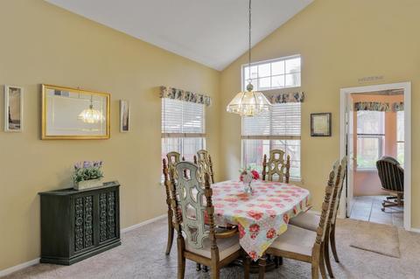
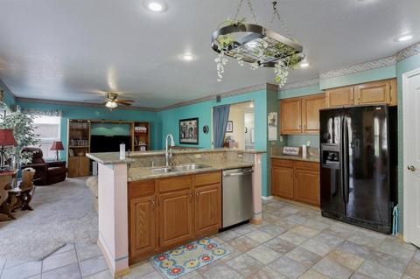
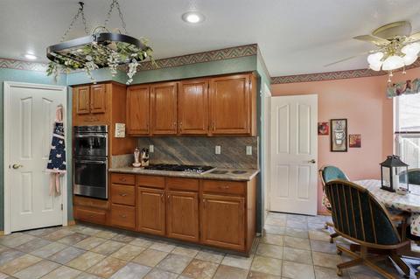
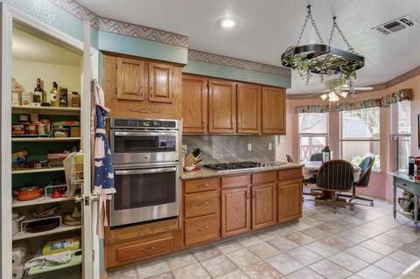
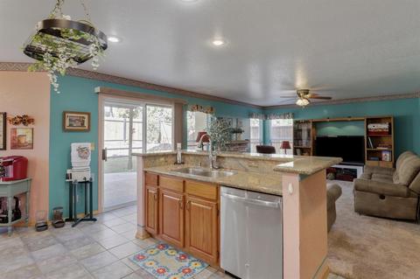
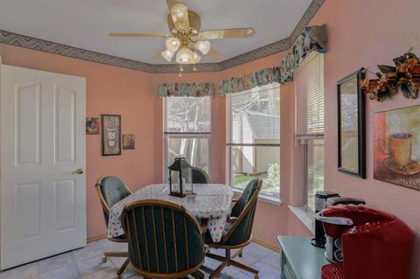
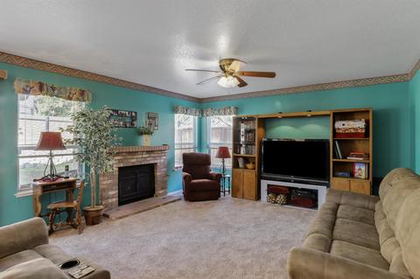
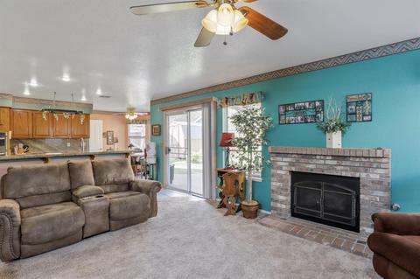
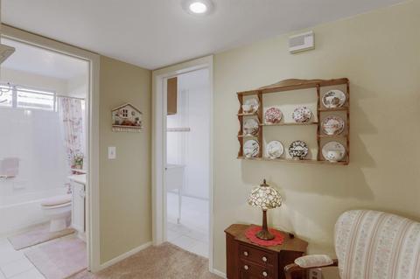
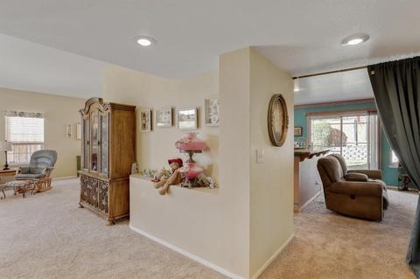
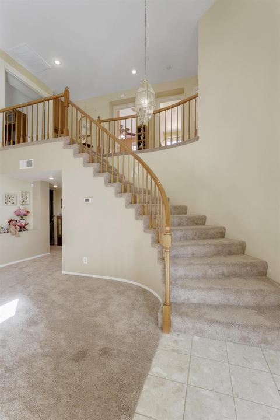
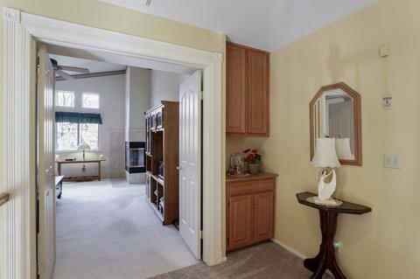
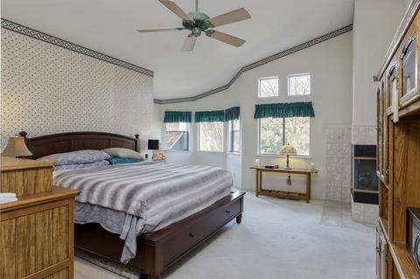
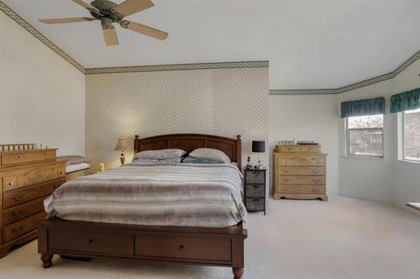
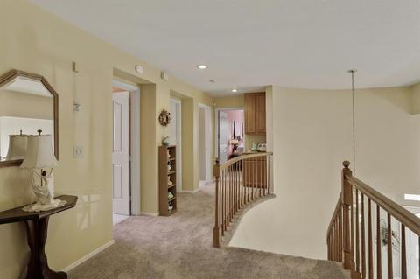
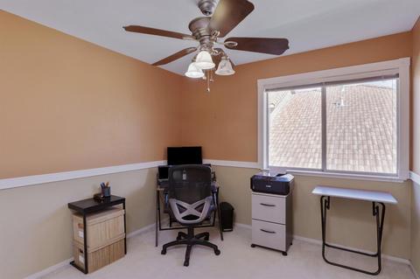
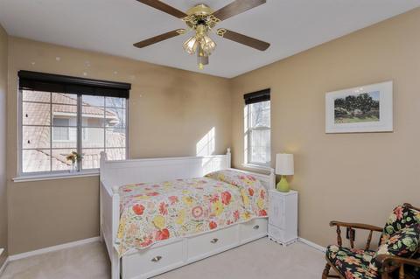
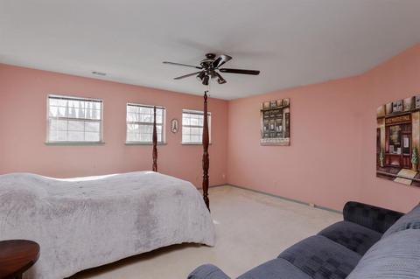
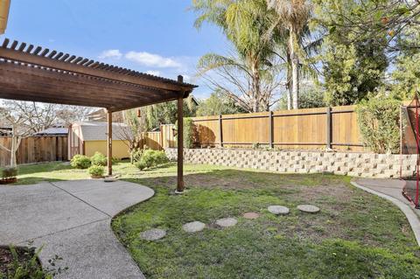
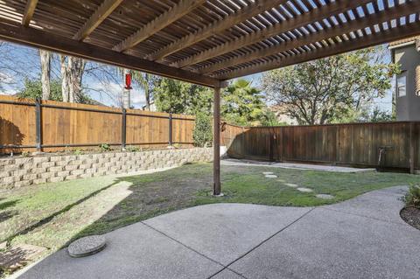
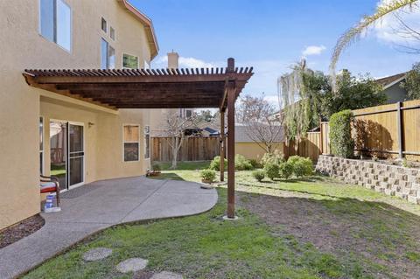
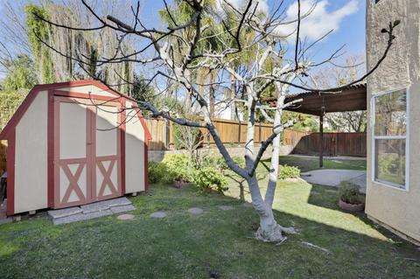
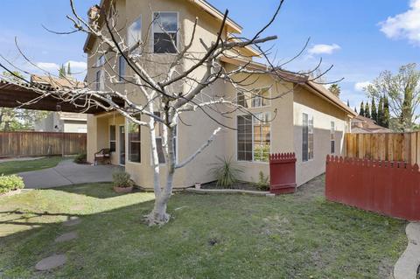
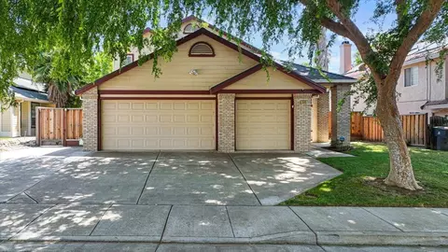
Last sold 03/11/2021 for $670K
bed
bath
Sqft ($245/Sqft)
| Property type House | Neighborhood | Year built 1990 | HOA fee $0/month | Lot size 6,294 Sqft | Movoto estimate | Parking 3 garage spaces | Rental estimate |

| Overview | |
| Cooling/AC | Central |
| Heating | Central |
| Levels/Style | 2, Contemporary |
| Virtual Tour | N/A |
| SubType | Single Family Residence |
| SqFt | 2732 |
| Status | Closed |
| Type | Residential |
| Lot Size (Acres) | 0.1445 |
| Lot Size (SqFt) | 6294 |
| Year Built | 1990 |
| Interior | |
| # Full Baths | 3 |
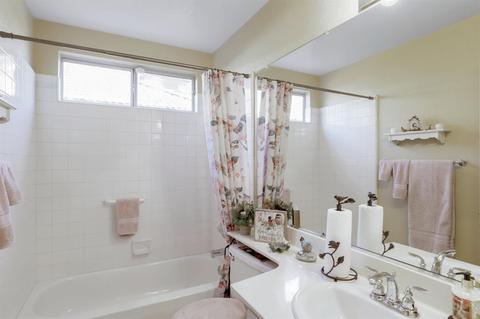
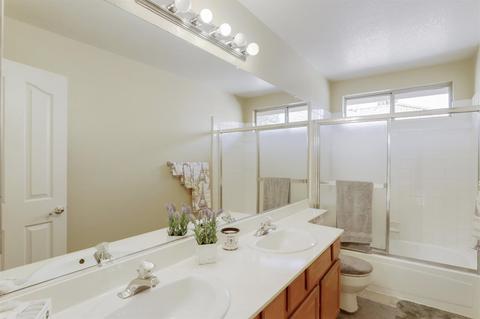
| Bathrooms | Double Sinks, Tub W/Shower Over |
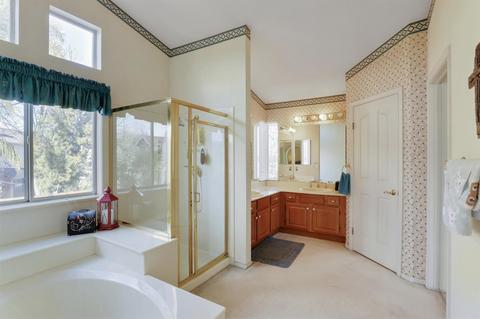
| Primary Bathroom | Shower Stall(s), Double Sinks, Tub, Walk-In Closet |
| Total # of Bathrooms | 3 |
| Total # of Bedrooms | 3 |
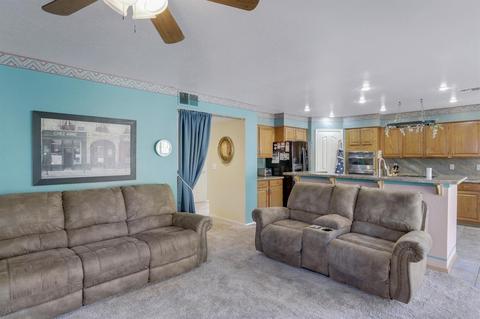
| Kitchen | Granite Counter, Island W/Sink, Built-In Electric Oven, Free Standing Refrigerator, Gas Cook Top, Dishwasher, Disposal |
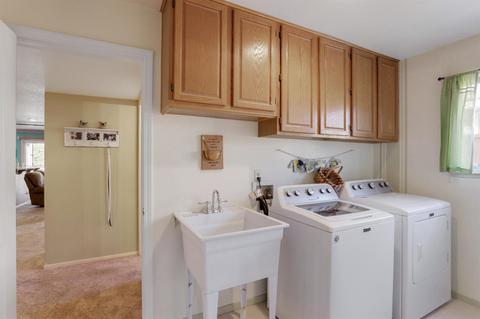
| Laundry | Cabinets, Dryer Included, Sink, Washer Included, Inside Room |
| Dining Room | Breakfast Nook, Dining/Living Combo |
| Other Room(s) | Master Bathroom, Master Bedroom, Dining Room, Family Room, Kitchen, Laundry, Living Room |
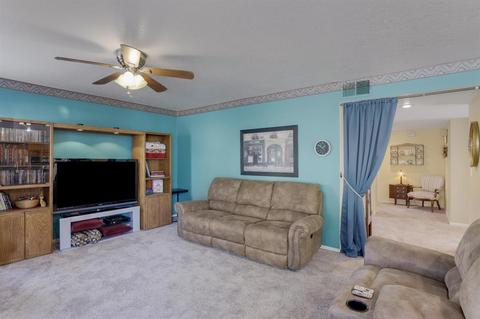
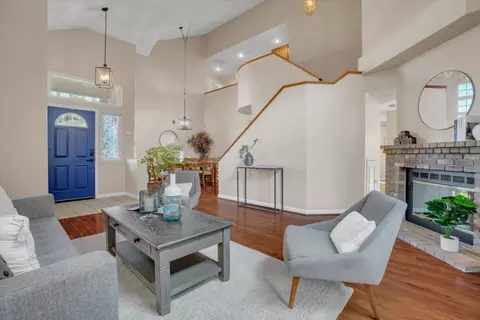
| Living Room | Cathedral/Vaulted |
| Flooring | Carpet, Linoleum, Tile, Marble |
| Window Features | Dual Pane Full |
| Interior Features | Cathedral Ceiling |
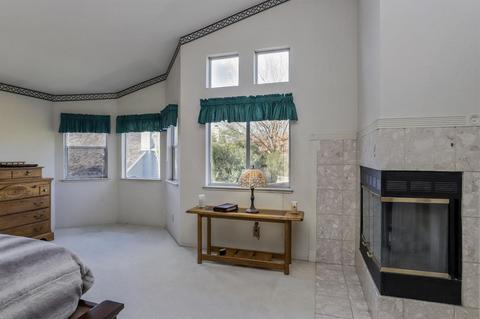
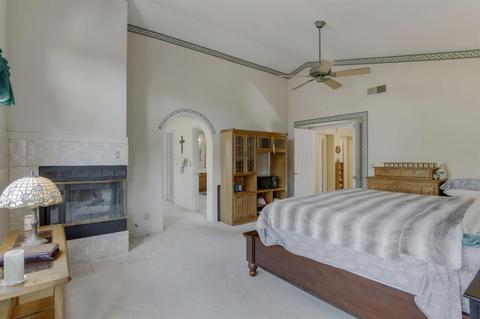
| Fireplace | Master Bedroom, Family Room |
| Exterior | |
| Roof | Composition |
| Foundation | Slab |
| Construction | Frame |
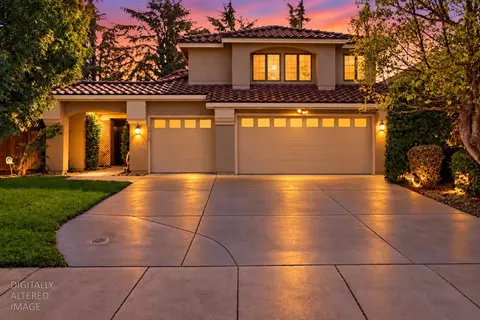
| # Garage Spaces | 3 |
| Garage | Garage Door Opener, Garage Facing Front |
| Other Structure(s) | Shed(s) |
| Lot Desc | 6, 294 Sf, Auto Sprinkler F&R |
| Patio/ Porch Desc | Covered Patio |
| Fencing | Wood |
| Amenities / Utilities | |
| Water | Meter On Site, Public |
| Utilities | All Public, Cable Connected, Natural Gas Connected |
| Sewer/ Septic | In & Connected |
| Irrigation | None |
| Electricity | 220 Volts In Laundry |
| Spa Desc | No |
| Location | |
| Area | 20601 |
| County | San Joaquin |
| Subdivision | Peachtree |
| School County | San Joaquin |
| School 2 | Tracy Unified |
| School 3 | Tracy Unified |
| School 1 | Tracy Unified |
| APN | 234-100-67 |
| Zoning | Res |
| Directions | 11th St > Alden Glen Dr > Locust Dr |
| Lot/ Land Details | |
| Land Use | Residential |
| Road Description | Asphalt |
| Road Responsibility | Public Maintained Road |
MLS # 20082734| Est. value | Bed/bath | Sqft | mi | |
|---|---|---|---|---|
| 1595 Locust Dr, Tracy, CA 95376 | $730,000 | 5/3 | 2,790 | 0.01 |
| 1575 Locust Dr, Tracy, CA 95376 | $675,000 | 4/3 | 2,261 | 0.01 |
| 690 Alden Glen Dr, Tracy, CA 95376 | $708,000 | 4/2 | 2,116 | 0.02 |
| 1565 Locust Dr, Tracy, CA 95376 | $695,000 | 4/3 | 2,500 | 0.02 |
| 710 Alden Glen Dr, Tracy, CA 95376 | $752,000 | 4/3 | 2,500 | 0.03 |
| 1570 Hoot Owl Ct, Tracy, CA 95376 | $710,000 | 4/3 | 2,732 | 0.03 |
| 1580 Locust Dr, Tracy, CA 95376 | $682,000 | 4/3 | 2,261 | 0.03 |
| 1555 Locust Dr, Tracy, CA 95376 | $727,000 | 4/3 | 2,732 | 0.03 |
Estimated values are based on public record data and automated valuation models. Values are not guaranteed and may not reflect current market conditions.


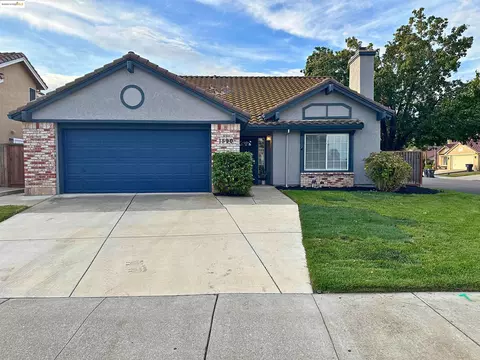


$720,952
$495,000
$445,000
$655,425
$726,990
$499,000
$920,000
$619,900
$869,900
$472,100
$469,500
$571,500
$469,950
$951,500
$546,495
$427,500
$1,150,000
$349,900
$1,100,000
$815,070
$525,000
$634,975
$924,500
$849,000
$410,000
$1,025,000
$556,975
$1,498,000
$745,000