
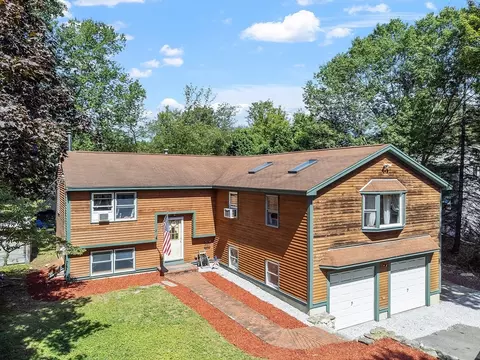
- $506,000
- 3Bd
- 2Ba
- 2,031 Sq Ft
SOLD

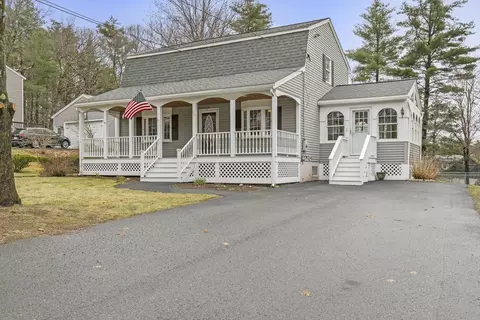
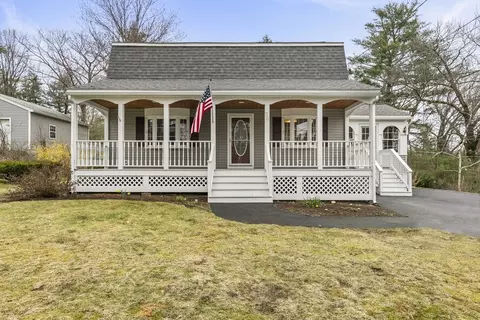
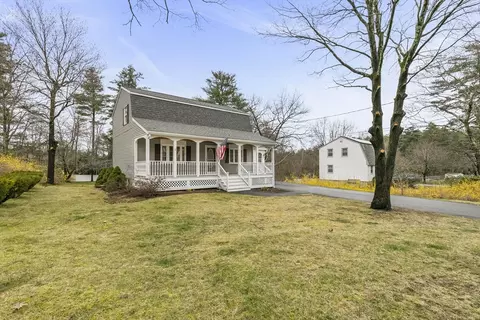
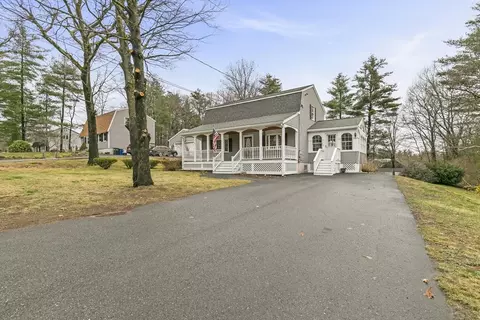
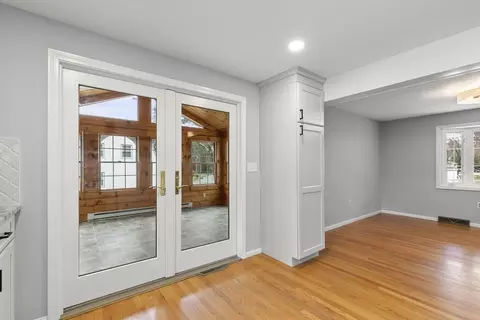
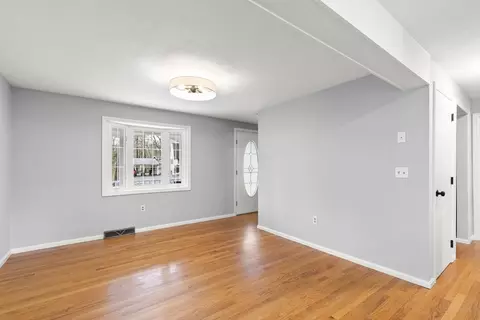
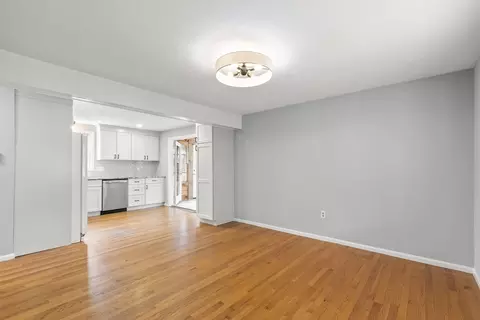
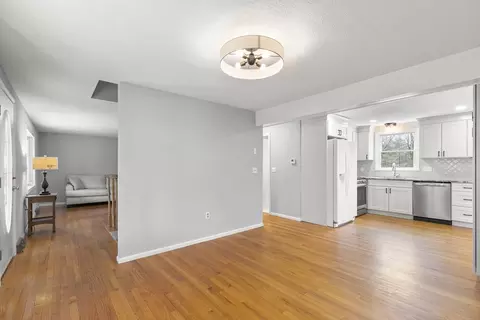
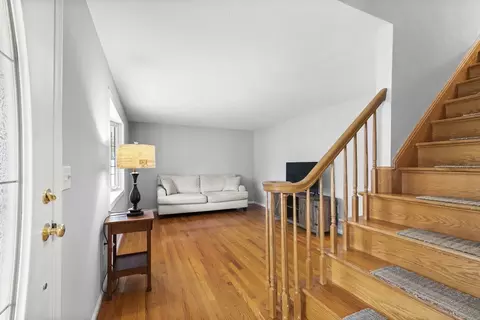
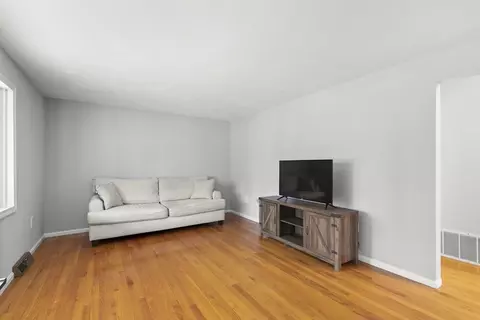
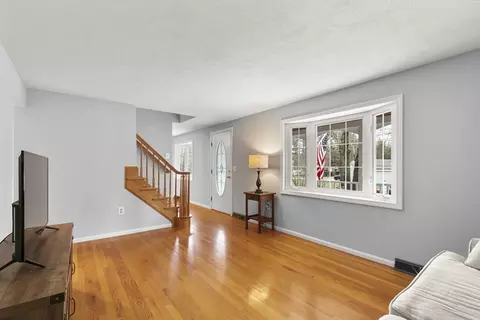
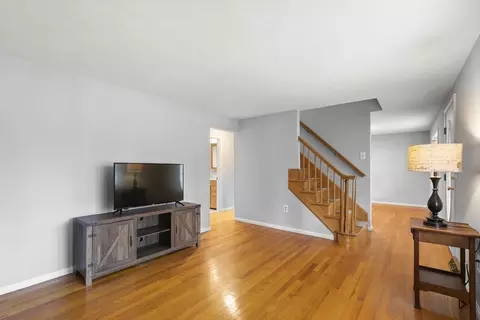
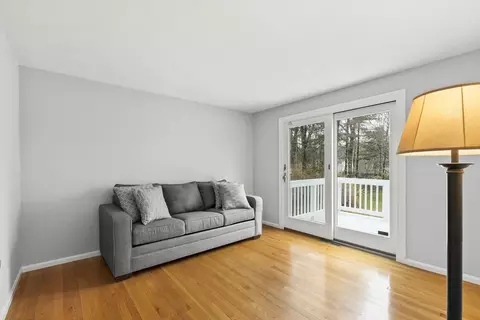
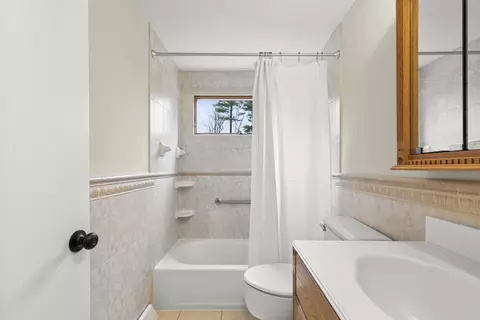
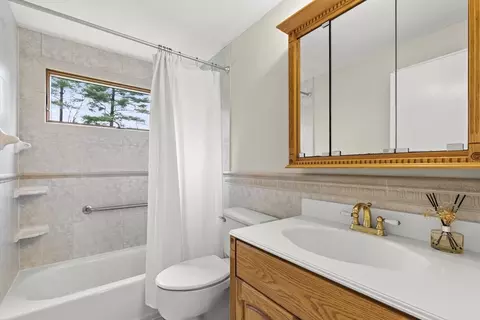
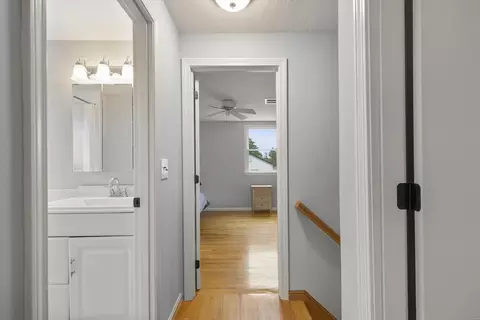
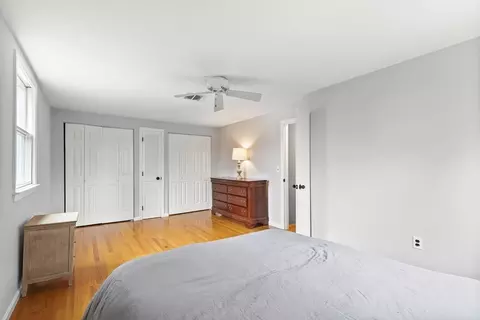
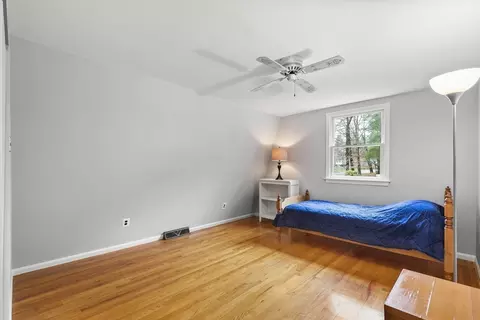
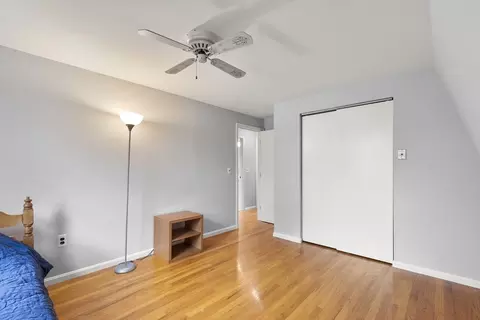
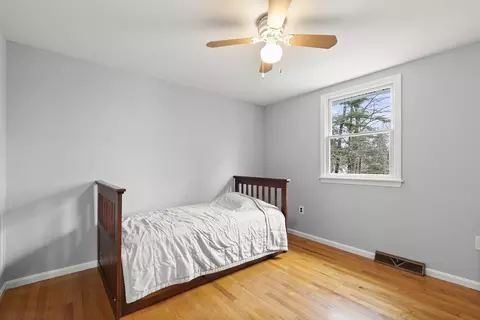
Last sold 05/01/2024 for $538K
bed
bath
Sqft ($318/Sqft)
| Property type House | Year built 1977 | HOA fee $0/month | Lot size 0.46 Acre | Movoto estimate |

| Overview | |
| Cooling/AC | Central Air |
| Heating | Forced Air, Natural Gas |
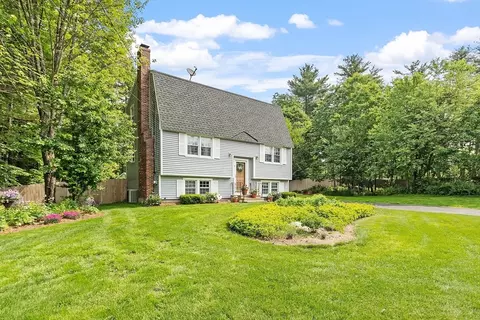
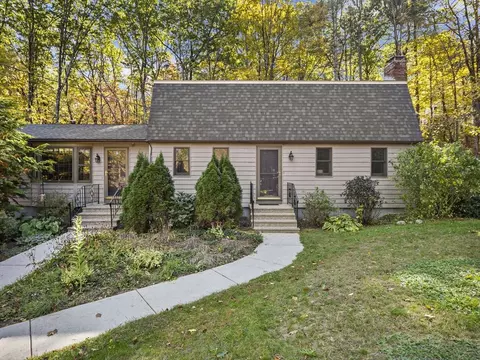
| Levels/Style | Cape |
| MLS # | 73223943 |
| Type | Residential |
| Status | Closed |
| SubType | Single Family Residence |
| SqFt | 1690 |
| Lot Size (SqFt) | 19998 |
| Lot Size (Acres) | 0.46 |
| Annual Property Tax | 6261 |
| Year Built | 1977 |
| Interior | |
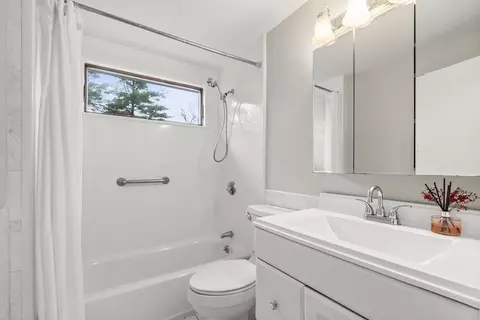
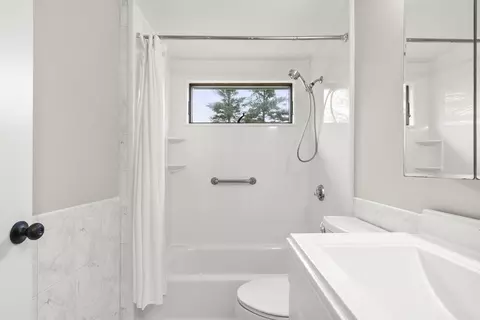
| Bathroom 2 | Bathroom - Full, Bathroom - With Tub & Shower, Flooring - Stone/Ceramic Tile, Lighting - Sconce |
| Total # of Bathrooms | 2 |
| Bathroom 1 | Bathroom - Full, Bathroom - With Tub & Shower, Flooring - Stone/Ceramic Tile, Lighting - Sconce |
| # Full Baths | 2 |
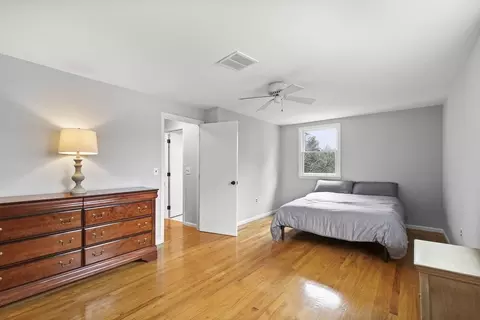
| Total # of Bedrooms | 3 |
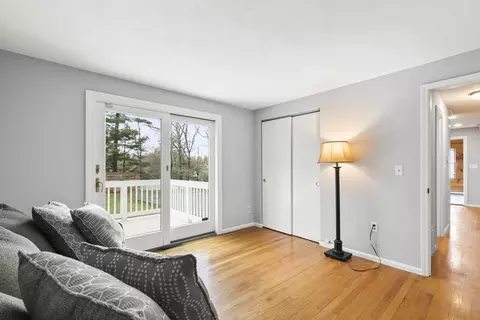
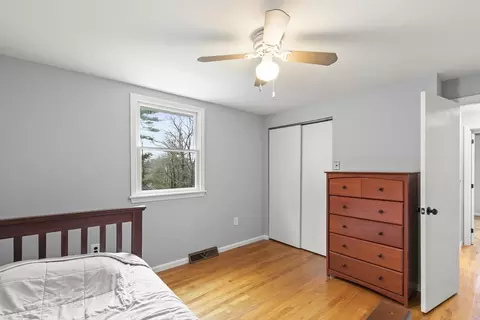
| Bedroom 3 | Ceiling Fan(s), Closet, Flooring - Hardwood, Window(s) - Picture |
| Bedroom 2 | Ceiling Fan(s), Closet, Flooring - Hardwood, Window(s) - Picture |
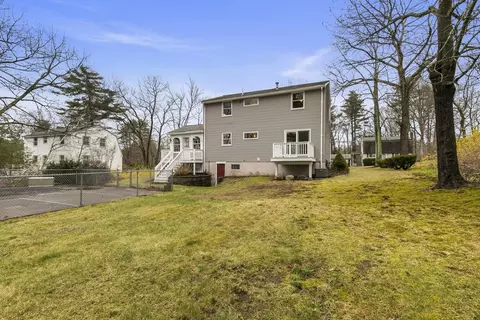
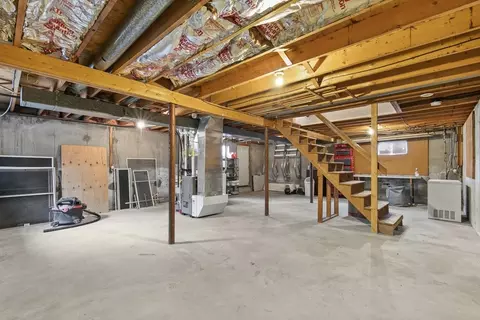
| Basement | Full, Walk-Out Access, Concrete, Unfinished |
| Living Room | Flooring - Hardwood, Window(s) - Picture |
| Dining Room | Main, First, Flooring - Hardwood, Window(s) - Picture, Lighting - Overhead |
| Total # of Rooms | 8 |
| Laundry | Electric Dryer Hookup, Washer Hookup, In Basement |
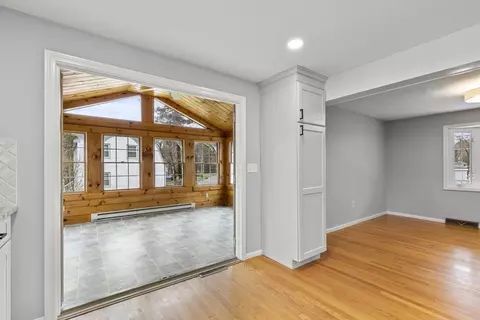
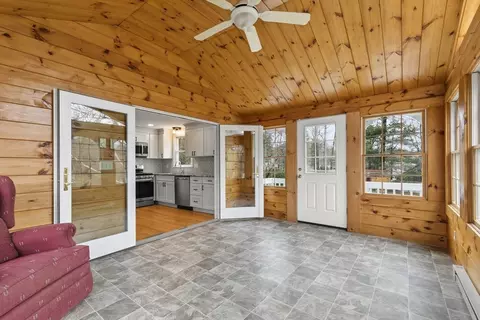
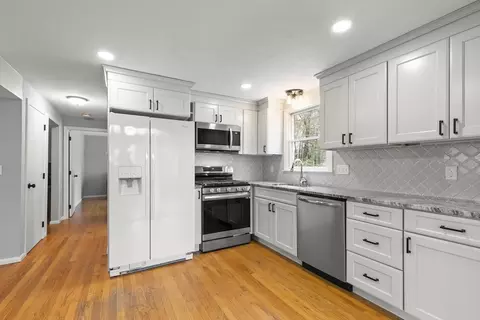
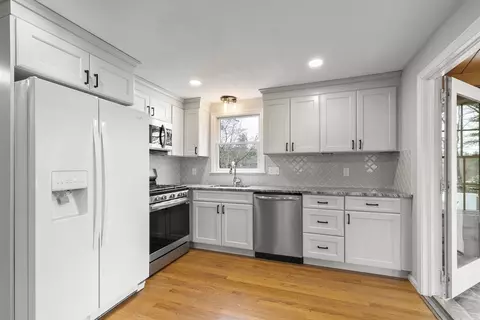
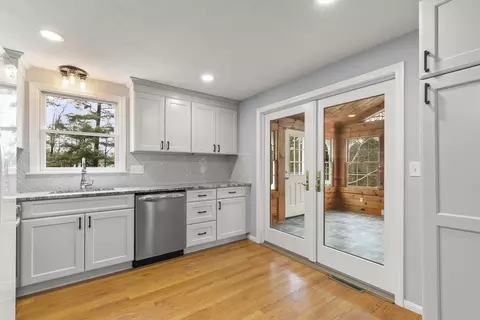
| Kitchen | Flooring - Hardwood, Window(s) - Picture, Countertops - Stone/Granite/Solid, French Doors, Cabinets - Upgraded, Recessed Lighting, Gas Stove |
| Flooring | Tile, Hardwood, Flooring - Stone/Ceramic Tile, Flooring - Hardwood |
| Appliances | Gas Water Heater, Range, Dishwasher, Microwave, Refrigerator, Washer, Dryer |
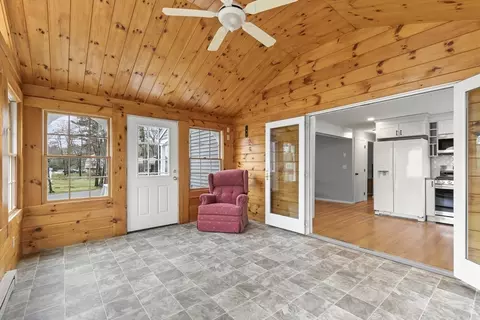
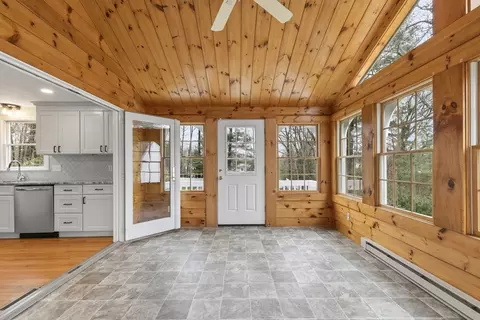
| Interior Features | Vaulted Ceiling(s), Closet, Slider, Sun Room, Bonus Room |
| Door Features | French Doors |
| Window Features | Window(s) - Picture |
| Exterior | |
| Foundation | Concrete Perimeter |
| Roof | Shingle |
| Construction | Frame |
| Parking Desc | Paved Drive, Off Street, Paved |
| # Parking Spaces | 4 |
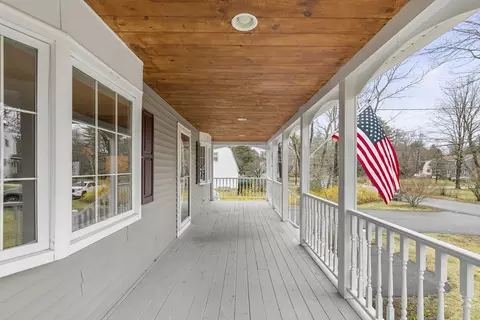
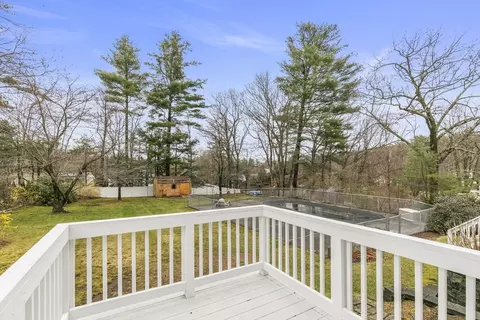
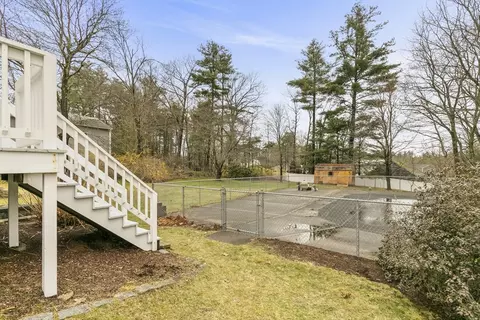
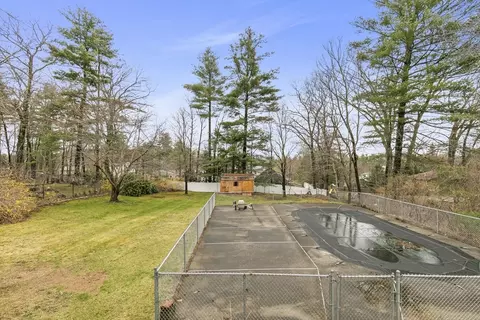
| Exterior Features | Porch, Deck - Wood, Patio, Pool - Inground, Rain Gutters, Storage |
| Patio/ Porch | Deck - Exterior, Porch, Deck - Wood, Patio |
| Lot Desc | Level |
| Amenities / Utilities | |
| Sewer | Private Sewer |
| Utilities | For Gas Range, for Electric Dryer, Washer Hookup |
| Electricity | Circuit Breakers, 200+ Amp Service |
| Water Source | Public |
| Pool Desc | In Ground |
| Location | |
| County | Middlesex |
| Community Features | Shopping, Pool, Park, Walk/Jog Trails, Golf, Laundromat, Bike Path, Conservation Area, Public School |
| Elementary School | Spaulding |
| Middle School | Hawthorne |
| High School | N Middlesex Reg |
| Zoning | RA3 |
| APN | M:0016 B:0049 L:0015, 804128 |
| Directions | Use GPS. |
| Lot/ Land Details | |
| Road Frontage | Public |
MLS # 73223943
MLS # 70935352
MLS # 70796206
MLS # 70752387
MLS # 70567452| Est. value | Bed/bath | Sqft | mi | |
|---|---|---|---|---|
| 38 Emery Rd, Townsend, MA 01469 | $524,000 | 3/2 | 1,591 | 0.02 |
| 34 Emery Rd, Townsend, MA 01469 | $588,000 | 3/2 | 1,591 | 0.02 |
| 37 Emery Rd, Townsend, MA 01469 | $583,000 | 5/2 | 1,805 | 0.03 |
| 23 Apple Dr, Townsend, MA 01469 | $562,000 | 3/2 | 1,805 | 0.04 |
| 32 Emery Rd, Townsend, MA 01469 | $520,000 | 3/2 | 1,498 | 0.04 |
| 1 Shagbark Dr, Townsend, MA 01469 | $544,000 | 3/1 | 1,462 | 0.04 |
| 35 Emery Rd, Townsend, MA 01469 | $621,000 | 3/2 | 2,375 | 0.04 |
| 2 Tamarack Ln, Townsend, MA 01469 | $552,000 | 3/2 | 2,031 | 0.05 |
Estimated values are based on public record data and automated valuation models. Values are not guaranteed and may not reflect current market conditions.

$342,450
$469,900
$439,900
$450,000
$399,900
$449,450
$499,900
$564,950
$474,900
$425,000
$650,000
$649,900
$638,950
$764,000
$509,900
$299,900
$299,900
$354,500
$924,500
$825,000
$795,000
$899,900
$534,750
$1,690,000
$445,000
$469,900
$524,450
$484,500
$499,000
$569,900