

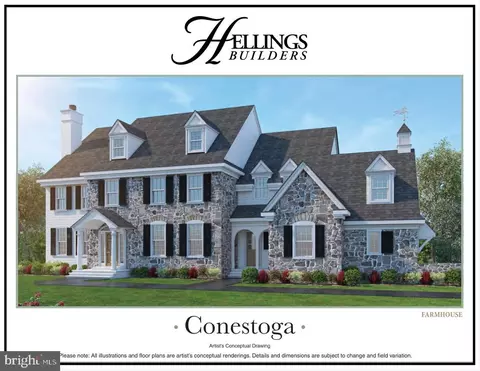
- $1,475,000
- 4Bd
- 5Ba

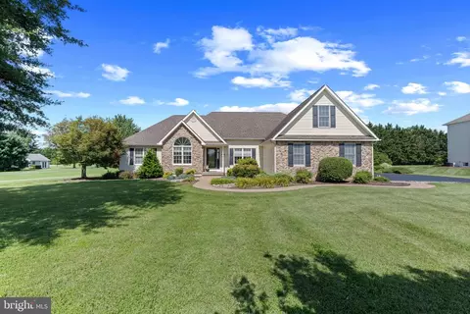
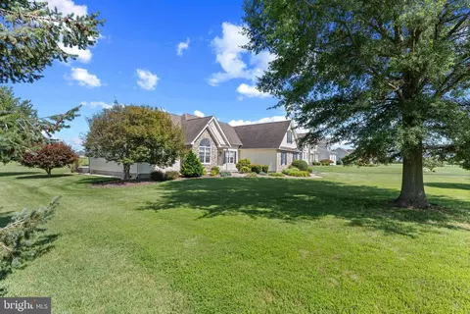
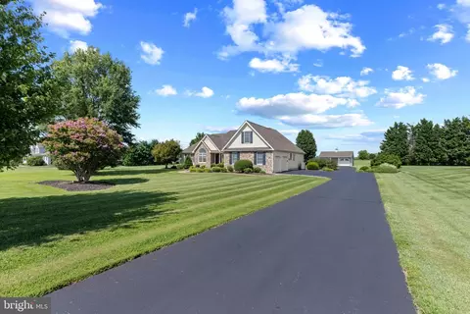
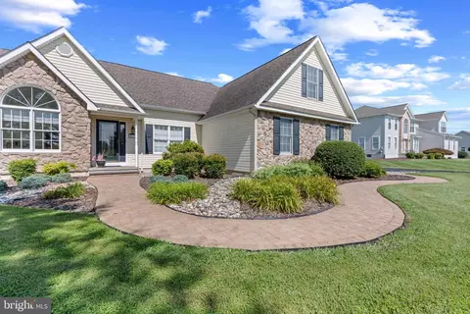
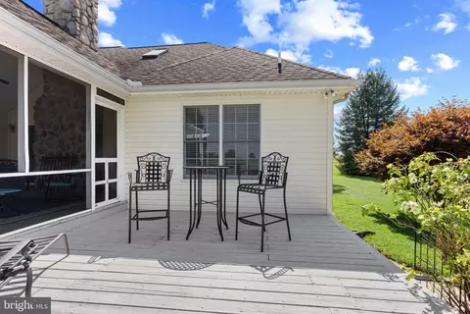
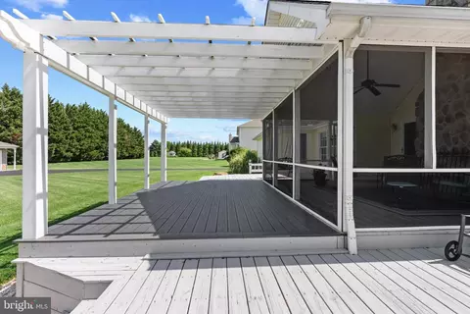
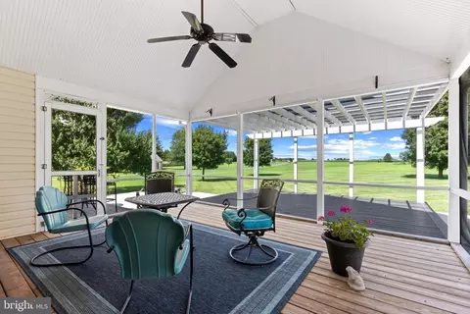
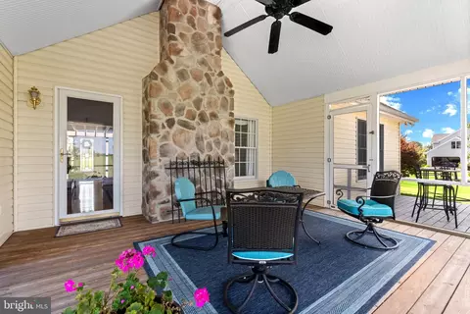
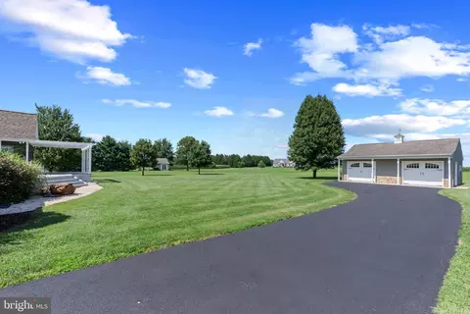
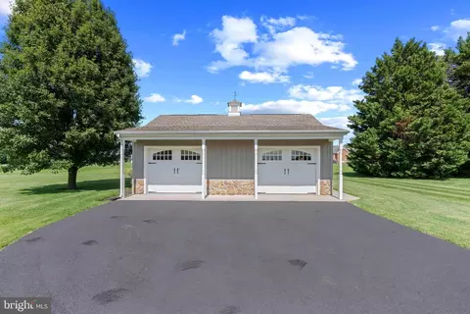
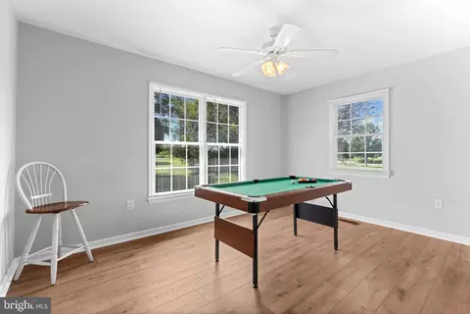
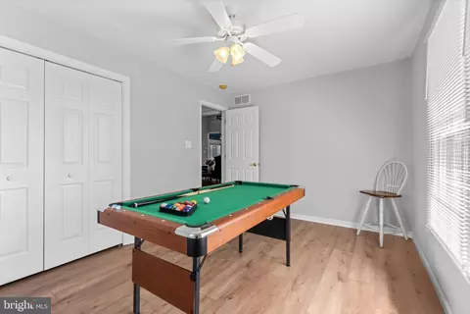
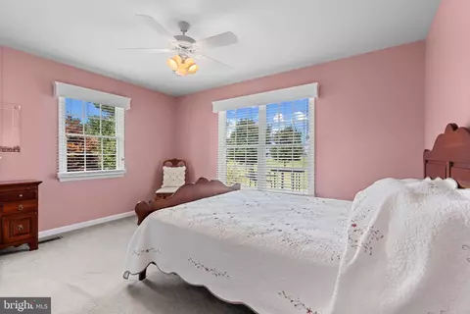
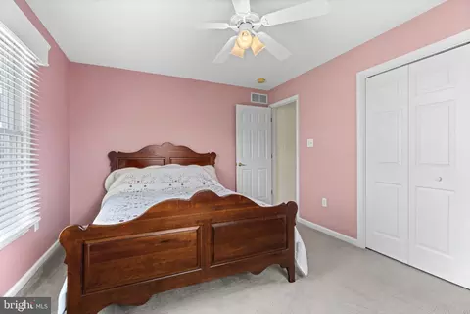
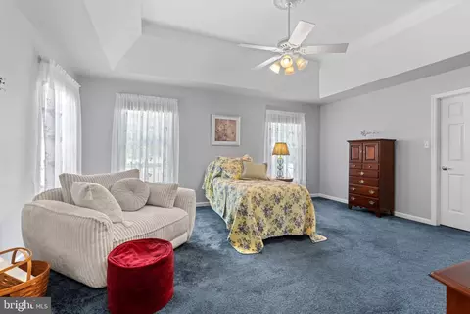
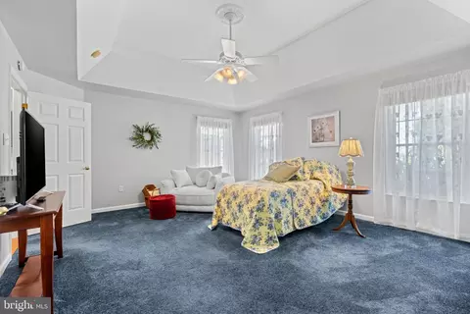
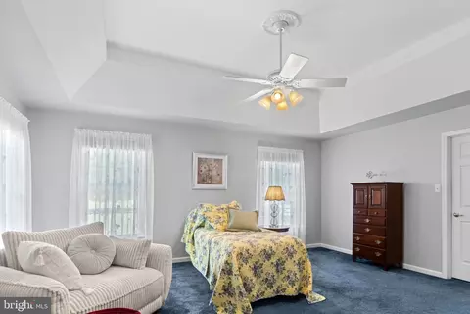
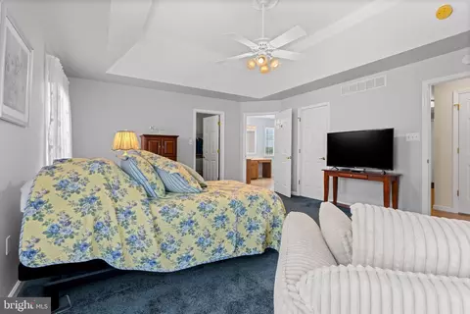
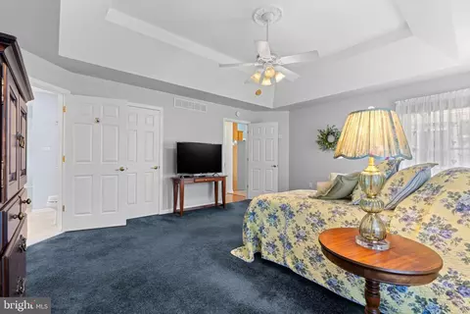
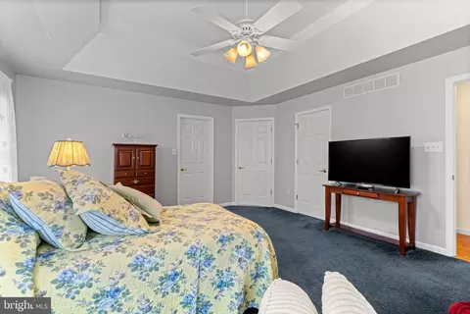
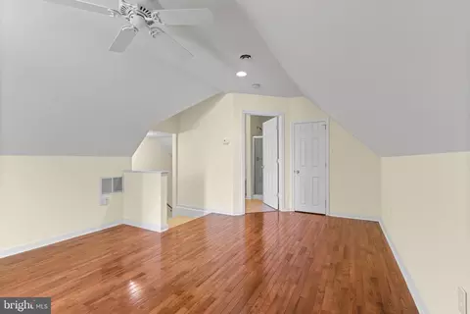
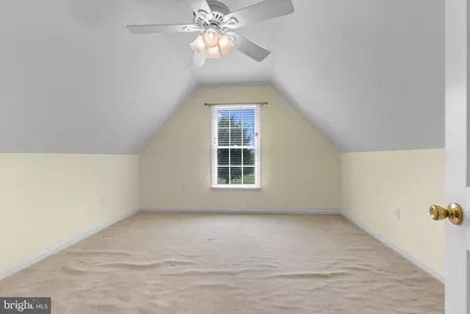
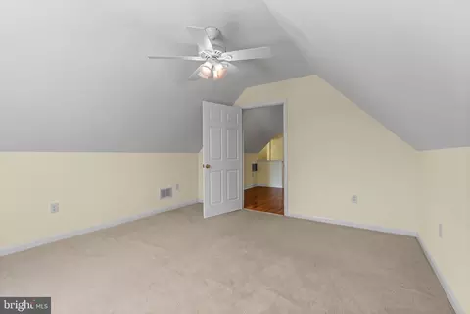
bed
bath
Sqft ($253/Sqft)
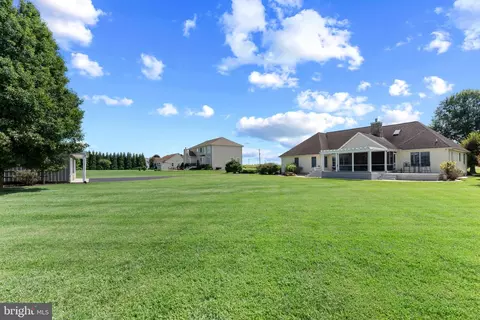
| Property type House | Neighborhood | Year built 2002 | HOA fee $0/month | Lot size 1 Acre | Movoto estimate | Parking 2 garage spaces |

| Overview | |
| Cooling/AC | Central A/C, Electric |
| Heating | Electric |
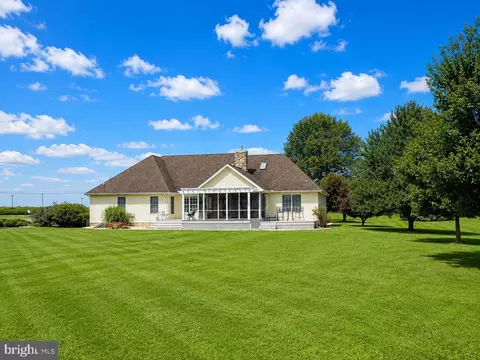
| Levels/Style | Ranch/Rambler |
| Type | Residential |
| Status | Pending |
| SqFt | 4811 |
| Lot Size (SqFt) | 43560 |
| Lot Size (Acres) | 1 |
| County Tax | 751, Annually |
| School Tax | 3262 |
| Tax: Assessed Value | 649400 |
| Annual Property Tax | 4013 |
| Year Built | 2002 |
| Condition | Very Good |
| New Construction (Y/N) | N |
| Foreclosure (Y/N) | N |
| Interior | |
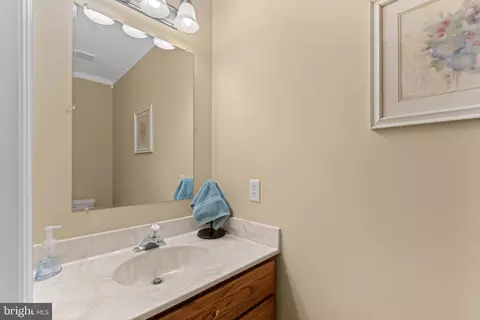
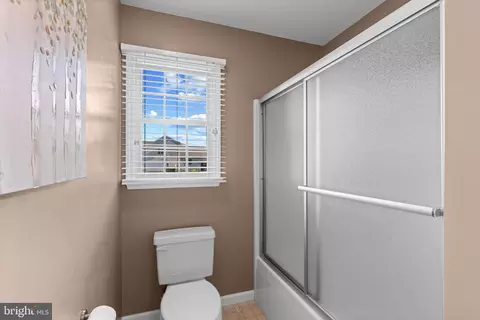
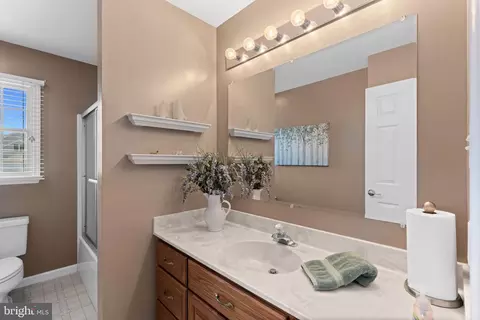
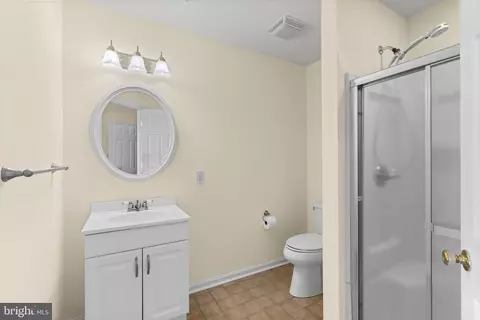
| Total # of Bathrooms | 4 |
| # Full Baths | 3 |
| # Half Baths | 1 |
| Total # of Bedrooms | 3 |
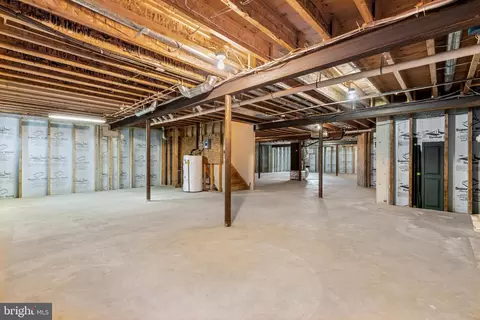
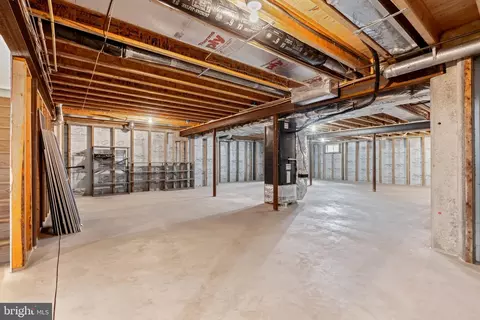
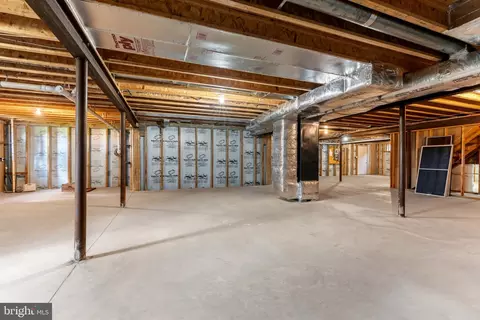
| Basement | Full |
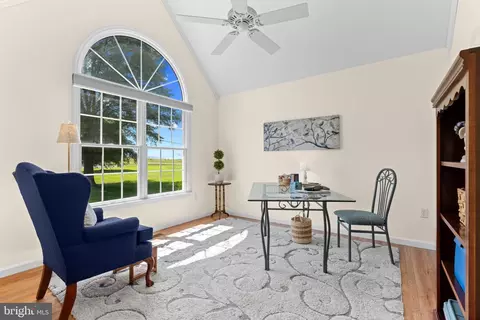
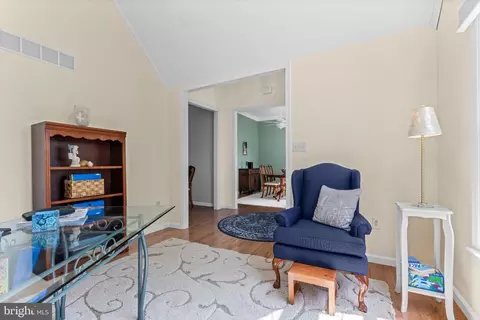
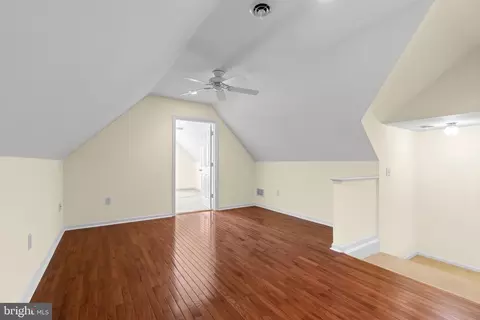
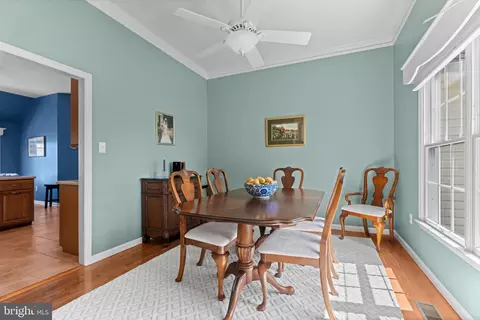
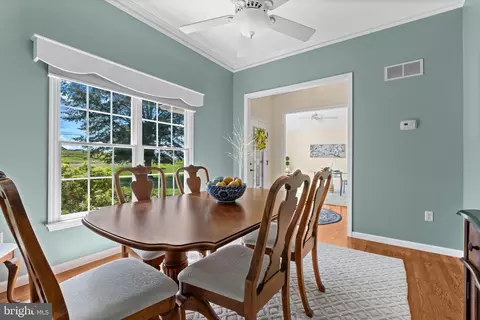
| Other Room(s) | Living Room, Dining Room, Primary Bedroom, Bedroom 2, Bedroom 3, Kitchen, Family Room, In-Law/auPair/Suite, Other |
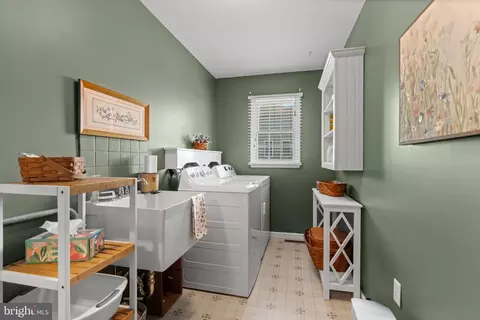
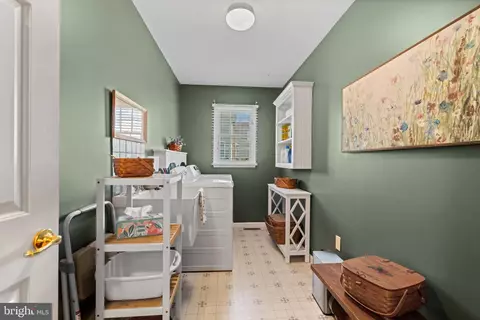
| Laundry | Main Floor |
| Total # of Rooms | 9 |
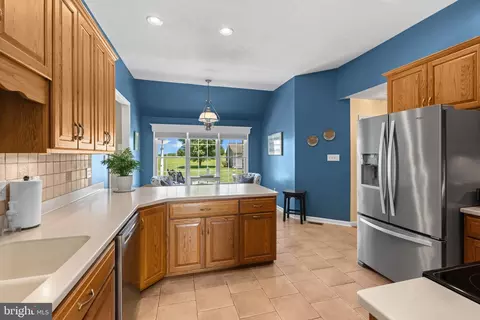
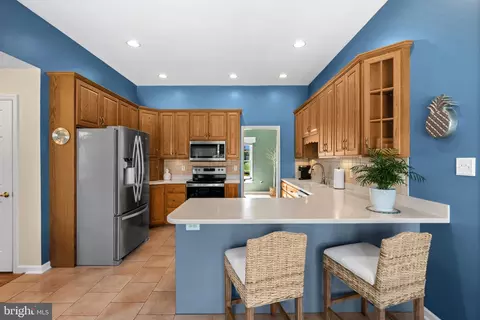
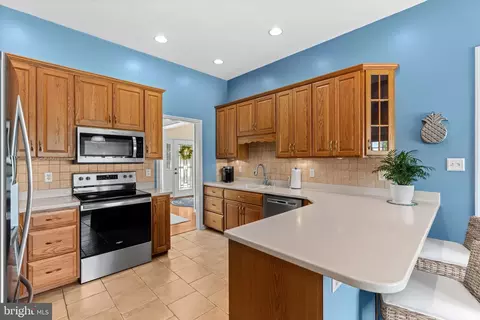
| Appliances | Dishwasher, Dryer, Microwave, Refrigerator, Washer, Water Heater, Oven/Range - Electric |
| Walls/ Ceilings | 9'+ Ceilings |
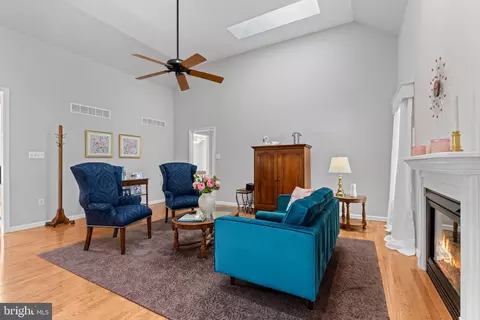
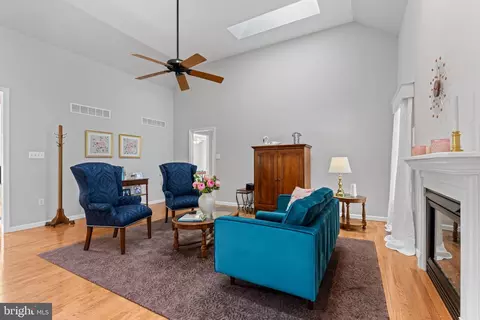
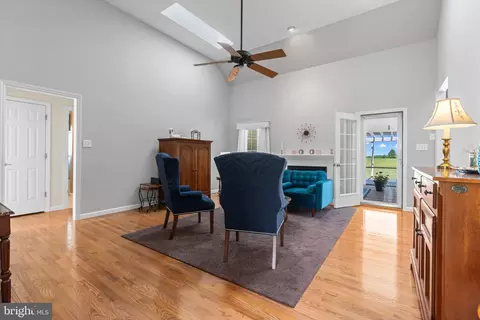
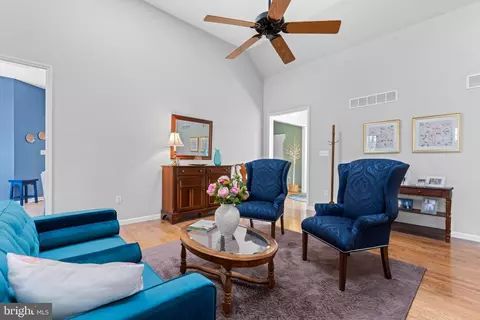
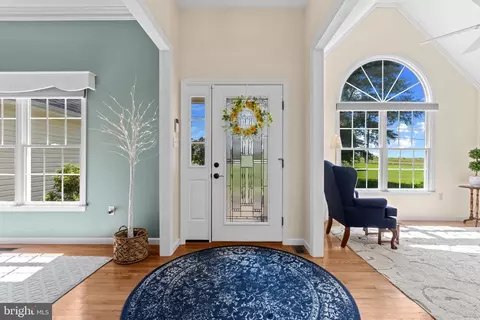
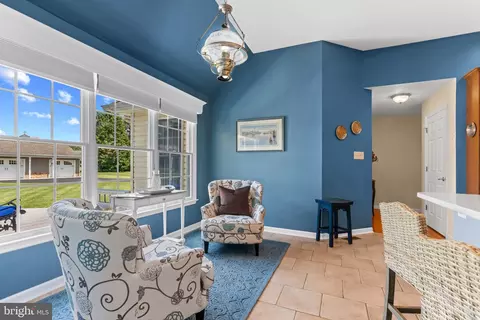
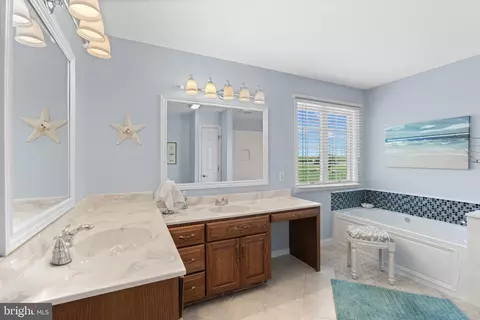
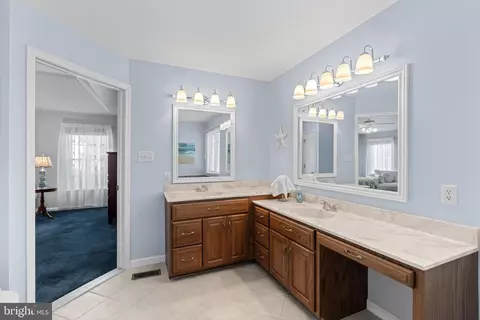
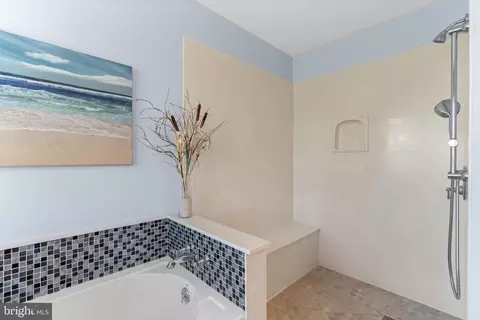
| Interior Features | Primary Bath(s), Kitchen - Island, Skylight(s), Ceiling Fan(s), Attic/House Fan, Breakfast Area, Bathroom - Soaking Tub, Entry Level Bedroom, Walk-in Closet(s), Window Treatments |
| Exterior | |
| Roof | Shingle |
| Foundation | Permanent |
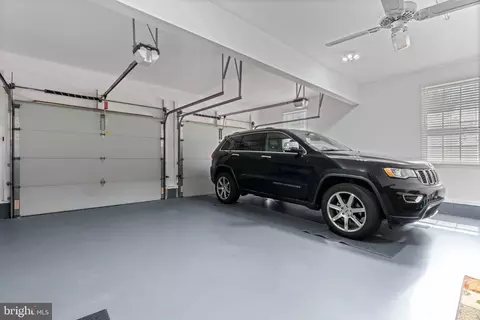
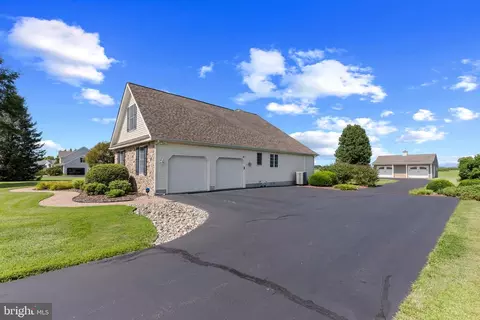
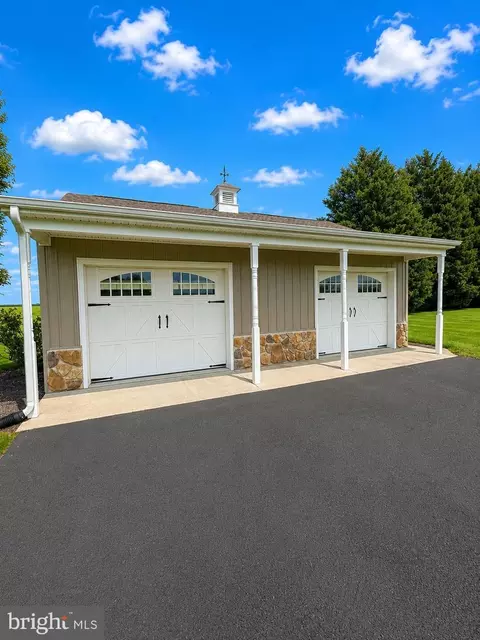
| Garage Desc | Garage Door Opener, Oversized |
| Parking Desc | Asphalt Driveway, Driveway, Attached Garage, Other |
| # Garage Spaces | 2 |
| # Parking Spaces | 8 |
| # Attached Garage Spaces | 2 |
| # Driveway Spaces | 6 |
| Exterior Features | Outbuilding(s) |
| Existing Structures | Above Grade, Below Grade, 2nd Garage |
| Amenities / Utilities | |
| Sewer/ Septic | On Site Septic |
| Electricity | 200+ Amp Service |
| Pool | No Pool |
| Security Features | Exterior Cameras |
| Location | |
| Subdivision | ISAACS ESTS |
| Water Source | Well |
| Senior Community (Y/N) | N |
| School District | APPOQUINIMINK |
| Directions | GPS 261 Wiggins Mill Road, Mailbox At End Of Driveway Has House Number On It. |
| Zoning | NC40 |

$447,500
$229,900
$370,500
$280,490
$342,500
$364,499
$465,490
$254,000
$172,000
$355,000
$380,000
$454,950
$515,000
$299,900
$275,000
$575,000
$415,000
$279,500
$225,000
$505,000
$610,000
$437,000
$334,450
$469,900
$329,900
$145,000