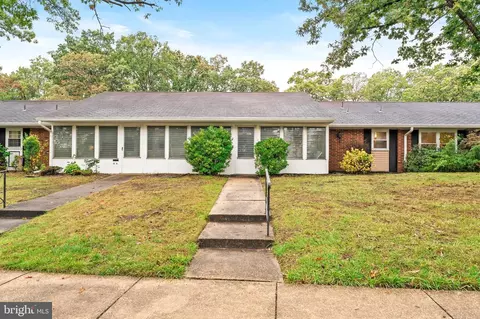
- $185,000
- 2Bd
- 2Ba
- 1,053 Sq Ft
SOLD


Last sold 05/04/2000 for $159K
bed
bath
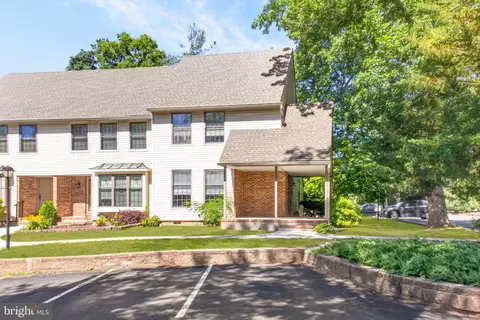
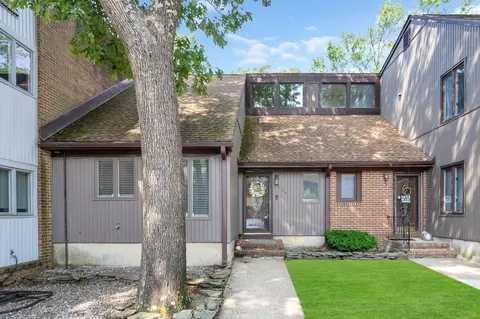
| Property type Condominium | Year built 1987 | HOA fee $215/month | Movoto estimate | Parking 2 garage spaces |

| Overview | |
| Property Group ID | 19990816212109144000000000 |
| Property Sub-Type | Condominium |
| Property Type | A |
| Sub-Type | Condominium |
| Zoning | Condo |
| Apx Year Built | 1987 |
| Style | Townhouse |
| Lot | 11000 |
| Taxes | 3134 |
| Tax Year | 99 |
| Fee Includes | Common Area, Mgmt Fees, Pool, Trash Removal |
| HOA | Yes |
| Assn Fee | 215 |
| Interior | |
| # Level 2 - Baths | 1.5 |
| Master Bath | Floor - Ceramic |
| Full Baths | 2 |
| Half Baths | 1 |
| Total Baths | 2.1 |
| # Level 1 - Baths | 1 |
| Bedroom Level | 2 |
| Bedroom Dimensions | 1x1 |
| Bedroom Level | 2 |
| Bedrooms | 2 |
| Master Bedroom Level | 1 |
| Master Bedroom Dimensions | 1x1 |
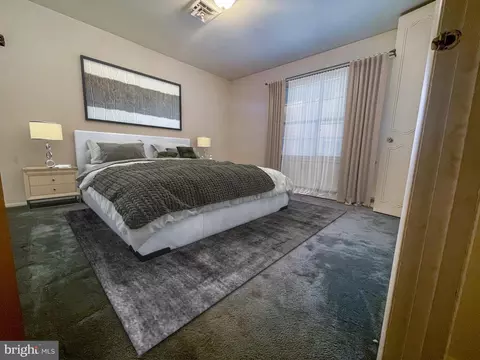
| Master Bedroom | Floor - W/W Carpet, Full Bath |
| Family Room Level | 1 |
| Living Room Dimensions | 1x1 |
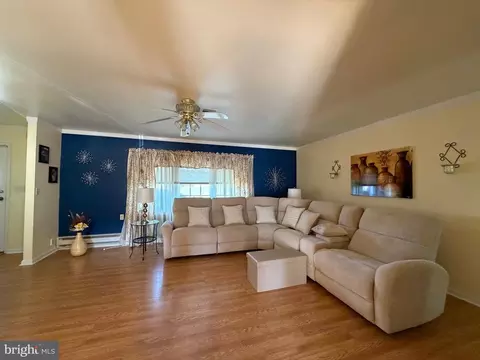
| Living Room | Fireplace - Woodburning, Floor - W/W Carpet, Two Story |
| Dining Room Dimensions | 1x1 |
| Basement | Full |
| Living Room Level | 1 |
| Kitchen Level | 1 |
| Kitchen | Center Island, Eat-In, Fireplace - Electric, Sliding Door, TRY/VLT/CATH |
| Den Level | 2 |
| Family Room Dimensions | X1 |
| Dining Room Level | 1 |
| Family Room Level | 1 |
| Den Level | 2 |
| Rooms | 6 |
| Office ID | 20140811142319666000000000 |
| Dining Room Level | 1 |
| Living Room Level | 1 |
| Office Exclusive | No |
| Dining Room | Floor - W/W Carpet |
| Basement | Yes |
| Master Bedroom Level | 1 |
| Kitchen Level | 1 |
| Rooms | Bedroom, Den, Dining Room, Family Room, Kitchen, Living Room, Master Bedroom |
| Den Dimensions | 1x1 |
| Kitchen Dimensions | 1x1 |
| Floors | Ceramic, W/W Carpet |
| Foyer | Closet(s) |
| Exterior | |
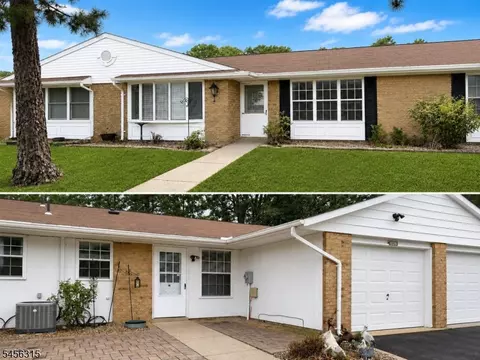
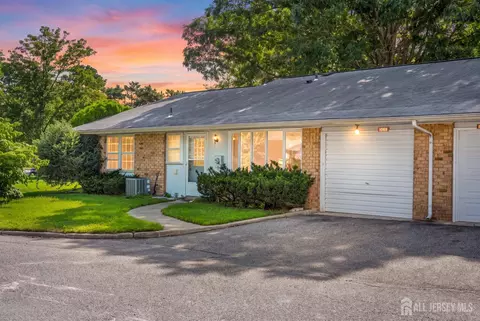
| Siding | Vinyl |
| # Levels | 2 |
| Bldg # | 66 |
| Roof | Shingled |
| Exterior | Deck |
| Garage | Attached |
| Garage | Yes |
| # Parking Spaces | 2 |
| # Car Garage | 2 |
| Amenities / Utilities | |
| Fireplace | Yes |
| # Fireplaces | 1 |
| Heat Fuel | Natural Gas |
| Heat/AC | Central Air |
| Water/Sewer | Public Sewer, Public Water |
| Water Heater | Natural Gas |
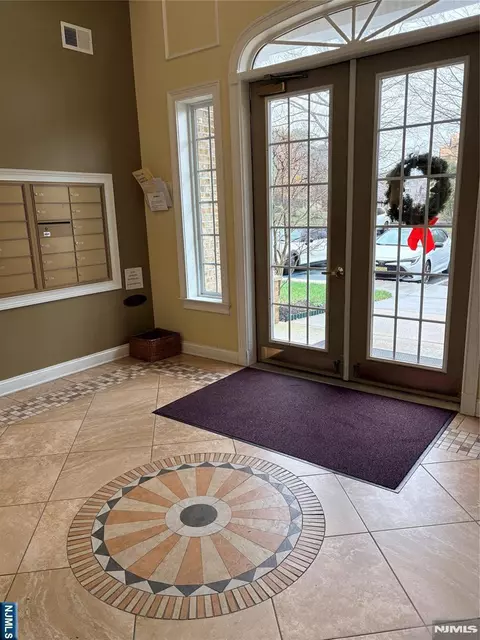
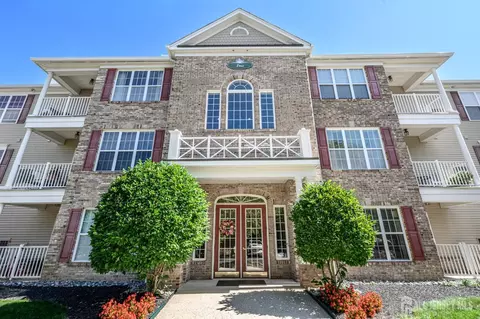
| Common Elements | Common Area, Community Room, Deck |
| Allowable | Cats, Dogs |
| Pool | Common, Fenced, In Ground |
| Included | Ceiling Fan(s), Dishwasher, Dryer, Gas Cooking, Light Fixtures, Refrigerator, Security System, Self/Con Clean, Stove, Washer, Window Treatments |
| Location | |
| Waterfront | No |
| Middle School | Intermed West |
| Complex/Subdivision | Meadows |
| Directions | MAPLETREE TO WILSHIRE TO LEFT ON CLARIDGE |
MLS # 9047093| Est. value | Bed/bath | Sqft | mi | |
|---|---|---|---|---|
| 64 Claridge Ct, Toms River, NJ 08753 | $462,000 | —/— | 1,684 | 0.01 |
| 68 Claridge Ct, Toms River, NJ 08753 | $398,000 | 2/2 | 1,329 | 0.01 |
| 59 Turnberry Cir, Toms River, NJ 08753 | $481,000 | —/— | 1,730 | 0.02 |
| 57 Turnberry Cir, Toms River, NJ 08753 | $470,000 | 2/2 | 1,684 | 0.02 |
| 70 Claridge Ct, Toms River, NJ 08753 | $457,000 | 2/2 | 1,684 | 0.02 |
| 61 Turnberry Cir, Toms River, NJ 08753 | $488,000 | 2/2 | 1,730 | 0.02 |
| 63 Turnberry Cir, Toms River, NJ 08753 | $452,000 | 2/2 | 1,684 | 0.02 |
| 67 Claridge Ct, Toms River, NJ 08753 | $444,000 | —/— | 1,684 | 0.03 |
Estimated values are based on public record data and automated valuation models. Values are not guaranteed and may not reflect current market conditions.
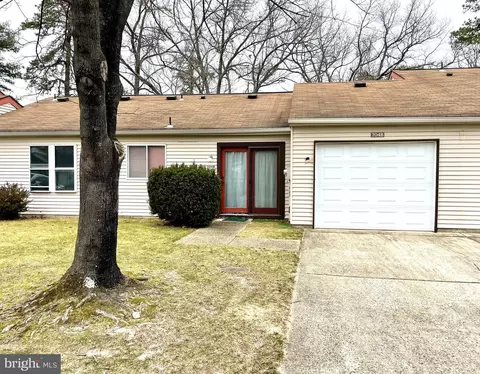


$524,999
$1,624,000
$499,900
$399,000
$467,500
$412,450
$1,174,500
$169,000
$412,500
$600,000
$308,000
$1,292,000
$412,500
$432,450
$1,175,000
$466,500
$485,000
$899,000
$349,000
$549,900
$1,060,000
$1,075,000
$1,272,500
$239,950
$224,950
$1,120,000
$659,450