
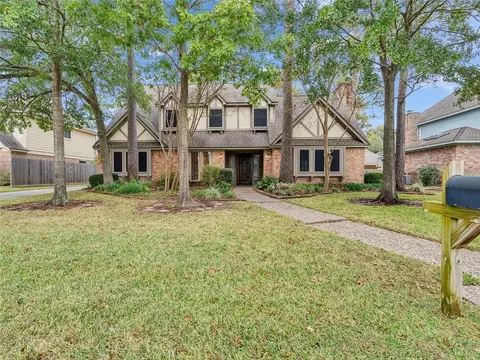
- $309,500
- 4Bd
- 3Ba
- 2,622 Sq Ft
SOLD 04/21/26


Last sold date unavailable
bed
bath
Sqft ($89/Sqft)
| Property type House | Neighborhood | Year built 1997 | HOA fee $125/month | Lot size 0.88 Acre | Movoto estimate | Parking 3 garage spaces | Rental estimate |
| Overview | |
| Year Built | 1997 |
| New Construction | N |
| Acreage | 1/2 Up To 1 Acre |
| Lot Description | Wooded |
| Lot Size Source | Appraisal District |
| Lot Size | 38120 |
| Tax Rate Total | 2.54077 |
| Taxes | 8237 |
| Tax ID # | 044-140-001-0015 |
| Tax Year | 2003 |
| Maintenance Fee Amount | 125 |
| Maintenance Fee | Mandatory |
| Other Mandatory Fees | N |
| Interior | |
| Master Bathroom Description | Double Sinks, Master Bath + Separate Shower, Whirlpool/Tub |
| Bathrooms Full | 3 |
| Bathrooms Half | 1 |
| Bedrooms Maximum Count | 3 |
| 2nd Bedroom Dimension (ft.) | 14X17 |
| Bedroom Description | All Bedrooms Down, Master Bed - 1st Floor |
| Bedrooms Total | 3 |
| 1st Bedroom Dimension (ft.) | 14X21 |
| 3rd Bedroom Dimension (ft.) | 12X16 |
| Utility Room Description | Utility Rm In House |
| Breakfast Room Dimensions (ft.) | 10X12 |
| Kitchen Dimensions (ft.) | 12X15 |
| Study Dimensions (ft.) | 12X13 |
| Dining Room Dimensions (ft.) | 12X16 |
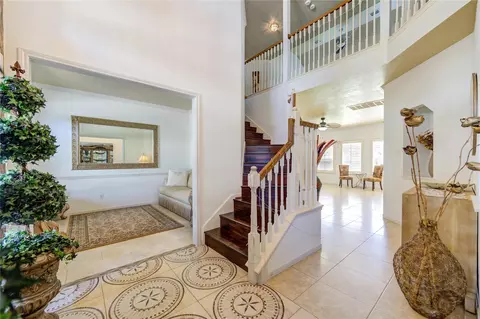
| Room Description | Den, Formal Dining, Study/Library |
| Den Dimensions (ft.) | 17X22 |
| Flooring | Carpet, Tile, Wood |
| Interior Features | Alarm System - Owned, Breakfast Bar, High Ceiling, Island Kitchen, Fire/Smoke Alarm, Wet Bar, Drapes/Curtains/Window Cover |
| Countertops | CORIAN |
| Exterior | |
| Foundation Description | Slab |
| Style Description | Traditional |
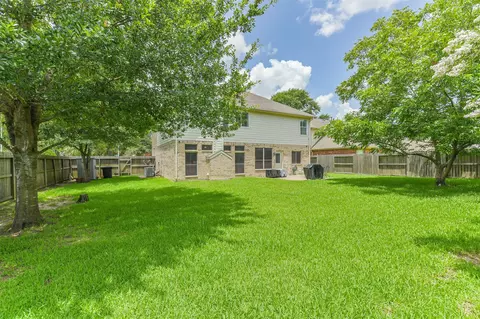
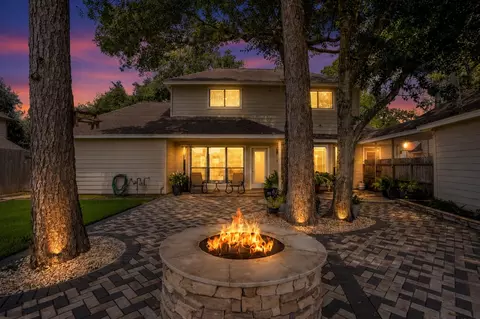
| Exterior Description | Fully Fenced, Patio/Deck, Sprinkler System, Workshop |
| Roof Description | Composition |
| Building Square Feet | 3438 |
| Number Of Unit Stories | 1 |
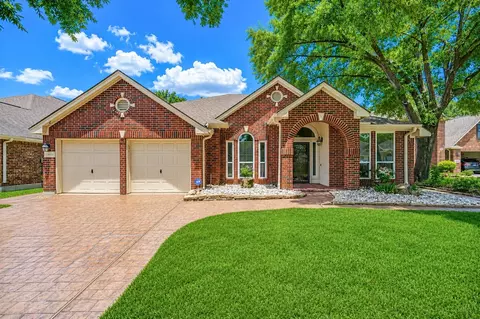
| Exterior Construction | Brick & Wood |
| Garage Description | Detached Garage |
| Garage/Carport Description | Porte-Cochere, Workshop |
| Garage - Number of Spaces | 3 |
| Amenities / Utilities | |
| Fireplaces Counts | 1 |
| Fireplace Description | Gaslog Fireplace |
| Cooling System Description | Central Electric, Zoned |
| Heating System Description | Central Gas, Zoned |
| Water Sewer Description | Septic Tank, Well |
| Microwave | Y |
| Washer Dryer Connections | Electric Dryer Connections, Gas Dryer Connections, Washer Connections |
| Oven Type | Gas Oven |
| Disposal | Y |
| Dishwasher | Y |
| Pool (Private) | N |
| Pool (Area) | N |
| Location | |
| Front Door Faces | East |
| Location | Houston |
| High School | TOMBALL |
| Middle School | BECKENDORF |
| Elementary School | LAKEWOOD |
| School District | Tomball |
| Directions to Property | STATE HIGHWAY 249 N TO EXIT LOUETTA ROAD, WEST ON LOUETTA 1.5 MILES, N ON WALDWICK TO HOME ON LEFT. |
| Area | Cy-Fair |
| Est. value | Bed/bath | Sqft | mi | |
|---|---|---|---|---|
| 15515 Waldwick Dr, Tomball, TX 77377 | $298,000 | 3/2 | 2,045 | 0.01 |
| 15509 Waldwick Dr, Tomball, TX 77377 | $520,000 | 4/3 | 3,464 | 0.02 |
| 15514 Waldwick Dr, Tomball, TX 77377 | $492,000 | 4/3 | 3,875 | 0.04 |
| 15503 Waldwick Dr, Tomball, TX 77377 | $296,000 | 3/2 | 2,010 | 0.05 |
| 15530 Waldwick Dr, Tomball, TX 77377 | $334,000 | 4/2 | 2,425 | 0.05 |
| 15534 Rue Montebello Dr, Tomball, TX 77377 | $557,000 | 5/3 | 3,584 | 0.05 |
| 15530 Rue Montebello Dr, Tomball, TX 77377 | $612,000 | 4/3 | 3,928 | 0.05 |
| 15522 Waldwick Dr, Tomball, TX 77377 | $708,000 | 5/3 | 5,110 | 0.05 |
Estimated values are based on public record data and automated valuation models. Values are not guaranteed and may not reflect current market conditions.

$360,000
$399,000
$450,974
$454,370
$460,000
$625,000
$298,990
$315,000
$252,500
$540,000
$437,579
$525,000
$299,000
$435,000
$379,900
$457,530
$423,000
$1,350,000
$304,000
$617,450
$3,345,000
$743,863
$1,750,000
$679,000
$374,900
$362,000
$890,000
$543,250
$329,900