Movoto Real Estate
  • Other
  • Exterior
  • Living
  • Dining
  • Kitchen
  • Bedroom
  • Bath

333 Tomahawk Dr, Todd, NC 28684

  • $1,150,000

  • 3

    bed

  • 3

    bath

  • 2,834

    Sqft ($406/Sqft)

House for sale 7 days
Learn about Todd's top local Real Estate agents

About 333 Tomahawk Dr

Property type House
Neighborhood
Year built 2003
HOA fee $114/month
Lot size 4.13 Acre
Movoto estimate
Property description
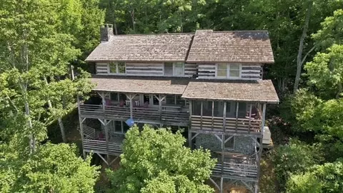
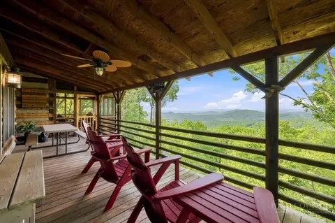
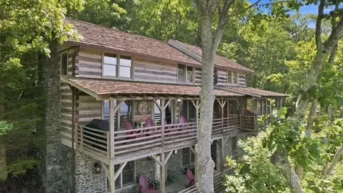
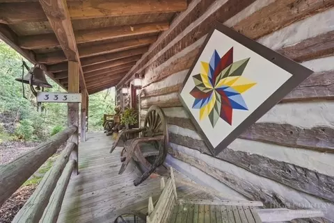
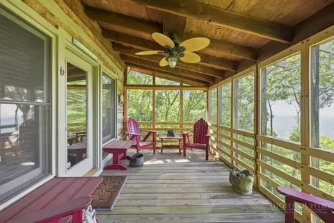
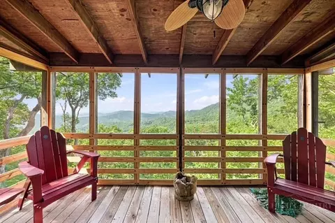
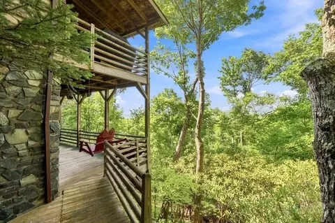
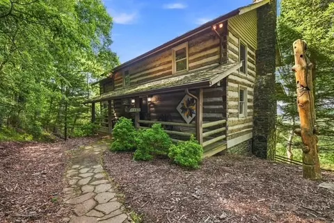
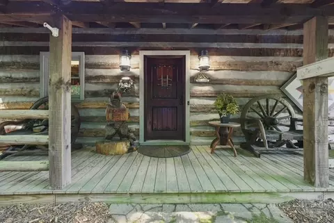
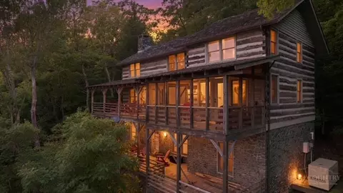
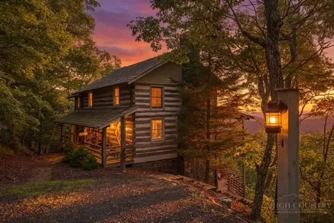
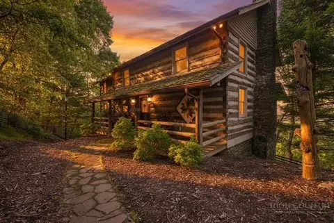
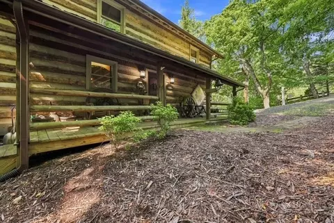
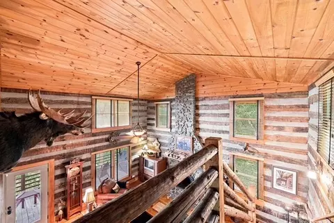
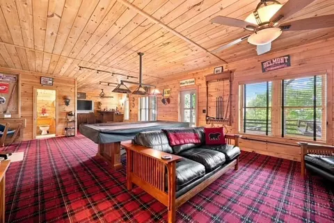
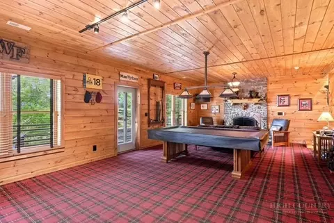
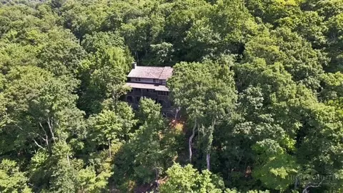
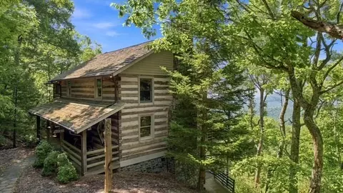
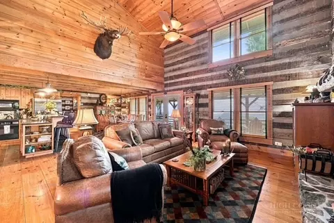
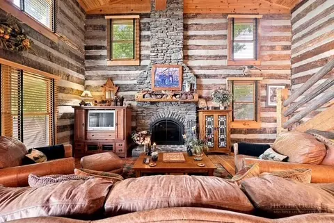
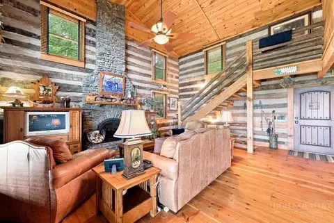
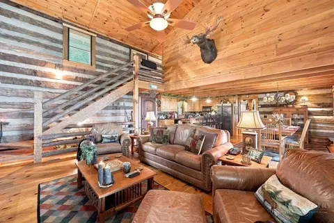
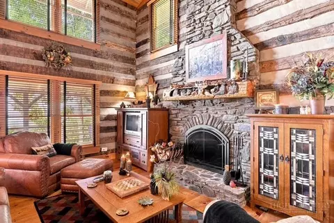
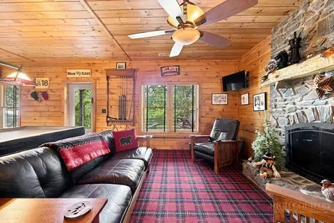
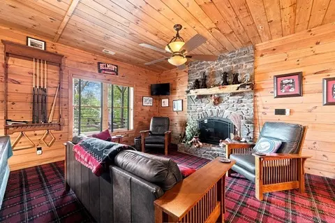
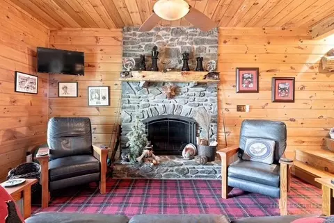
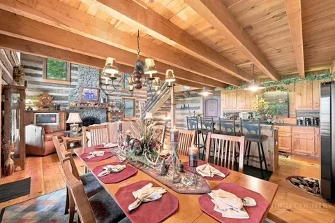
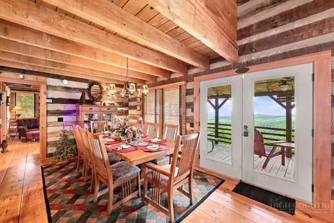
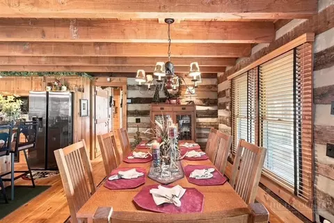
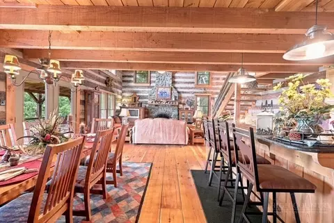
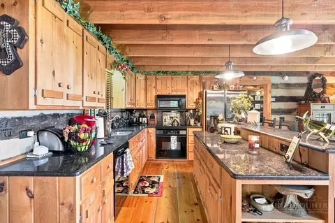
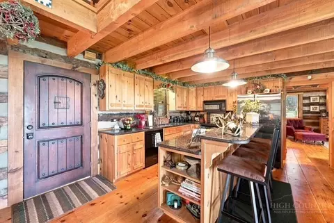
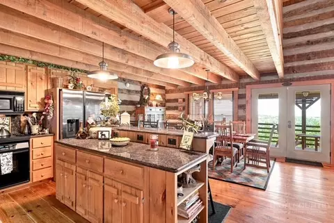
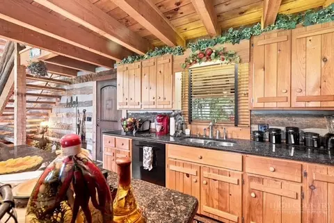
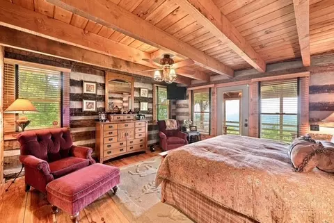
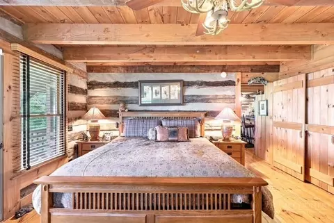
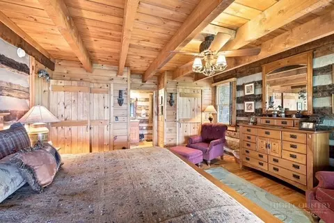
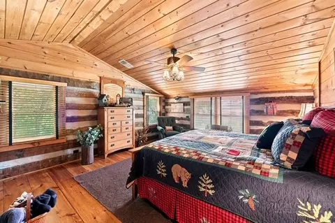
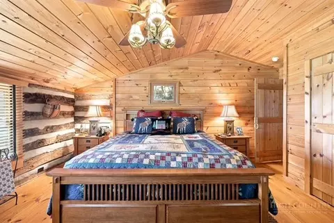
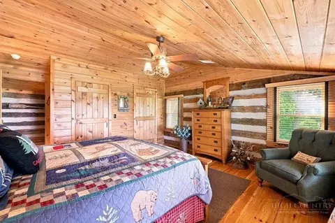
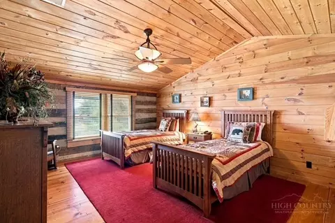
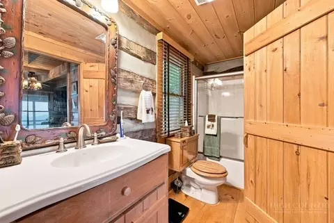
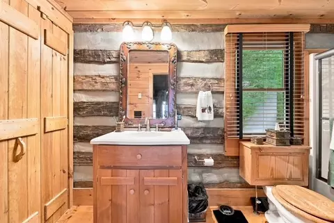
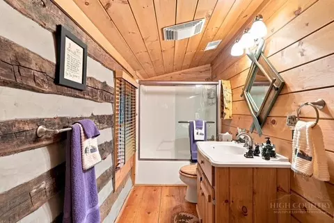
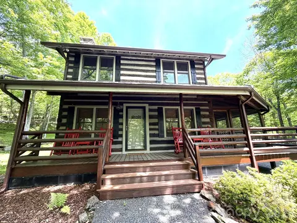
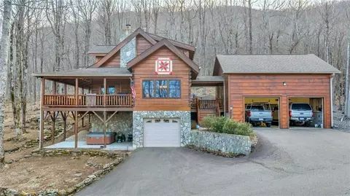
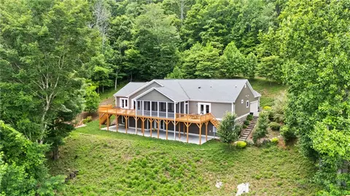
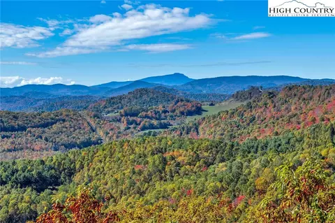
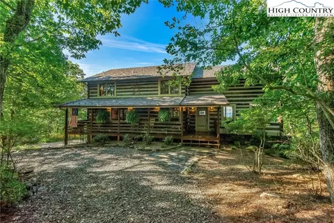
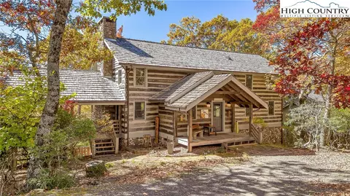
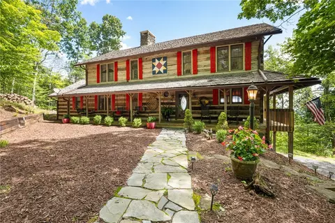
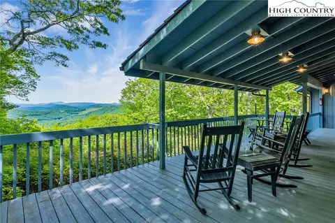
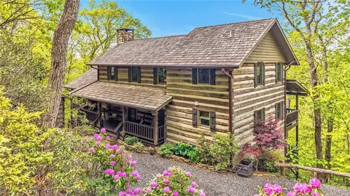
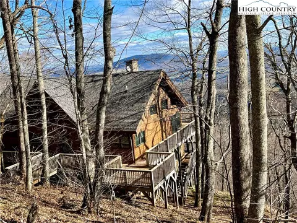
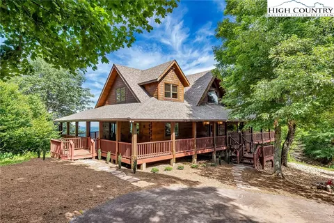
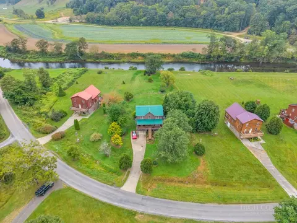
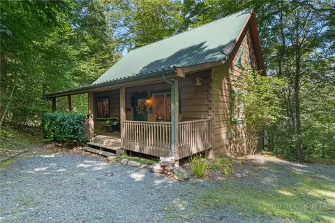
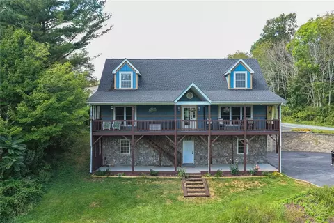
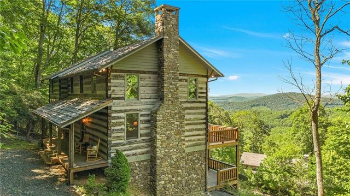
Majestic Mountain Log Home in Stonebridge: A Luxury Daniel Boone-Style Masterpiece with Panoramic Views of Grandfather Mountain. Property Overview: Welcome to the pinnacle of Blue Ridge luxury. Nestled in the heart of the mountains within the highly desirable community of Stonebridge in Todd, NC. Positioned conveniently between Boone and West Jefferson, this spectacular historic-architecture log home features sophisticated modern design. Situated on a premier lot with two adjacent lots included, creating a privacy buffer with over 4 acres for absolute privacy and unparalleled tranquility. Architectural Splendor & Exterior Living: Built as an authentic, antique log home, the residence makes a striking first impression with its classic front covered porch, embodying true Daniel Boone style. Designed to seamlessly blend indoor comfort with the raw beauty of the outdoors, the rear architecture features two levels of decking with covered porches. These expansive outdoor living spaces overlook gorgeous, long-range views of Grandfather Mountain, Appalachian Ski Mountain, and the breathtaking surrounding area. Main Level Luxury & Chef's Kitchen: Inside, the home opens into an expansive open floor plan boasting higher ceilings throughout, creating a grand sense of volume. The great room is anchored by magnificent, hand-carved mantels that serve as stunning artistic centerpieces. Tailored for effortless culinary experiences, the modern kitchen features premium granite countertops, generous cabinet space, and a massive central island with extra seating—perfect for hosting family and friends. Private Sanctuaries: The spacious primary suite is a masterfully designed main-level retreat. It features a luxurious full bath with laundry, abundant double closets, and exclusive access to a private, screened-in sun porch—offering a serene oasis to enjoy crisp mountain mornings. Upstairs, the upper-level features two large bedrooms showcasing tremendous views and a beautifully appointed shared full bath. The Ultimate Entertainment Lower Level: The lower level is a masterclass in entertaining. It offers massive, flexible space for a cozy den and a premium game room. The focal point of this level is a spectacular, custom-designed bar and wet bar area, perfectly crafted for hosting high-end gatherings and celebrations. Private Well: Ensuring an independent, high-quality water supply. Hard-Wired Generator: Providing uninterrupted, full-home backup power. Rinnai Tankless Hot Water Heater: Delivering endless, on-demand hot water efficiency. Storage & Organization: A large mechanical room offers immense extra storage, complemented by abundant closets throughout the entire home.
Listed by
Listing Agent - Beverly Black
Listing Agent Contact: (336) 846-4008
Listing Office - Ashe County Realty
Source: High Country AOR mls logo
MLS#263506 • last updated 1 week ago
Movoto checked High Country AOR for data 7 minutes ago
Request a virtual or in-person tour
Overview
Cooling/AC Other, SeeRemarks
Heating ForcedAir, Fireplaces, Propane
Levels/Style Three Or More, 3, Log Home
MLS # 263506
Living Area 2834
Subtype Single Family Residence
Type Residential
Status Active
Lot Size (Acres) 4.127
Prop Tax 4094.59
Year Built 2003
Building Area 2957
HOA Fee Annually, 1366.45
Interior
Total # Bathrooms 3
# Full Baths 3
# Bedrooms 3
Basement Finished
Laundry WasherHookup, DryerHookup, MainLevel
Appliances Dryer, Dishwasher, ElectricRange, GasWaterHeater, MicrowaveHoodFan, Microwave, Refrigerator, TanklessWaterHeater, Washer
Interior Features CathedralCeilings, VaultedCeilings
Fireplace Two, Propane
Exterior
Foundation Basement
Roof Shake, Wood
Construction Log
Parking Desc Driveway, Gravel, NoGarage, Private
Exterior Features Gravel Driveway
Patio/ Porch Covered, Multiple, Screened
Amenities / Utilities
Utilities Septic Available
Sewer/ Septic Septic Tank
Electricity Generator
Water Source Private, Well
Security Features Security System
Location
View LongRange, Mountains, SouthernExposure
Area 20-Pine Swamp, Old Fields, Ashe Elk
County Ashe
Subdivision Stonebridge
Elementary School Westwood
High School Ashe County
APN 132945576475
Lot/ Land Details
Road Frontage Private Road
Road Surface Gravel
Tour this home
When would you like to see 333 Tomahawk Dr?
question
Have a question about this property? Call us at (844) 430-0869
3/10
Source: GreatSchools.org © 2026. All rights reserved.

Around 20-pine Swamp, Old Fields, Ashe Elk

Explore everything this neighborhood has to offer.
  • Real Estate
  • NC
  • Ashe County
  • Todd
  • 28684
  • 333 Tomahawk Dr

My commute

Enter a destination to see travel time and distance.
By entering my info and clicking Ask a Question below, I am providing my e-signature and express written consent to receive marketing emails, calls, and texts (including via automatic telephone dialing systems, AI generative, artificial or pre-recorded voice technology) relating to my inquiry from Movoto (and parties calling/messaging on their behalf) even if my number appears on the company, state, or national Do Not Call Registry. You also agree to ourTerms and Conditions and Privacy Policy. Consent not required to receive services (call 1-844-420-1270 to be connected without providing consent).

Nearby homes for sale in Todd, NC

Nearby recently sold homes in Todd, NC

Newest listings in 28684

Meet with a real estate agent today (844) 430-0869
The multiple listing information is provided by High Country Realtors. IDX information is provided exclusively for consumers’ personal, non-commercial use and that it may not be used for any purpose other than to identify prospective properties consumers may be interested in purchasing. Information deemed reliable but not guaranteed to be accurate. Buyer to verify all information. The information provided is for consumers' personal, non-commercial use and may not be used for any purpose other than to identify prospective properties consumers may be interested in purchasing. Listing information updated every 15 minutes. Terms of use & Privacy Policy, California Privacy Info. Copyright © 2005 - 2026 Movoto, Inc. All rights reserved. Equal Housing Opportunity CalDRE CalDRE #01517281
Movoto Real Estate is committed to ensuring accessibility for individuals with disabilities. We are continuously working to improve the accessibility of our web experience for everyone. We welcome feedback and accommodation requests, please submit them here.
Copyright 2026 of High Country Realtors. All rights reserved.
IDX Data is provided exclusively for consumers’ personal, non-commercial use, that it may not be used for any purpose other than to identify prospective properties consumers may be interested in purchasing, and that data is deemed reliable but is not guaranteed accurate by the High Country Realtors.
Requests for information regarding mortgage products will be directed to Movoto.com affiliate, Lower, LLC - a licensed Mortgage Lender (NMLS #1124061), or, based on your location, may be redirected to a participating mortgage marketing partner that may pay Lower, LLC for any consumer contact information provided through this site.