
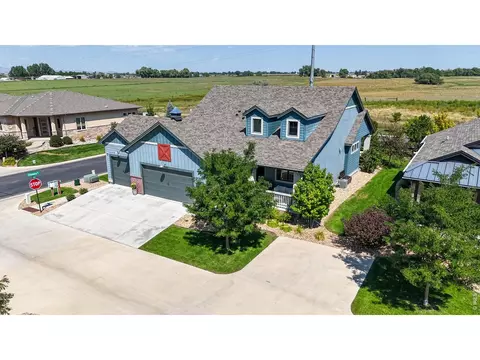
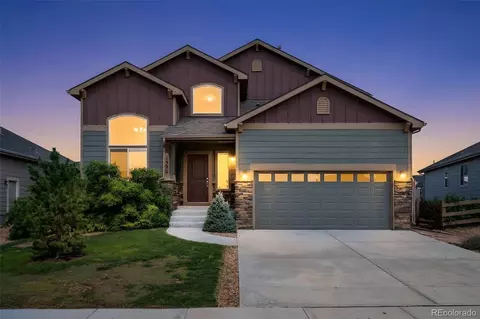
- $712,000
- 4Bd
- 3Ba
- 3,125 Sq Ft
SOLD 06/09/26

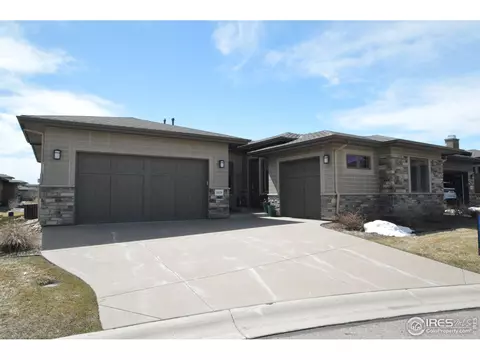
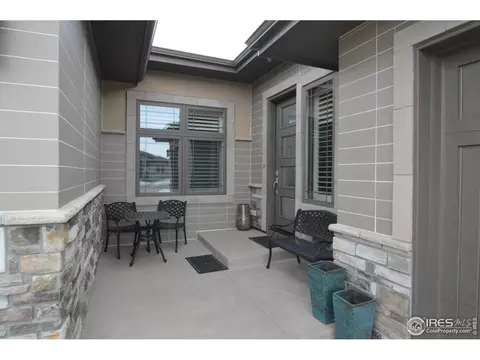
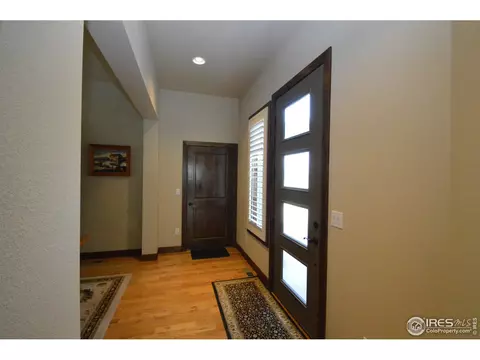
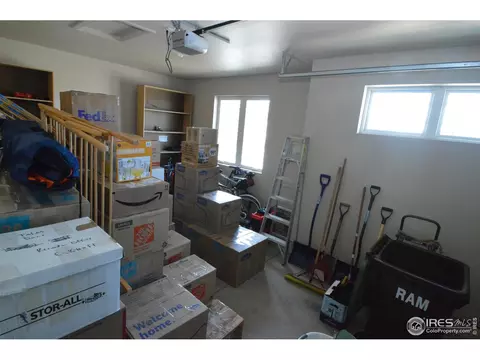
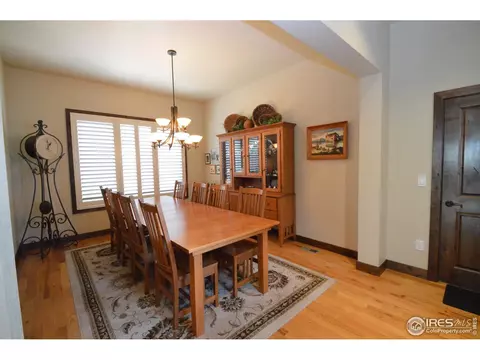
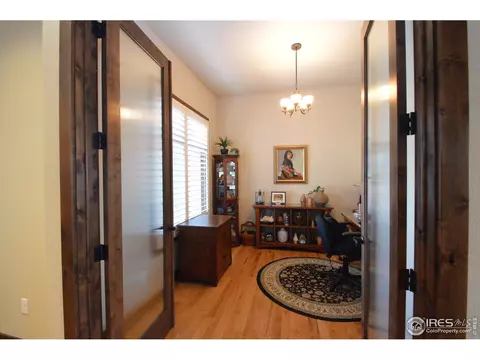
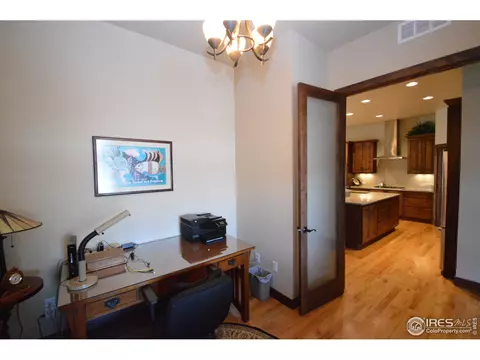
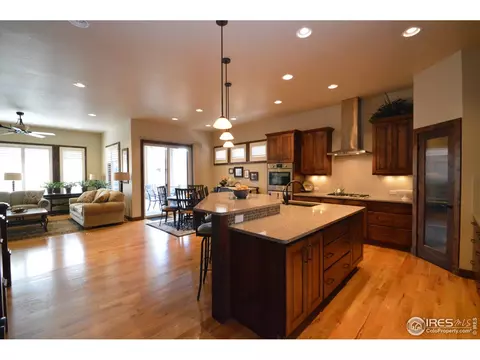
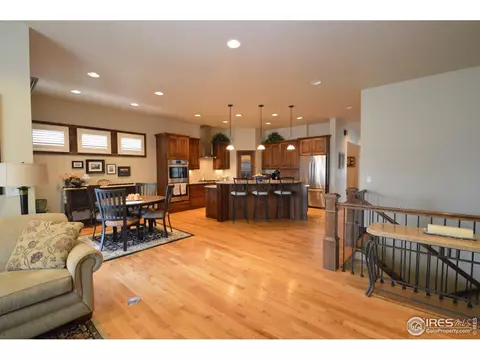
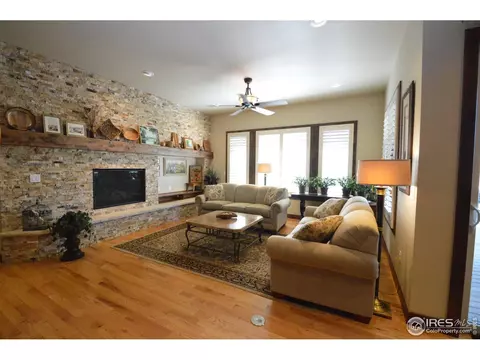
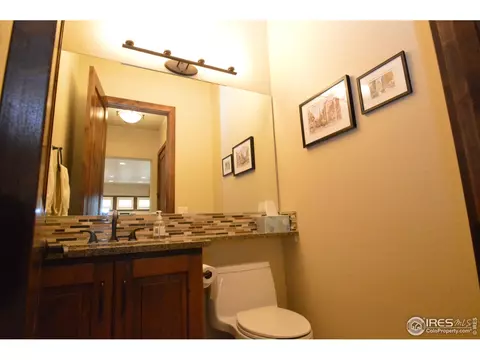
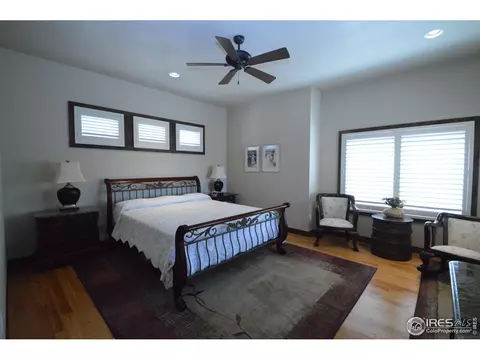

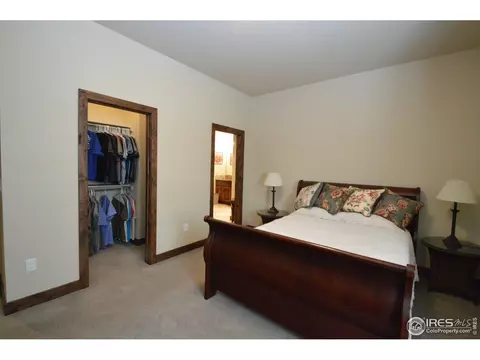
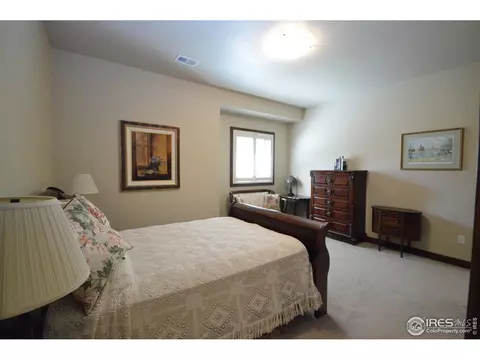
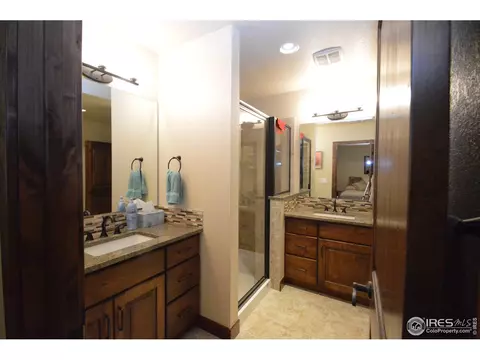
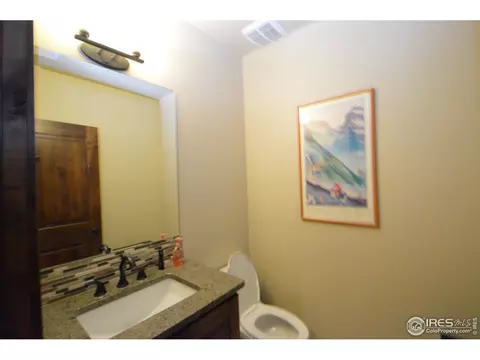
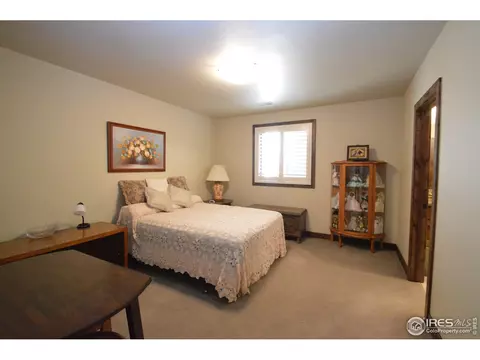
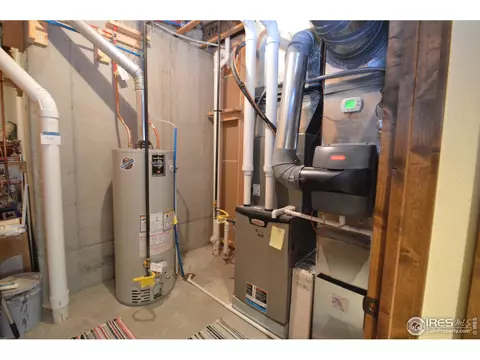
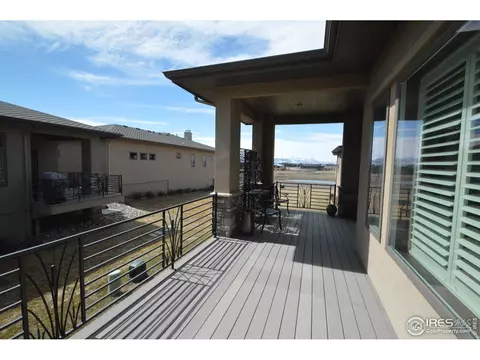
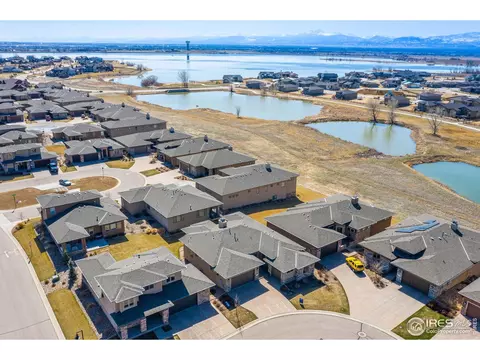
Last sold 06/22/2021 for $689K
bed
bath
Sqft ($198/Sqft)
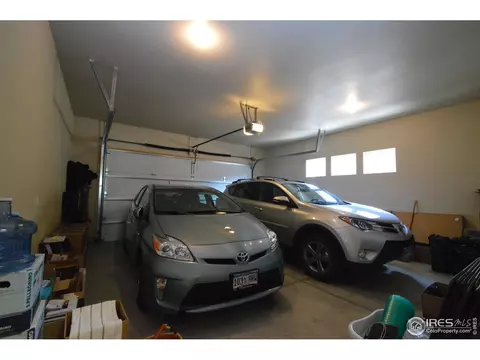
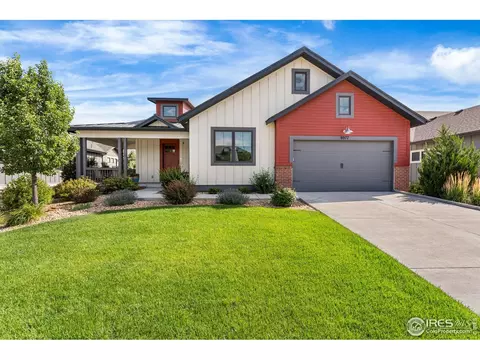
| Property type House | Year built 2015 | HOA fee $225/month | Lot size 4,792 Sqft | Movoto estimate | Parking 3 garage spaces |

| Overview | |
| Cooling/AC | Ceiling Fan(s) |
| Heating | Forced Air, Humidity Control |
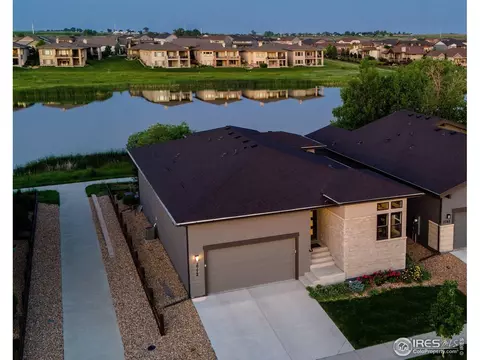
| Levels/Style | One, Patio Home |
| MLS # | 936277 |
| Type | Residential |
| Status | Sold |
| SubType | Single Family Residence |
| Living Area | 3481 |
| Lot Size (Acres) | 0.11 |
| Annual Tax | 7950 |
| Builder Name | Hartford Homes |
| HOA Fee | Monthly, 200 |
| HOA Fee 2 | 300, Annually |
| HOA | Wildwing Patio Homes |
| HOA 2 | Wildwing Master |
| Interior | |
| # Three-Quarter Baths | 1 |
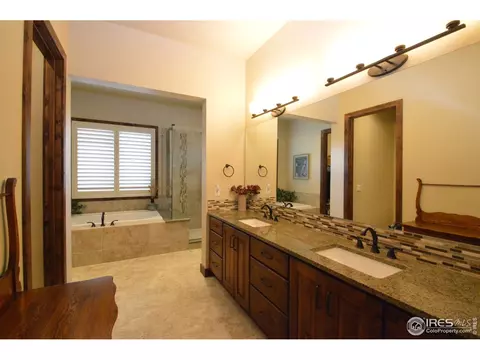
| Total # of Bathrooms | 4 |
| # Full Baths | 1 |
| # Half Baths | 2 |
| Total # of Bedrooms | 3 |
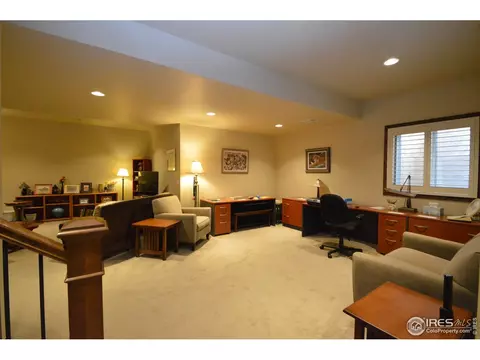
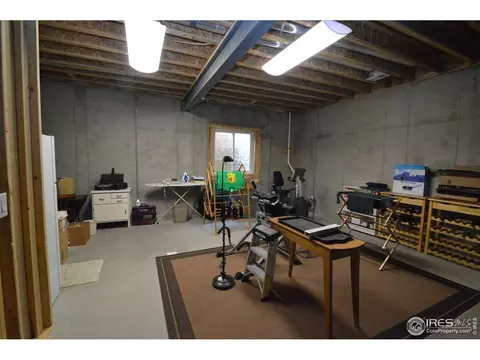
| Basement | Partially Finished, Structural Floor, Rough-in For Radon, Sump Pump |
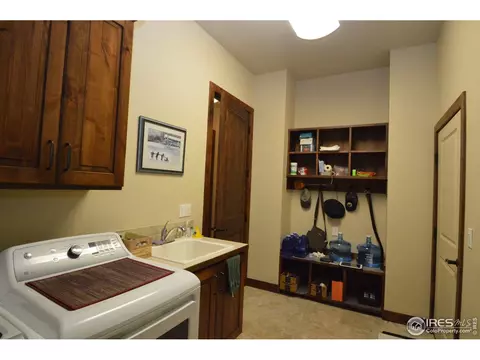
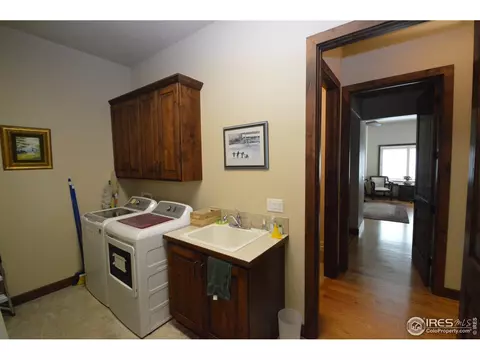
| Laundry | Sink |
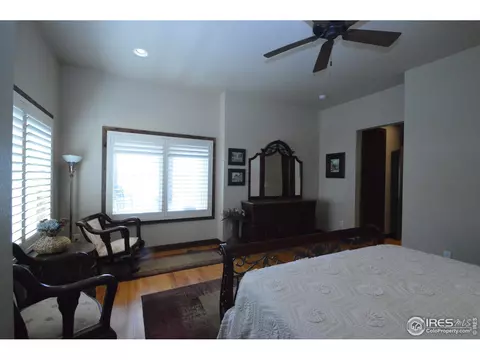
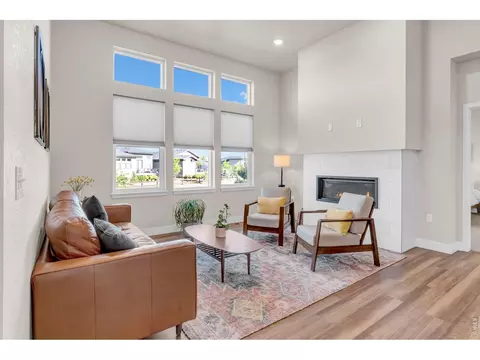
| Flooring | Wood |
| Fireplace Desc | Gas |
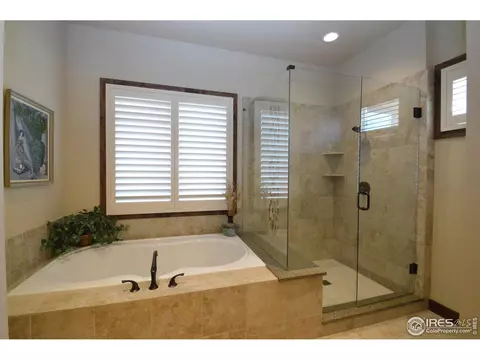
| Accessibility Features | Main Floor Bath, Main Level Bedroom, Stall Shower, Main Level Laundry |
| Window Features | Window Coverings |
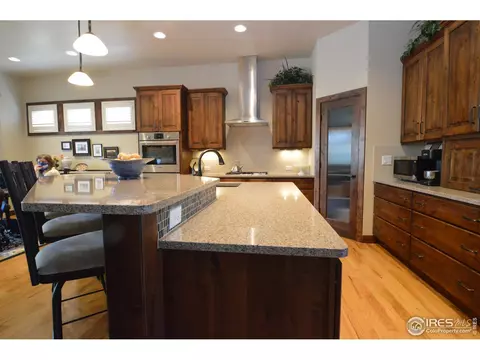
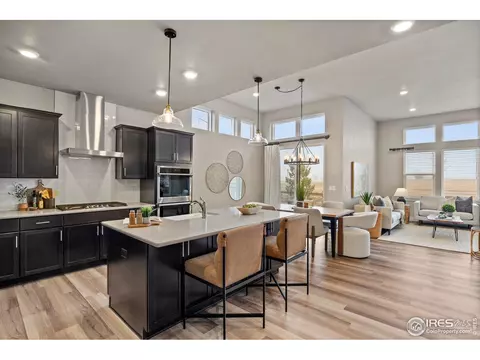
| Interior Features | Eat-in Kitchen, Separate Dining Room, Open Floorplan, Pantry, Wood Windows, Natural Woodwork, Walk-In Closet(s), Jack & Jill Bathroom, Kitchen Island, High Ceilings |
| Exterior | |
| Roof | Composition |
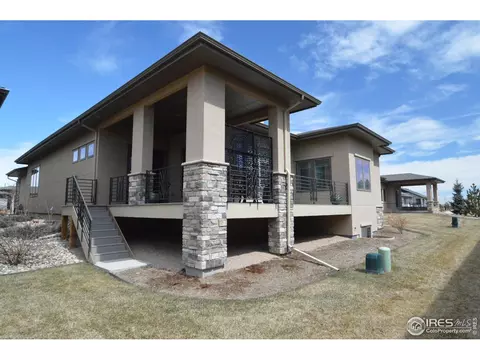
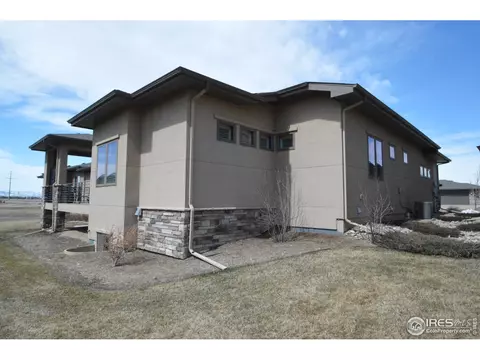
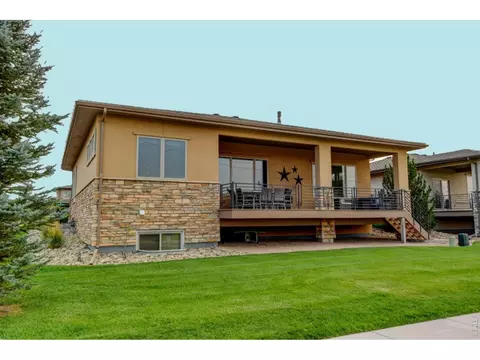
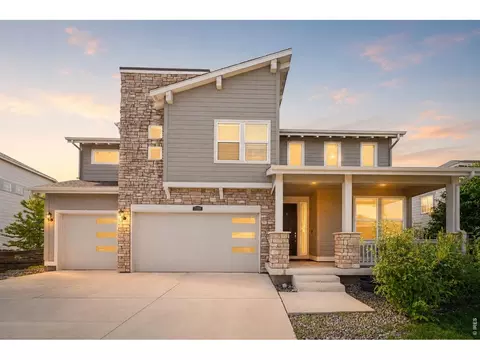
| Construction | Stucco |
| Exterior Features | Sprinkler System |
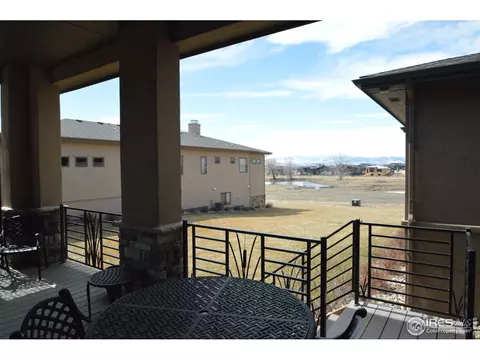
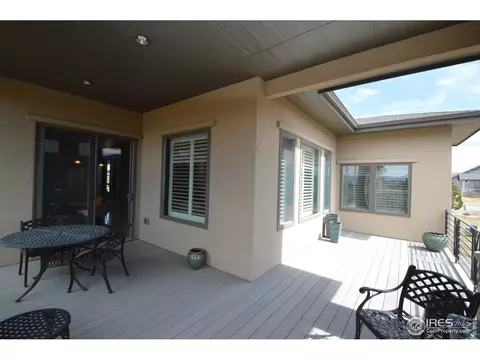
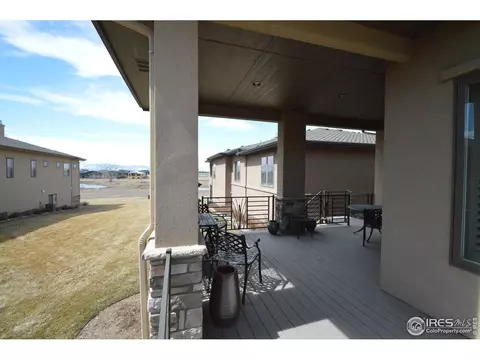
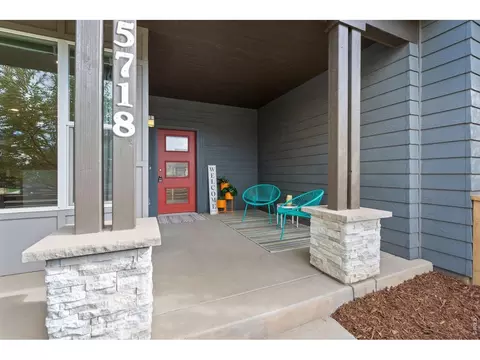
| Patio & Porch | Patio, Deck |
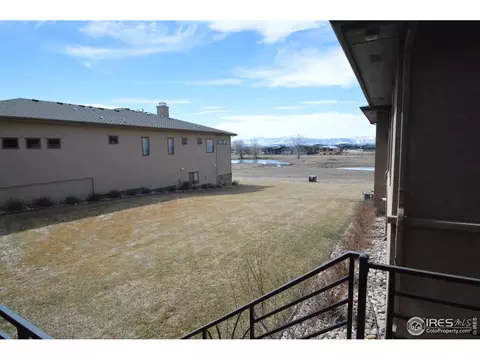
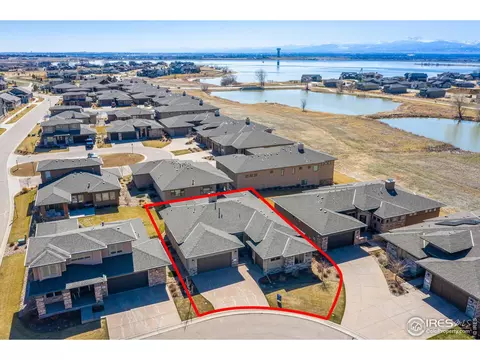
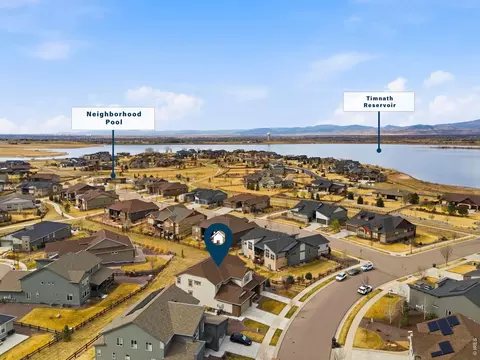
| Lot Features | Cul-De-Sac, Evergreen Trees, Deciduous Trees, Paved, Curbs, Sidewalks, Street Light, Fire Hydrant Within 500 Feet |
| Amenities / Utilities | |
| Green Features: Energy Efficiency | Windows, High Efficiency Furnace |
| Utilities | Natural Gas Available, Electricity Available, Cable Available |
| Sewer/ Septic | Public Sewer |
| Electricity | Xcel Energy |
| Water Source | District |
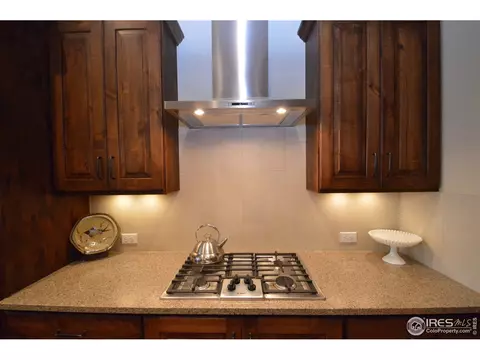
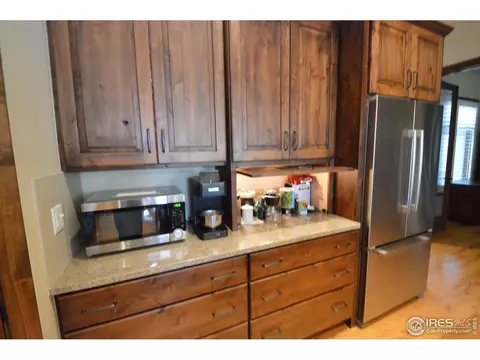
| Appliances | Gas Range, Self Cleaning Oven, Double Oven, Dishwasher, Refrigerator, Disposal, Fire Alarm |
| HOA Fee Includes | Common Amenities, Trash, Snow Removal, Maintenance Grounds, Management, Utilities |
| Location | |
| County | Larimer |
| Community Features | Clubhouse, Pool |
| Subdivision | Wildwing |
| Middle School | Preston |
| High School District | Poudre |
| APN | R1653026 |
| Directions | From Harmony/I-25, Drive East On E. Harmony Drive To Latham Parkway, Take A Left. Head North On Latham Parkway To Second Entrance Of Wildwing Subdivision. Take A Left On Wildwing Drive, Then Left On Chandra St. First Cul Du Sac On The Right. |
| Lot/ Land Details | |
| Possible Use | Single Family |
| Road Frontage | City Street |
| Road Surface | Asphalt |
MLS # 936277 MLS # IR936277
MLS # 788487
MLS # IR936277
MLS # 788487| Est. value | Bed/bath | Sqft | mi | |
|---|---|---|---|---|
| 6928 Summerwind Ct, Timnath, CO 80547 | $699,000 | 2/2 | 1,627 | 0.01 |
| 6940 Summerwind Ct, Timnath, CO 80547 | $689,000 | 4/3 | 1,942 | 0.02 |
| 6916 Summerwind Ct, Timnath, CO 80547 | $1,016,000 | 2/3 | 2,526 | 0.02 |
| 6904 Summerwind Ct, Timnath, CO 80547 | $836,000 | 3/3 | 2,072 | 0.02 |
| 6941 Summerwind Ct, Timnath, CO 80547 | $690,000 | 2/3 | 1,975 | 0.03 |
| 6905 Summerwind Ct, Timnath, CO 80547 | $1,172,000 | 4/3 | 2,449 | 0.03 |
| 6917 Summerwind Ct, Timnath, CO 80547 | $1,033,000 | 4/5 | 2,650 | 0.03 |
| 6990 Toponas Ct, Timnath, CO 80547 | $720,000 | 4/3 | 1,649 | 0.03 |
Estimated values are based on public record data and automated valuation models. Values are not guaranteed and may not reflect current market conditions.

$461,750
$639,900
$680,900
$535,039
$620,000
$427,500
$410,000
$799,900
$495,000
$643,422
$635,000
$712,450
$649,900
$489,000
$942,450
$375,000
$619,000
$698,950
$510,900
$719,000
$636,000
$595,000
$1,875,000
$655,000
$741,950
$699,000
$560,000
$565,000
$850,000
$633,500