

- $630,000
- 3Bd
- 2Ba
- 1,876 Sq Ft
SOLD 08/31/26

Last sold 03/29/2023 for $549K
bed
bath
Sqft ($271/Sqft)
| Property type House | HOA fee $0/month | Movoto estimate | Parking 2 garage spaces |
| Plan Information | |
| Levels/Style | 2 |
| Builder ID | 23 |
| Brand Name | David Weekley Homes |
| Builder | External Link |
| Sales Office Website | External Link |
| Status | Active |
| Plan Name | Abbington |
| Move-In Date | 2023-03 |
| Home Details Website | External Link |
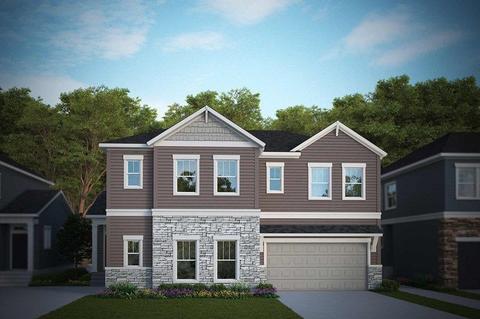
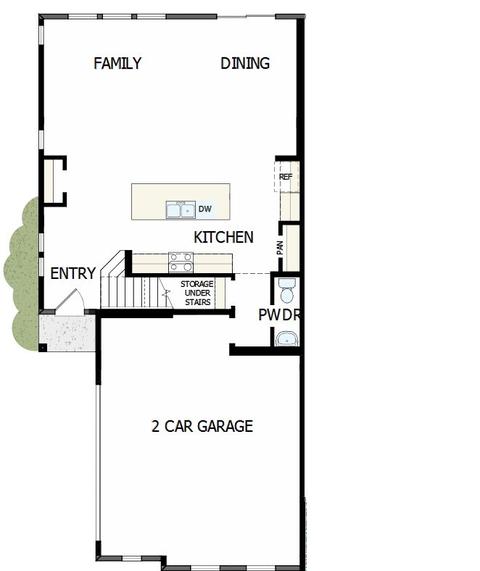
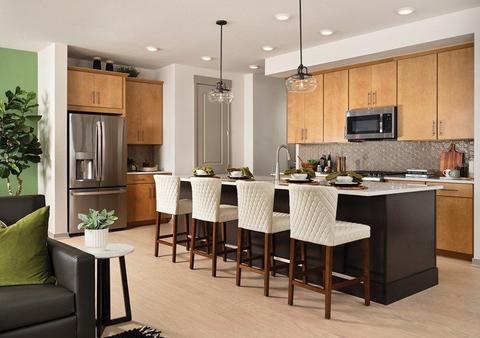
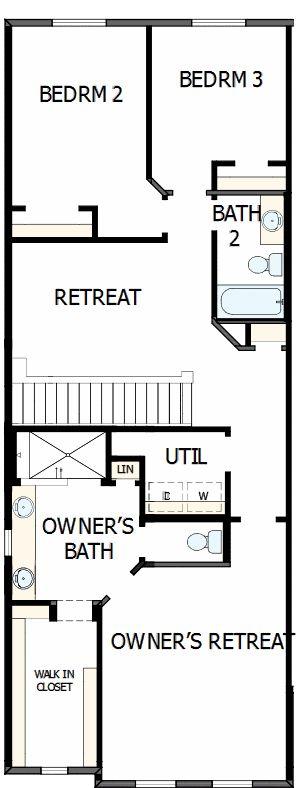
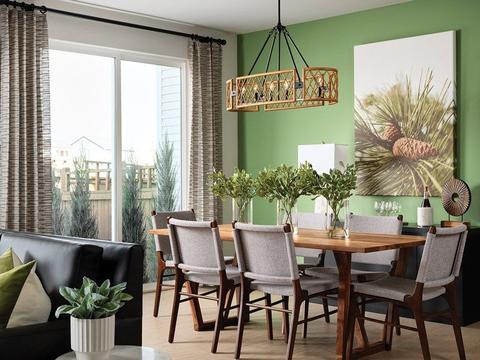
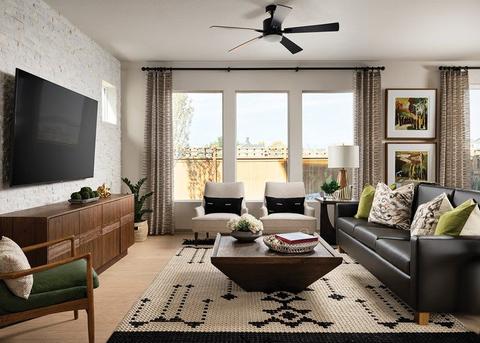
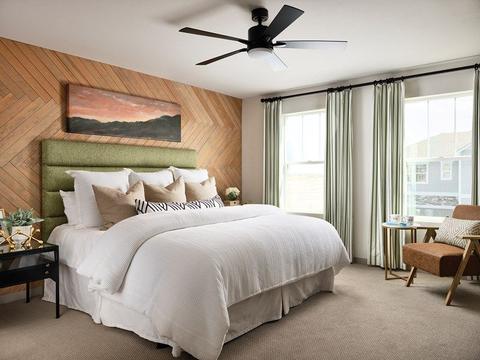
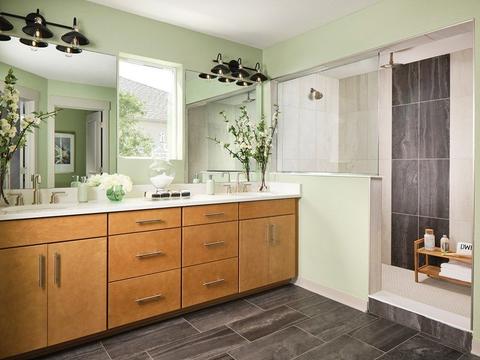
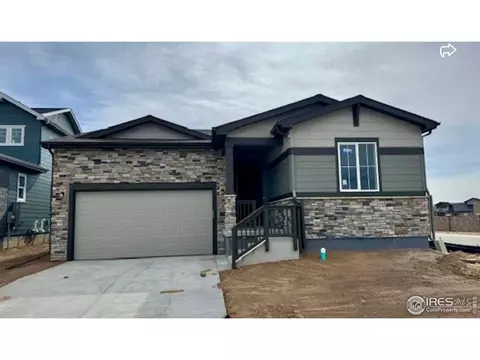
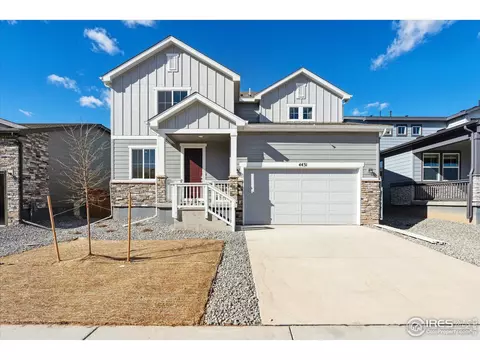
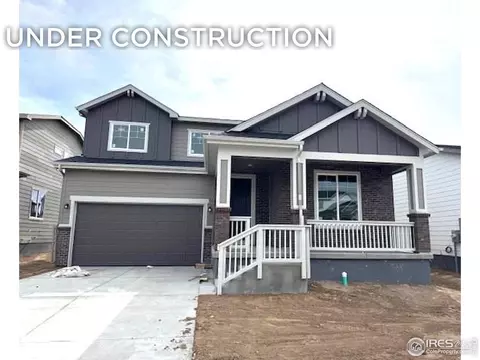
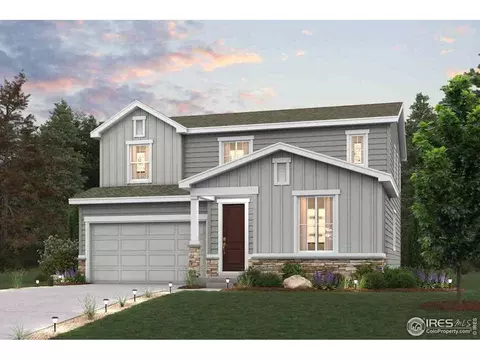
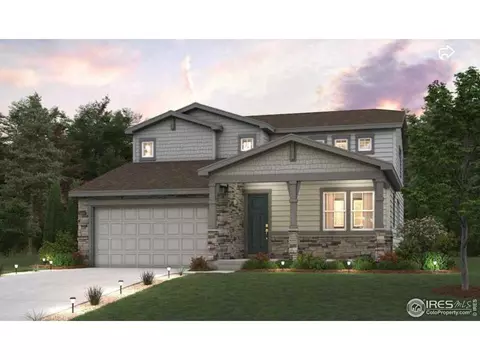
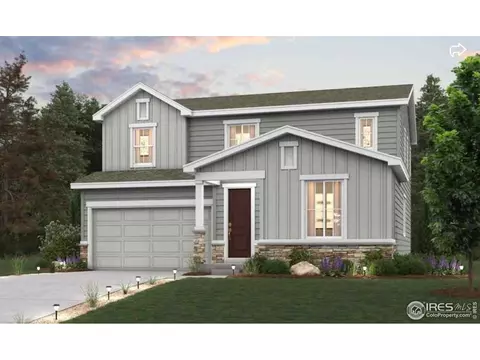
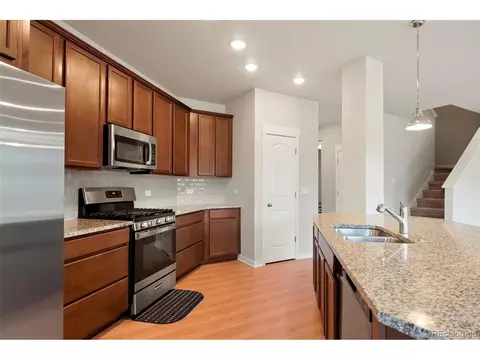
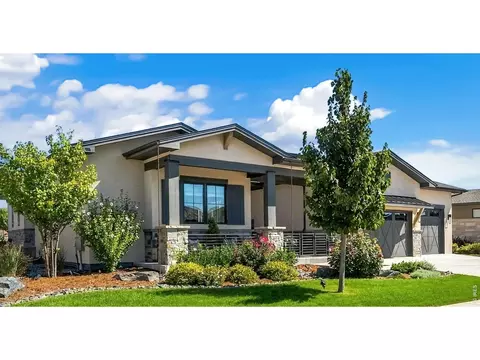
| Home Details | Welcome Home To The Classic Comforts And Sleek Style Of This Outstanding New Construction Home In Timnath Lakes!. Gather Together For Family Movie Nights And Create Cherished Memories In The Cheerful Upstairs Retreat. Your Beautiful Owners Retreat Includes A Superb Escape From The World With A Pamper-ready Bathroom And A Deluxe Walk-in Closet. The Spare Bedrooms Provide Privacy, Personality, And Plenty Of Room To Grow. Your Sunny Family Dining Rooms Support Daily Life And Unforgettable Celebrations. The Open Kitchen Offers Ample Room Devoted To Meal Prep, Dining, Storage, And Presentation. Contact David Weekleys Timnath Lakes Team To Learn About The Industry-leading Warranty And EnergySaver Features Included With This Amazing New Construction Home In Timnath, CO! |
| Listing Type | New Construction |
| Price | 551857 |
| Total # of Bedrooms | 3 |
| Total # of Bathrooms | 2.5 |
| # Garage Spaces | 2 |
| Primary Bedroom | Upstairs |
| Property Type | SingleFamily |
| Basement (Y/N) | Yes |
| SqFt | 2027 |
| Listing # | 2264439 |
| Community Information | |
| Subdivision ID | 153975 |
| Price Range (Low) | 471990 |
| Price Range (High) | 575369 |
| Community Type | MasterPlanned |
| Directions | I-25 To Harmony RdEast On Harmony RdNorth On Main StEast On Second AveModel Is Located On The Left Side |
| Golf Course (Y/N) | Yes |
| Greenbelt (Y/N) | Yes |
| Park (Y/N) | Yes |
| Subdivision | Timnath Lakes - Paired Homes |
| Subdivision Website | External Link |
| Community Description | David Weekley Homes Is Now Building New Homes In Timnath, CO, Located Just East Of Fort Collins.. In Timnath Lakes, Youll Be Able To Select From Beautiful Paired Homes From A Denver Home Builder With More Than 40 Years Of Experience While Enjoying The Best In Design, Choice And Service.Paired Homes Include The Benefits Associated With Homeownership Like A Private Yard On Three Sides, While Costing Less Than Other Single-family Alternatives. While There Is A Shared Wall With Your Neighbor, The Regime* (or HOA) Fees Normally Associated With Townhome Living Are Eliminated. Our Homes Deliver High Design With A Variety Of Floor Plans To Choose From To Accommodate Multiple Lifestyle Options All Featuring Our Signature Open-concept Designs And Bright Entertaining Areas.With New Homes In Timnath Lakes, Youll Soon Relish In:br/Nearby Horsetooth Reservoir For Boating And Fishingbr/Convenience To Nearby Employers, Including Intel, HP And Banner Healthbr/Trendy Restaurants, Microbreweries And The Arts Via I-25br/Poudre School District, Including The Highly-regarded Fossil Ridge High Schoolbr/Regional Trails Adjacent To Communitybr/Proximity To Fort Collins And Colorado State Universitybr/Community Amenities Include Lakes, A Community Park And Open Spacebr/*Some Communities Have Regime Fees For Multi-family/attached Products And Others Have Additional HOA Fees.A Paired Home Has Neither; Its Treated Like A Single-family Home, Not A Townhome. |
| Est. value | Bed/bath | Sqft | mi | |
|---|---|---|---|---|
| 4440 Lyceum Ct, Timnath, CO 80547 | $834,000 | 4/4 | 3,038 | 0.05 |
| 4430 Lyceum Ct, Timnath, CO 80547 | $756,000 | 4/4 | 2,599 | 0.06 |
| 4420 Lyceum Ct, Timnath, CO 80547 | $604,000 | 3/3 | 2,212 | 0.06 |
| 4410 Lyceum Ct, Timnath, CO 80547 | $709,000 | 3/3 | 2,562 | 0.07 |
| 4473 Lyceum Ct, Timnath, CO 80547 | $745,000 | 5/4 | 2,288 | 0.07 |
| 4390 Lyceum Ct, Timnath, CO 80547 | $624,000 | 4/3 | 1,613 | 0.07 |
| 4461 Lyceum Ct, Timnath, CO 80547 | $776,000 | 4/4 | 2,480 | 0.08 |
| 4449 Lyceum Ct, Timnath, CO 80547 | $808,000 | 5/4 | 2,968 | 0.08 |
Estimated values are based on public record data and automated valuation models. Values are not guaranteed and may not reflect current market conditions.
$461,750
$639,900
$680,900
$535,039
$620,000
$427,500
$410,000
$799,900
$495,000
$643,422
$635,000
$712,450
$649,900
$489,000
$942,450
$375,000
$619,000
$698,950
$510,900
$719,000
$636,000
$595,000
$1,875,000
$655,000
$741,950
$699,000
$560,000
$565,000
$850,000
$633,500