
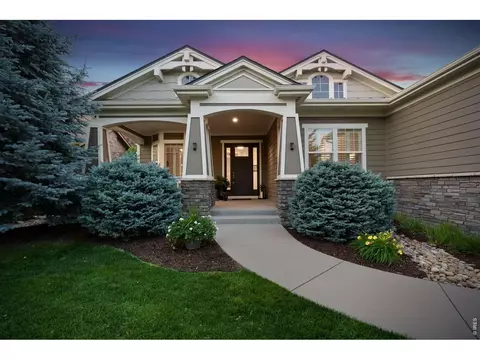
- $1,450,150
- 5Bd
- 4Ba
- 4,495 Sq Ft
SOLD 08/10/26

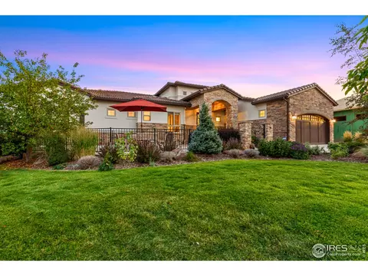
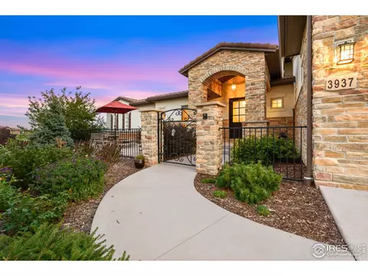
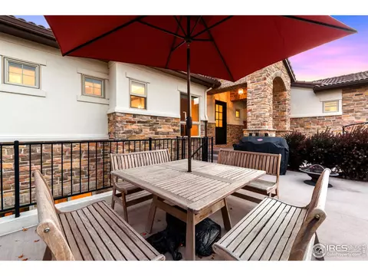
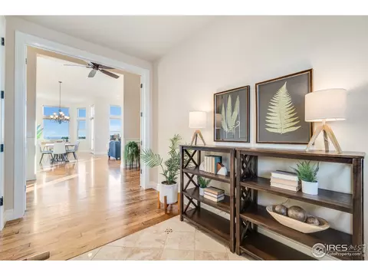
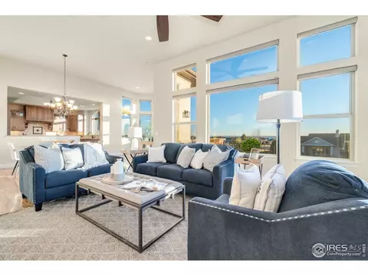
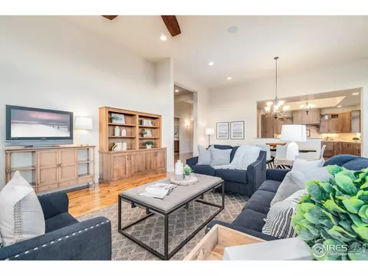
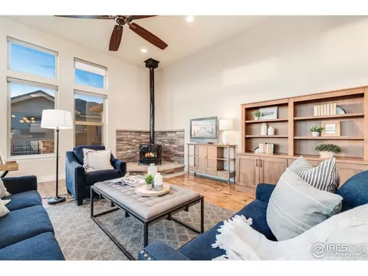
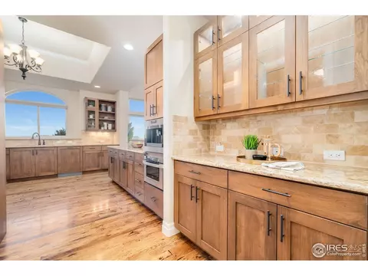
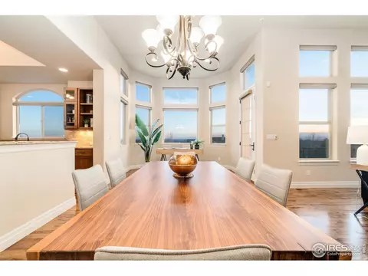
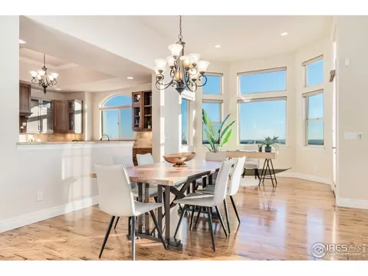
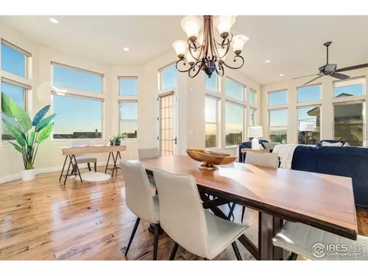
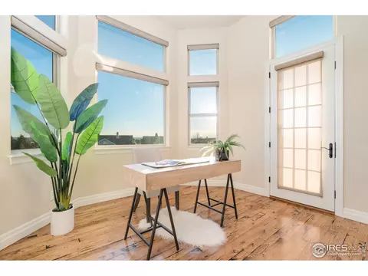
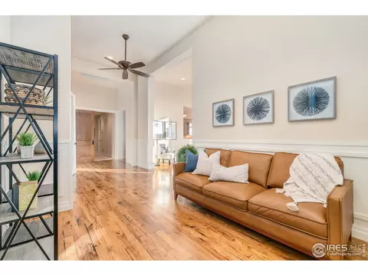
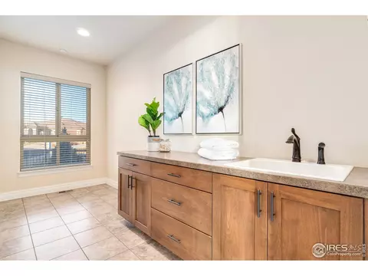
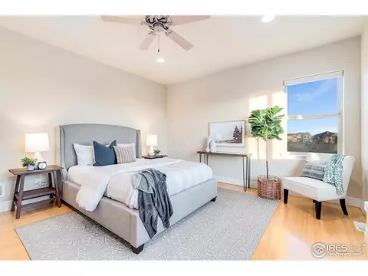
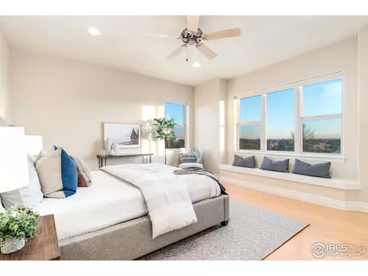
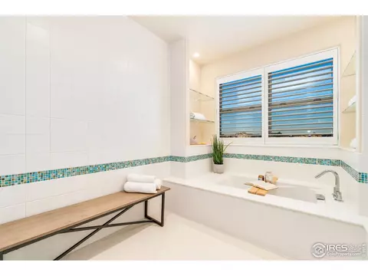

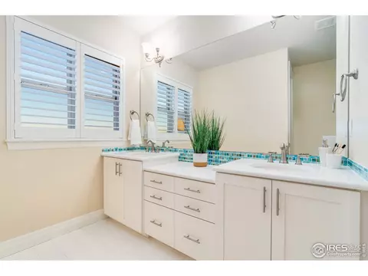
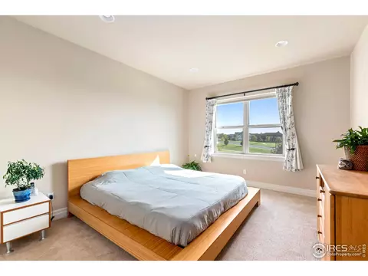
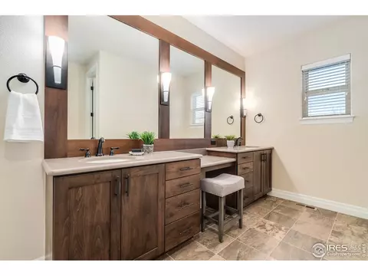
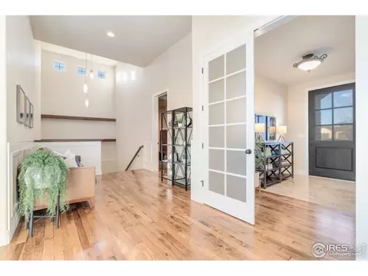
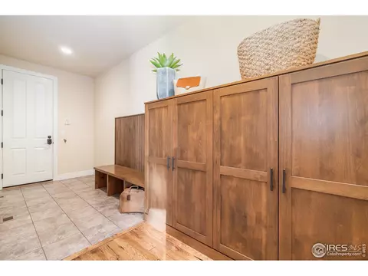
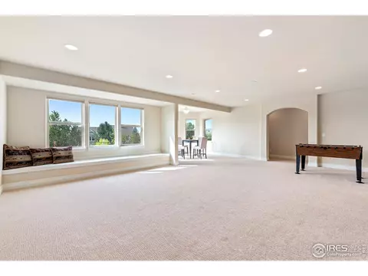
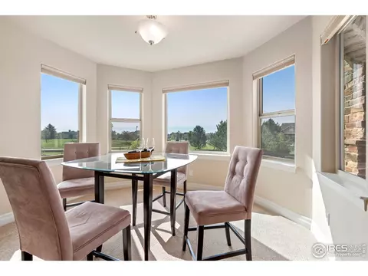
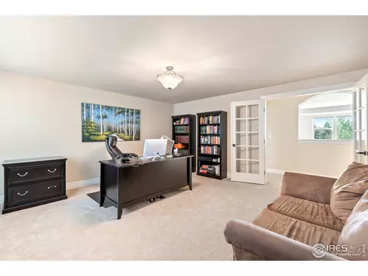
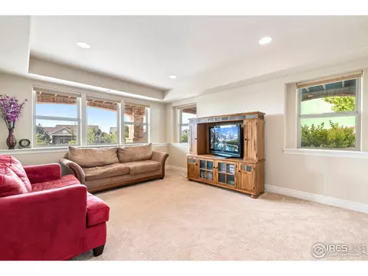
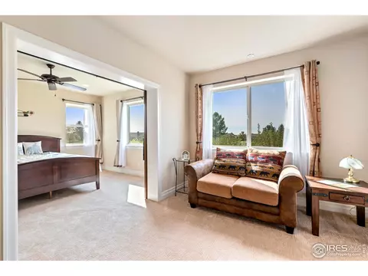
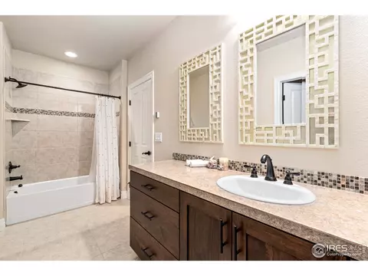
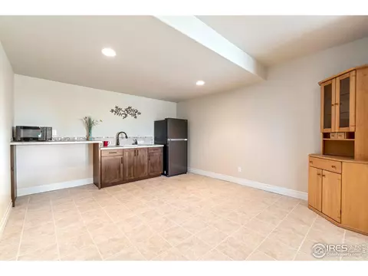
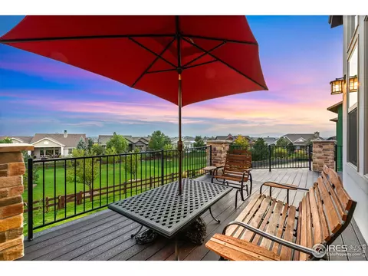
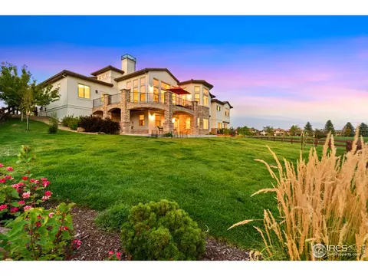
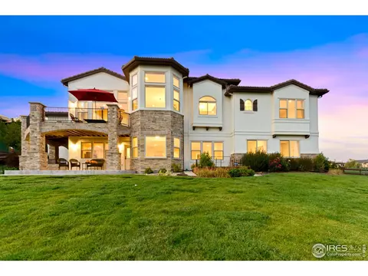
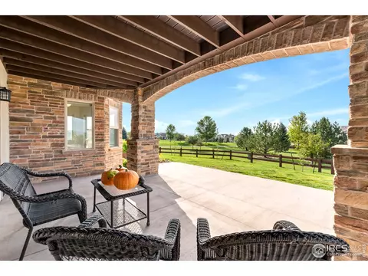
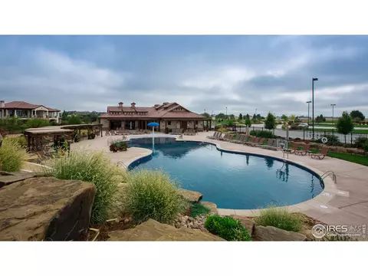
Last sold 03/18/2021 for $1.16M
bed
bath
Sqft ($198/Sqft)
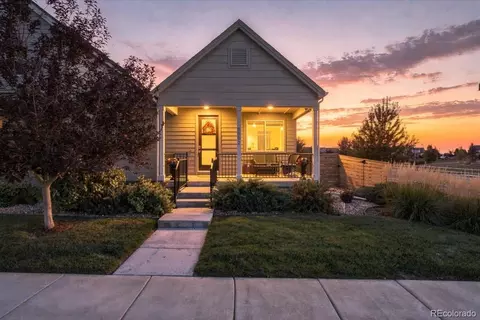
| Property type House | Year built 2014 | HOA fee $240/month | Lot size 0.38 Acre | Movoto estimate | Parking 3 garage spaces |

| Overview | |
| Cooling/AC | Ceiling Fan(s) |
| Heating | Wood Stove, Radiant |
| Levels/Style | One, Contemporary |
| MLS # | 924370 |
| Type | Residential |
| Status | Sold |
| SubType | Single Family Residence |
| Living Area | 5858 |
| Lot Size (Acres) | 0.38 |
| Annual Tax | 8950 |
| Builder Name | Province |
| HOA Fee | Monthly, 240 |
| HOA | Harmony Club |
| Interior | |
| Total # of Bathrooms | 5 |
| # Full Baths | 2 |
| # Half Baths | 3 |
| Total # of Bedrooms | 4 |
| Basement | Partially Finished, Walk-Out Access |
| Laundry | Sink |
| Flooring | Wood |
| Door Features | French Doors |
| Accessibility Features | Main Floor Bath, Main Level Bedroom, Stall Shower, Main Level Laundry |
| Window Features | Window Coverings |
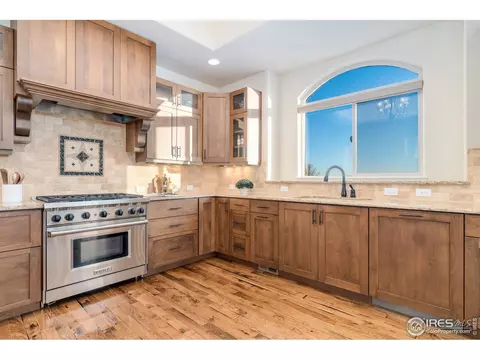
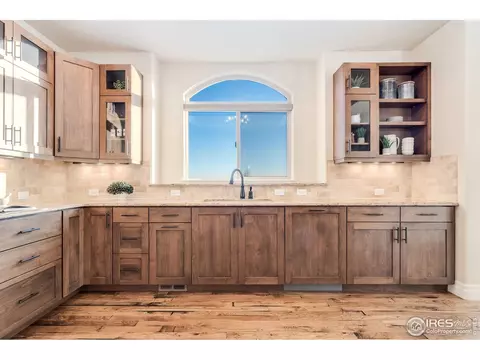
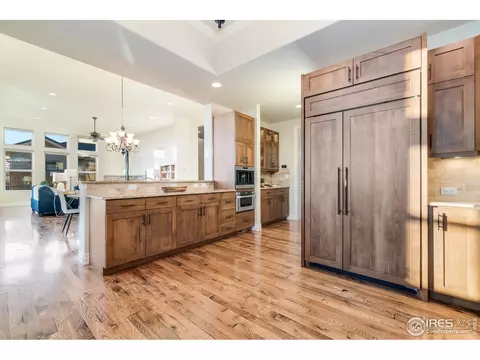
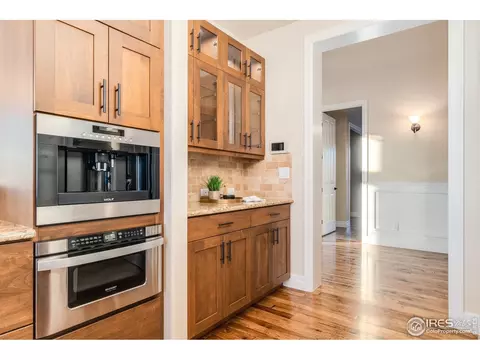
| Interior Features | Eat-in Kitchen, Separate Dining Room, Cathedral Ceiling(s), Open Floorplan, Pantry, Walk-In Closet(s), Wet Bar, Washer/Dryer Hookup, Kitchen Island, High Ceilings |
| Exterior | |
| Roof | Tile |
| Construction | Stone, Stucco |
| Exterior Features | Sprinkler System, Heated Garage, Oversized Garage |
| Patio & Porch | Patio, Deck, Enclosed |
| Lot Features | Cul-De-Sac, Deciduous Trees, Golf Course Neighborhood, Paved, Curbs, Gutters, Sidewalks, Street Light |
| Fencing | Wood, Other |
| Amenities / Utilities | |
| Green Features: Energy Efficiency | Southern Exposure, Windows, Thermostat |
| Utilities | Natural Gas Available, Electricity Available, Cable Available, Satellite Avail, High Speed Avail |
| Sewer/ Septic | Public Sewer |
| Electricity | Xcel Energy |
| Water Source | District |
| Appliances | Gas Range, Self Cleaning Oven, Dishwasher, Refrigerator, Microwave, Disposal, Fire Alarm |
| HOA Fee Includes | Common Amenities, Management |
| Location | |
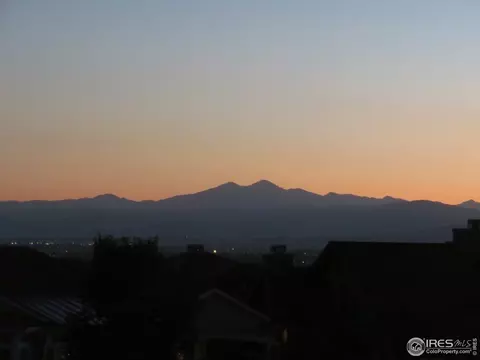
| View | Mountain(s), Hills |
| County | Larimer |
| Community Features | Clubhouse, Tennis Court(s), Hot Tub, Pool, Playground, Fitness Center, Park, Recreation Room |
| Subdivision | Harmony Club |
| Middle School | Preston |
| High School District | Poudre |
| APN | R1645522 |
| Directions | From I-25 And Harmony Rd, Head E On Harmony Rd, L On Club Dr, R At Roundabout On Club Dr, L On Grand Park Dr, R On Ridgeline Dr, R On Valley Crest Dr. |
| Lot/ Land Details | |
| Possible Use | Single Family |
| Road Surface | Asphalt |
MLS # 1017378 MLS # IR1017378
MLS # 1001270
MLS # IR1001270
MLS # 6024348
MLS # 924370
MLS # IR924370
MLS # 671213
MLS # IR1017378
MLS # 1001270
MLS # IR1001270
MLS # 6024348
MLS # 924370
MLS # IR924370
MLS # 671213| Est. value | Bed/bath | Sqft | mi | |
|---|---|---|---|---|
| 3925 Valley Crest Dr, Timnath, CO 80547 | $2,188,000 | 5/5 | 3,117 | 0.02 |
| 3912 Valley Crest Dr, Timnath, CO 80547 | $2,032,000 | 4/5 | 3,060 | 0.04 |
| 3913 Valley Crest Dr, Timnath, CO 80547 | $1,542,000 | 3/3 | 2,616 | 0.04 |
| 3900 Valley Crest Dr, Timnath, CO 80547 | $1,463,000 | 4/4 | 2,529 | 0.04 |
| 6858 Grand Park Dr, Timnath, CO 80547 | $1,477,000 | 4/4 | 2,366 | 0.05 |
| 6870 Grand Park Dr, Timnath, CO 80547 | $1,491,000 | 4/4 | 2,584 | 0.05 |
| 3888 Valley Crest Dr, Timnath, CO 80547 | $1,542,000 | 4/4 | 2,336 | 0.05 |
| 6846 Grand Park Dr, Timnath, CO 80547 | $1,452,000 | 4/4 | 2,546 | 0.05 |
Estimated values are based on public record data and automated valuation models. Values are not guaranteed and may not reflect current market conditions.

$461,750
$639,900
$680,900
$535,039
$620,000
$427,500
$410,000
$799,900
$495,000
$643,422
$635,000
$712,450
$649,900
$489,000
$942,450
$375,000
$619,000
$698,950
$510,900
$719,000
$636,000
$595,000
$1,875,000
$655,000
$741,950
$699,000
$560,000
$565,000
$850,000
$633,500