
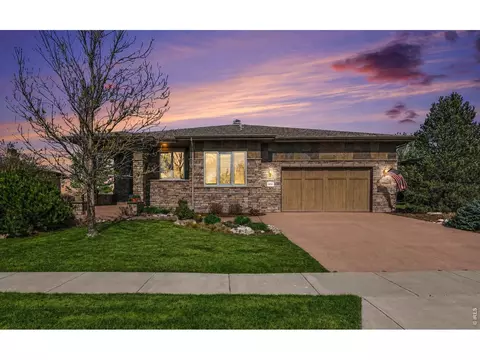
- $1,180,000
- 4Bd
- 4Ba
- 3,059 Sq Ft
SOLD 07/15/26

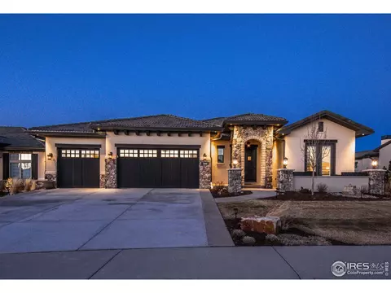
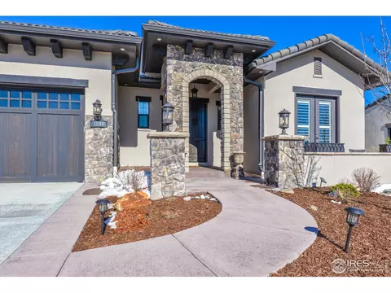
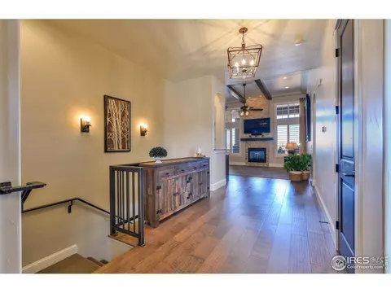
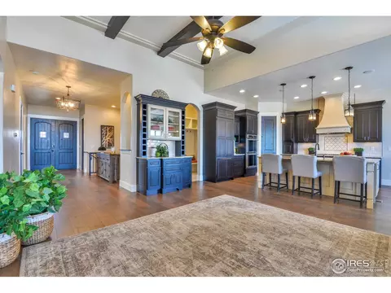
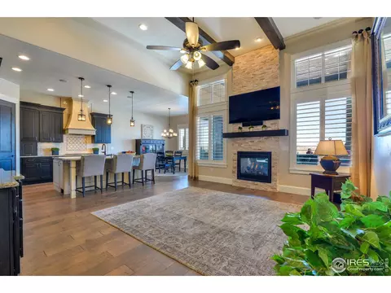
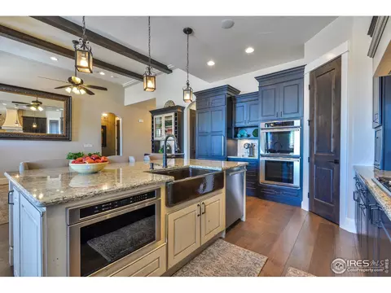
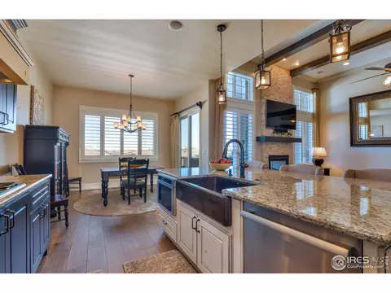
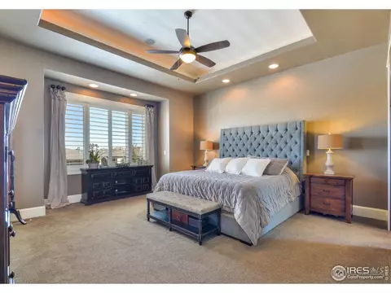
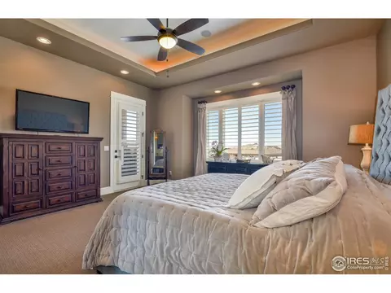
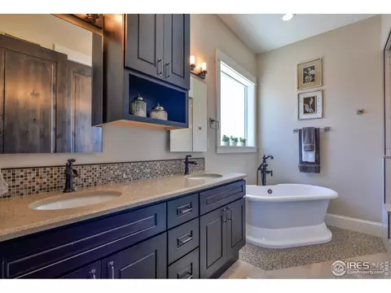
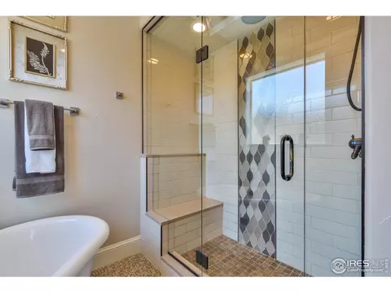
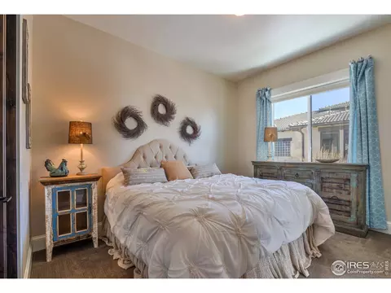
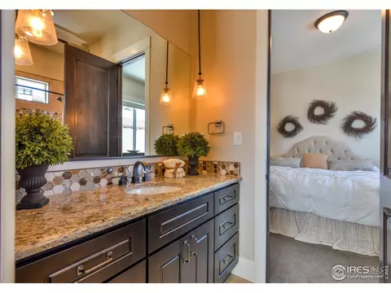
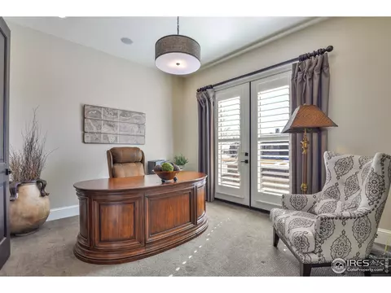
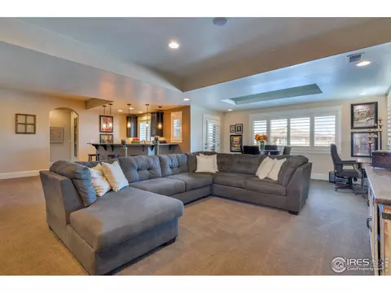
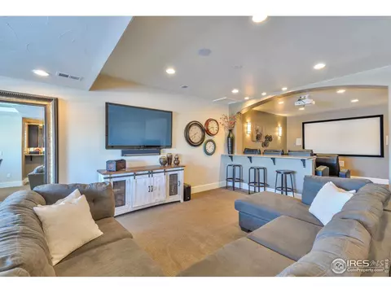
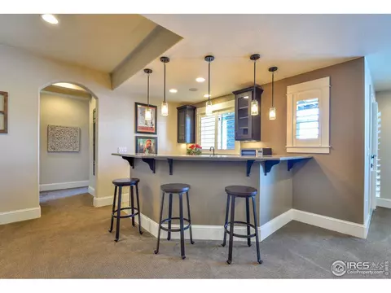
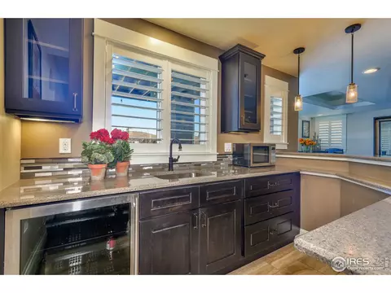
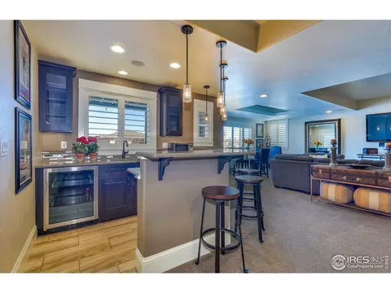
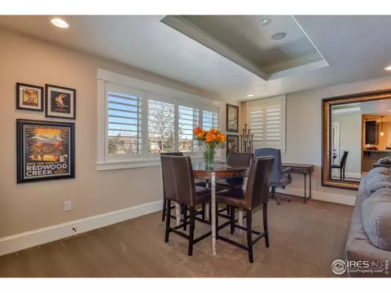
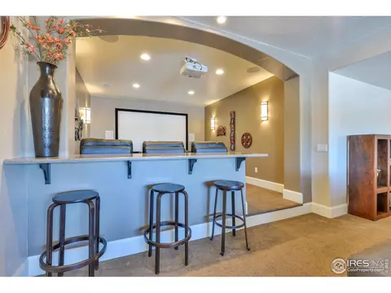
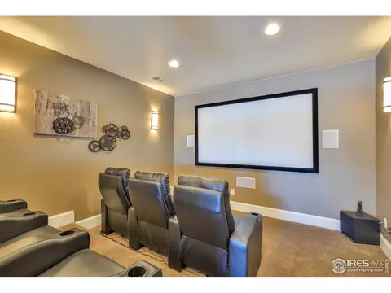
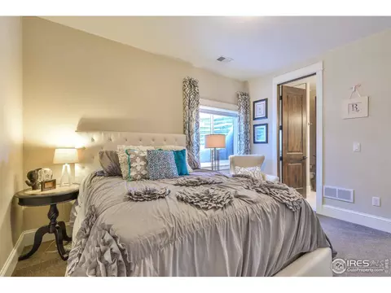
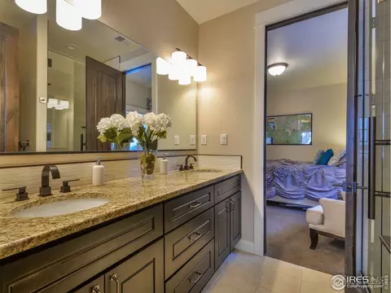
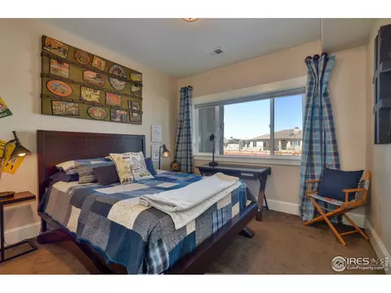
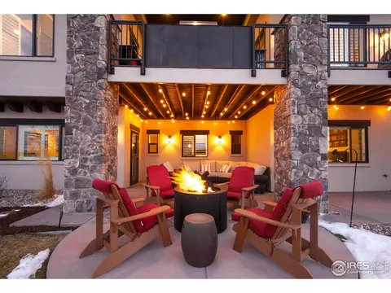
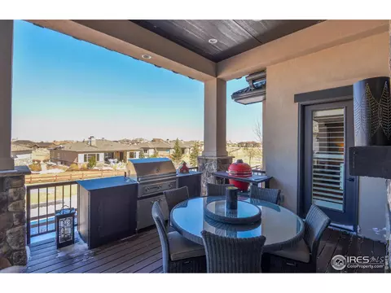
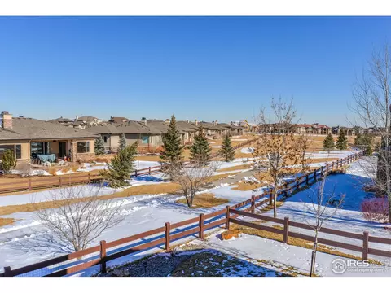
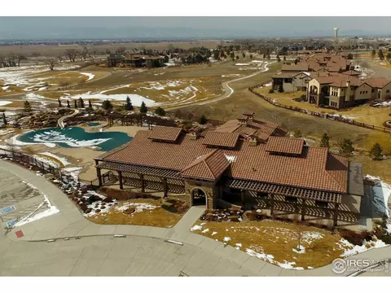
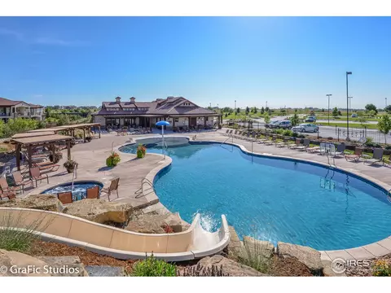
Last sold 07/31/2019 for $985K
bed
bath
Sqft ($268/Sqft)
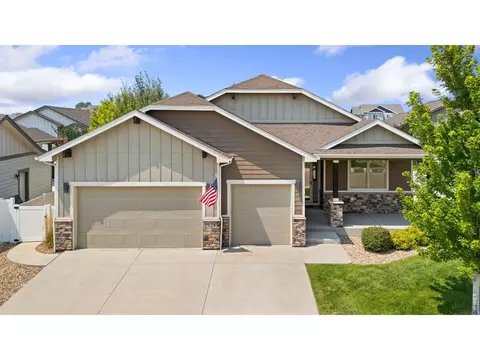
| Property type House | Year built 2016 | HOA fee $183/month | Lot size 10,019 Sqft | Movoto estimate | Parking 3 garage spaces |

| Overview | |
| Cooling/AC | Ceiling Fan(s) |
| Heating | Forced Air |
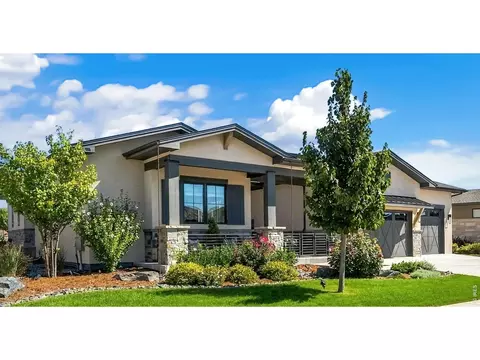
| Levels/Style | One, Contemporary |
| MLS # | 875093 |
| Type | Residential |
| Status | Sold |
| SubType | Single Family Residence |
| Living Area | 3679 |
| Lot Size (Acres) | 0.23 |
| Annual Tax | 6065 |
| Builder Name | NoCo Custom Homes |
| HOA Fee | Monthly, 182.5 |
| HOA | Harmony |
| Interior | |
| Total # of Bathrooms | 5 |
| # Full Baths | 3 |
| # Half Baths | 2 |
| Total # of Bedrooms | 4 |
| Basement | Full, Partially Finished, Walk-Out Access |
| Flooring | Wood |
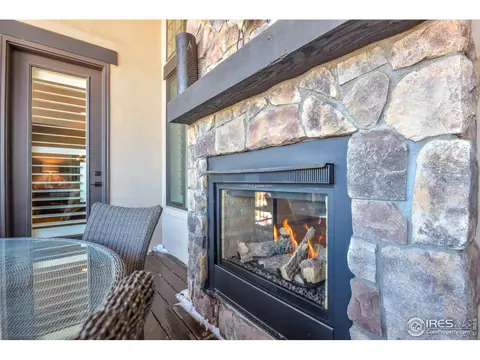
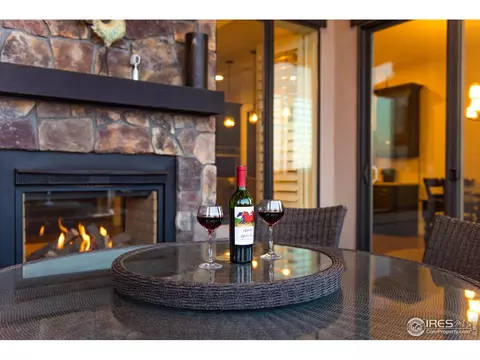
| Fireplace Desc | Gas, Gas Log, Multi-Sided, Great Room |
| Accessibility Features | Level Drive, Low Carpet, Main Floor Bath, Main Level Bedroom, Stall Shower, Main Level Laundry |
| Window Features | Window Coverings |
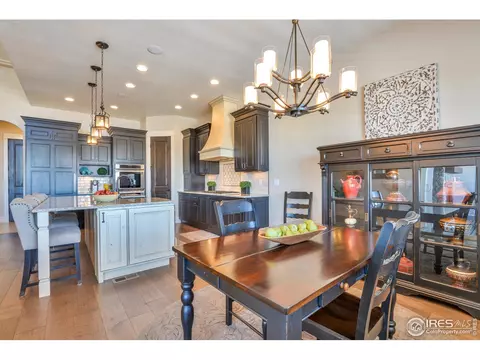
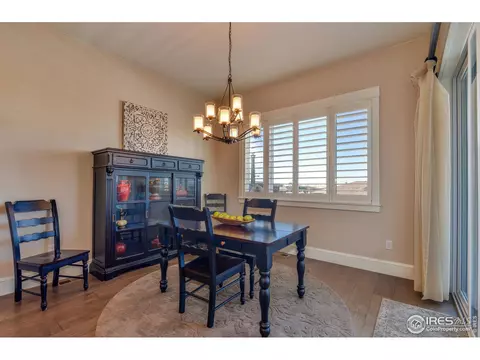
| Interior Features | Eat-in Kitchen, Separate Dining Room, Cathedral Ceiling(s), Open Floorplan, Pantry, Natural Woodwork, Walk-In Closet(s), Wet Bar, Washer/Dryer Hookup, Jack & Jill Bathroom, Kitchen Island, Theatre Room, Steam Shower |
| Exterior | |
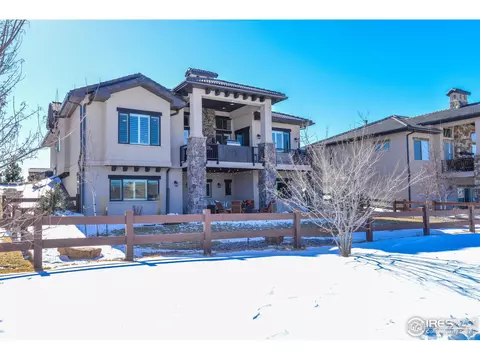
| Roof | Tile |
| Construction | Stone, Stucco |
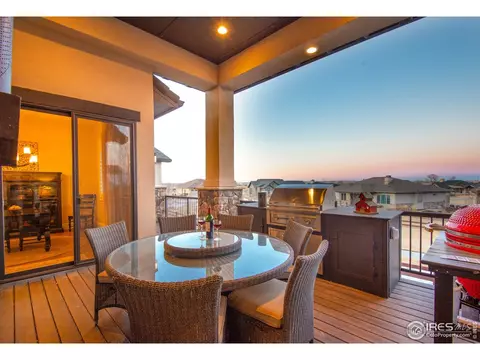
| Exterior Features | Balcony, Recreation Association Required, Oversized Garage |
| Patio & Porch | Patio |
| Lot Features | Sloping Lot, Golf Course Neighborhood, House/Lot Faces SW, City Limits, Paved, Curbs, Gutters, Sidewalks, Street Light, Fire Hydrant Within 500 Feet |
| Fencing | Other |
| Amenities / Utilities | |
| Green Features: Energy Efficiency | Southern Exposure, Windows |
| Utilities | Natural Gas Available, Electricity Available, Cable Available, Satellite Avail, High Speed Avail |
| Sewer/ Septic | Public Sewer |
| Electricity | XCEL |
| Water Source | District |
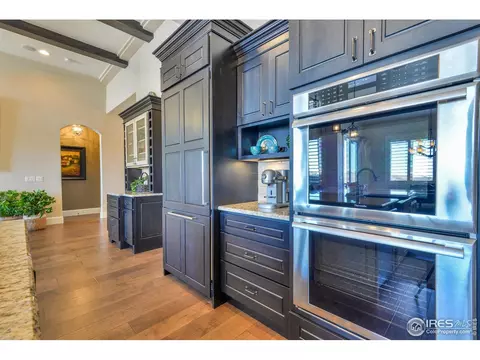
| Appliances | Gas Range, Self Cleaning Oven, Double Oven, Dishwasher, Refrigerator, Bar Fridge, Washer, Dryer, Microwave, Disposal, Fire Alarm |
| HOA Fee Includes | Common Amenities, Management |
| Location | |
| View | City |
| County | Larimer |
| Community Features | Tennis Court(s), Pool, Playground, Fitness Center, Park |
| Subdivision | Harmony |
| Middle School | Preston |
| High School District | Poudre |
| APN | R1645515 |
| Directions | From I-25 And Harmony Rd., east On CR74 (Harmony Rd.), north On Club Dr., east(right) At The Roundabout, West On Grand Park Dr., East(right) On Ridgeline Dr., South(right) On Valley Crest Dr. Home Is On The Northeast Side Of The Street Facing Southwest. |
| Lot/ Land Details | |
| Possible Use | Single Family |
| Road Surface | Asphalt |
MLS # 875093
MLS # 775430
MLS # 745647
MLS # 730380| Est. value | Bed/bath | Sqft | mi | |
|---|---|---|---|---|
| 3852 Valley Crest Dr, Timnath, CO 80547 | $1,567,000 | 4/4 | 2,614 | 0.01 |
| 3828 Valley Crest Dr, Timnath, CO 80547 | $1,805,000 | 5/5 | 2,317 | 0.02 |
| 3864 Valley Crest Dr, Timnath, CO 80547 | $1,719,000 | —/— | — | 0.03 |
| 3865 Valley Crest Dr, Timnath, CO 80547 | $1,987,000 | 5/6 | 2,750 | 0.04 |
| 3853 Valley Crest Dr, Timnath, CO 80547 | $1,951,000 | 4/5 | 2,538 | 0.04 |
| 3877 Valley Crest Dr, Timnath, CO 80547 | $2,063,000 | 4/5 | 2,929 | 0.04 |
| 6877 Alister Ln, Timnath, CO 80547 | $1,360,000 | 3/4 | 2,614 | 0.04 |
| 6861 Alister Ln, Timnath, CO 80547 | $1,373,000 | 2/3 | 2,021 | 0.04 |
Estimated values are based on public record data and automated valuation models. Values are not guaranteed and may not reflect current market conditions.
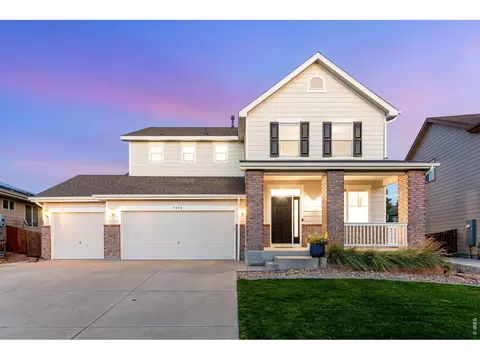
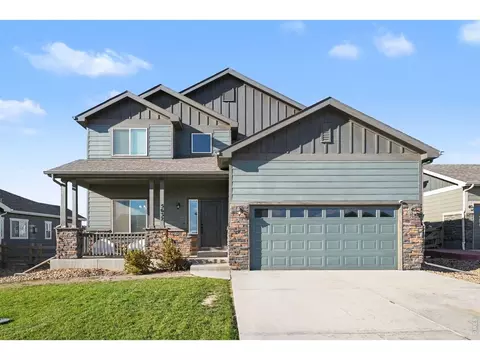
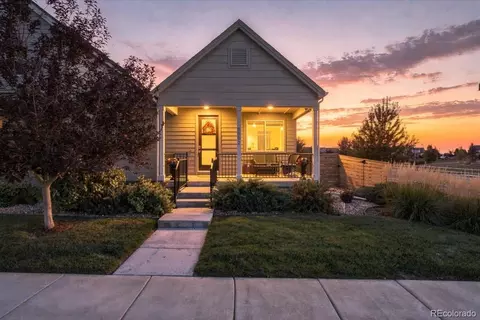
$461,750
$639,900
$680,900
$535,039
$620,000
$427,500
$410,000
$799,900
$495,000
$643,422
$635,000
$712,450
$649,900
$489,000
$942,450
$375,000
$619,000
$698,950
$510,900
$719,000
$636,000
$595,000
$1,875,000
$655,000
$741,950
$699,000
$560,000
$565,000
$850,000
$633,500
