Movoto Real Estate
  • Other
  • Living
  • Dining
  • Kitchen
  • Entry Way
  • Bath
  • Bedroom
  • Exterior
  • Animated home icon 3D tour

3091 E Hillcrest Dr, Westlake Village, CA 91362

  • $749,000

  • 3

    bed

  • 3

    bath

  • 1,773

    Sqft ($422/Sqft)

Condominium active under contract 318 days
Learn about Westlake Village's top local Real Estate agents

About 3091 E Hillcrest Dr

Property type Condominium
Neighborhood
Year built 1989
HOA fee $750/month
Lot size 1,773 Sqft
Movoto estimate
Parking 2 garage spaces
Rental estimate
Property description
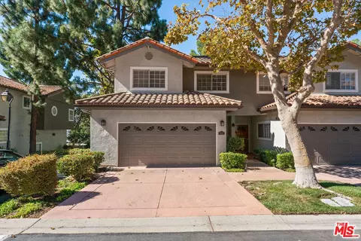
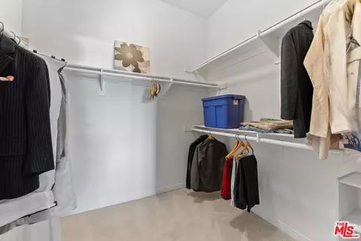
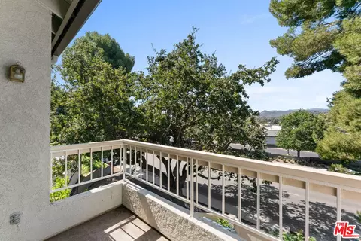
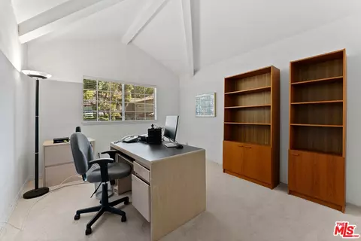
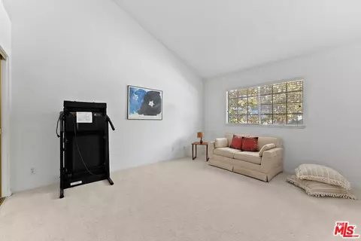
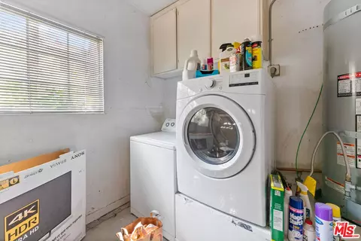
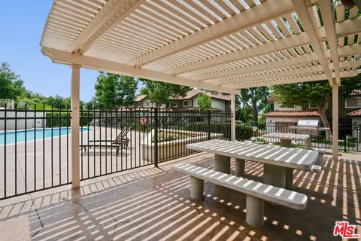
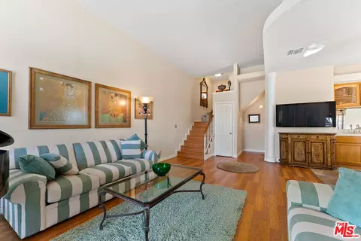
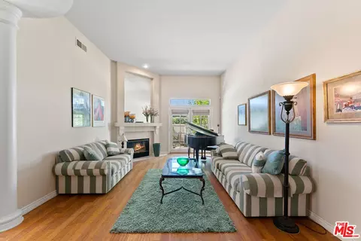
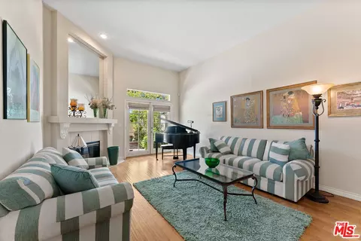
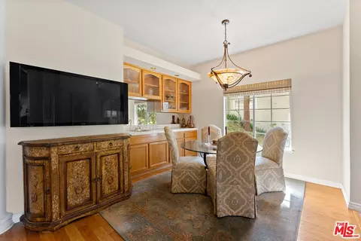
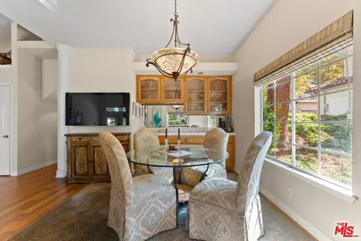
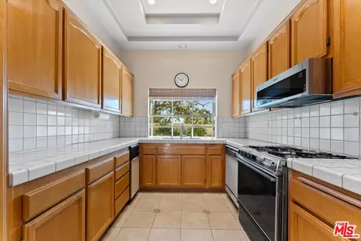
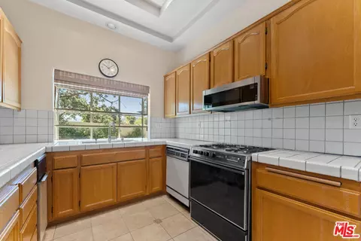
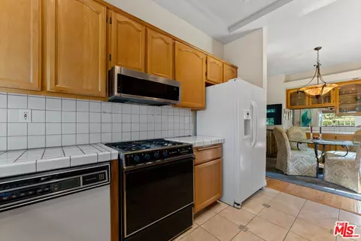
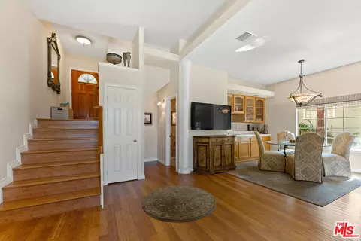
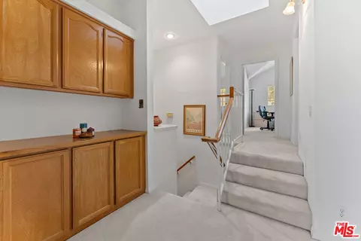
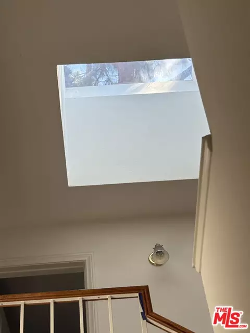
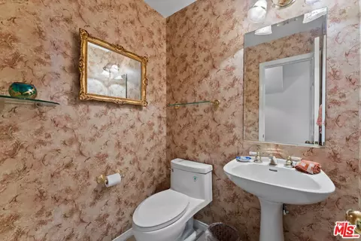
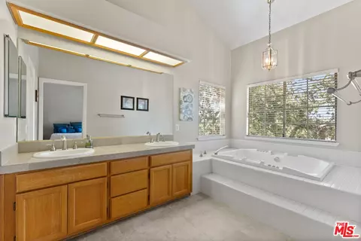
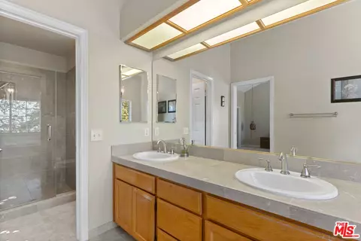
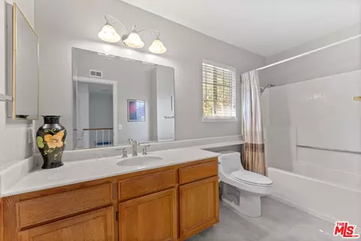
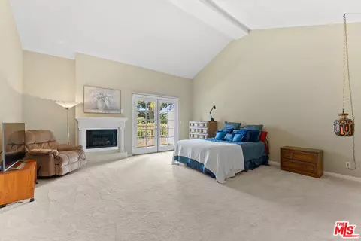
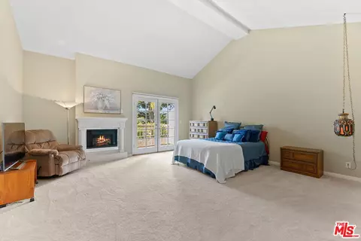
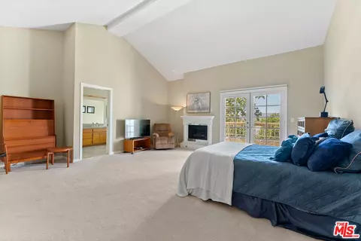
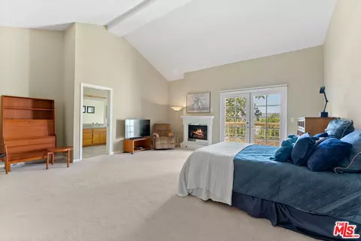
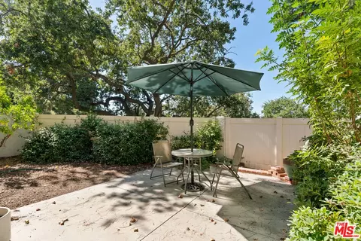
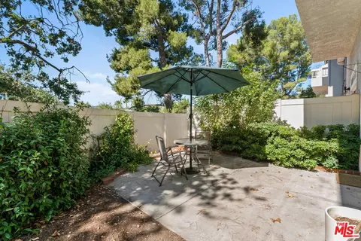
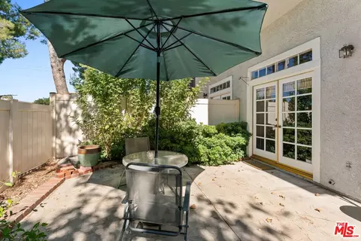
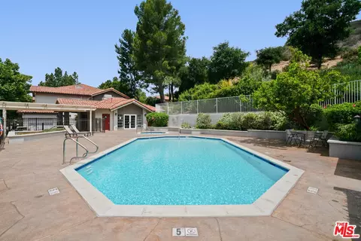
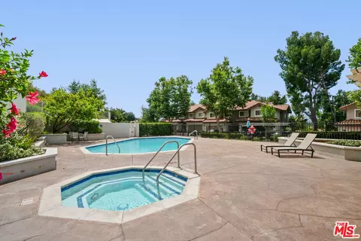
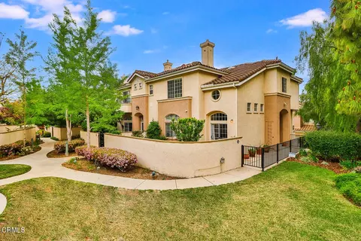
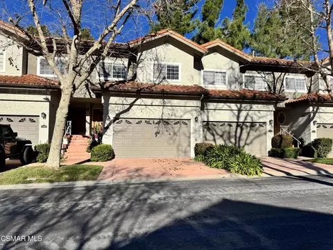
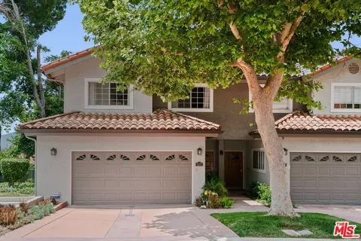
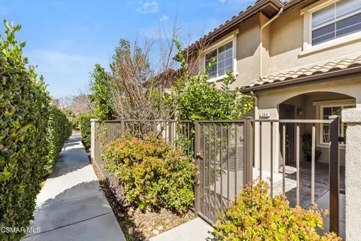
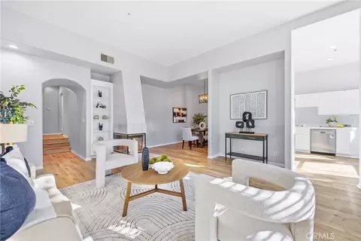
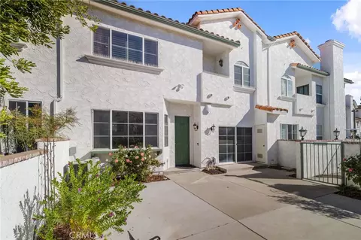
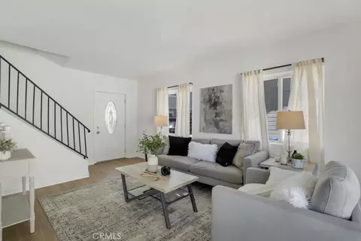
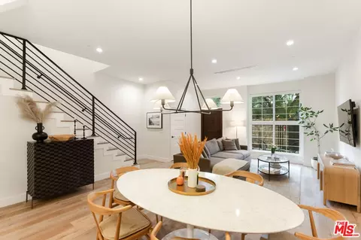
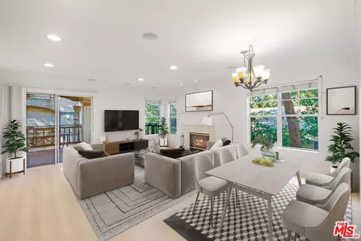
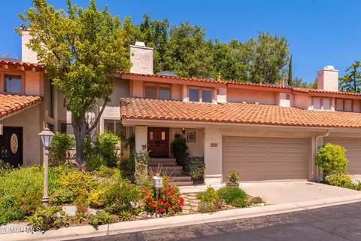
Major price reduction-Priced to Sell! Please don't miss this incredible opportunity to own a highly desirable Corner unit Townhome in sought- after North Ranch Village community of Westlake Village. This spacious 3 Bedroom 2 .5 bath home features an open multi-level floor plan with abundant natural light, skylight, and 2 cozy fireplaces. The inviting living room has cozy fireplace, hardwood floors, beautiful French doors leading to your private yard. The dining area is good size with custom cabinets with a very functional cute Bar sink, across the big kitchen with view bay windows. Upstairs, the expansive primary suite with it's high ceilings offers a fireplace , large deck with French doors , large walk-in closet, and ensuite bathroom with dual sinks walk in shower and Jacuzzi . 2 other bedrooms are also nice size with natural lighting and again those high ceilings with another full bathroom. Home has a Built in Vacuum system. Enjoy a private backyard with Jasmines bush and blood orange tree. Attached 2 car garage Washer-Dryer. plenty of guest parking across. Residents of North Ranch Village enjoy access to a large community Pool , spa and BBQ. The HOA includes for earthquake Insurance, front landscaping, roof maintenance and gutter cleaning. adding tremendous value and peace of mind. Located within an award winning school district and close to shopping, parks, hiking and recreation, this home offers the perfect blend of comfort , convenience and lifestyle. Owner has moved to old age home. Amazing Living room Furniture with a baby grand piano, Sofas, Dining room credenza, ,dining set, TV plus Master bedroom set, office set , treadmill included in the sales Price Please come to see your next home.
Listed by
Listing Agent - Veena Sadana
Listing Office - Veena Lana Business Brokers
Source: The MLS mls logo
MLS#25584083 • last updated 12 hours ago
Movoto checked The MLS for data 11 minutes ago
Request a virtual or in-person tour
Overview
Levels/Style Multi/Split
MLS # 25584083
Type Residential
SubType Condominium
Status Active Under Contract
Virtual Tour External Link
SqFt 1773
Lot Size (SqFt) 1773
Lot Size (Acres) 0.0407
Year Built 1989
HOA Fee 2 Monthly
HOA Fee Monthly, 750
Condition Updated/Remodeled
Interior
Bathroom Desc 2 Primary Baths
# Full Baths 2
# Half Baths 1
Total # of Baths 3
Bedroom Desc All Bedrooms Up, Primary Suite, WalkInCloset
Total # of Bedrooms 3
Other Room(s) Entry, Breakfast Area
Eating Areas Dining Area
Kitchen Ceramic Counters, Counter Top
Flooring Engineered Hardwood, Carpet, Stone Tile
Fireplace Desc Living Room, Primary Bedroom
Appliances Cooktop - Gas, Double Oven, Microwave, Built-In Gas
Interior Features Crown Moldings, Furnished
Windows French Windows, Garden Window, Screens, Skylights, Custom Window Covering, Drapes/Curtains
Exterior
Roof Concrete, Tile
# Garage Spaces 2
# Parking Spaces 2
Parking Desc Attached
# Covered Parking Spaces 2
Patio Balcony, Porch - Rear
Lot Desc Back Yard
Add'l Structures Balcony
Lot Location Corner Lot
Balcony Yes
Amenities / Utilities
Water District
Sewer/ Septic In Connected And Paid
Water Heater Central Water Heater
Equipment Alarm System, Dishwasher, Dryer, Garbage Disposal, Microwave, Barbeque, Built-Ins, Hood Fan, Range/Oven, Refrigerator, Trash Compactor, Washer
HOA Fee Includes Earthquake Insurance, Insurance, Clubhouse
HOA Amenities Assoc Barbecue, Clubhouse, Pool, Playground, Picnic Area, Assoc Maintains Landscape
Pets Allowed Pets Permitted, Yes
Pool Heated, Fenced, Community
Location
Community Features Community Mailbox
County Ventura
View Canyon, Hills, Courtyard
Complex Name North Ranch Village
Zoning RPD1.5
APN 680-0-350-155
Lot/ Land Details
Add'l APN False
Tour this home
When would you like to see 3091 E Hillcrest Dr?
question
Have a question about this property? Call us at (844) 430-0869
6/10
8/10
Source: GreatSchools.org © 2026. All rights reserved.

Around Thousand Oaks East

Explore everything this neighborhood has to offer.
66/100
Walk
67/100
Family
63/100
Dining
88/100
Pet
  • Real Estate
  • CA
  • Ventura County
  • Westlake Village
  • 91362
  • 3091 E Hillcrest Dr

My commute

Enter a destination to see travel time and distance.
By entering my info and clicking Ask a Question below, I am providing my e-signature and express written consent to receive marketing emails, calls, and texts (including via automatic telephone dialing systems, AI generative, artificial or pre-recorded voice technology) relating to my inquiry from Movoto (and parties calling/messaging on their behalf) even if my number appears on the company, state, or national Do Not Call Registry. You also agree to ourTerms and Conditions and Privacy Policy. Consent not required to receive services (call 1-844-420-1270 to be connected without providing consent).

Nearby homes for sale in Westlake Village, CA

Nearby recently sold homes in Westlake Village, CA

Newest listings in 91362

Meet with a real estate agent today (844) 430-0869
The multiple listing information is provided by The MLS™. IDX information is provided exclusively for consumers’ personal, non-commercial use and that it may not be used for any purpose other than to identify prospective properties consumers may be interested in purchasing. Information deemed reliable but not guaranteed to be accurate. Buyer to verify all information. The information provided is for consumers' personal, non-commercial use and may not be used for any purpose other than to identify prospective properties consumers may be interested in purchasing. Listing information updated every 15 minutes. Terms of use & Privacy Policy, California Privacy Info. Copyright © 2005 - 2026 Movoto, Inc. All rights reserved. Equal Housing Opportunity CalDRE CalDRE #01517281
Movoto Real Estate is committed to ensuring accessibility for individuals with disabilities. We are continuously working to improve the accessibility of our web experience for everyone. We welcome feedback and accommodation requests, please submit them here.
The data relating to real estate for sale on this web site comes in part from the Combined L.A./Westside MLS. IDX information is provided exclusively for consumers' personal, non-commercial use, it may not be used for any purpose other than to identify prospective properties consumers may be interested in purchasing. Data is deemed reliable but is not guaranteed accurate by Combined L.A./Westside MLS. All information should be independently reviewed and verified for accuracy. Properties may or may not be listed by the office/agent presenting the information. Copyright 2026 Combined L.A./Westside MLS. All rights reserved.
Requests for information regarding mortgage products will be directed to Movoto.com affiliate, Lower, LLC - a licensed Mortgage Lender (NMLS #1124061), or, based on your location, may be redirected to a participating mortgage marketing partner that may pay Lower, LLC for any consumer contact information provided through this site.