Movoto Real Estate
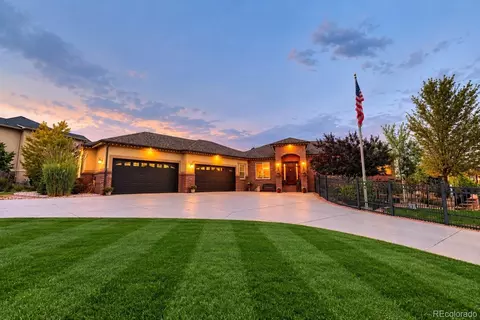
  • Exterior
  • Kitchen
  • Other
  • Entry Way
  • Living
  • Bedroom
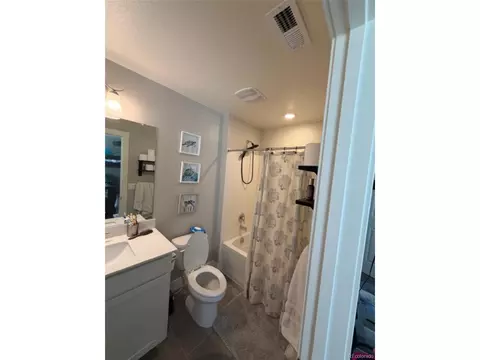
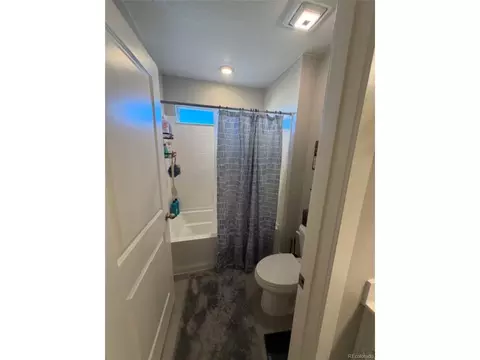
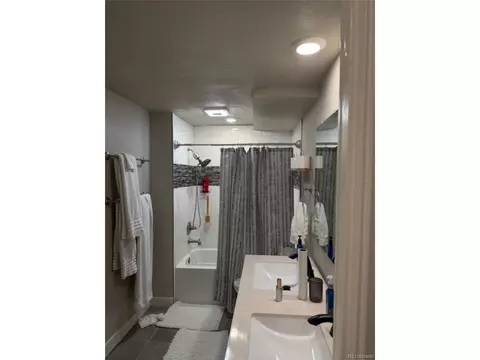
  • Bath

8363 E 132nd Dr, Thornton, CO 80602

$960,000
  • 7

    bed

  • 5

    bath

  • 5,400

    Sqft ($178/Sqft)

House for sale 11 days

About 8363 E 132nd Dr

Property type House
Year built 2022
HOA fee $100/month
Lot size 9,148 Sqft
Parking 3 garage spaces
Property description
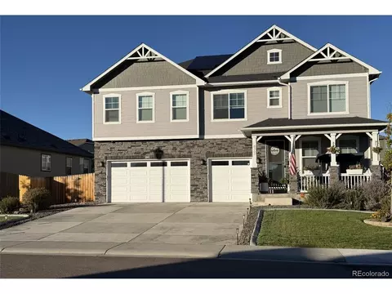
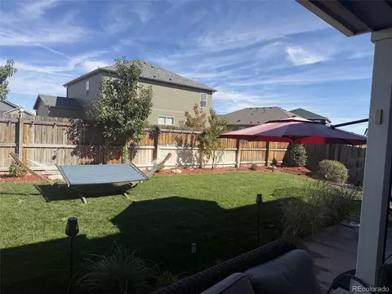
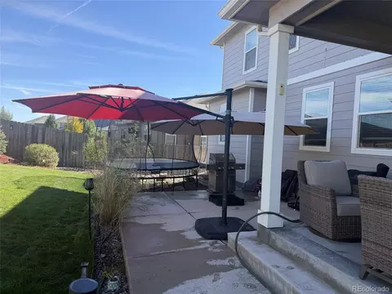
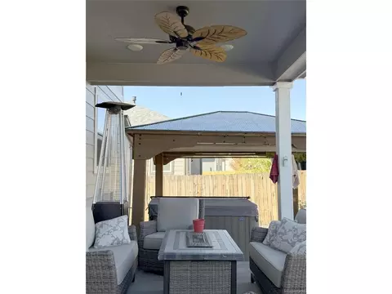
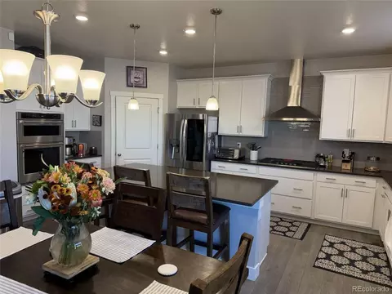
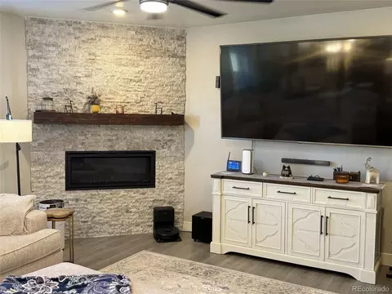
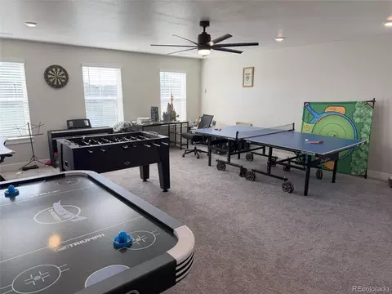
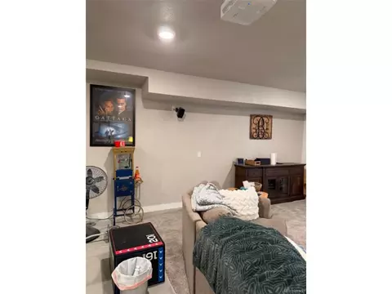
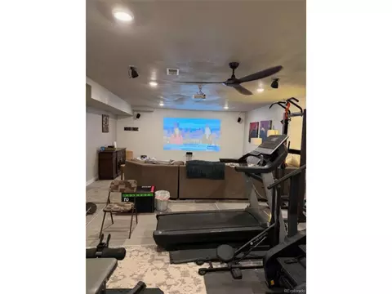
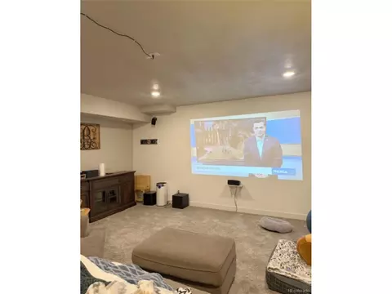
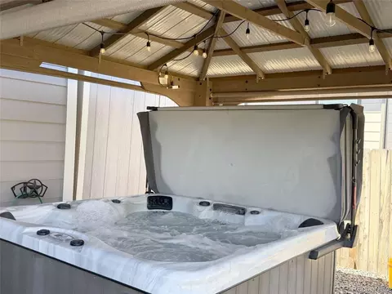
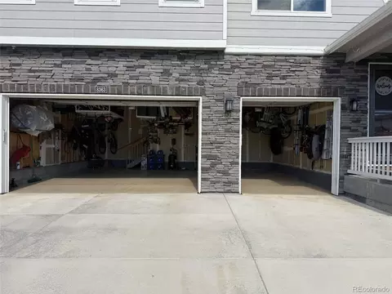
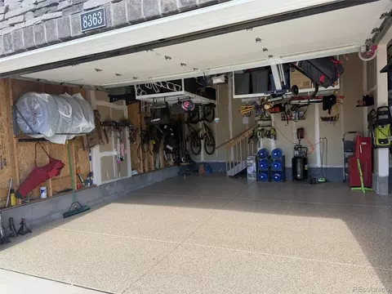
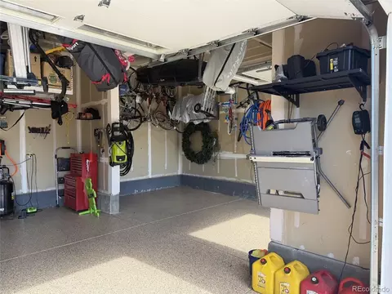
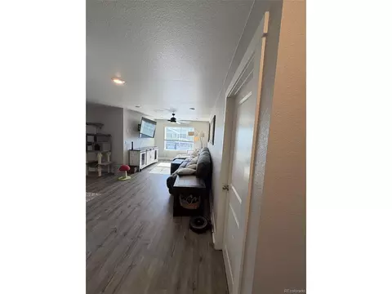
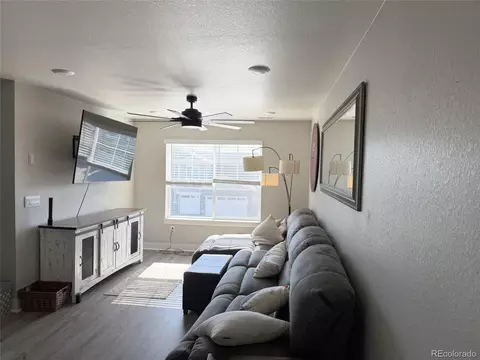
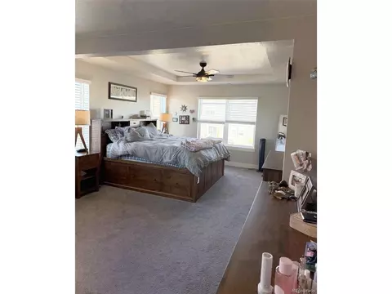
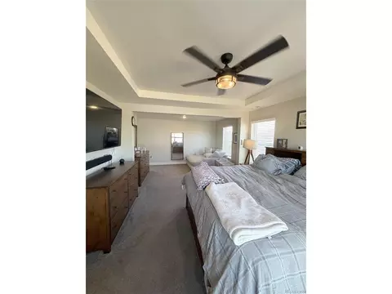
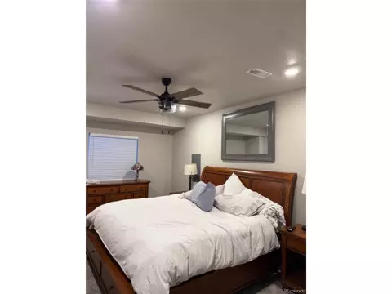
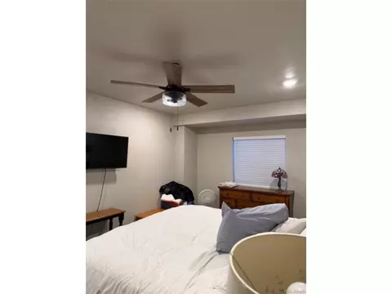
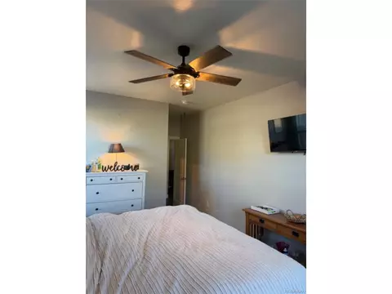
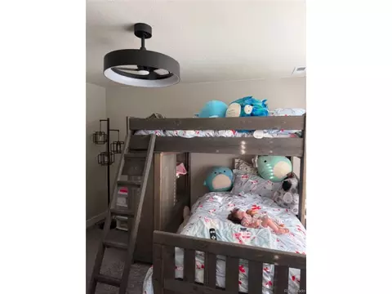
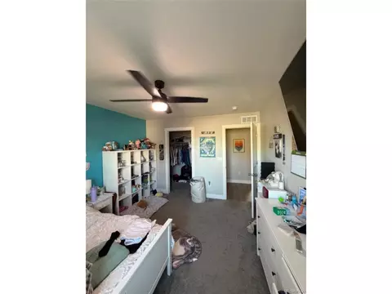
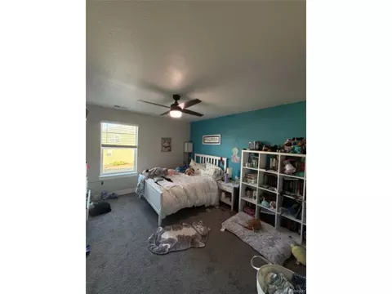
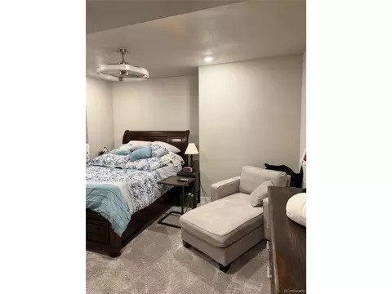
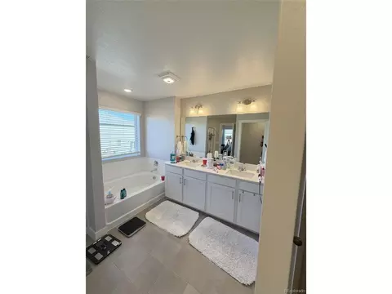
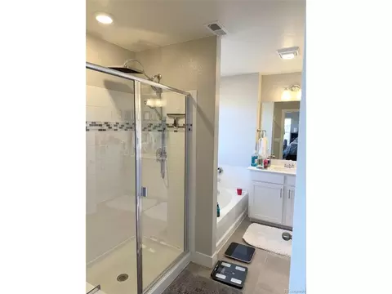
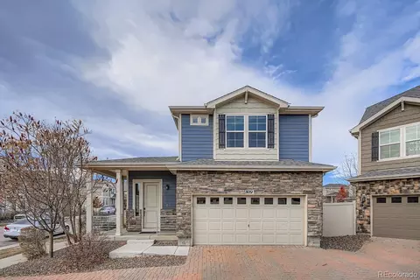
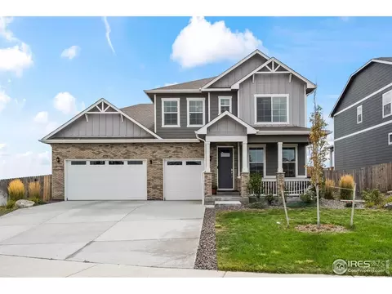
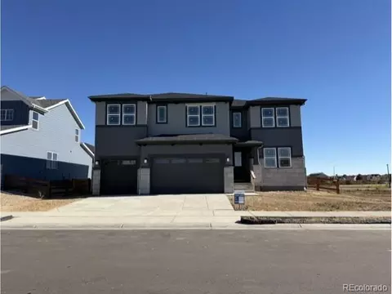
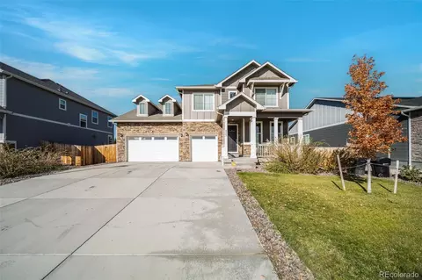
Welcome to the ultimate expression of space, flexibility, and lifestyle in Thornton! This stunning DR Horton Dillon model has been meticulously upgraded to offer an unparalleled living experience, boasting 7 bedrooms, 5 bathrooms, a dedicated home office, & a massive 20'x20' bonus room. An Unmatched, Connected Community Location: This home offers close proximity to schools. There are scenic walking trails that weave directly throughout the entire neighborhood, connecting you to parks, open spaces, & nearby schools from your front door. Step inside to discover a blend of comfort/style, highlighted by brand-new luxury laminate flooring and an abundance of storage (including 3 bedrooms with generous walk-in closets). The heart of the home features a premium chef's kitchen outfitted with high-end KitchenAid appliances, a double oven, sleek quartz countertops, premium quartz composite sink, and soft-close cabinetry. Cozy up by the gas fireplace or enjoy perfect climate control year-round via full forced-air HVAC and integrated ceiling fans. The basement is fully finished, featuring a dedicated workout area & state-of-the-art home theater equipped with an ultra-high-definition projector for movie nights. * Backyard Paradise: Step out into your private retreat featuring a beautiful pergola, a relaxing hot tub, raised garden beds, & fully producing peach & apple trees. * South-Facing: Enjoy natural light all day & a winter perk-faster snow melt to significantly reduce shoveling. * Garage: The 3-car garage accommodates oversized vehicles w/ ease, offering ample shelving, overhead storage, & a professionally coated polyaspartic polyurea floor (featuring a transferable 10-year warranty against cracking/ peeling). This home comes complete with fully paid solar panels included in the price. The tankless water heater has a thermal bypass system to its premium entertainment spaces & highly connected neighborhood layout. This home is completely turnkey & ready for its next chapter!
Listed by
Listing Agent - Deni Niethammer
Listing Agent Contact: HybridMLSListings@Gmail.com, 828-450-8248
Listing Office - The Resource Group LLC
Source: IRESMLS mls logo
MLS#4218633 • last updated 1 week ago
Movoto checked IRESMLS for data 9 minutes ago
Request a virtual or in-person tour
Overview
Cooling/AC Central Air, Ceiling Fan(s)
Heating Forced Air, Hot Water, Humidity Control
Levels/Style Two, Contemporary
MLS # 4218633
Type Residential
Status Active
SubType Single Family Residence
Living Area 5400
Lot Size (Acres) 0.21
Annual Tax 9882
Builder Name D.R. Horton, Inc
HOA Fee Monthly, 100
HOA Centennial Consulting Group
Interior
Total # of Bathrooms 5
# Full Baths 5
Total # of Bedrooms 7
Basement Full, Partially Finished, Built-In Radon
Fireplace Desc Circulating, Gas, Living Room, One
Window Features Window Coverings
Interior Features Eat-in Kitchen, Open Floorplan, Pantry, Bay Or Bow Window, Walk-In Closet(s), Jack & Jill Bathroom, Kitchen Island
Exterior
Roof Composition
Construction Frame, Stone, Composition, Concrete, Moss Rock
Exterior Features Sprinkler System, Hot Tub, Oversized Garage
Patio & Porch Patio
Lot Features Abuts Golf Course, House Faces South, Paved, Gutters
Fencing Fenced
Amenities / Utilities
Green Features: Building Verification Type 1
Green Features: Energy Efficiency Solar Hot Water, Windows, Storm Window, High Efficiency Furnace, Thermostat
Utilities Natural Gas Available, Electricity Available, Cable Available
Sewer/ Septic Public Sewer
Water Source Public
Power Production: Type 1
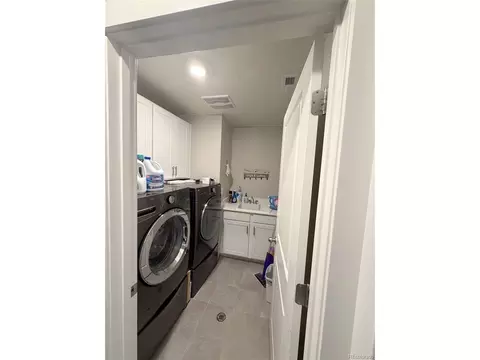
Appliances Down Draft, Self Cleaning Oven, Double Oven, Dishwasher, Refrigerator, Washer, Dryer, Microwave, Disposal, Fire Alarm
HOA Fee Includes Snow Removal
Location
View City
County Adams
Community Features Playground, Park, Trail(s)
Subdivision Timberleaf
Middle School Roger Quist
High School District Brighton Dist 27J
Directions From Intersection Of Hwy 25 & East 136th Ave, Travel On East 136th Ave. Turn Right On Trenton St (and Take 2nd Round-about Exit To Stay On Trenton St), Which Turns Into East 134th Ave. Turn Right On East 132nd Dr. Drive 1 Block, Past Valentina Way, And Home Will Be 3rd Home On Your Left.
Tour this home
When would you like to see 8363 E 132nd Dr?
question
Have a question about this property? Call us at (844) 430-0869
6/10
4/10
5/10
Source: GreatSchools.org © 2026. All rights reserved.

Around the neighborhood

Explore everything this neighborhood has to offer.
8/100
Walk
98/100
Family
55/100
Dining
87/100
Pet
  • Real Estate
  • CO
  • Adams County
  • Thornton
  • 80602
  • 8363 E 132nd Dr

My commute

Enter a destination to see travel time and distance.
By entering my info and clicking Ask a Question below, I am providing my e-signature and express written consent to receive marketing emails, calls, and texts (including via automatic telephone dialing systems, AI generative, artificial or pre-recorded voice technology) relating to my inquiry from Movoto (and parties calling/messaging on their behalf) even if my number appears on the company, state, or national Do Not Call Registry. You also agree to ourTerms and Conditions and Privacy Policy. Consent not required to receive services (call 1-844-420-1270 to be connected without providing consent).

Nearby homes for sale in Thornton, CO

Nearby recently sold homes in Thornton, CO

Newest listings in 80602

Meet with a real estate agent today (844) 430-0869
The multiple listing information is provided by Information and Real Estate Services, LLC MLS. IDX information is provided exclusively for consumers’ personal, non-commercial use and that it may not be used for any purpose other than to identify prospective properties consumers may be interested in purchasing. Information deemed reliable but not guaranteed to be accurate. Buyer to verify all information. The information provided is for consumers' personal, non-commercial use and may not be used for any purpose other than to identify prospective properties consumers may be interested in purchasing. Listing information updated every 15 minutes. Terms of use & Privacy Policy, California Privacy Info. Copyright © 2005 - 2026 Movoto, Inc. All rights reserved. Equal Housing Opportunity CalDRE CalDRE #01517281
Movoto Real Estate is committed to ensuring accessibility for individuals with disabilities. We are continuously working to improve the accessibility of our web experience for everyone. We welcome feedback and accommodation requests, please submit them here.
Information source: Information and Real Estate Services, LLC. Provided for limited non-commercial use only under IRES Rules. © Copyright IRES. Terms of Use: Listing information is provided exclusively for consumers' personal, non-commercial use and may not be used for any purpose other than to identify prospective properties consumers may be interested in purchasing. Property locations as displayed on any map are best approximations only and exact locations should be independently verified. Information deemed reliable but not guaranteed by the MLS.
Requests for information regarding mortgage products will be directed to Movoto.com affiliate, Lower, LLC - a licensed Mortgage Lender (NMLS #1124061), or, based on your location, may be redirected to a participating mortgage marketing partner that may pay Lower, LLC for any consumer contact information provided through this site.