Movoto Real Estate
Sold on 03/30/2026
Sam Cardenas of RE/MAX Northwest Inc

8194 E 132nd Pl, Thornton, CO 80602

$562,000

Last sold 03/30/2026 after 39 Days

  • 3

    bed

  • 2

    bath

  • 1,515

    Sqft ($371/Sqft)

House not for sale

About 8194 E 132nd Pl

Property type House
Year built 2009
HOA fee $43/month
Lot size 7,302 Sqft
Movoto estimate
Parking 2 garage spaces
Property description
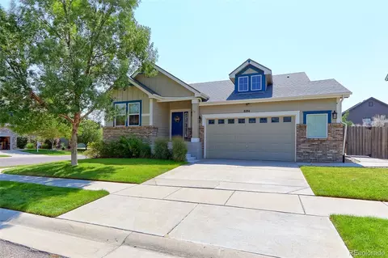
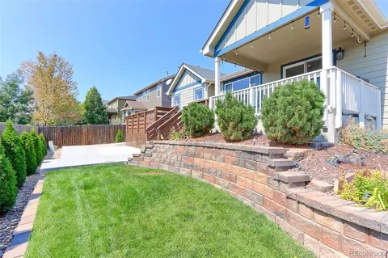
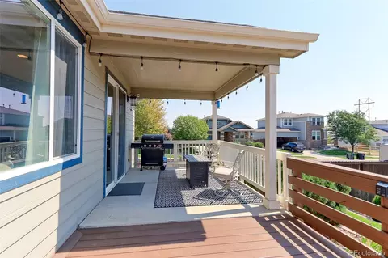
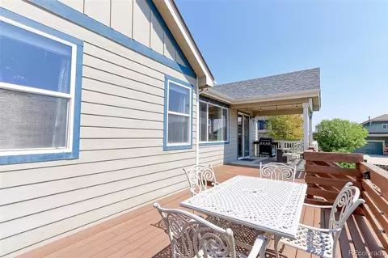
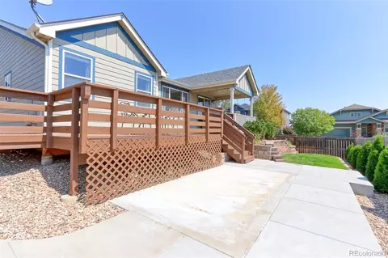
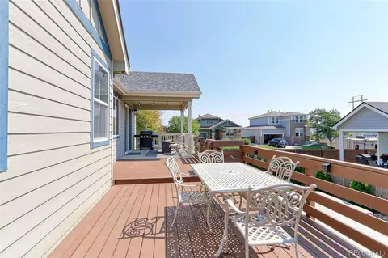
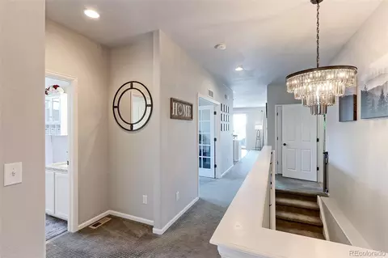
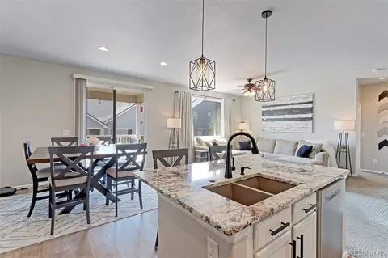
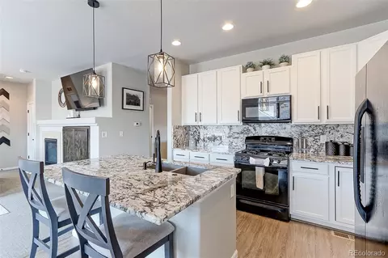
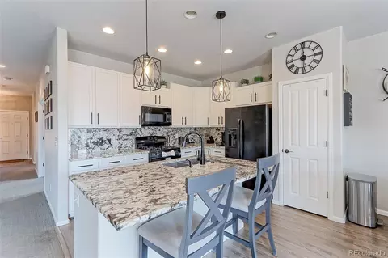
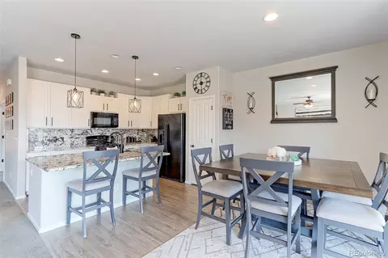
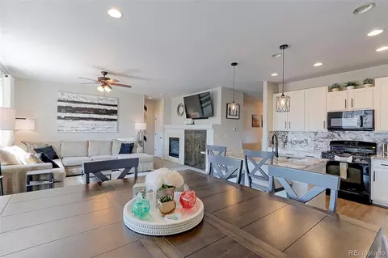
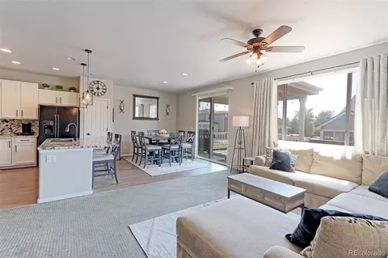
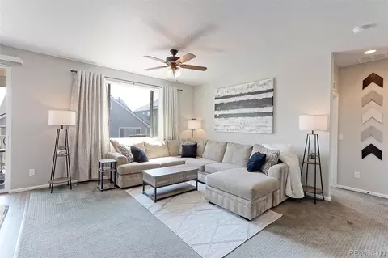
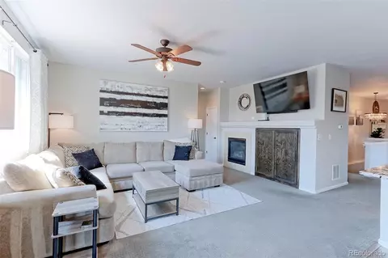
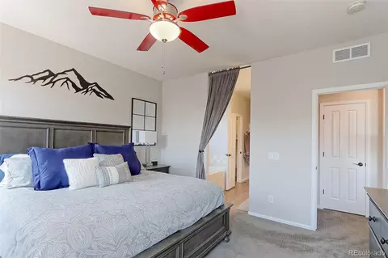
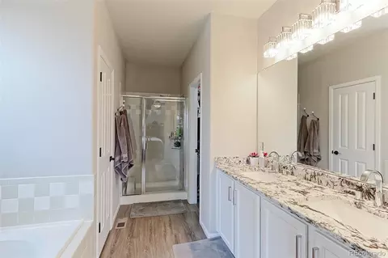
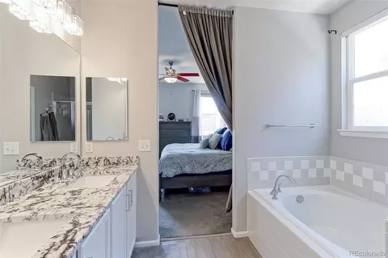
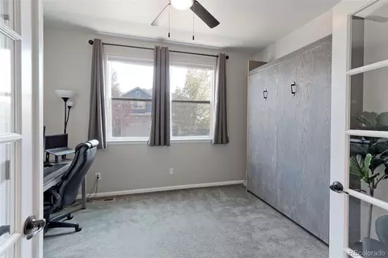
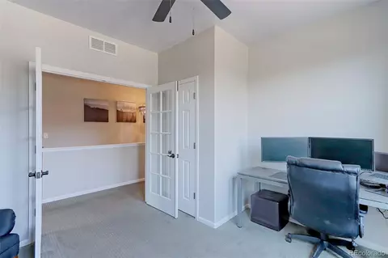
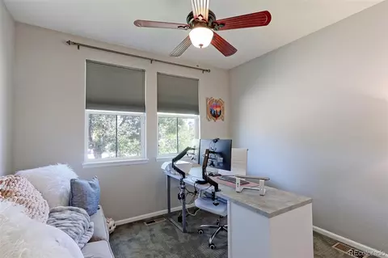
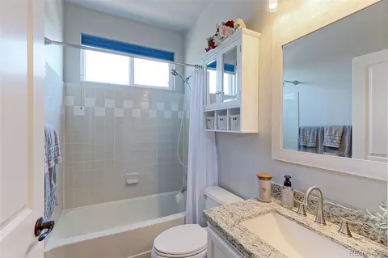
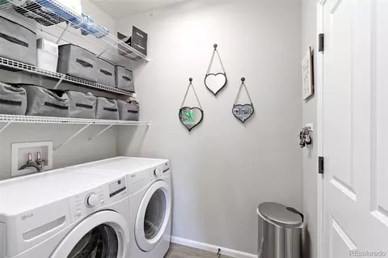
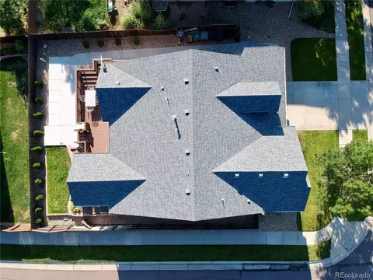
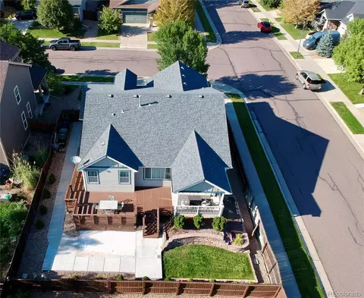
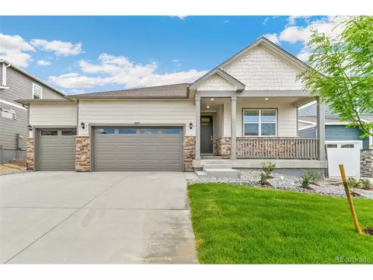
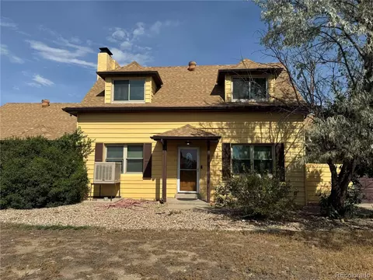
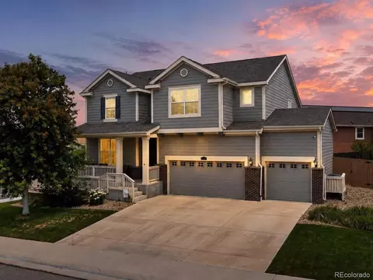
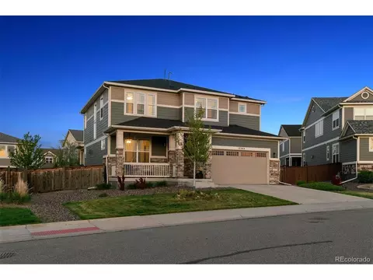
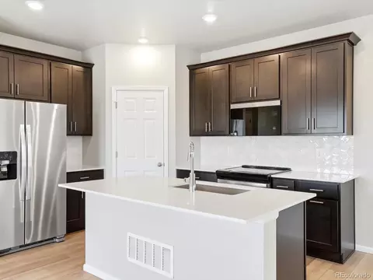
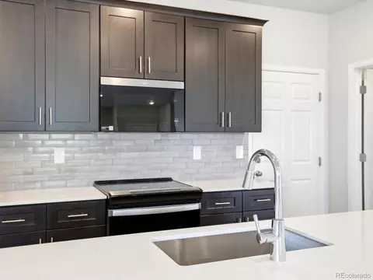
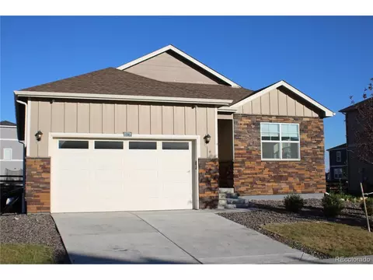
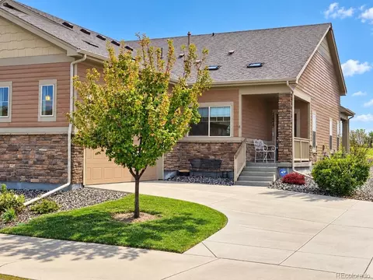
Step into this stunning ranch-style residence thoughtfully designed for comfort and flexibility, featuring an open-concept layout that creates a seamless flow between living spaces and an expansive main living area, perfect for everyday living and entertaining. This home offers a total of three bedrooms, including a spacious main-floor primary suite with a 5-piece bath and a generous walk-in closet, while the two additional bedrooms provide exceptional versatility—easily serving as a formal dining room, creative studio, or additional workspace to fit your lifestyle needs. One of these bedrooms includes a Murphy bed that conveniently folds against the wall, allowing the space to function effortlessly as both a home office and guest bedroom. Extensive recent updates provide outstanding value and peace of mind, including a new roof and water heater (2025), new dishwasher (2025), and new washer and dryer (2025). Outdoor living is elevated by an impressive, oversized Trex deck installed in 2024, offering abundant space for entertaining, dining, and relaxing. The basement has already been framed, providing a head start on future finishing and adding even more value and potential living space. Additional improvements include a radon mitigation system (2022) and a garage door spring replacement (2022). With major upgrades already completed, this move-in-ready home delivers modern comfort, generous outdoor living, and exceptional flexibility—schedule your private showing today and experience all it has to offer.
Listed by
Listing Agent - Sam Cardenas
Listing Office - RE/MAX Northwest Inc
Source: REcolorado MLS mls logo
MLS#4473651 • last updated 5 months ago
Movoto checked REcolorado MLS for data 7 minutes ago
Overview
Cooling/AC Central Air
Heating Forced Air
Levels/Style One, Contemporary, House
SubType Single Family Residence
Virtual Tour N/A
Type Residential
MLS # 4473651
SqFt 1515
Status Closed
Lot Size (SqFt) 7302
Property Tax 3424
Year Built 2009
HOA Villages At Riverdale, 303-980-0100
HOA Fee Monthly, 43
Interior
Total # of Bathrooms 2
# of Full Baths 2
Total # of Bedrooms 3
Flooring Carpet, Laminate, Vinyl
Interior Features Eat-in Kitchen, Granite Counters, Radon Mitigation System, Smoke Free, Vaulted Ceiling(s), Walk-In Closet(s)
Fireplace Family Room
Exterior
Exterior Private Yard
Construction Frame
Roof Composition
Parking Desc Concrete
# Parking Spaces 2
# of Garage Spaces 2
Amenities / Utilities
Water Source Public
HOA Fees Include Recycling, Trash
Location
County Adams
Subdivision The Villages At Riverdale
Elem School Brantner
High School Riverdale Ridge
Middle School Roger Quist
Elementary School District School District 27-J
Middle School District School District 27-J
High School District School District 27-J
APN R0150588
$556K
Range: $522K-$589K
Last 30 days 
  • Mar 2026
    mls logo MLS # 4473651
  • Mar 31, 2026 Sold
    $562,000
  • Mar 30, 2026 Sold
    $562,000
  • Feb 25, 2026 Active
  • Feb 25, 2026 Pending
  • Feb 16, 2026 Coming Soon
    $549,900
  • Feb 16, 2026 Listed
    $549,900 (-1.8%)
  • Mar 2026
    Public Records
  • Mar 30, 2026 Sold
    $562,000 (+2.2%)
  • Apr 2022
    Public Records
  • Apr 5, 2022 Sold
    $560,000
  • Apr 2022
    mls logo MLS # 1531279
  • Apr 1, 2022 Sold
    $560,000
  • Apr 1, 2022 Sold
    $560,000 (+6.7%)
  • Mar 11, 2022 Active
  • Mar 8, 2022 Listed
    $525,000
  • Mar 5, 2022 Coming Soon
    $525,000 (+117.2%)
  • Nov 2009
    Public Records
  • Nov 3, 2009 Sold
    $241,659
  • Year Property taxes Tax assessment
  • 2024
    $3,769 -0.1%
    $38,460 -0.95%
  • 2023
    $3,773 +8.8%
    $38,830 +9.88%
  • 2022
    $3,466 +30.8%
    $35,340 +22.5%
  • 2021
    $2,649 +5.9%
    $28,850 +4.34%
  • 2020
    $2,503 +15.6%
    $27,650
  • 2018
    $2,165
    $27,650
  • 8194 E 132nd Pl
    $562K
  • 80602
    $625K -6% y/y
  • Thornton
    $529K -4% y/y
No chart available
Statistics calculated by Movoto
Est. value Bed/bath Sqft mi
8184 E 132nd Pl, Thornton, CO 80602 $661,000 3/2 2,338 0.01
8191 E 132nd Ave, Thornton, CO 80602 $663,000 4/3 1,756 0.02
8154 E 132nd Pl, Thornton, CO 80602 $676,000 3/— 2,338 0.02
8171 E 132nd Ave, Thornton, CO 80602 $657,000 4/3 2,393 0.02
13240 Uinta St, Thornton, CO 80602 $773,000 5/3 3,053 0.03
13250 Uinta St, Thornton, CO 80602 $605,000 3/2 1,943 0.03
13230 Uinta St, Thornton, CO 80602 $584,000 2/3 1,337 0.03
8123 E 132nd Pl, Thornton, CO 80602 $574,000 3/3 1,337 0.03

Estimated values are based on public record data and automated valuation models. Values are not guaranteed and may not reflect current market conditions.
Thinking of selling? Get a Cash Offer.

  • A smooth, fast sale
  • Skip staging and repairs
  • No strings attached
6/10
4/10
5/10
Source: GreatSchools.org © 2026. All rights reserved.

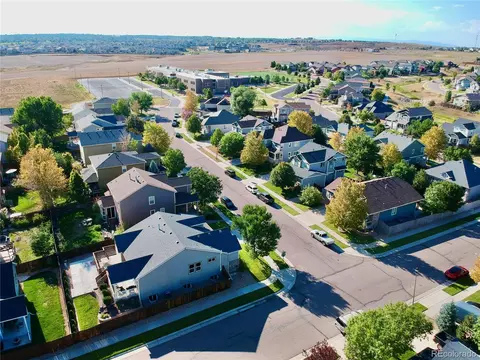
Around the neighborhood

Explore everything this neighborhood has to offer.
By entering my info and clicking Ask a Question below, I am providing my e-signature and express written consent to receive marketing emails, calls, and texts (including via automatic telephone dialing systems, AI generative, artificial or pre-recorded voice technology) relating to my inquiry from Movoto (and parties calling/messaging on their behalf) even if my number appears on the company, state, or national Do Not Call Registry. You also agree to ourTerms and Conditions and Privacy Policy. Consent not required to receive services (call 1-844-420-1270 to be connected without providing consent).

Nearby recently sold homes in Thornton, CO

Nearby homes for sale in Thornton, CO

Newest listings in 80602

  • Real Estate
  • CO
  • Adams County
  • Thornton
  • 80602
  • 8194 E 132nd Pl
Meet with a real estate agent today (844) 430-0869
The multiple listing information is provided by METROLIST, INC., DBA RECOLORADO® . IDX information is provided exclusively for consumers’ personal, non-commercial use and that it may not be used for any purpose other than to identify prospective properties consumers may be interested in purchasing. Information deemed reliable but not guaranteed to be accurate. Buyer to verify all information. The information provided is for consumers' personal, non-commercial use and may not be used for any purpose other than to identify prospective properties consumers may be interested in purchasing. Listing information updated every 15 minutes. Terms of use & Privacy Policy, California Privacy Info. Copyright © 2005 - 2026 Movoto, Inc. All rights reserved. Equal Housing Opportunity CalDRE CalDRE #01517281
Movoto Real Estate is committed to ensuring accessibility for individuals with disabilities. We are continuously working to improve the accessibility of our web experience for everyone. We welcome feedback and accommodation requests, please submit them here.
Based on information submitted to the MLS GRID . All data is obtained from various sources and may not have been verified by broker or MLS GRID. Supplied Open House Information is subject to change without notice. All information should be independently reviewed and verified for accuracy. Properties may or may not be listed by the office/agent presenting the information. IDX Data is provided exclusively for consumers’ personal, non-commercial use, that it may not be used for any purpose other than to identify prospective properties consumers may be interested in purchasing, and that data is deemed reliable but is not guaranteed accurate by RECOLORADO®. Properties displayed may be listed or sold by various participants in the MLS.
Requests for information regarding mortgage products will be directed to Movoto.com affiliate, Lower, LLC - a licensed Mortgage Lender (NMLS #1124061), or, based on your location, may be redirected to a participating mortgage marketing partner that may pay Lower, LLC for any consumer contact information provided through this site.