
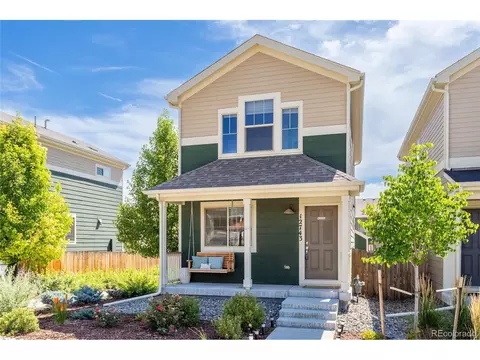
- $430,000
- 2Bd
- 3Ba
- 1,152 Sq Ft
SOLD

Last sold 11/27/2013 for $356K
bed
bath
Sqft ($189/Sqft)
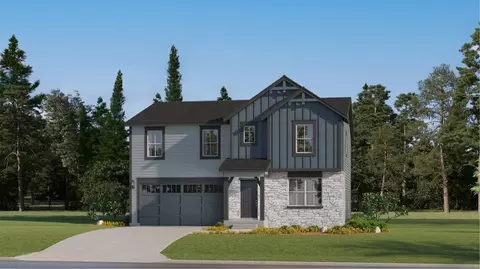
| Property type House | Neighborhood | Year built 2013 | HOA fee $0/month | Lot size 7,700 Sqft | Movoto estimate | Parking 3 garage spaces |

| Overview | |
| Cooling/AC | Central Air |
| Heating | Forced Air |
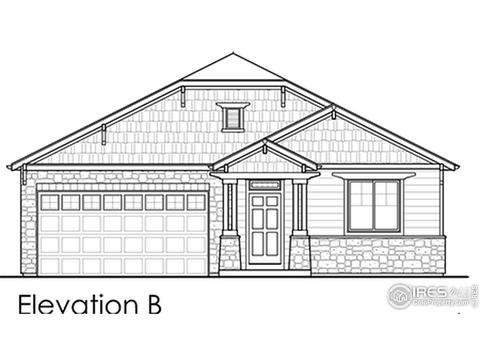
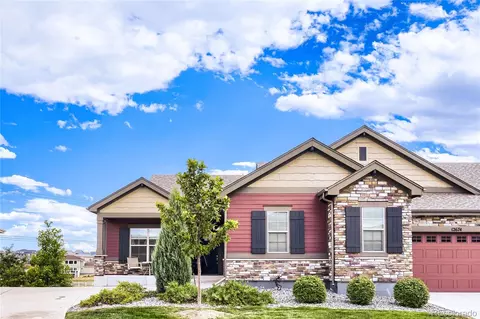
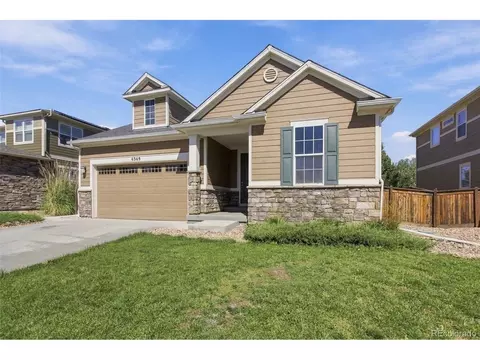
| Levels/Style | One, Ranch |
| MLS # | 715552 |
| Type | Residential |
| Status | Closed |
| SubType | Residential-Detached |
| Lot Size (SqFt) | 7700 |
| Lot Size (Acres) | 0.18 |
| Annual Tax | 2541 |
| Builder Name | D. R. HORTON |
| New Construction (Y/N) | 1 |
| Listing Agent | Gary Miles |
| Condition | New Construction |
| Interior | |
| Primary Bathroom | 5 Piece Primary Bath |
| Total # of Bathrooms | 3 |
| # Full Baths | 2 |
| # Half Baths | 1 |
| Primary Bedroom | Carpet |
| Bedroom 2 Desc | Carpet |
| Total # of Bedrooms | 2 |
| Basement | Partial, Unfinished |
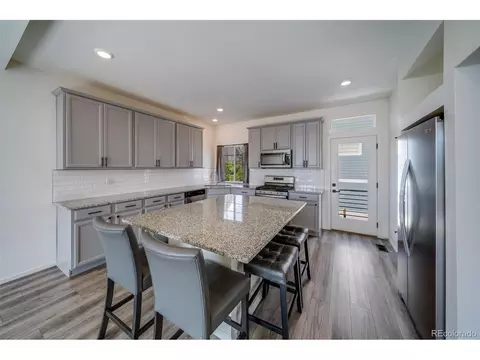
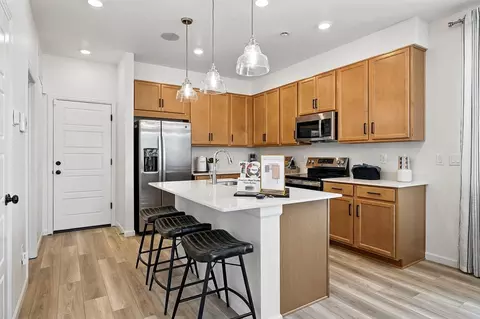
| Kitchen | Wood Floor |
| Laundry | Washer/Dryer Hookups |
| Dining Room | Wood Floor |
| Flooring | Wood Floors |
| Fireplace Desc | Gas, Gas Logs Included, Great Room |
| Accessibility Features | Level Lot, Main Level Laundry |
| Window Features | Double Pane Windows |
| Interior Features | Study Area, Satellite Avail, High Speed Internet, Eat-in Kitchen, Cathedral/Vaulted Ceilings, Open Floorplan, Pantry, Walk-In Closet(s) |
| Exterior | |
| Foundation | Slab |
| Roof | Composition |
| Construction | Wood/Frame, Stone, Composition Siding |
| # Covered Spaces | 3 |
| Parking Desc | Oversized |
| Patio & Porch | Patio |
| Lot Features | Lawn Sprinkler System, Level |
| Fencing | Wood |
| Amenities / Utilities | |
| Green Features: Energy Efficiency | HVAC |
| Utilities | Natural Gas Available, Electricity Available, Cable Available |
| Sewer/ Septic | City Sewer |
| Gas | Natural Gas, UNITED POWR |
| Electricity | Electric, XCEL ENERGY |
| Water Source | City Water, CITY OF THORNTON |
| Appliances | Double Oven, Dishwasher, Refrigerator, Microwave, Disposal |
| Location | |
| County | Adams |
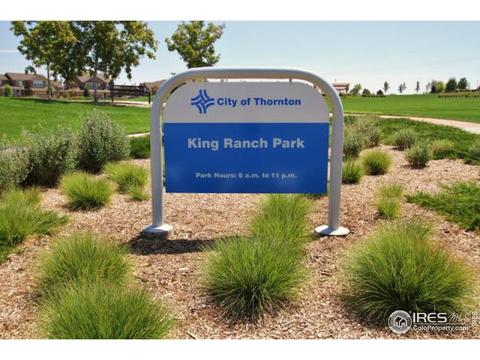
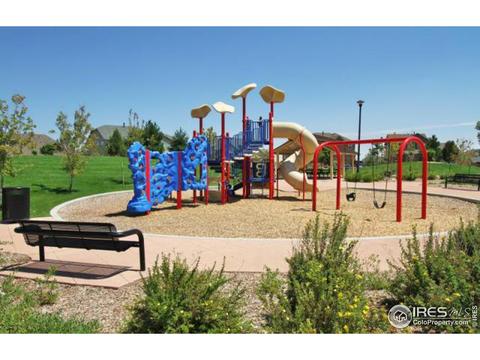
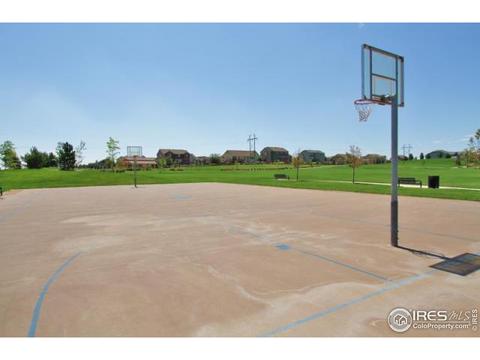
| Community Features | Playground, Park |
| Subdivision | KING RANCH ESTATES |
| Middle School | Prairie View |
| High School District | Brighton Dist 27J |
| APN | R0163719 |
| Directions | I-25 TO 120TH AVE. EAST APPROX 4.5 MILES TO QUEBEC ST THEN NORTH ON QUEBEC ST 2 BLOCKS TO 122ND AVE. SALES OFFICE STRAIGHT AHEAD AT FLAGPOLE. |
| Lot/ Land Details | |
| Possible Use | Single Family |
| Road Frontage | City Street |
| Road Surface | Asphalt, Concrete |
MLS # 715552 MLS # 1207153
| Est. value | Bed/bath | Sqft | mi | |
|---|---|---|---|---|
| 7934 E 124th Dr, Thornton, CO 80602 | $724,000 | 4/2 | 2,491 | 0.01 |
| 7974 E 124th Dr, Thornton, CO 80602 | $787,000 | 5/— | 2,926 | 0.02 |
| 7953 E 123rd Pl, Thornton, CO 80602 | $786,000 | 6/2 | 2,177 | 0.02 |
| 7914 E 124th Dr, Thornton, CO 80602 | $741,000 | 5/3 | 2,177 | 0.02 |
| 7933 E 123rd Pl, Thornton, CO 80602 | $767,000 | 3/— | 2,926 | 0.02 |
| 7973 E 123rd Pl, Thornton, CO 80602 | $839,000 | 4/— | 3,163 | 0.03 |
| 7955 E 124th Dr, Thornton, CO 80602 | $951,000 | 6/— | 4,167 | 0.03 |
| 7994 E 124th Dr, Thornton, CO 80602 | $731,000 | 4/— | 2,453 | 0.03 |
Estimated values are based on public record data and automated valuation models. Values are not guaranteed and may not reflect current market conditions.

$575,000
$631,996
$2,400,000
$524,950
$555,990
$495,000
$620,000
$461,750
$542,000
$515,000
$549,950
$834,000
$775,000
$454,498
$798,250
$515,000
$420,000
$460,000
$485,000
$575,000
$667,200
$500,000
$322,450
$1,540,000
$685,000
$752,500
$755,000
$979,450
$425,000
$594,900