
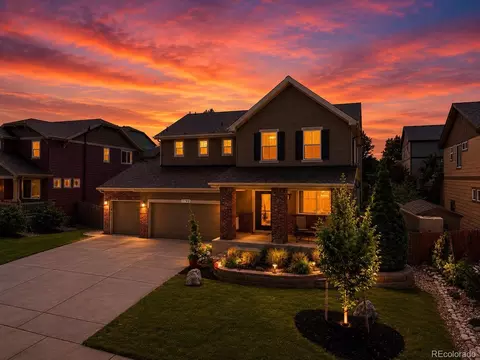
- $610,000
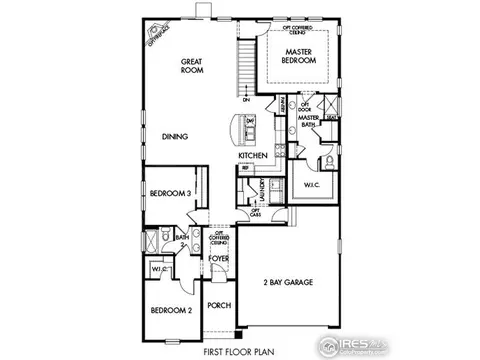
- 3Bd
- 3Ba
- 2,296 Sq Ft
SOLD 08/21/26

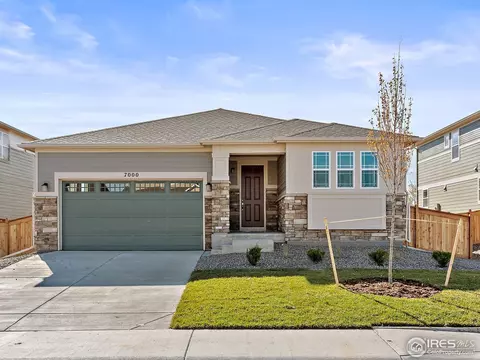
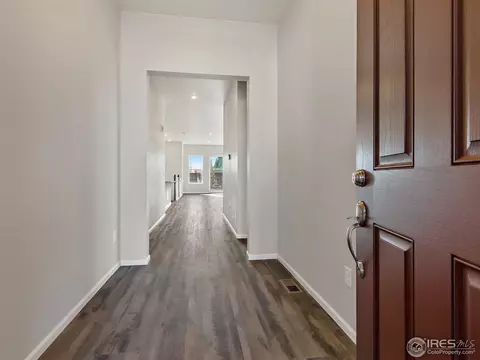
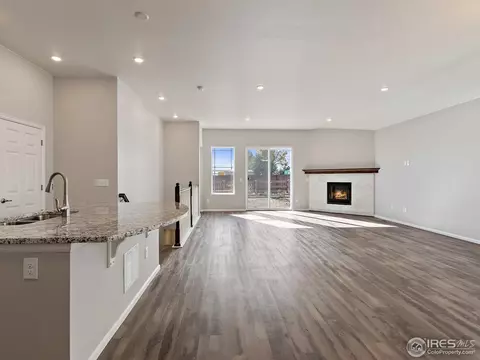
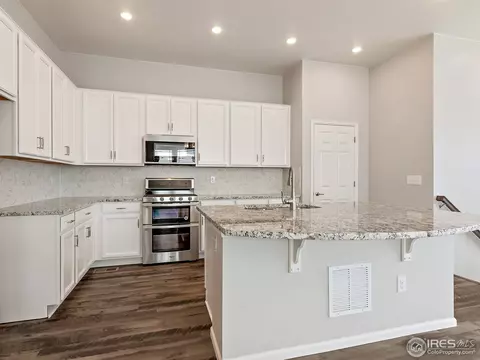
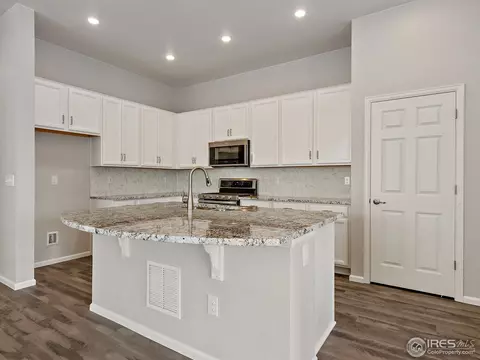
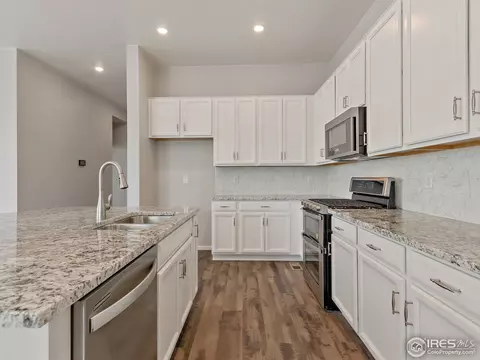
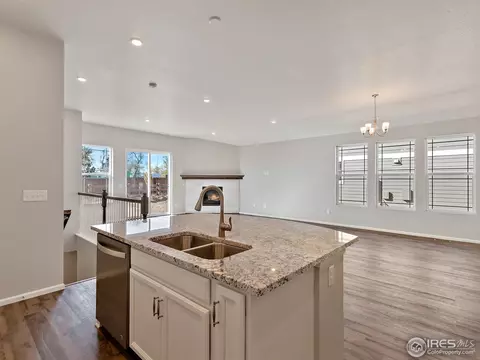
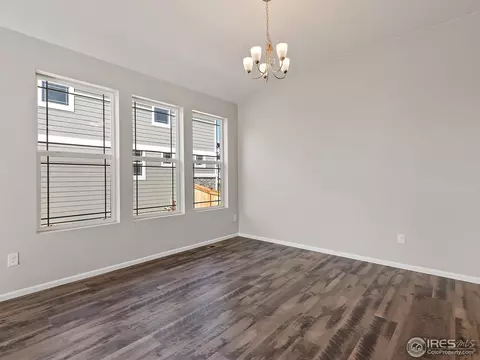
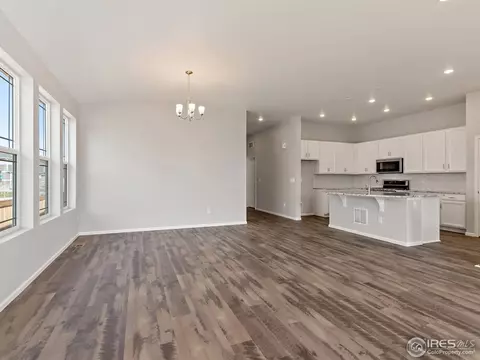
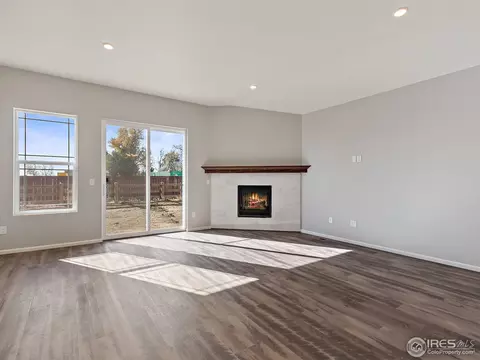
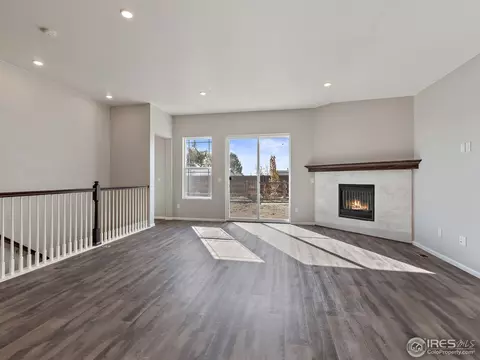
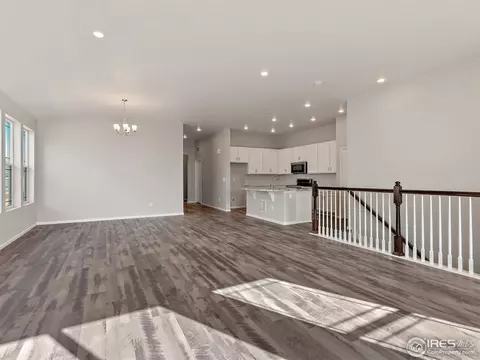
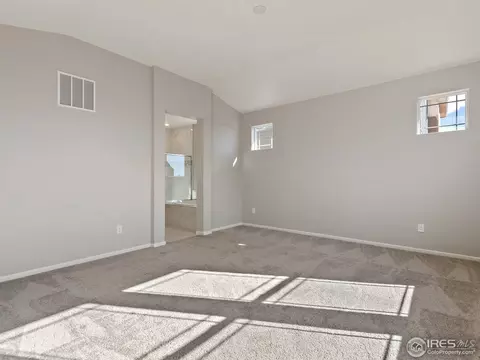
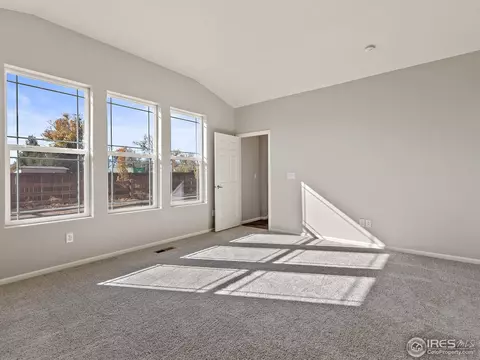
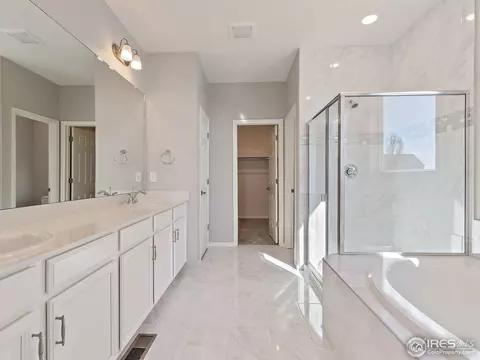
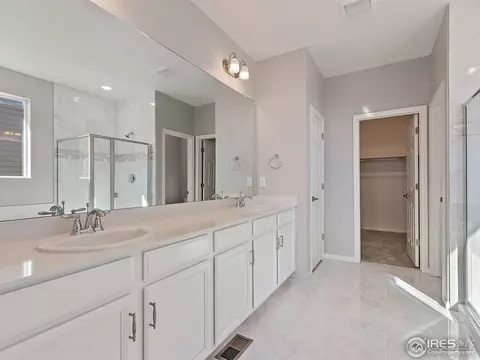
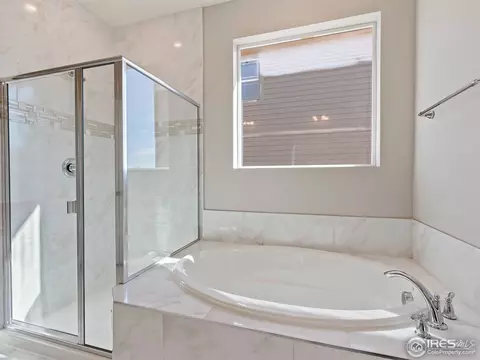
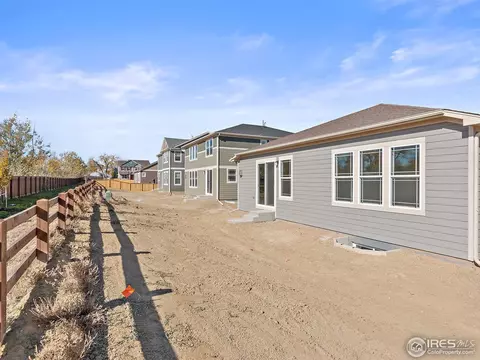
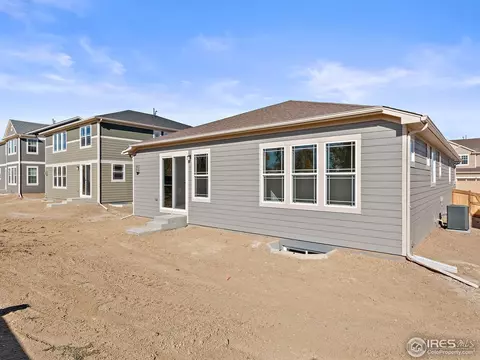
Last sold 01/04/2019 for $499K
bed
bath
Sqft ($258/Sqft)
| Property type House | Year built 2018 | HOA fee $50/month | Lot size 6,970 Sqft | Movoto estimate | Parking 2 garage spaces | Rental estimate |

| Overview | |
| Heating | Forced Air, 2 Or More Heat Sources |
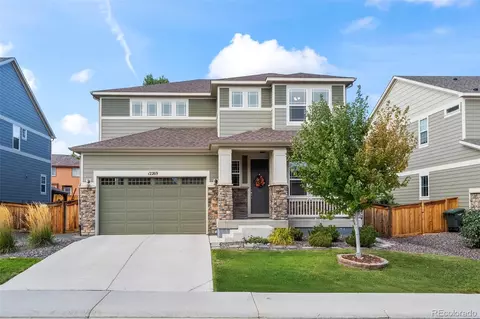
| Levels/Style | One |
| MLS # | 864239 |
| Type | Residential |
| Status | Sold |
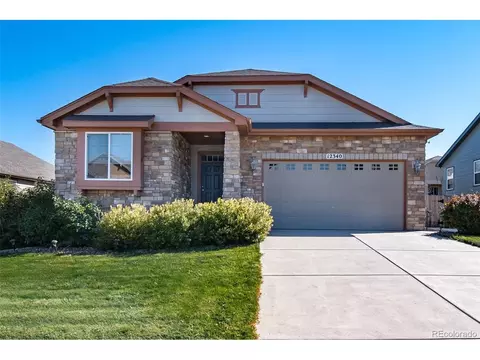
| SubType | Single Family Residence |
| Living Area | 1935 |
| Lot Size (Acres) | 0.16 |
| Annual Tax | 5500 |
| Builder Name | Meritage Homes |
| New Construction (Y/N) | 1 |
| HOA Fee | Monthly, 50 |
| HOA | Aspen Reserve Metro Distr |
| Interior | |
| Total # of Bathrooms | 3 |
| # Full Baths | 3 |
| Total # of Bedrooms | 4 |
| Basement | Full, Partially Finished |
| Flooring | Wood |
| Fireplace Desc | Gas, Great Room |
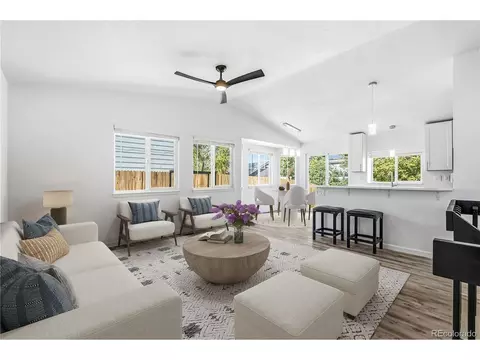
| Interior Features | Eat-in Kitchen, Open Floorplan, Walk-In Closet(s), Washer/Dryer Hookup |
| Exterior | |
| Roof | Composition |
| Construction | Frame, Vinyl Siding |
| Exterior Features | Sprinkler System, >8' Garage Door |
| Lot Features | Cul-De-Sac, Paved, Curbs, Street Light, Fire Hydrant Within 500 Feet |
| Fencing | Partial |
| Amenities / Utilities | |
| Green Features: Energy Efficiency | Windows, High Efficiency Furnace |
| Utilities | Natural Gas Available, Electricity Available |
| Electricity | United Power |
| Water Source | City |
| Appliances | Gas Range, Oven, Double Oven, Microwave, Disposal |
| HOA Fee Includes | Common Amenities |
| Location | |
| County | Adams |
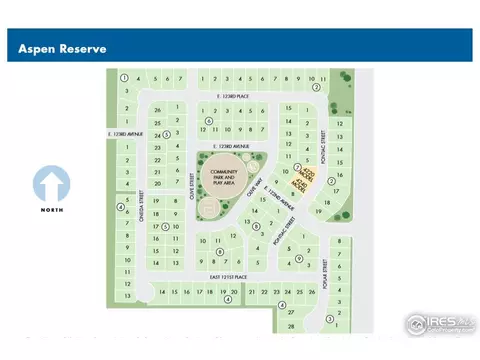
| Community Features | Park |
| Subdivision | Aspen Reserve |
| Middle School | Shadow Ridge |
| High School District | Adams CO. Dist 12 |
| APN | R0187179 |
| Directions | From I-25 Take I-76 East Toward Fort Morgan Then Continue Onto HWY 85 Exit At 120th And Head West, Then Turn Right Onto Quebec. Turn Left On E.122nd Ave And Right On Pontiac St. The Models Will Be On Your Left. |
| Lot/ Land Details | |
| Possible Use | Single Family |
| Road Frontage | City Street |
 MLS # 1552387
MLS # 864239
MLS # 1552387
MLS # 864239| Est. value | Bed/bath | Sqft | mi | |
|---|---|---|---|---|
| 7504 E 121st Pl, Thornton, CO 80602 | $845,000 | 6/3 | 3,728 | 0 |
| 7524 E 121st Pl, Thornton, CO 80602 | $869,000 | 5/4 | 4,167 | 0.01 |
| 7544 E 121st Pl, Thornton, CO 80602 | $636,000 | 3/3 | 1,948 | 0.03 |
| 7503 E 121st Dr, Thornton, CO 80602 | $804,000 | 4/4 | 3,231 | 0.03 |
| 7505 E 121st Pl, Thornton, CO 80602 | $788,000 | 5/— | 3,231 | 0.03 |
| 7523 E 121st Dr, Thornton, CO 80602 | $711,000 | 3/2 | 2,510 | 0.03 |
| 7515 E 121st Pl, Thornton, CO 80602 | $628,000 | 4/3 | 1,948 | 0.03 |
| 7525 E 121st Pl, Thornton, CO 80602 | $778,000 | 4/3 | 3,163 | 0.04 |
Estimated values are based on public record data and automated valuation models. Values are not guaranteed and may not reflect current market conditions.

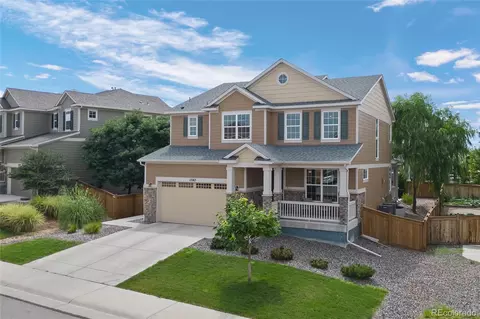
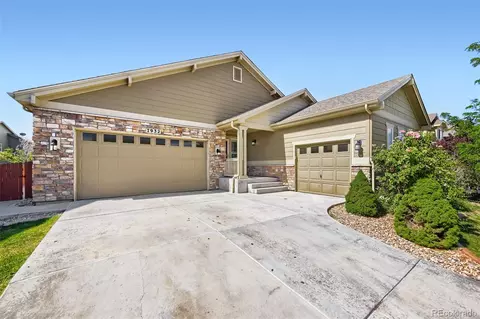
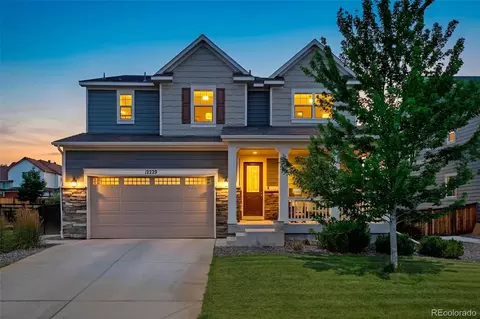
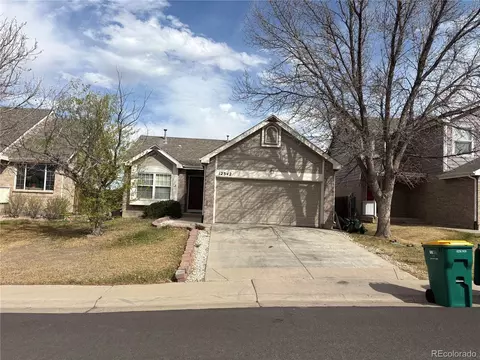


$575,000
$631,996
$2,400,000
$524,950
$555,990
$495,000
$620,000
$461,750
$542,000
$515,000
$549,950
$834,000
$775,000
$454,498
$798,250
$515,000
$420,000
$460,000
$485,000
$575,000
$667,200
$500,000
$322,450
$1,540,000
$685,000
$752,500
$755,000
$979,450
$425,000
$594,900