

- $835,000
- 5Bd
- 4Ba
- 3,310 Sq Ft
SOLD


Last sold 12/20/2022 for $850K
bed
bath
Sqft ($250/Sqft)
| Property type House | HOA fee $0/month | Movoto estimate | Parking 3 garage spaces | Rental estimate |
| Plan Information | |
| Levels/Style | 2 |
| Builder ID | 10517 |
| Brand Name | Toll Brothers |
| Builder | External Link |
| Sales Office Website | External Link |
| Status | Active |
| Plan Name | Hayden |
| Move-In Date | 2022-12 |
| Home Details Website | External Link |
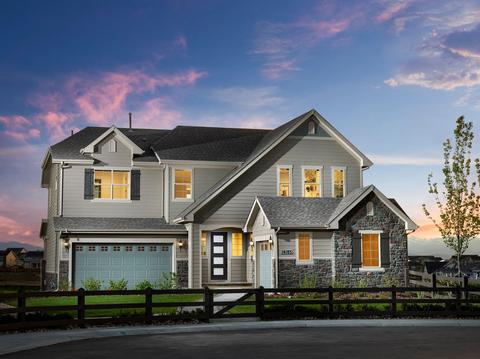
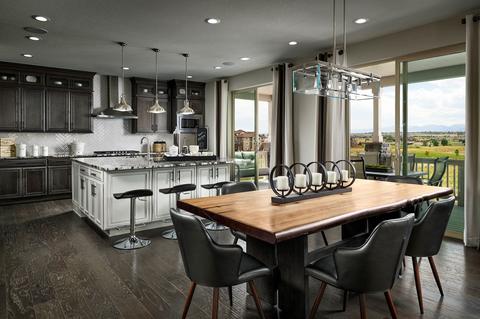
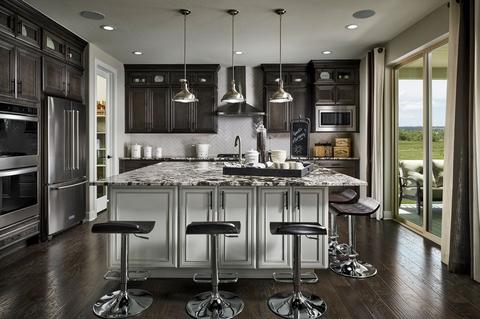
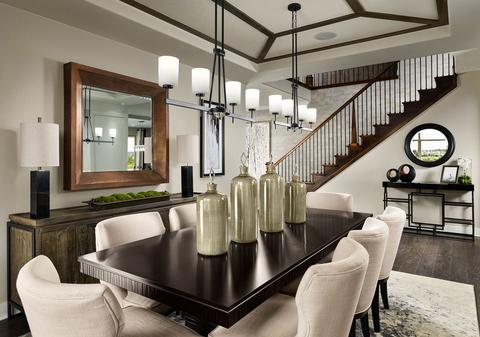
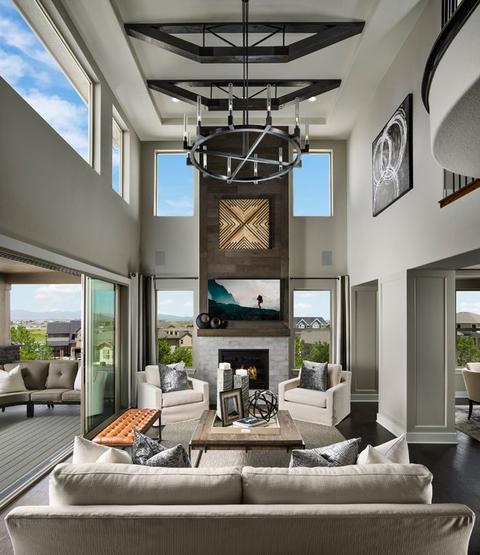
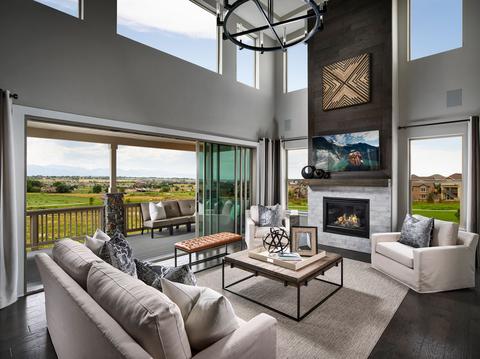
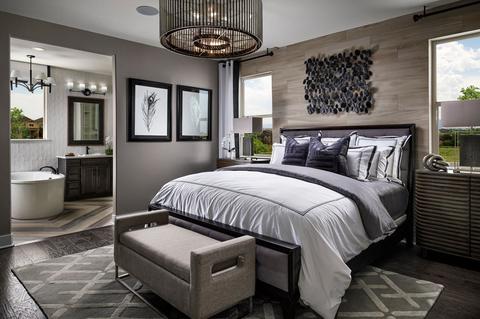
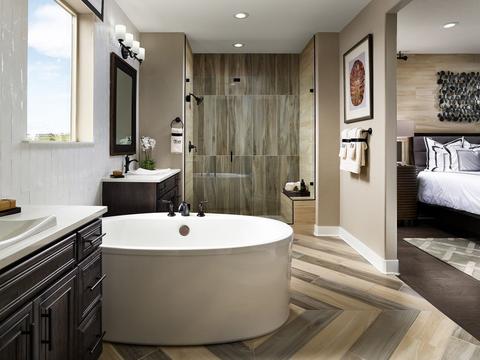
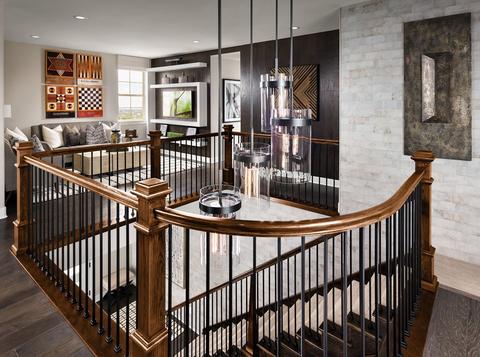
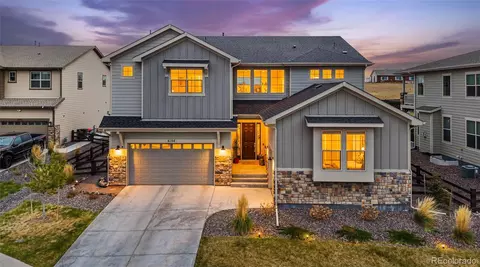
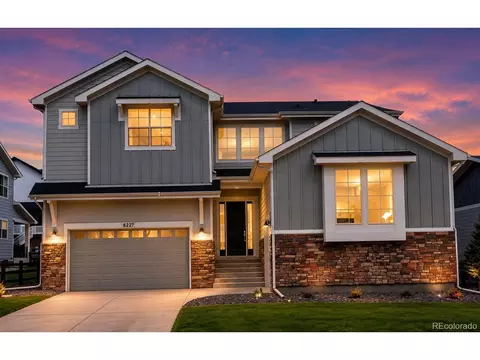
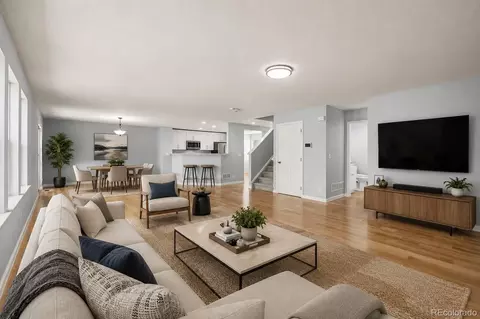
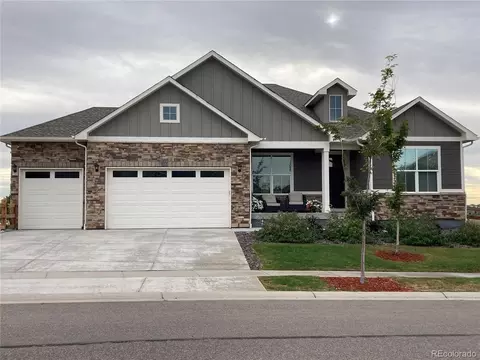
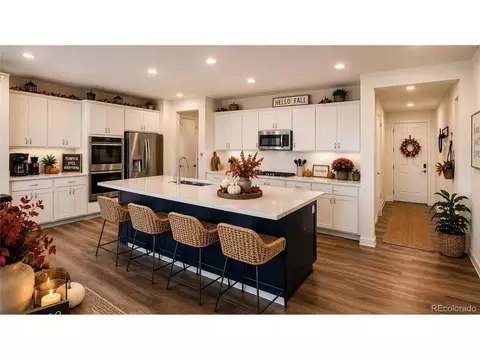
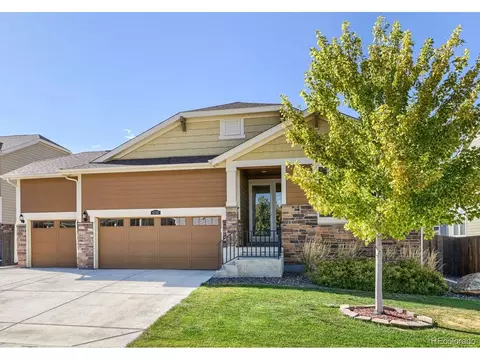
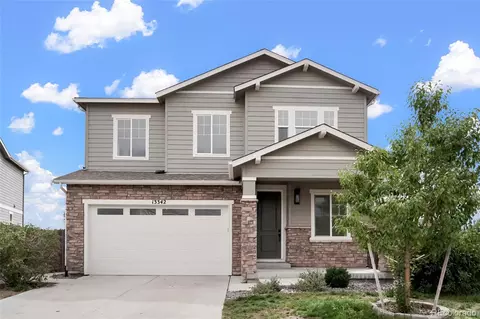
| Home Details | Brand New Toll Brothers Home!. Delivering December 2022 Spectacular Two-story Home With 20 Ceilings And Cozy Fireplace In The Great Room Is The Perfect Home For Entertaining. The Stunning Kitchen Features Upgraded Stainless Steel KitchenAid Appliances And Upgraded 42 Maple Cabinets, With Custom Crown Molding, In Smoke Finish. An Oversized Kitchen Island And Countertops Showcase Upgraded Quartz And Designer Backsplash. The Eat-in Breakfast Area Flows Into The Great Room Where You Will Find A 16 Stacking Slider Door Which Accesses The Large Extended Rear Patio. The Stately Formal Dining Room Allows For Family Dinners Or An Extended Gathering Area. Waterproof Core Floor Is Featured On The Main Level Allowing Easy Maintenance And Functionality. Main Floor Study Is Perfect For A Retreat Or At-home Office. Elegant Railing Is Featured On The Staircase Which Overlooks The Light Filled Great Room And Stunning Foyer. Primary Bedroom Includes A Private 5-piece Bath With Jetted Soaking Tub, Upgraded Quartz Countertops, Undermount Sinks And Tile Flooring; As Well As A Large And Spacious Closet. The Upper Level Boasts A Loft And Secondary Bedrooms - Each With Their Own Walk-in Closets. Disclaimer: Photos Are Images Only And Should Not Be Relied Upon To Confirm Applicable Features. |
| Listing Type | New Construction |
| Price | 919995 |
| Total # of Bedrooms | 4 |
| Total # of Bathrooms | 3.5 |
| # Garage Spaces | 3 |
| Primary Bedroom | Upstairs |
| Property Type | SingleFamily |
| SqFt | 3401 |
| Listing # | 2324715 |
| Community Information | |
| Subdivision ID | 120293 |
| Price Range (Low) | 775995 |
| Price Range (High) | 935995 |
| Directions | From Interstate 25: Take Exit 226 (144th Avenue). Head East On E. 144th Avenue And Drive 3.42 Miles To Holly Street. Continue On E. 144th Avenue Past Holly Street For 0.5 Miles And Turn Right On Krameria Street. The Sales Center Will Be On The Right At The Corner Of E. 144th Avenue And Krameria Street.From E-470: Take Exit 43 (Colorado Boulevard). Head South On Colorado Blvd. And Drive 1.2 Miles To E. 144th Avenue. Turn Left On E. 144th Avenue To Holly Street, Continue On E. 144th Avenue Past Holly Street For 0.5 Miles And Turn Right On Krameria Street. The Sales Center Will Be On The Right At The Corner Of E. 144th Avenue And Krameria Street. |
| Pool (Y/N) | Yes |
| Greenbelt (Y/N) | Yes |
| Park (Y/N) | Yes |
| Sports Facilities (Y/N) | Yes |
| Subdivision | North Hill - The Point Collection |
| Subdivision Website | External Link |
| Community Description | North Hill The Point Collection Defines What Colorado Living Is All About.. The Point Collection Is Within A New Home Community In Thornton, Colorado, Located Just 20 Minutes North Of Downtown Denver, Offering Stunning Mountain Views, Resort-style Amenities, World-class Shopping And Dining Nearby, And A Variety Of Outdoor Recreational Opportunities. This Premier Community Offers Six Luxury Home Designs Including Single-story, Main-floor Primary Bedroom, Two-story, And Multi-gen Designs Ranging From 2, 400 To Over 3, 900 Square Feet With Multiple Options To Personalize To Your New Home In Thornton, CO. |
| Est. value | Bed/bath | Sqft | mi | |
|---|---|---|---|---|
| 6319 E 141st Dr, Thornton, CO 80602 | $869,000 | 5/3 | 3,310 | 0.01 |
| 6279 E 141st Dr, Thornton, CO 80602 | $937,000 | 4/3 | 3,482 | 0.01 |
| 6290 E 142nd Way, Thornton, CO 80602 | $753,000 | 3/— | 2,730 | 0.02 |
| 6329 E 141st Dr, Thornton, CO 80602 | $739,000 | 3/2 | 2,452 | 0.02 |
| 6280 E 142nd Way, Thornton, CO 80602 | $764,000 | 4/3 | 2,704 | 0.02 |
| 6310 E 142nd Way, Thornton, CO 80602 | $884,000 | 5/4 | 3,443 | 0.02 |
| 6259 E 141st Dr, Thornton, CO 80602 | $949,000 | 4/3 | 3,538 | 0.03 |
| 6260 E 142nd Way, Thornton, CO 80602 | $830,000 | 3/3 | 3,265 | 0.03 |
Estimated values are based on public record data and automated valuation models. Values are not guaranteed and may not reflect current market conditions.

$575,000
$631,996
$2,400,000
$524,950
$555,990
$495,000
$620,000
$461,750
$542,000
$515,000
$549,950
$834,000
$775,000
$454,498
$798,250
$515,000
$420,000
$460,000
$485,000
$575,000
$667,200
$500,000
$322,450
$1,540,000
$685,000
$752,500
$755,000
$979,450
$425,000
$594,900
