
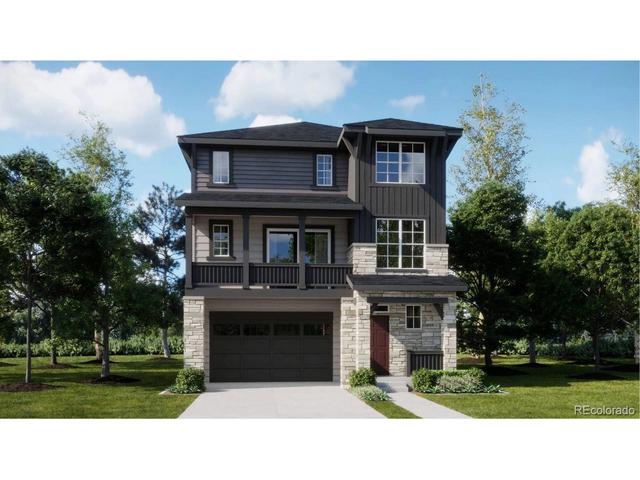
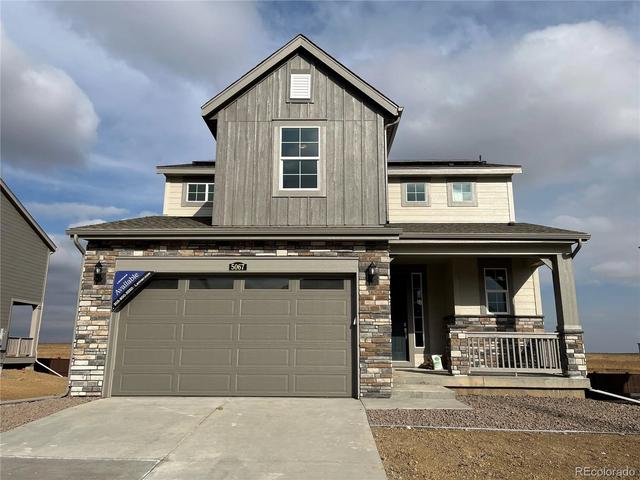
- $548,250
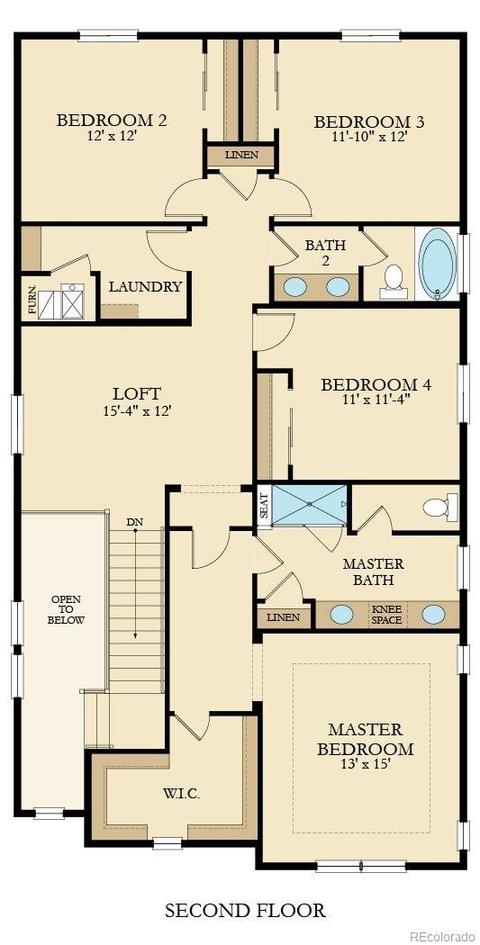
- 4Bd
- 4Ba
- 2,235 Sq Ft
SOLD

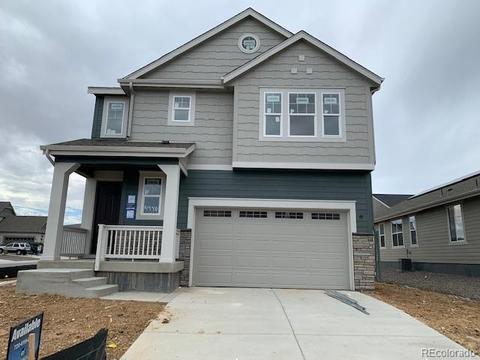
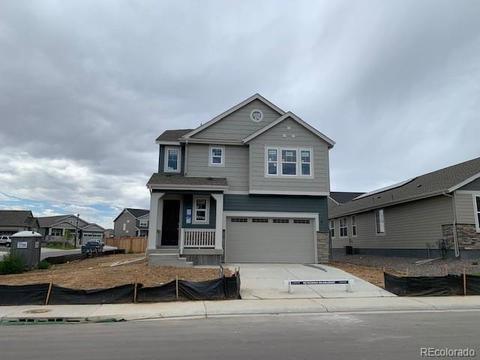
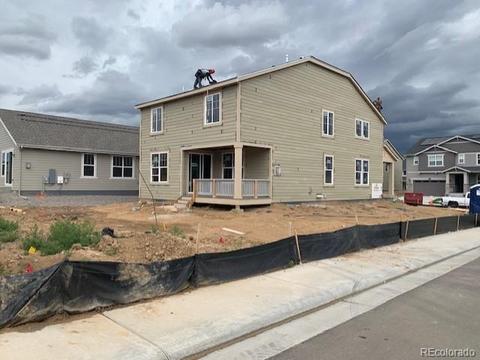

Last sold 10/01/2020 for $514K
bed
bath
Sqft ($146/Sqft)
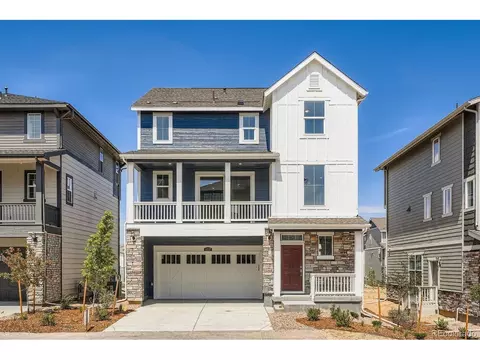
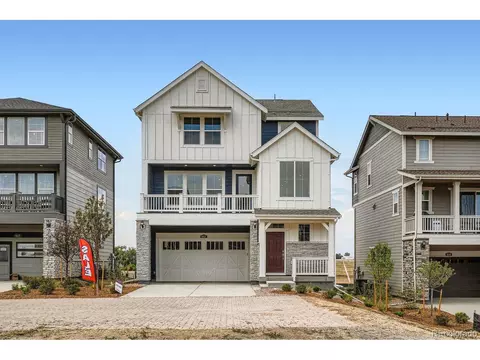
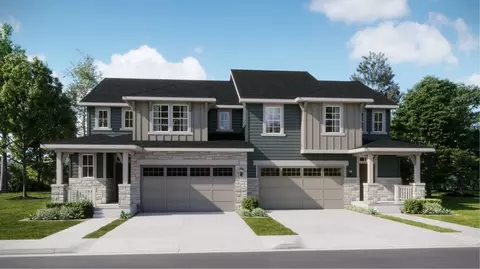
| Property type House | Year built 2020 | HOA fee $65/month | Lot size 7,449 Sqft | Movoto estimate | Parking 2 garage spaces | Rental estimate |

| Overview | |
| Cooling/AC | Central Air |
| Heating | Forced Air, Natural Gas |
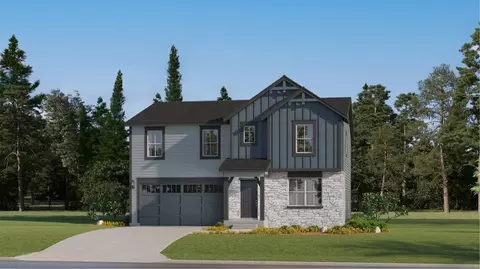
| Levels/Style | Two, Traditional, House |
| SubType | Single Family Residence |
| Virtual Tour | N/A |
| Type | Residential |
| MLS # | 6186846 |
| SqFt | 2529 |
| Status | Closed |
| Lot Size (SqFt) | 7449 |
| Property Tax | 5900 |
| Builder Name | Lennar |
| Year Built | 2020 |
| HOA | CliftonLarsonAllanLLP, 303-779-5710 |
| HOA Fee | Monthly, 65 |
| Condition | Under Construction |
| Interior | |
| Total # of Bathrooms | 3 |
| # of Full Baths | 2 |
| # of Half Baths | 1 |
| Total # of Bedrooms | 4 |
| Laundry | In Unit |
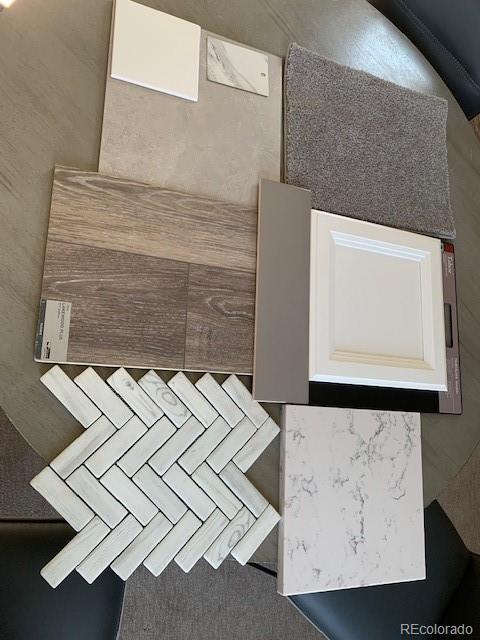
| Flooring | Carpet, Tile |
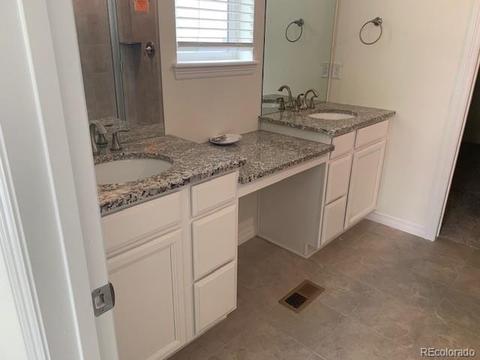
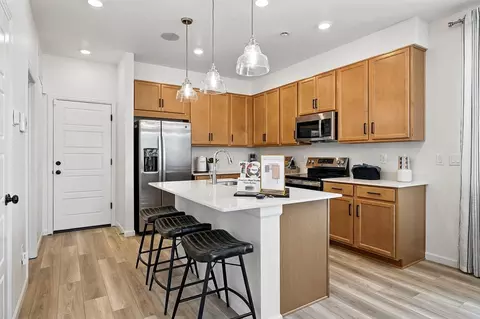
| Interior Features | Breakfast Area, Entrance Foyer, Eat-in Kitchen, Granite Counters, Jack And Jill Bath, Kitchen Island, Laminate Counters, Master Suite, Open Floorplan, Smoke Free, Smart Thermostat, Wired For Data, Walk-In Closet(s) |
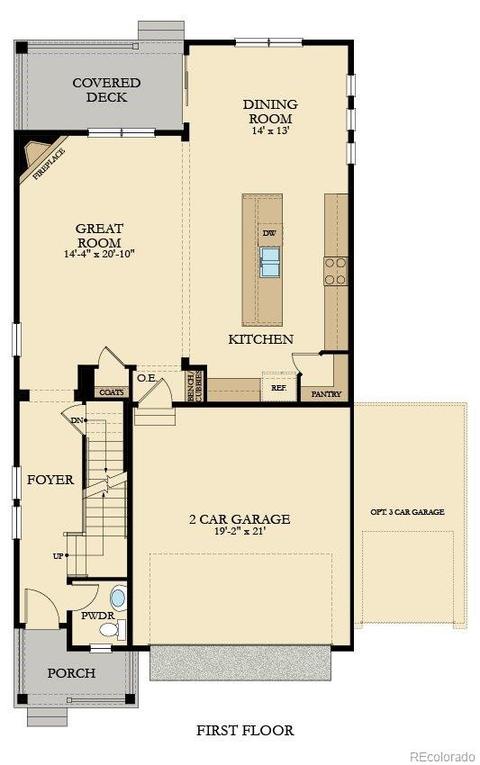
| Fireplace | Gas, Gas Log, Great Room |
| Window Features | Double Pane Windows |
| Exterior | |
| Exterior | Rain Gutters |
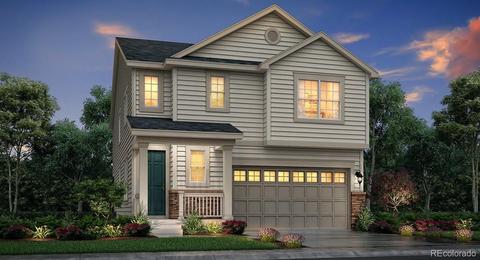
| Construction | Frame, Concrete, Stone, Wood Siding |
| Roof | Composition |
| Foundation | Concrete Perimeter |
| Parking Desc | Concrete |
| # Parking Spaces | 2 |
| # of Garage Spaces | 2 |
| Patio/Porch | Covered |
| Amenities / Utilities | |
| Water Source | Public |
| HOA Fees Include | Maintenance Grounds, Recycling, Trash |
| Security Features | Smoke Detector(s) |
| Location | |
| County | Adams |
| Subdivision | WILLOW BEND |
| Elem School | West Ridge |
| High School | Riverdale Ridge |
| Middle School | Roger Quist |
| Elementary School District | School District 27-J |
| Middle School District | School District 27-J |
| High School District | School District 27-J |
| APN | R0192365 |
| Zoning | PDU |
| Directions | Take I25 To 144th And Head East To Holly. Look For The Lennar Flags On The Left And Follow To The Sales Office! |
MLS # 6186846| Est. value | Bed/bath | Sqft | mi | |
|---|---|---|---|---|
| 14434 Elm St, Thornton, CO 80602 | $705,000 | 3/2 | 2,529 | 0.02 |
| 14444 Elm St, Thornton, CO 80602 | $708,000 | 4/— | 2,507 | 0.02 |
| 4941 E 144th Dr, Thornton, CO 80602 | $752,000 | 4/4 | 2,804 | 0.02 |
| 14424 Elm St, Thornton, CO 80602 | $977,000 | 6/— | 4,220 | 0.03 |
| 4910 E 144th Dr, Thornton, CO 80602 | $725,000 | 3/1 | 2,283 | 0.03 |
| 4911 E 144th Dr, Thornton, CO 80602 | $757,000 | 4/4 | 2,804 | 0.03 |
| 14454 Elm St, Thornton, CO 80602 | $757,000 | 4/4 | 2,804 | 0.03 |
| 4871 E 144th Dr, Thornton, CO 80602 | $733,000 | 4/3 | 2,643 | 0.04 |
Estimated values are based on public record data and automated valuation models. Values are not guaranteed and may not reflect current market conditions.
$575,000
$631,996
$2,400,000
$524,950
$555,990
$495,000
$620,000
$461,750
$542,000
$515,000
$549,950
$834,000
$775,000
$454,498
$798,250
$515,000
$420,000
$460,000
$485,000
$575,000
$667,200
$500,000
$322,450
$1,540,000
$685,000
$752,500
$755,000
$979,450
$425,000
$594,900