
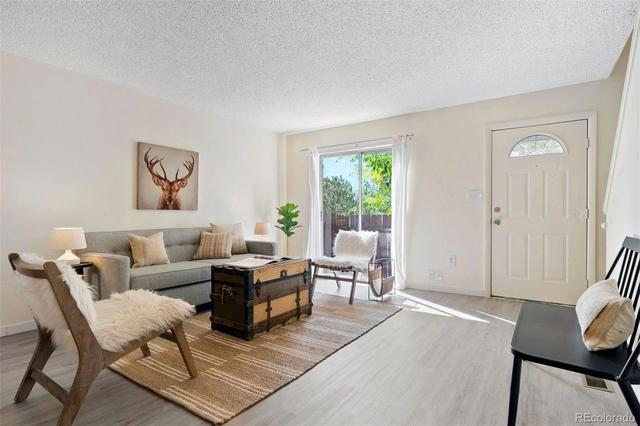
- $325,000
- 0.02 Acre
SOLD

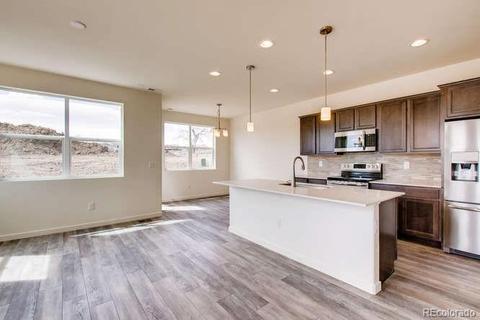
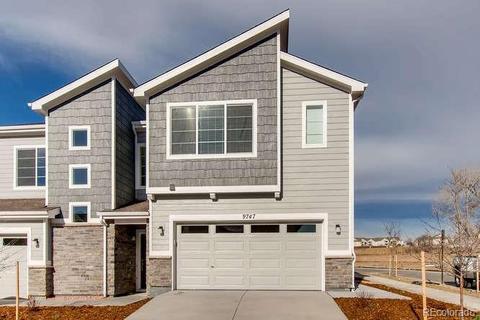
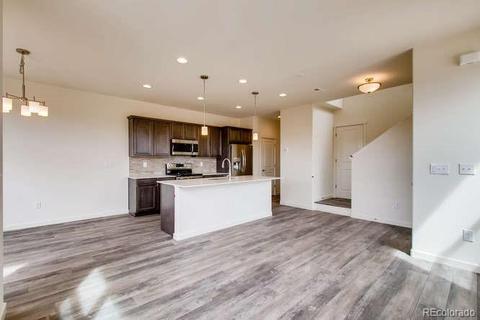
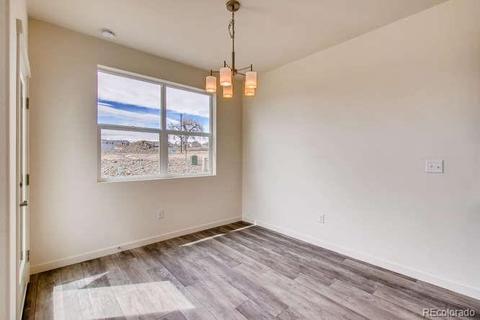
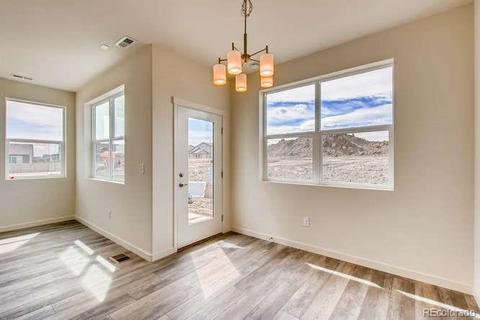
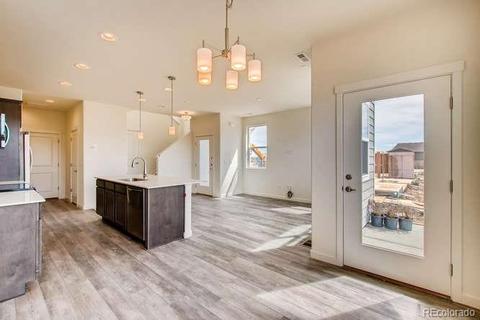
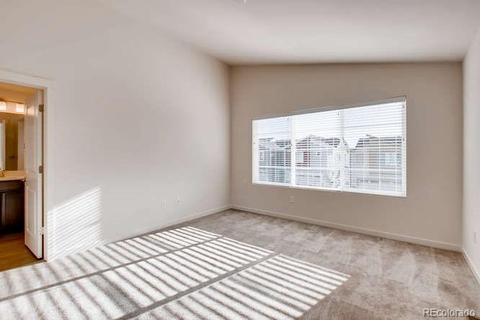
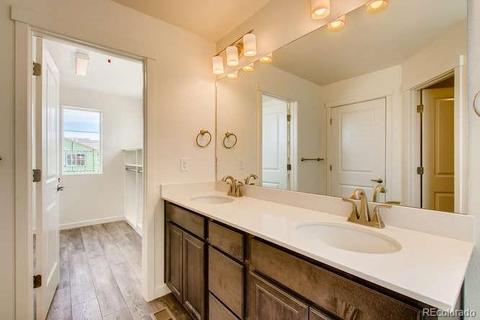
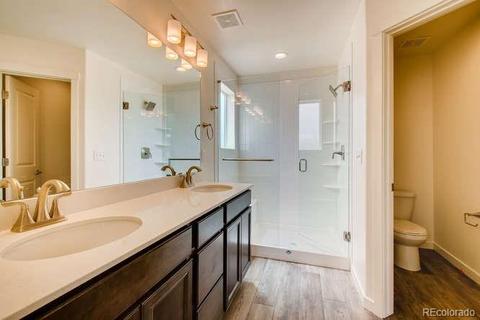
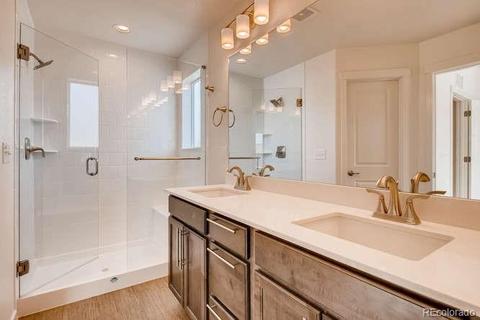
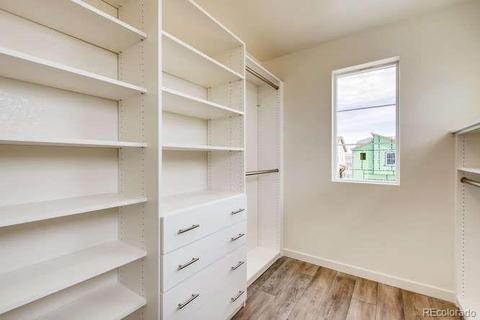
Last sold 08/26/2021 for $362K
bed
bath
Acre ($5.17M/Acre)
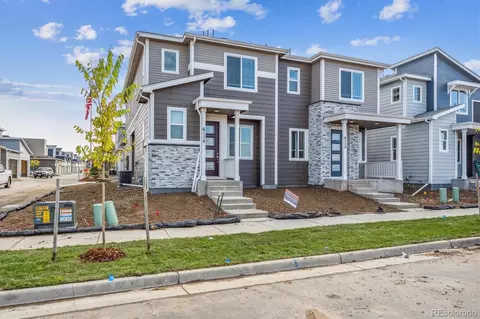
| Property type Lot/Land | Year built 2021 | HOA fee $230/month | Lot size 3,049 Sqft | Movoto estimate | Parking 2 garage spaces |

| Overview | |
| Cooling/AC | Central Air, Other |
| Heating | Forced Air, Natural Gas |
| Levels/Style | Two, Contemporary, Townhouse |
| SubType | Multi Family |
| Virtual Tour | N/A |
| Type | Residential |
| MLS # | 7803429 |
| SqFt | 1501 |
| Status | Closed |
| Lot Size (SqFt) | 3049 |
| Property Tax | 300 |
| Builder Name | Ascent Builders |
| Year Built | 2021 |
| HOA | HG MANAGEMENT, 303-541-1586 |
| HOA Fee | Monthly, 230 |
| Interior | |
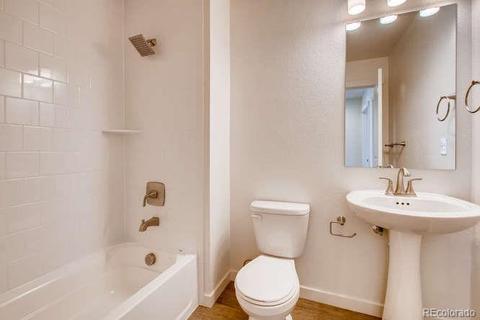
| Total # of Bathrooms | 3 |
| # of Full Baths | 2 |
| # of Half Baths | 1 |
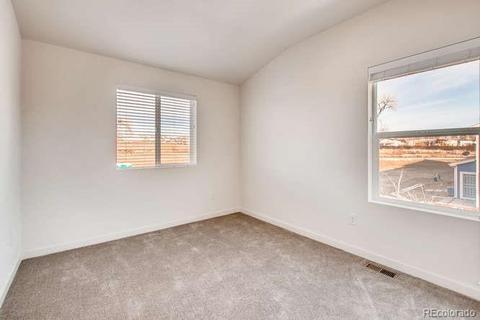
| Total # of Bedrooms | 3 |
| Basement | Crawl Space |
| Total # of Rooms | 9 |
| Laundry | In Unit |
| Flooring | Carpet, Vinyl |
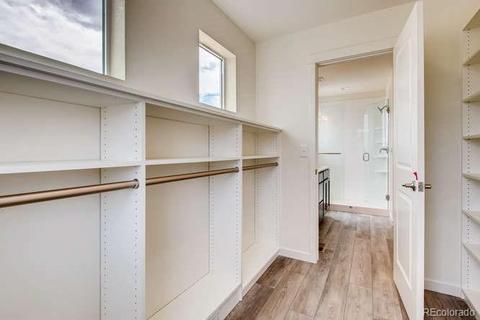
| Interior Features | Ceiling Fan(s), Kitchen Island, Laminate Counters, Open Floorplan, Pantry, Quartz Counters, Smoke Free, Smart Lights, Smart Thermostat, Vaulted Ceiling(s), Wired For Data, Walk-In Closet(s) |
| Window Features | Double Pane Windows |
| Exterior | |
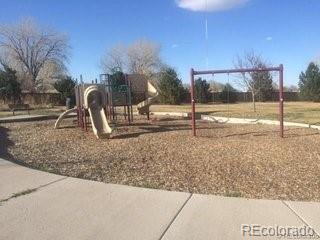
| Exterior | Hot Tub/Spa, Playground |
| Construction | Frame, Stone, Vinyl Siding |
| Roof | Composition |
| Fencing | None |
| Foundation | Concrete Perimeter |
| Parking Desc | Concrete, Exterior Access Door |
| # Parking Spaces | 2 |
| # of Garage Spaces | 2 |
| Amenities / Utilities | |
| Water Source | Public |
| HOA Fees Include | Insurance, Maintenance Grounds, Maintenance Structure, Recycling, Reserve Fund, Road Maintenance, Snow Removal, Trash |
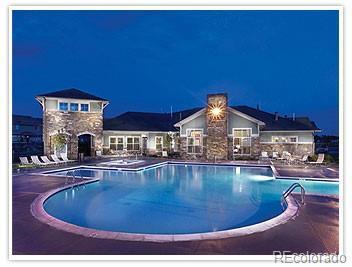
| Spa | Hot Tub |
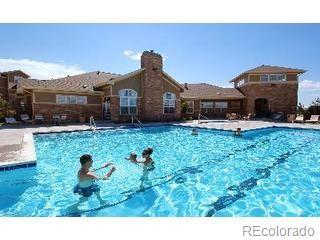
| Pool | Association |
| Location | |
| County | Adams |
| Subdivision | River Valley Village |
| Elem School | Alsup |
| High School | Adams City |
| Middle School | Adams City |
| Elementary School District | Adams 14 |
| Middle School District | Adams 14 |
| High School District | Adams 14 |
| APN | R0195357 |
| Directions | Directions: FROM I-25 EAST ON THORNTON PKWY, JUST EAST OF COLORADO BLVD, THEN NORTH INTO CORNERSTONE. THESE TOWNHOMES ARE LOCATED WEST OF CLUBHOUSE. Model Home And Sales Office At 9700 Clermont Lane. View Website For Office Hours. Follow The Signs For ASCENT BUILDERS. |
| Multifamily Details | |
| Total # of Units | 5 |
| Lot/ Land Details | |
| Road Frontage | Public Road |
| Road Surface | Paved |
MLS # 7803429 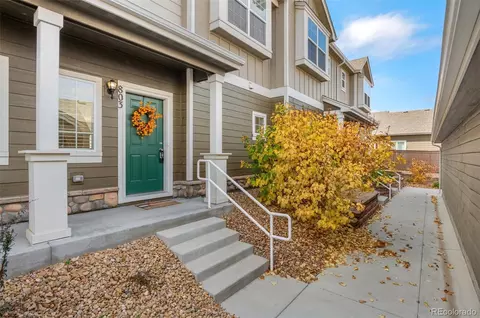

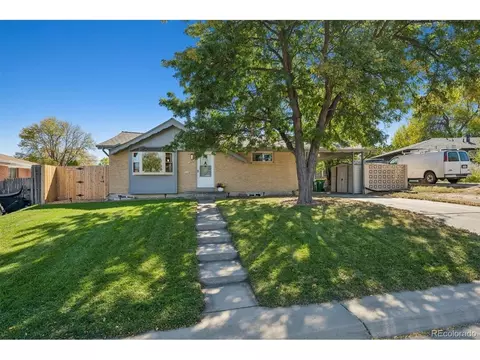
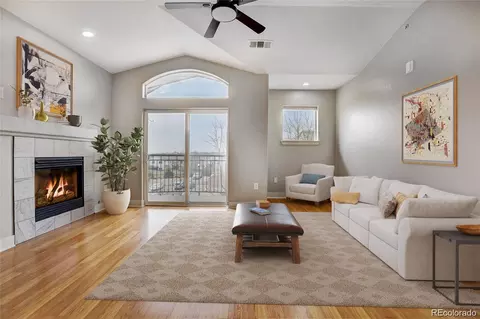
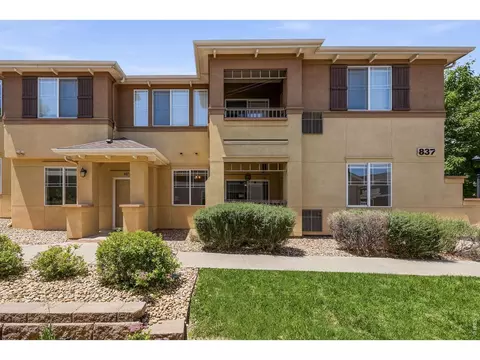
$2,400,000
$631,996
$555,990
$524,950
$540,000
$515,000
$575,000
$637,500
$550,000
$636,990
$549,950
$834,000
$225,000
$515,000
$798,250
$420,000
$485,000
$775,000
$575,000
$715,000
$500,000
$1,540,000
$667,200
$322,450
$752,500
$979,450
$1,737,500
$469,000
$569,950
$274,999