
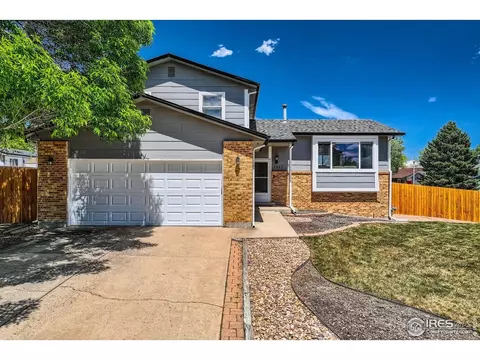
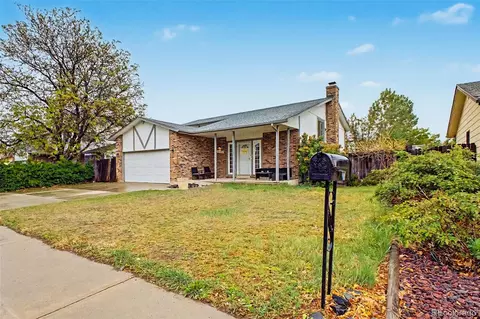
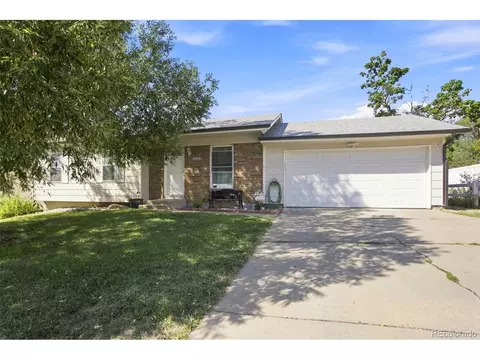
- $565,000
- 4Bd
- 3Ba
- 2,000 Sq Ft
SOLD

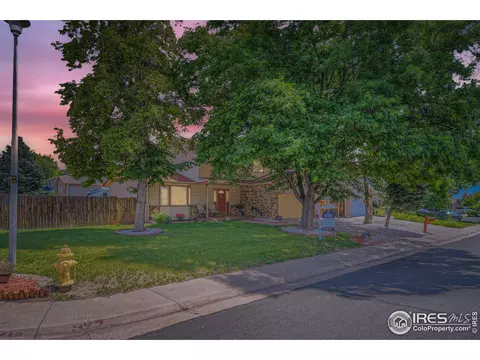

Last sold 12/20/2012 for $167K
bed
bath
Sqft ($65/Sqft)
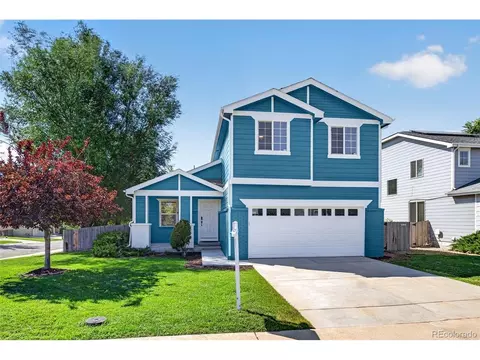
| Property type House | Neighborhood | Year built 1981 | HOA fee $0/month | Lot size 8,000 Sqft | Movoto estimate | Parking 2 garage spaces |
| Overview | |
| Cooling/AC | Central Air |
| Heating | Forced Air |
| Levels/Style | Two, Contemporary/Modern |
| MLS # | 990942 |
| Type | Residential |
| Status | Active |
| SubType | Residential-Detached |
| Lot Size (SqFt) | 8000 |
| Lot Size (Acres) | 0.18 |
| Annual Tax | 2633 |
| Listing Agent | Jay Hlavachek |
| Condition | Not New, Previously Owned |
| Interior | |
| # Three-Quarter Baths | 2 |
| Primary Bathroom | 3/4 Primary Bath |
| Total # of Bathrooms | 4 |
| # Full Baths | 1 |
| # Half Baths | 1 |
| Primary Bedroom | Carpet |
| Bedroom 2 Desc | Carpet |
| Total # of Bedrooms | 5 |
| Bedroom 3 Desc | Carpet |
| Bedroom 4 Desc | Carpet |
| Bedroom 5 Desc | Laminate Floor |
| Living Room | Carpet |
| Family Room | Carpet |
| Basement | 90%+ Finished Basement |
| Kitchen | Tile Floor |
| Laundry | In Basement |
| Dining Room | Carpet |
| Fireplace Desc | Rough-in Fireplace |
| Accessibility Features | Level Lot, Near Bus, Main Floor Bath |
| Window Features | Window Coverings, Bay Window(s), Double Pane Windows |
| Interior Features | Eat-in Kitchen, Separate Dining Room, Walk-In Closet(s) |
| Exterior | |
| Foundation | Slab |
| Roof | Composition |
| Construction | Wood/Frame, Vinyl Siding |
| # Covered Spaces | 2 |
| Exterior Features | Lighting |
| Patio & Porch | Patio |
| Lot Features | Curbs, Gutters, Sidewalks, Fire Hydrant Within 500 Feet, Lawn Sprinkler System |
| Fencing | Partial, Fenced, Wood |
| Amenities / Utilities | |
| Green Features: Energy Efficiency | Southern Exposure |
| Utilities | Natural Gas Available, Electricity Available, Cable Available |
| Sewer/ Septic | City Sewer |
| Gas | Natural Gas, Xcel |
| Electricity | Electric, Xcel |
| Water Source | City Water, City Of Thornton |
| Appliances | Electric Range/Oven, Dishwasher, Refrigerator, Washer, Dryer, Microwave, Disposal |
| Location | |
| County | Adams |
| Subdivision | Sherwood Hills |
| Middle School | Other |
| High School District | Mapleton 1 |
| APN | R0039462 |
| Directions | From 104th & York, Head South To 101st Ave, Head East To 101st Way, Turn Right And Continue To Property On The Northeast Corner Of 101st Way And Columbine Ct. |
| Lot/ Land Details | |
| Possible Use | Single Family |
| Road Frontage | City Street |
| Road Surface | Paved, Asphalt |
| Est. value | Bed/bath | Sqft | mi | |
|---|---|---|---|---|
| 2521 E 100th Way, Thornton, CO 80229 | $584,000 | 3/— | 2,199 | 0.01 |
| 10050 Columbine Ct, Thornton, CO 80229 | $574,000 | 4/2 | 2,140 | 0.02 |
| 10049 Elizabeth St, Thornton, CO 80229 | $560,000 | 4/1 | 1,911 | 0.02 |
| 2500 E 100th Way, Thornton, CO 80229 | $557,000 | 3/2 | 1,684 | 0.03 |
| 2520 E 100th Way, Thornton, CO 80229 | $579,000 | 4/3 | 1,923 | 0.03 |
| 10059 Elizabeth St, Thornton, CO 80229 | $576,000 | 4/2 | 2,199 | 0.03 |
| 2447 E 100th Way, Thornton, CO 80229 | $568,000 | 4/1 | 1,684 | 0.03 |
| 10060 Columbine Ct, Thornton, CO 80229 | $577,000 | 4/1 | 1,911 | 0.03 |
Estimated values are based on public record data and automated valuation models. Values are not guaranteed and may not reflect current market conditions.

$2,400,000
$631,996
$555,990
$524,950
$540,000
$515,000
$575,000
$637,500
$550,000
$636,990
$549,950
$834,000
$225,000
$515,000
$798,250
$420,000
$485,000
$775,000
$575,000
$715,000
$500,000
$1,540,000
$667,200
$322,450
$752,500
$979,450
$1,737,500
$469,000
$569,950
$274,999
