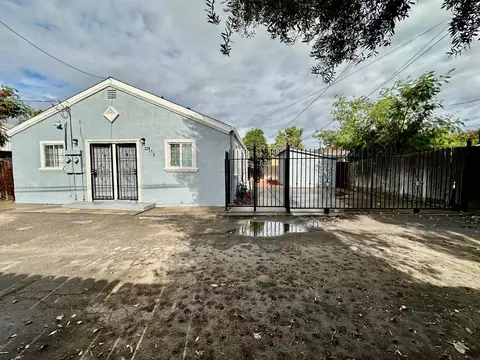
- $309,000
- —Bd
- —Ba
- 960 Sq Ft
SOLD

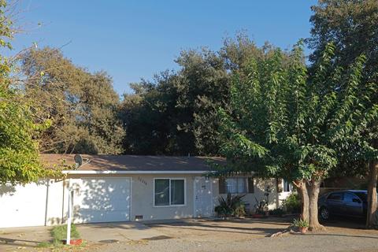
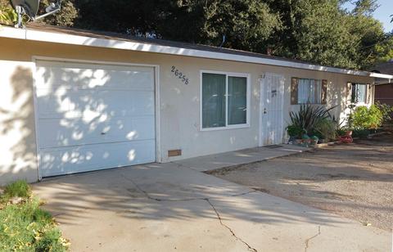
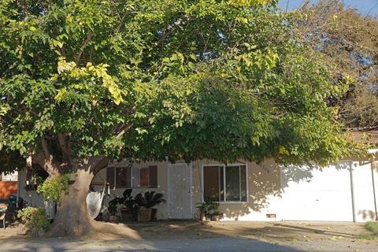
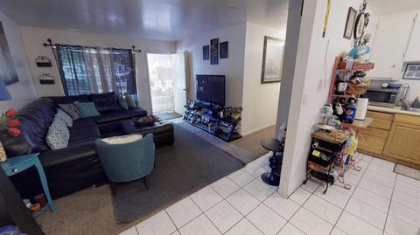
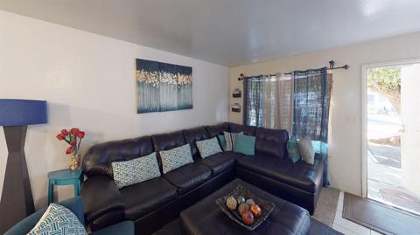
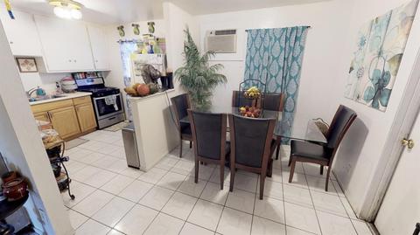
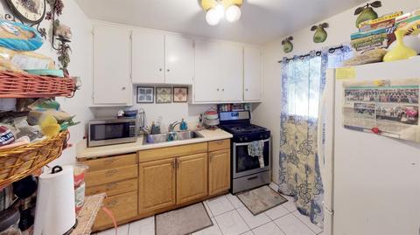
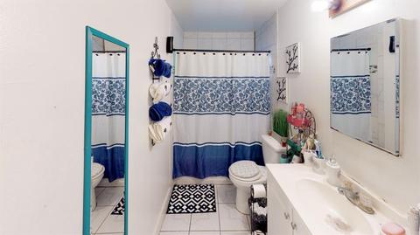
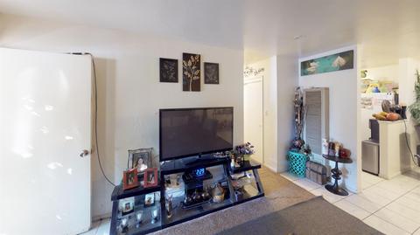
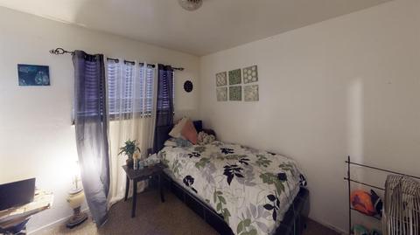
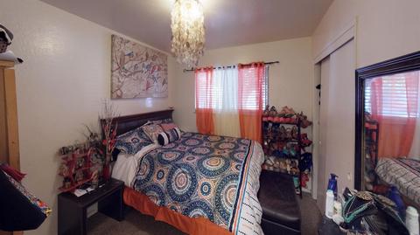
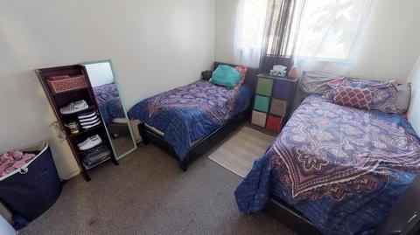
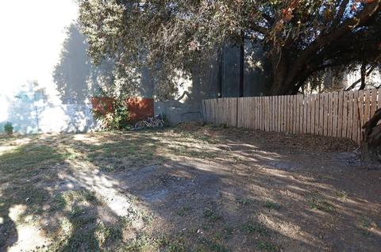
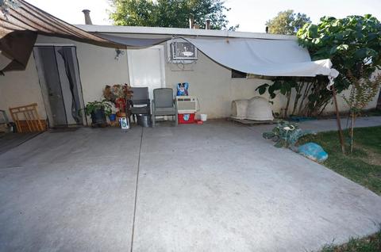
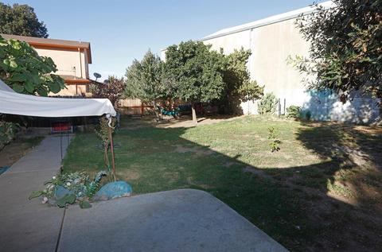
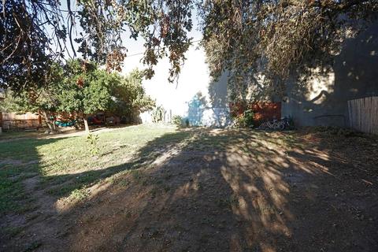
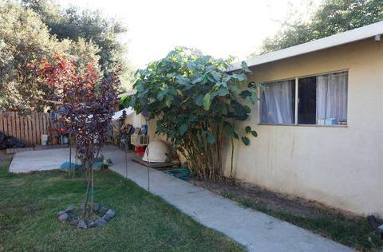
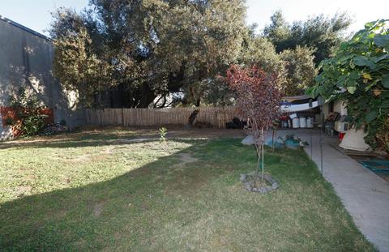
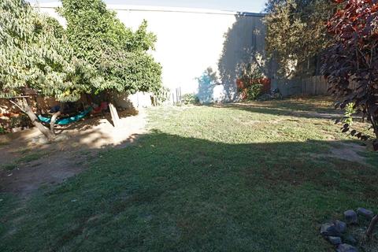
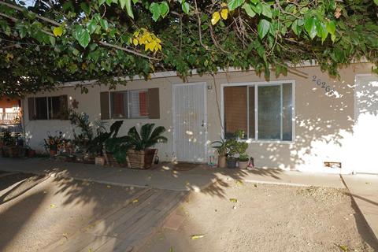
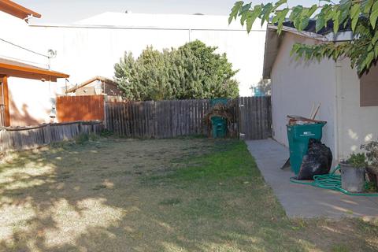
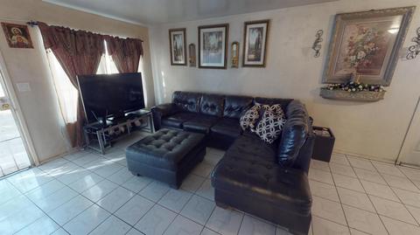
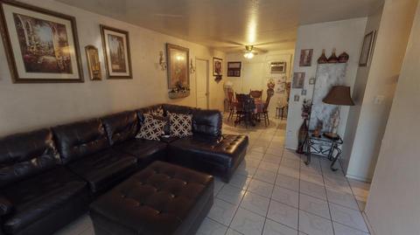
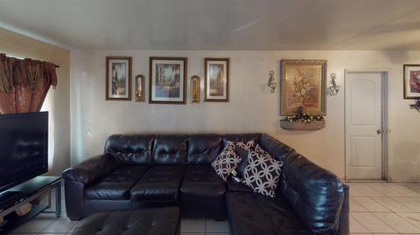
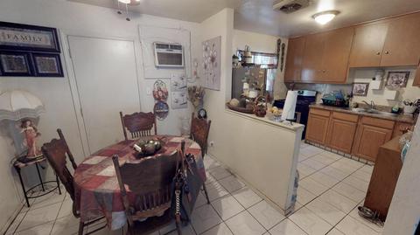
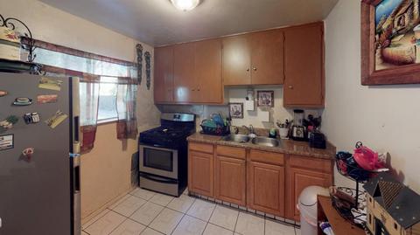
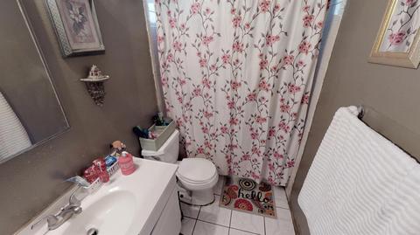
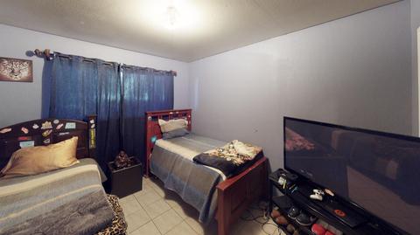
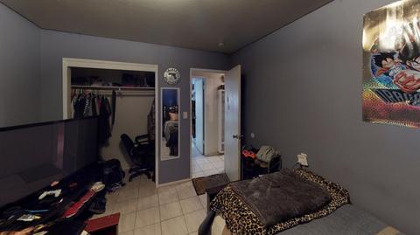
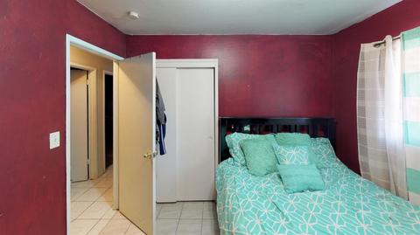
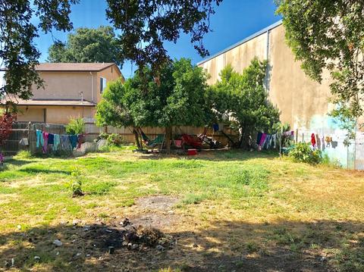
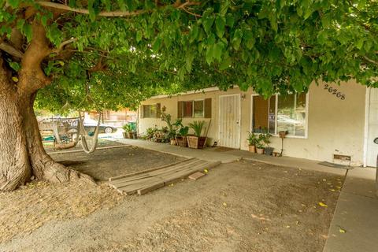
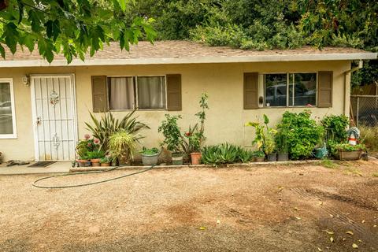
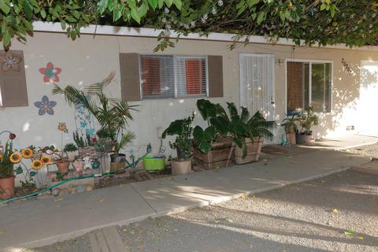
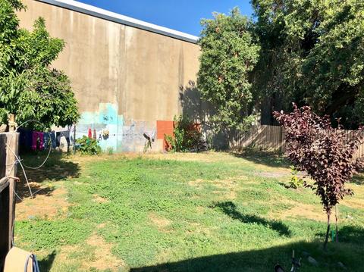
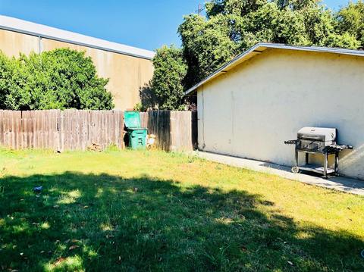
Last sold 06/10/2019
bed
bath
Sqft ($168/Sqft)
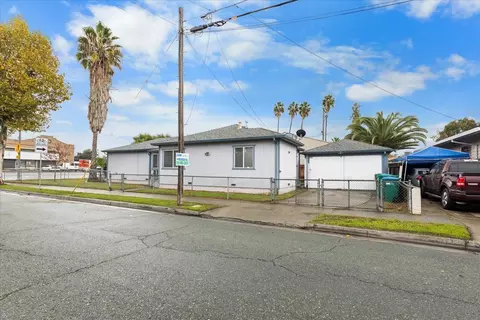
| Property type Multi-family | Year built 1972 | HOA fee $0/month | Lot size 0.33 Acre | Movoto estimate | Parking 2 garage spaces |

| Overview | |
| Cooling/AC | Window |
| Heating | Furnace Wall |
| Levels/Style | 1 |
| Virtual Tour | N/A |
| SubType | Duplex |
| MLS # | 18052425 |
| Lot Size (Acres) | 0.3251 |
| Lot Size (SqFt) | 14161 |
| Year Built | 1972 |
| Interior |
| Exterior | |
| Construction | Frame |
| Roof | Comp Shingle |
| Exterior | Stucco |
| # of Garages | 2 |
| Parking | Garage |
| Amenities / Utilities | |
| Equipment Included | Cable TV Available |
| HOA Amenities | Yard Space |
| Location | |
| Area | 20905 |
| County | San Joaquin |
| School 3 | Senior High, Galt Joint UHS |
| School 2 | Junior High, New Hope District |
| School 1 | Elementary, New Hope District |
| School County | San Joaquin |
| APN | 001-190-25 |
| Directions | Hwy 5 South To Thornton/ Walnut Grove Exit (exit 493). Left Onto County Hwy-J8. Turn Left Onto W. Stockton Street. Turn Left Onto Louisa Street To 26258-26268 Louisa Street. |
| Zoning | Duplex |
| Multifamily Details | |
| Unit 2: # Beds | 3 |
| Unit 2: # Full Baths | 1 |
| Unit 2: SqFt | 910 |
| # of 3-BR Units | 2 |
| Unit 1: Rent | 900 |
| Unit 2: Rent | 900 |
| Unit 1: SqFt | 910 |
| Unit 1: # Full Baths | 1 |
| Unit 1: # Beds | 3 |
 MLS # 21825085
MLS # 18052425
 MLS # ML80704688
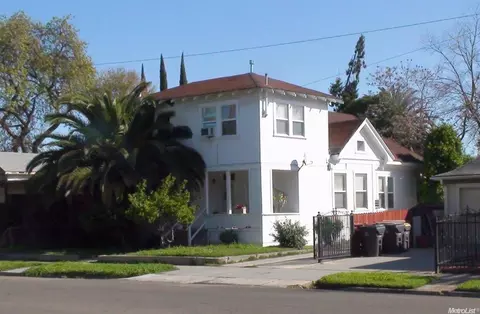
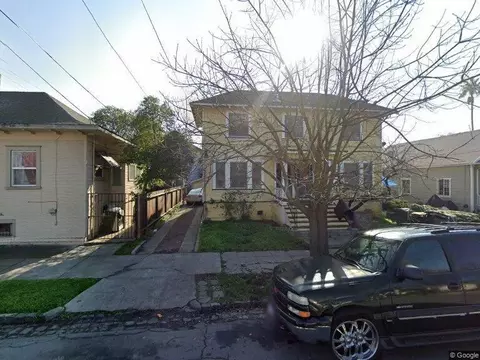

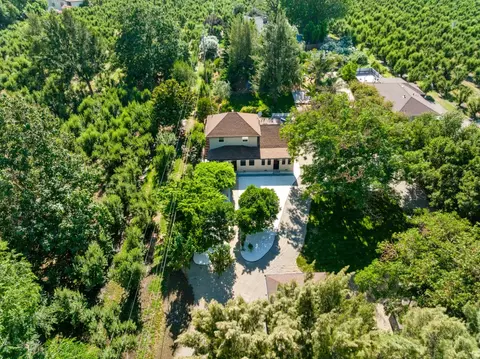
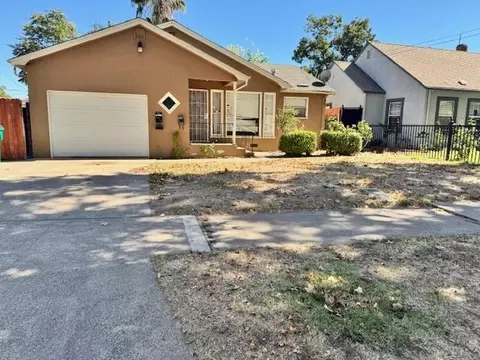


$495,000
$529,975
$499,000
$695,000
$568,945
$720,952
$655,425
$619,900
$625,000
$631,068
$417,000
$510,985
$546,495
$571,500
$739,950
$469,500
$622,896
$379,500
$605,000
$349,900
$525,000
$634,975
$641,950
$785,000
$439,500
$839,000
$556,975
$410,000
$639,900
$667,245