Movoto Real Estate
Sold on 07/14/2016

83303 54th Ave, Thermal, CA 92274

$3,200,000

Last sold 07/14/2016 after 102 Days

  • 7

    bed

  • 7

    bath

House not for sale

About 83303 54th Ave

Property type House
Neighborhood
Year built 2004
HOA fee $0/month
Lot size 9.77 Acre
Parking 5 garage spaces
Property description
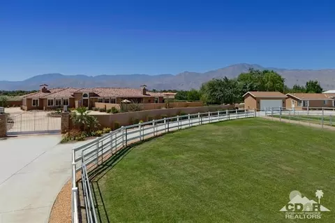
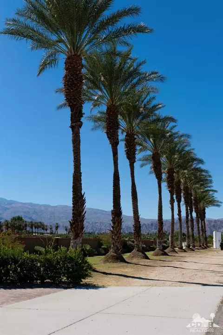
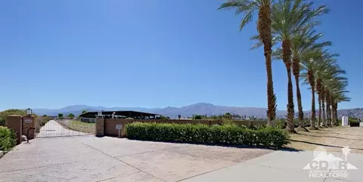
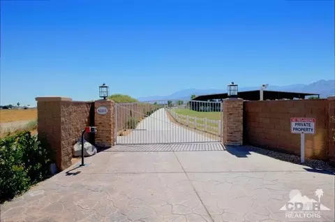
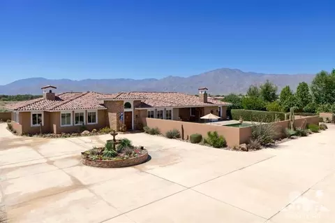
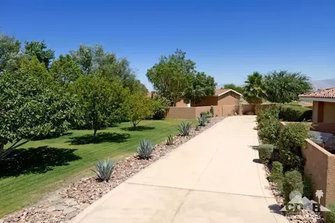
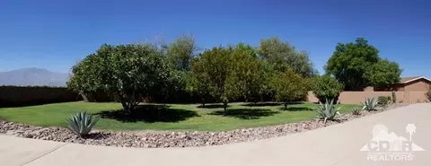
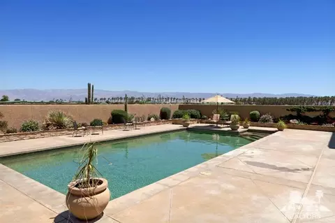
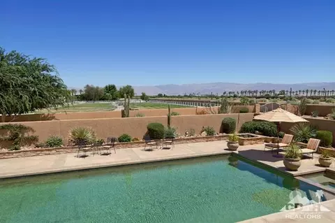
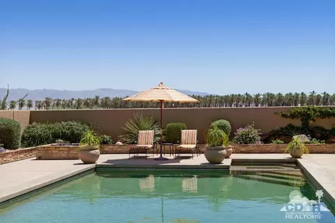
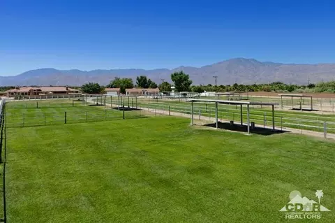
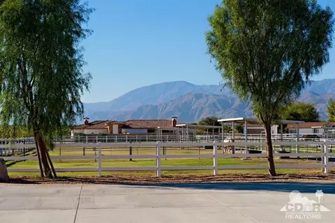
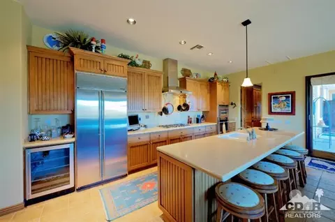
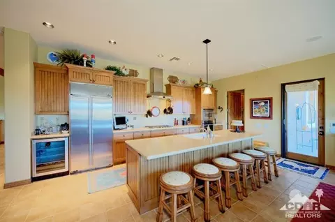
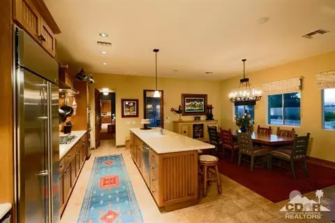
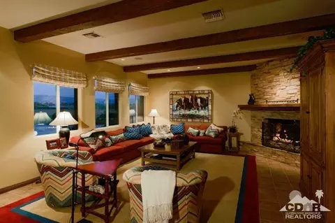
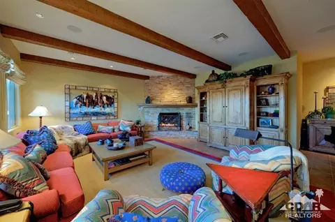
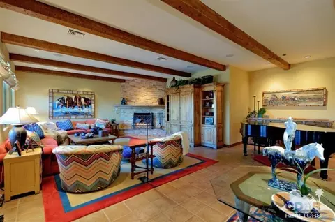
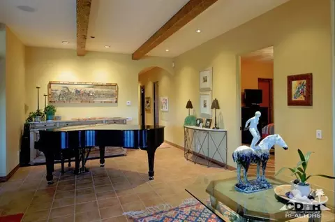
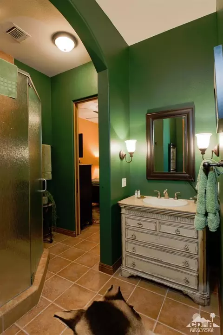
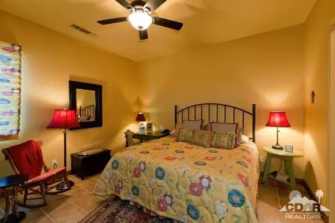
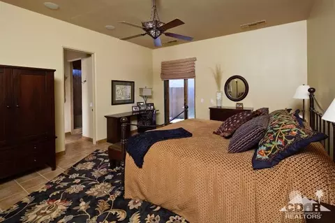
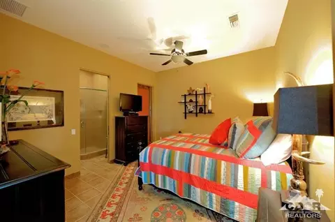
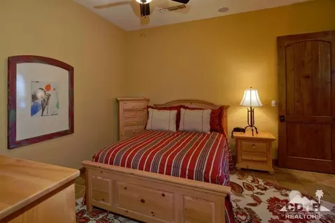
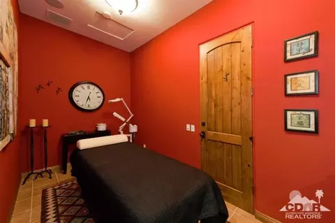
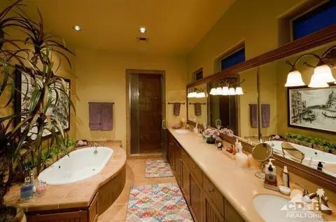
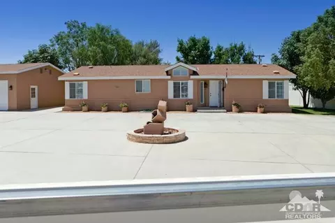
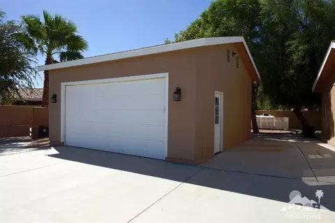
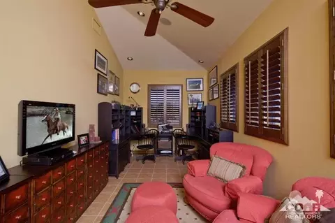
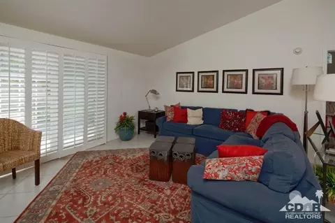
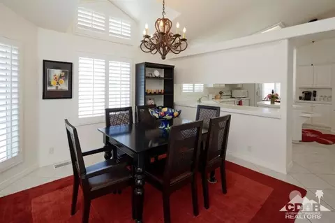
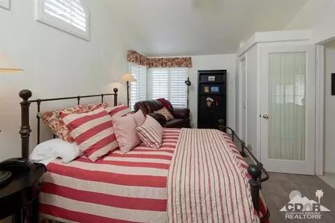
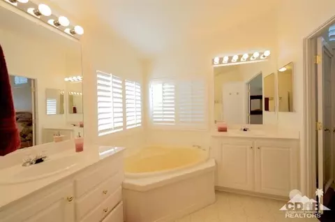
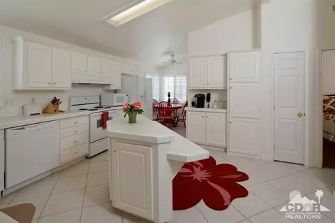
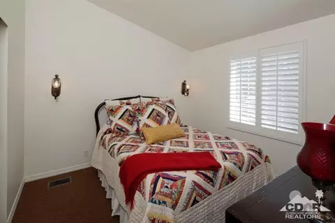
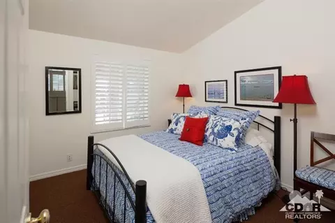
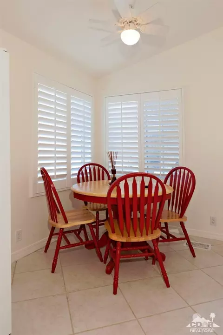
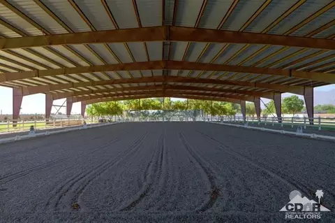
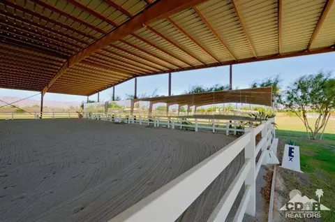
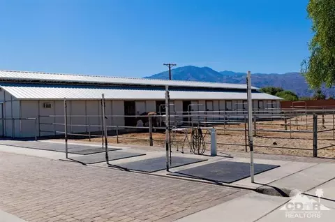
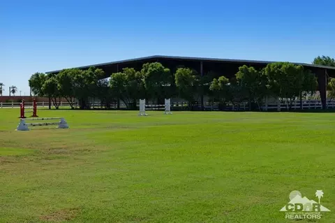
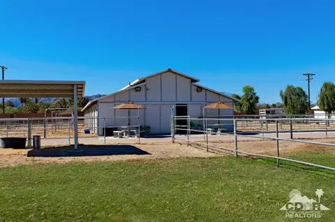
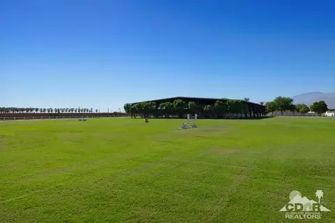
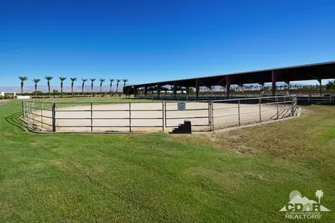
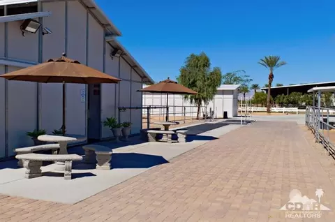
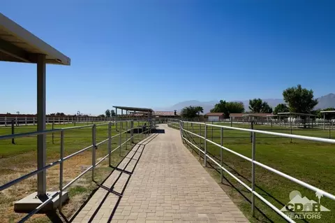
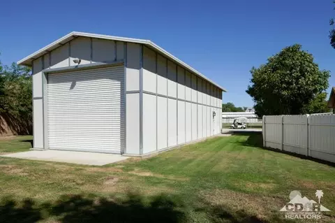
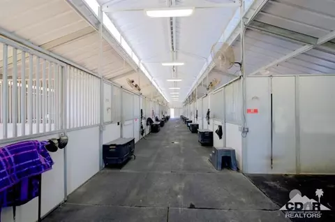
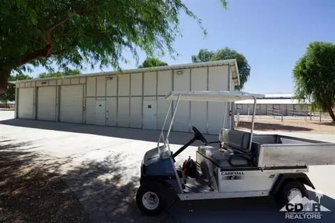
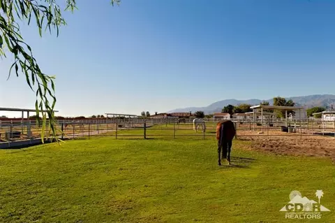
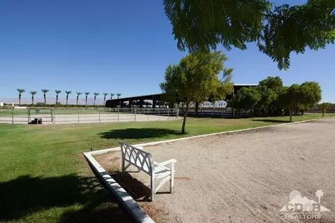
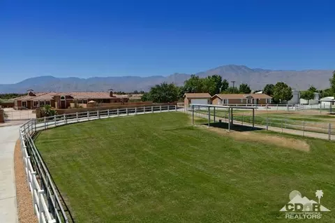
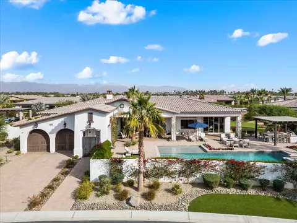
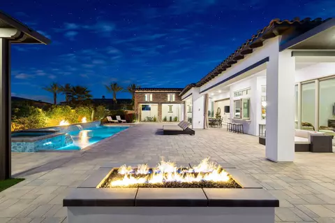
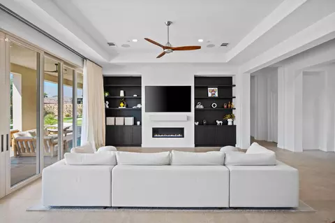
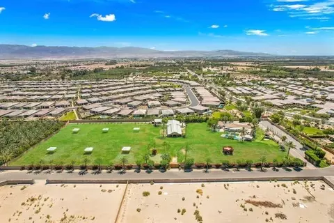
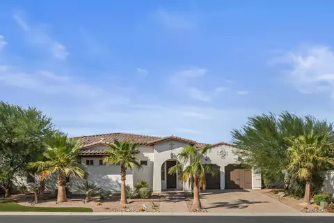
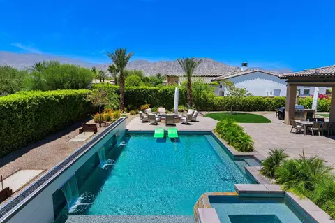
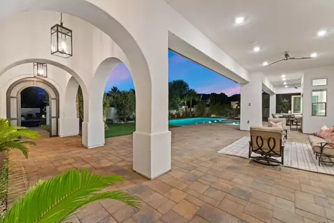
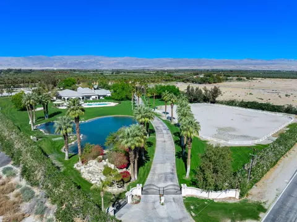
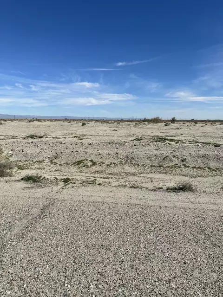
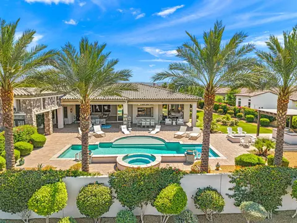
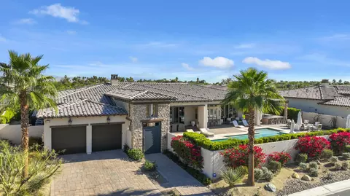
3 Million dollar reduction! Premier equestrian property, consisting of approximately 10 fully landscaped acres.Walled,gated and private,this world class boarding facility is close to all equestrian events. Home consist of 4 bedrooms,4 1/2 bath including attach 1 bedroom casita and over 5000. sq.ft. Lovely pool/spa and barbecue area offers panoramic views of the valley. There is a separate caretaker's home including 3 bedrooms 2 bath, with separate garage. Both homes delivered turnkey furnished. The equestrian facility comes with 2 Olympic sized arenas with one being covered, mirrored and word class footings. A 17 stall breezeway barn comes with fly misting system, fans and misting in each stall, wash rack, air conditioned tack room, laundry room, rubber matting throughout. Extras include round pen, hay storage building,dog park, orchards, state of the art watering and lighting system, large grass paddocks with auto water system,large grass area for riding. Tractor and club car include
Listed by
Listing Agent - Laurie McLennan
Listing Office - HOM Sotheby's International Realty
Source: California Desert Association of REALTORS® mls logo
MLS#216011222 • last updated 1 year ago
Movoto checked California Desert Association of REALTORS® for data 3 minutes ago
Overview
Levels/Style One, Traditional
MLS # 216011222
Type Single Family Residence
Status Closed
Lot Size (Acres) 9.77
Lot Size (Sqft) 425581.2
Year Built 2004
Interior
Total # of Bathrooms 7
# of Full Baths 7
# Bedrooms 7
Laundry Individual Room
Flooring Stone Tile
Appliances Dishwasher, Disposal, Dryer, Ice Maker - Standalone, Microwave Oven, Propane Cooktop, Refrigerator, Washer
Interior Features All Bedrooms Down, Master Retreat, Walk In Closet, Built-in Features
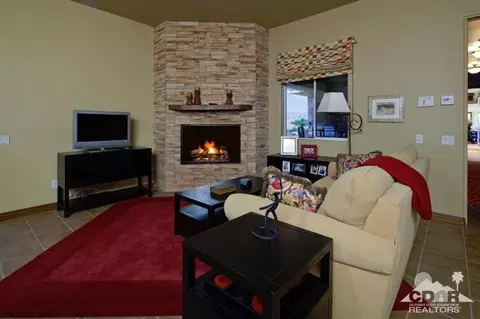
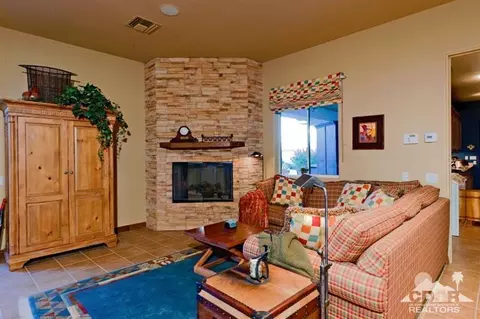
Fireplace Desc Stone, Living Room
Exterior
Roof Tile
# Garage Spaces 5
Parking Desc Circular Driveway, Driveway, Guest
# of Parking Spaces 5
Other Structures Guest House Attached, Accessory Bldgs, Barn(s), Corral(s), Stable(s)
Patio/Porch Concrete Slab
Amenities / Utilities
Sewer/ Septic Septic Tank
Spa Heated, In Ground
Pool Heated, Private, In Ground
Location
View Desert, Mountain(s), Panoramic
County Riverside
Subdivision Thermal
High School District Coachella Valley Unified
  • Jul 2016
    mls logo MLS # 216011222DA
  • Jul 26, 2016 Sold
    $3,200,000
  • Jul 14, 2016 Pending
    —
  • Jun 23, 2016 Active
    —
  • Apr 3, 2016 Listed
    $3,695,000
  • Jul 2016
    Public Records
  • Jul 26, 2016 Sold
    $3,200,000
  • Jul 2016
    mls logo MLS # 216011222
  • Jul 26, 2016 Sold
    $3,200,000 (-13.4%)
  • Jun 23, 2016 Contingent
    —
  • Apr 4, 2016 Listed
    $3,695,000
  • Apr 3, 2016 Listed
    $3,695,000
  • Apr 2016
    mls logo MLS # 215011302
  • Apr 3, 2016 Expired
    —
  • Apr 5, 2015 Listed
    $3,695,000
  • Apr 2015
    mls logo MLS # 215011302DA
  • Apr 5, 2015 Listed
    $3,695,000 (-45.3%)
  • May 2014
    mls logo MLS # 21435911DA
  • May 31, 2014 Expired
    —
  • Sep 2011
    mls logo MLS # 21435911
  • Sep 1, 2011 Listed
    $6,750,000 (-14.6%)
  • Jul 2011
    mls logo MLS # S660042
  • Jul 28, 2011 Canceled
    —
  • May 23, 2011 Listed
    $7,900,000
  • Apr 2011
    mls logo MLS # S637278
  • Apr 23, 2011 Expired
    —
  • Oct 22, 2010 Listed
    $7,900,000 (+878.9%)
  • Feb 2004
    mls logo MLS # 21167489
  • Feb 2, 2004 Sold
    $807,000
  • Oct 23, 2003 Listed
    $849,000
  • Feb 2004
    mls logo MLS # 21167489DA
  • Feb 2, 2004 Sold
    $807,000 (-4.9%)
  • Year Property taxes Tax assessment
  • 2023
    $45,702 +1.5%
    $3,569,656
  • 2022
    $45,022 +1.8%
    $3,569,656 +4.04%
  • 2021
    $44,215 +1.1%
    $3,431,044 +1.04%
  • 2020
    $43,722
    $3,395,864
  • 83303 54th Ave
    $3.2M
  • 316 - Thermal
    —
  • 92274
    $274K +10% y/y
  • Thermal
    $270K +8% y/y
No chart available
Statistics calculated by Movoto
Est. value Bed/bath Sqft mi
83237 54th Ave, Thermal, CA 92274 $1,623,000 3/2 1,816 0.16
54784 Andover Dr, Thermal, CA 92274 $451,000 4/2 2,091 0.17
83224 Choate Ct, Thermal, CA 92274 $415,000 4/2 2,091 0.17
83206 Choate Ct, Thermal, CA 92274 $399,000 3/2 1,892 0.17
54820 Andover Dr, Thermal, CA 92274 $450,000 4/2 2,091 0.18
83188 Choate Ct, Thermal, CA 92274 $350,000 4/2 2,091 0.18
54521 Calhoun St, Thermal, CA 92274 $533,000 3/2 1,760 0.18
83170 Choate Ct, Thermal, CA 92274 $447,000 3/2 1,741 0.19

Estimated values are based on public record data and automated valuation models. Values are not guaranteed and may not reflect current market conditions.
Thinking of selling? Get a Cash Offer.

  • A smooth, fast sale
  • Skip staging and repairs
  • No strings attached
5/10
Westside Elementary School
public Grades K-6
Coachella Valley Unified School District
4/10
Cahuilla Desert Academy Junior High
public Grades 7-8
Coachella Valley Unified School District
3/10
Coachella Valley High School
public Grades 9-12
Coachella Valley Unified School District
Source: GreatSchools.org © 2026. All rights reserved.

Around 316 - Thermal

Explore everything this neighborhood has to offer.
By entering my info and clicking Ask a Question below, I am providing my e-signature and express written consent to receive marketing emails, calls, and texts (including via automatic telephone dialing systems, AI generative, artificial or pre-recorded voice technology) relating to my inquiry from Movoto (and parties calling/messaging on their behalf) even if my number appears on the company, state, or national Do Not Call Registry. You also agree to ourTerms and Conditions and Privacy Policy. Consent not required to receive services (call 1-844-420-1270 to be connected without providing consent).

Nearby recently sold homes in Thermal, CA

Nearby homes for sale in Thermal, CA

Newest listings in 92274

  • Real Estate
  • CA
  • Riverside County
  • Thermal
  • 92274
  • 83303 54th Ave
Meet with a real estate agent today (844) 430-0869
The multiple listing information is provided by California Desert Association of REALTORS®. IDX information is provided exclusively for consumers’ personal, non-commercial use and that it may not be used for any purpose other than to identify prospective properties consumers may be interested in purchasing. Information deemed reliable but not guaranteed to be accurate. Buyer to verify all information. The information provided is for consumers' personal, non-commercial use and may not be used for any purpose other than to identify prospective properties consumers may be interested in purchasing. Listing information updated every 15 minutes. Terms of use & Privacy Policy, California Privacy Info. Copyright © 2005 - 2026 Movoto, Inc. All rights reserved. Equal Housing Opportunity CalDRE CalDRE #01517281
Movoto Real Estate is committed to ensuring accessibility for individuals with disabilities. We are continuously working to improve the accessibility of our web experience for everyone. We welcome feedback and accommodation requests, please submit them here.
California Desert Association of REALTORS® system
Based on information from the California Desert Association of REALTORS®. All data, including all measurements and calculations of area, is obtained from various sources and has not been, and will not be, verified by broker or MLS. All information should be independently reviewed and verified for accuracy. Properties may or may not be listed by the office/agent presenting the information. Information being provided is for consumers’ personal, non-commercial use and may not be used for any purpose other than to identify prospective properties consumers may be interested in purchasing.
Requests for information regarding mortgage products will be directed to Movoto.com affiliate, Lower, LLC - a licensed Mortgage Lender (NMLS #1124061), or, based on your location, may be redirected to a participating mortgage marketing partner that may pay Lower, LLC for any consumer contact information provided through this site.