

- $2,400,000
- 3Bd
- 5Ba
- 4,415 Sq Ft
SOLD

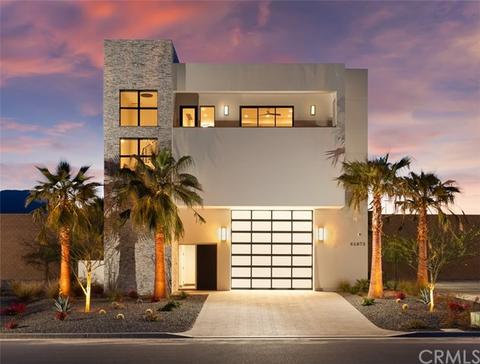

Last sold 08/05/2020 for $3.15M
bed
bath
Sqft ($650/Sqft)
| Property type House | Year built 2018 | HOA fee $1,250/month | Lot size 7,841 Sqft | Movoto estimate | Parking 16 garage spaces |

| Overview | |
| Levels/Style | Three Or More, House |
| SubType | Single Family Residence |
| Status | Closed |
| Living Area | 4847 |
| Lot Size (Acres) | 0.18 |
| Lot Size (SqFt) | 7841 |
| Year Built | 2018 |
| HOA Name | ON FILE, ON FILE |
| Condition | Turnkey, Updated/Remodeled |
| HOA Fee | Monthly, 1250 |
| Interior | |
| Total # of Bathrooms | 6 |
| # Full Baths | 4 |
| # Half Baths | 2 |
| Total # of Bedrooms | 4 |
| Eating Area | Breakfast Counter / Bar, Breakfast Nook, Dining Room |
| Appliances | 6 Burner Stove, Barbecue, Built-In Range, Self Cleaning Oven, Convection Oven, Dishwasher, Double Oven, Electric Cooktop, ENERGY STAR Qualified Appliances, Freezer, Disposal, Ice Maker, Microwave, Range Hood, Refrigerator, Self Cleaning Oven |
| Interior Features | Balcony, Built-in Features, Copper Plumbing Full, Elevator, Furnished, Granite Counters, High Ceilings, Home Automation System, Living Room Balcony, Living Room Deck Attached, Open Floorplan, Pantry, Recessed Lighting, Stone Counters, Storage, Wired For Sound |
| Accessibility Features | Accessible Elevator Installed, Low Pile Carpeting |
| Window Features | Custom Covering, Drapes, Screens |
| Exterior | |
| Construction | Stucco |
| Parking | Direct Garage Access, Driveway, Garage, Oversized, Workshop In Garage |
| # Parking Spaces | 16 |
| # Garage Spaces | 16 |
| Lot Description | 0-1 Unit/Acre |
| Amenities / Utilities | |
| Fireplaces | Outside, Gas, Fire Pit |
| Sewer/ Septic | Public Sewer |
| Water Source | Public |
| HOA Amenities | Pool, Spa/Hot Tub, Sauna, Fire Pit, Tennis Court(s), Paddle Tennis, Gym/Ex Room, Clubhouse, Banquet Facilities, Meeting Room, Guard, Security, Controlled Access |
| Inclusions | Seller Will Include Track Membership (an $85, 000 Value), Home Sold Furnished |
| Spa | Community |
| Pool | Community |
| Location | |
| View | Canyon, City Lights, Desert, Hills, Mountain(s), Panoramic, See Remarks, Valley |
| County | Riverside |
| Community Features | Curbs, Mountainous, Street Lights |
| Subdivision | Thermal Club, Other (OTHR) |
| High School District | Palm Springs Unified |
| Directions | The Thermal Club, 61980 Tyler St, Thermal |
| APN | 759210017 |
| Lot/ Land Details | |
| Road Surface | Paved |
 MLS # OC20071472
| Est. value | Bed/bath | Sqft | mi | |
|---|---|---|---|---|
| 61921 Fullerton Dr, Thermal, CA 92274 | $6,394,800 | 5/6 | 7,533 | 0.02 |
| 61825 Fullerton Dr, Thermal, CA 92274 | $5,287,200 | 5/— | 7,538 | 0.03 |
| 61801 Fullerton Dr, Thermal, CA 92274 | $2,804,500 | 1/2 | 5,221 | 0.04 |
| 61969 Fullerton Dr, Thermal, CA 92274 | $4,357,100 | 4/4 | 4,491 | 0.05 |
| 61800 Fullerton Dr, Thermal, CA 92274 | $3,521,200 | 4/— | 4,015 | 0.06 |
| 61776 Fullerton Dr, Thermal, CA 92274 | $2,511,800 | 1/— | 1,005 | 0.07 |
| 62040 Fullerton Dr, Thermal, CA 92274 | $4,370,700 | 4/5 | 4,232 | 0.08 |
| 86897 Newton Way, Thermal, CA 92274 | $2,376,400 | 3/3 | 3,454 | 0.08 |
Estimated values are based on public record data and automated valuation models. Values are not guaranteed and may not reflect current market conditions.









$590,000
$569,000
$1,500,000
$700,000
$627,000
$865,000
$375,000
$374,999
$775,000
$899,000
$526,995
$252,445
$569,450
$594,850
$860,000
$105,600
$619,000
$649,250
$225,000
$925,000
$2,595,000
$2,387,500
$1,300,000
$1,875,000
$579,000
$2,238,000
$1,922,000
$1,150,000