

- $2,450,000
- 3Bd
- 4Ba
- 3,500 Sq Ft
SOLD


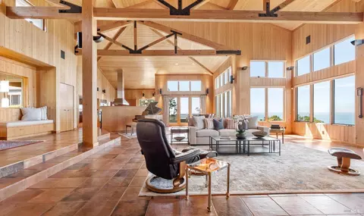
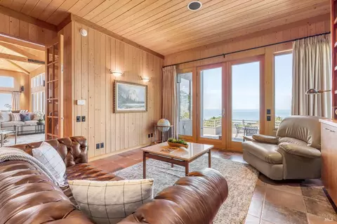
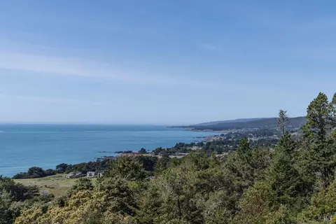
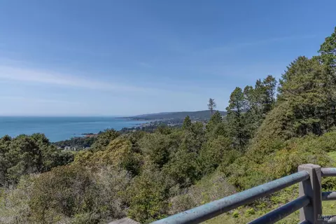
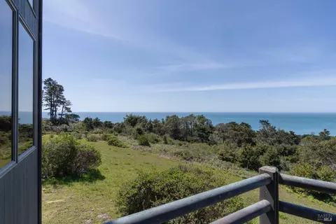
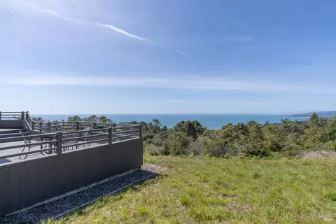
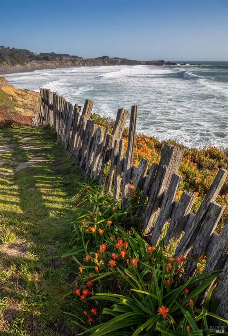
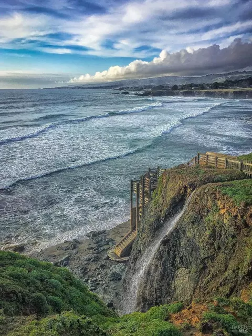
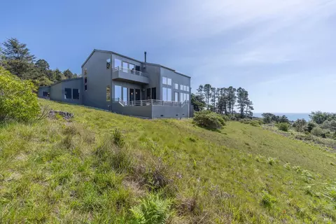
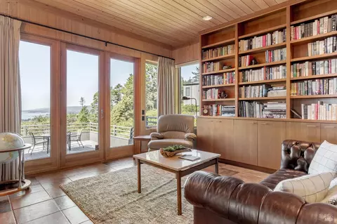
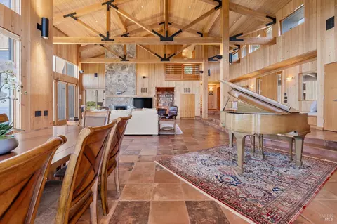
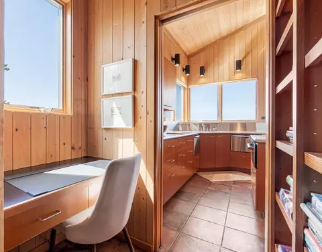
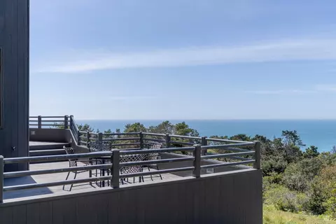
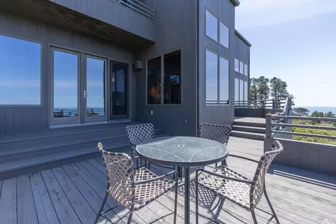
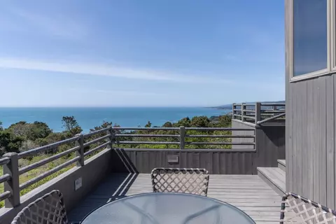
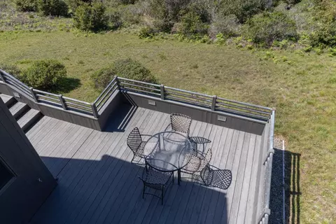
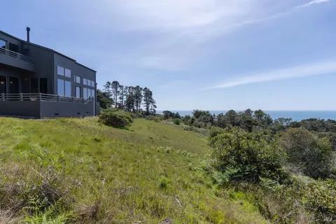
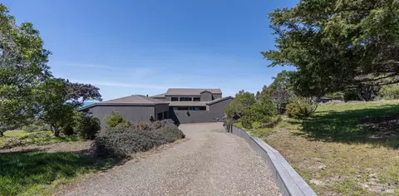
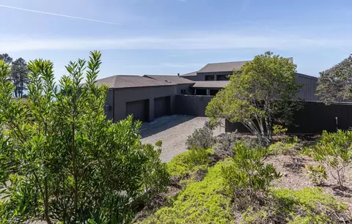
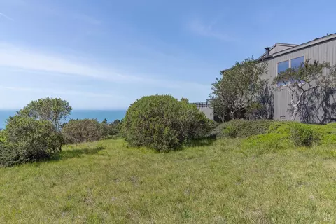
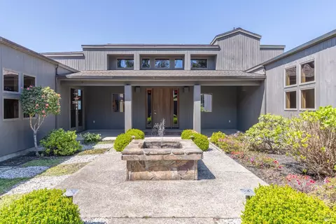
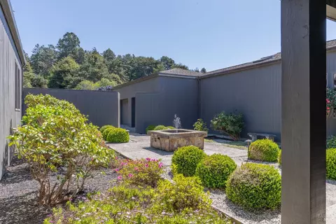
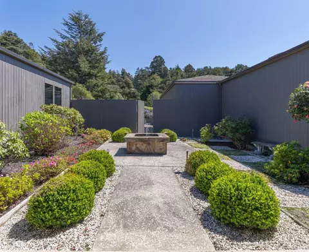
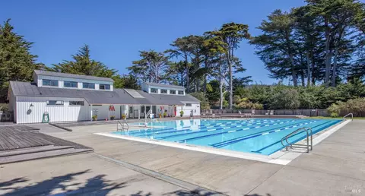
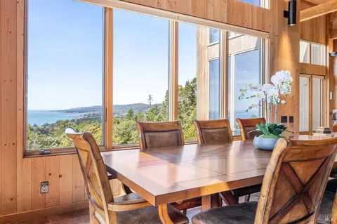
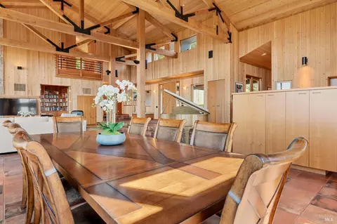
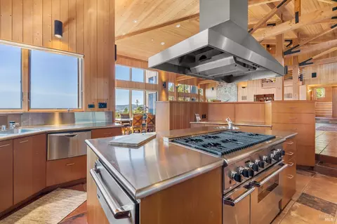
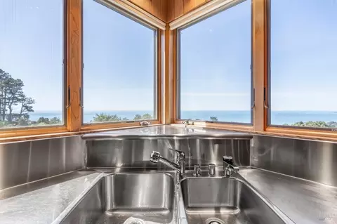
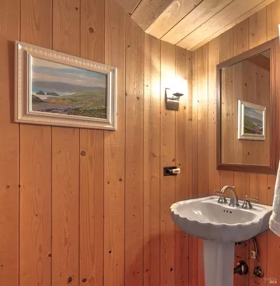
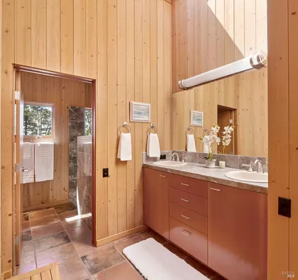
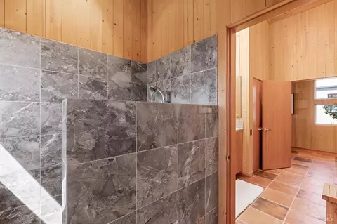
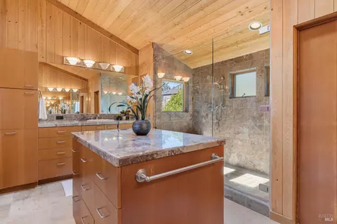
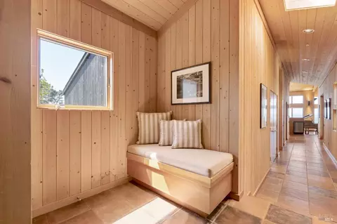
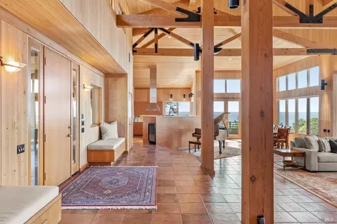
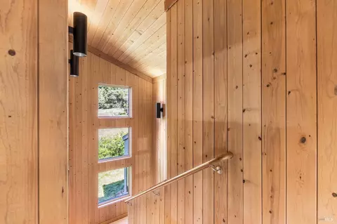
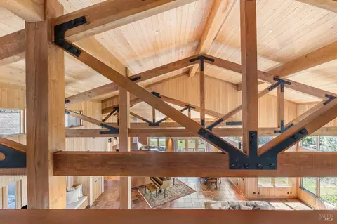
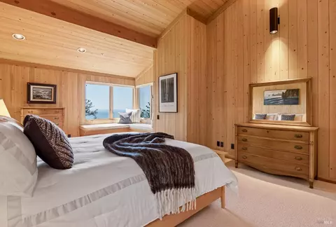
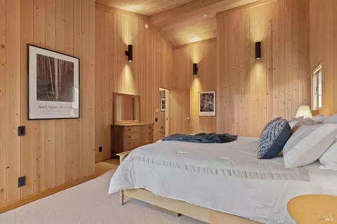
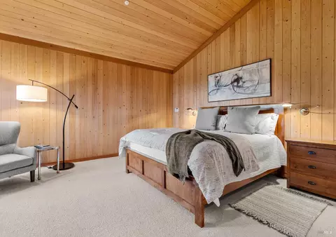
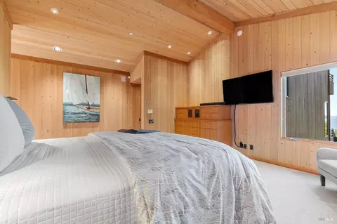
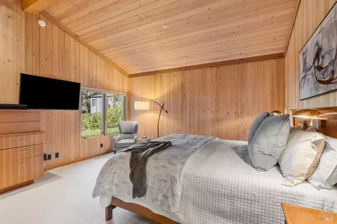
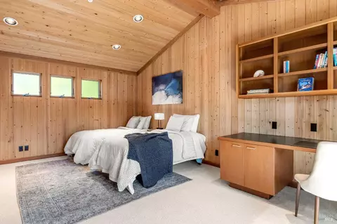
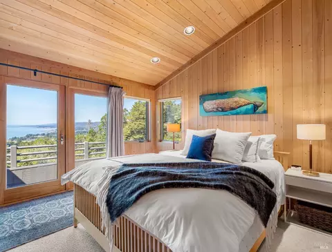
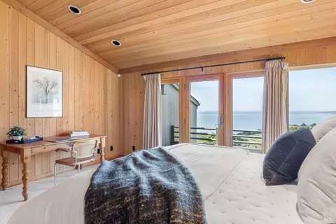
Last sold 10/27/2025 for $2.9M
bed
bath
Sqft ($601/Sqft)
| Property type House | Neighborhood | Year built 2000 | HOA fee $380/month | Lot size 0.97 Acre | Movoto estimate | Parking 2 garage spaces |

| Overview | |
| Cooling/AC | None |
| Heating | Fireplace(s), Propane, Radiant, Radiant Floor |
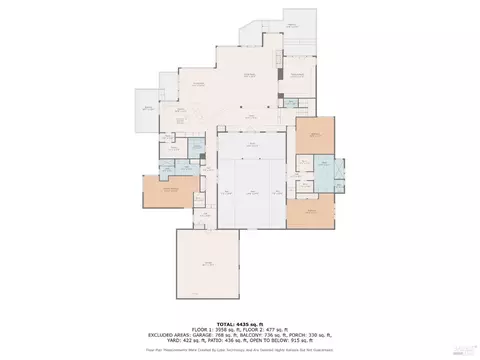
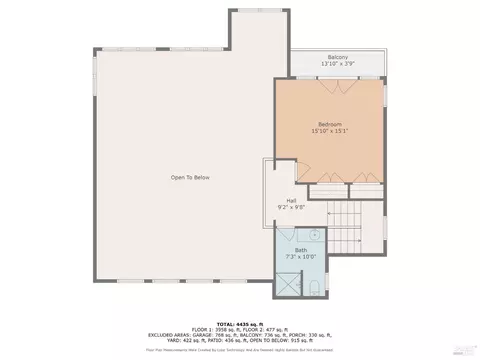
| Levels/Style | 2, Contemporary |
| SqFt | 4822 |
| SubType | Custom, Planned Unit Develop, Single Family Residence |
| Type | Residential |
| Year Built | 2000 |
| MLS # | 325031514 |
| Status | Closed |
| On Market Date | 2025-04-11 |
| Lot Size (Acres) | 0.9699 |
| Lot Size (SqFt) | 42249 |
| HOA Name | The Sea Ranch Association |
| HOA Fee | Monthly, 380 |
| Builder Name | Rich Frederickson |
| Interior | |
| # Full Baths | 3 |
| Total # of Bathrooms | 3 |
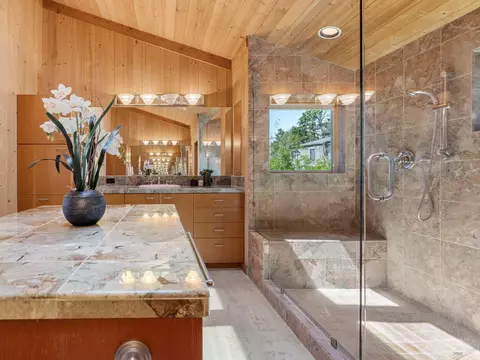
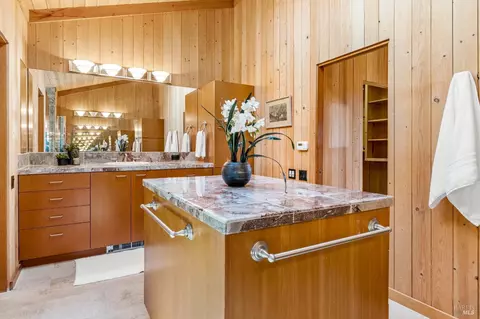
| Primary Bathroom | Double Sinks, Multiple Shower Heads, Radiant Heat, Tile, Walk-In Closet 2+, Window |
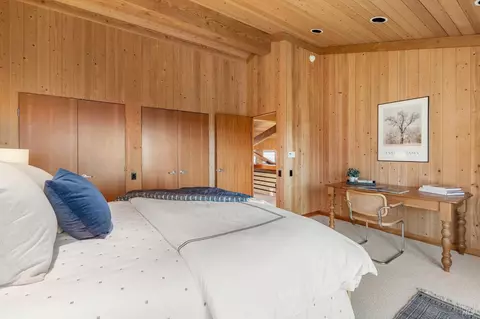
| Primary Bedroom | Ground Floor, Sitting Area, Walk-In Closet 2+ |
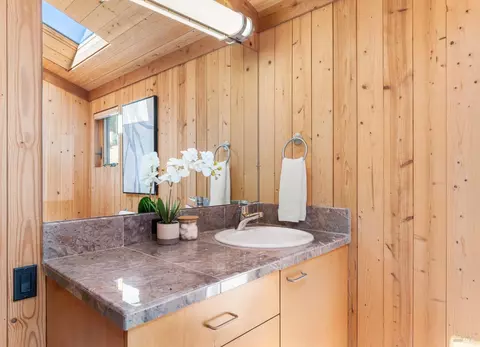
| Bathrooms | Radiant Heat, Shower Stall(s), Tile, Window |
| Total # of Bedrooms | 3 |
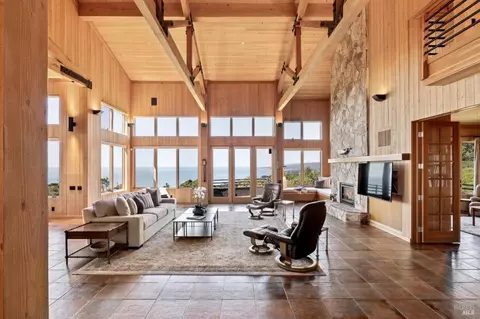
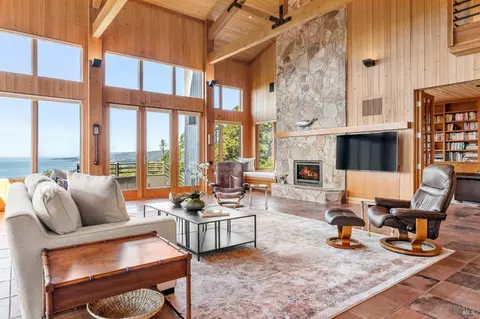
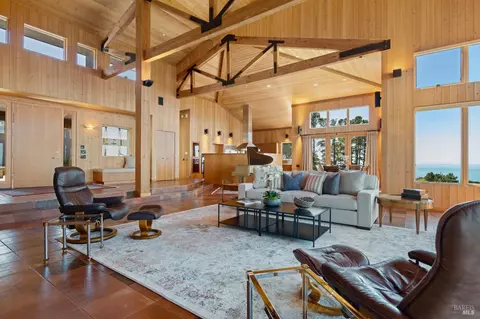
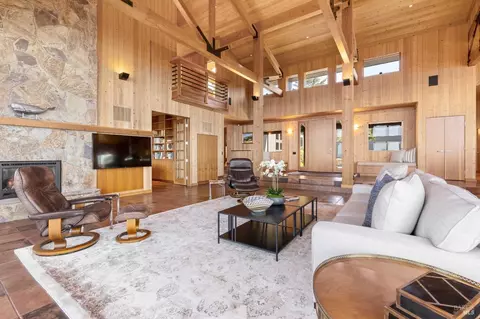
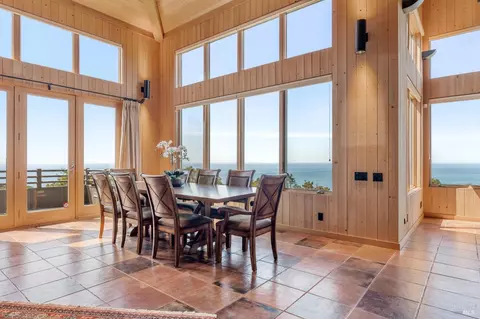
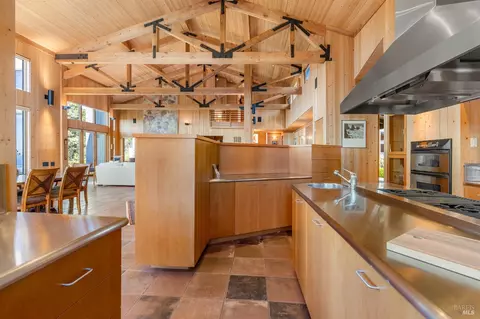
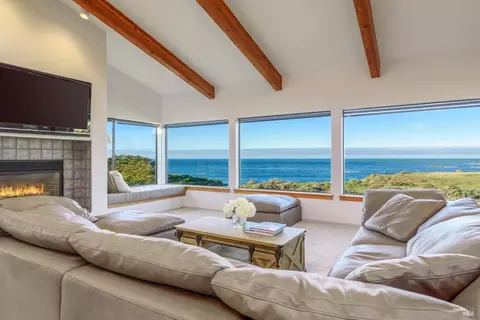
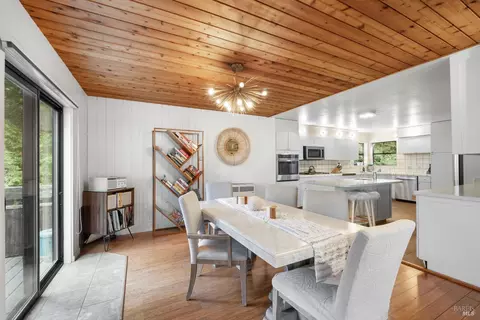
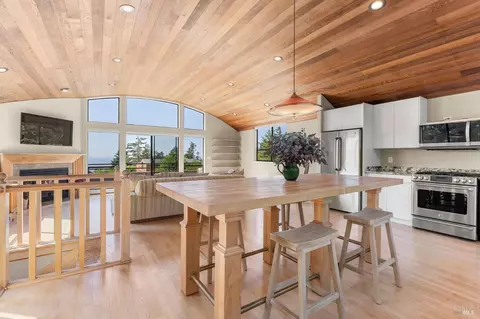
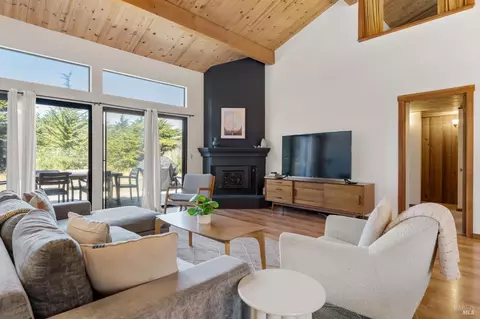
| Living Room | Cathedral/Vaulted, Deck Attached, Great Room, Open Beam Ceiling |
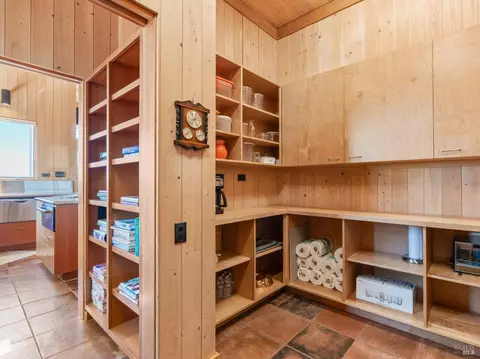
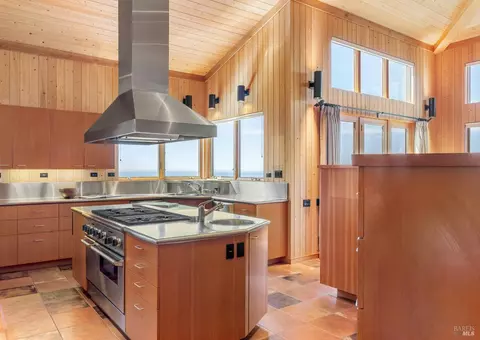
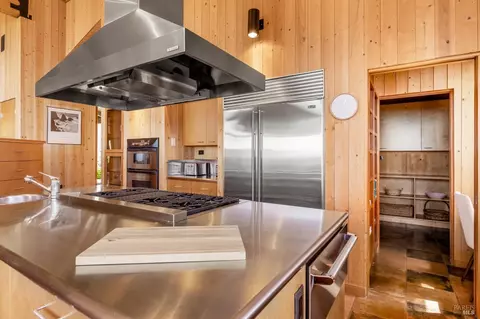
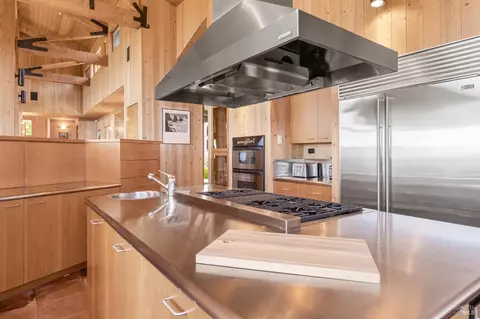
| Kitchen | Butlers Pantry, Island, Metal/Steel Counter, Pantry Closet |
| Dining Room | Dining/Living Combo |
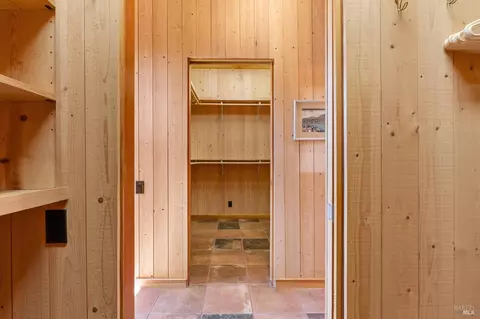
| Other Rooms | Den, Great Room, Kitchen, Laundry, Primary Bathroom, Primary Bedroom, Primary Bedroom 2+, Office, Storage |
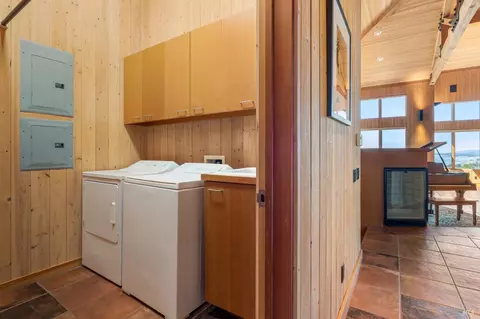
| Laundry | Dryer Included, Inside Area, Inside Room, Sink, Washer Included |
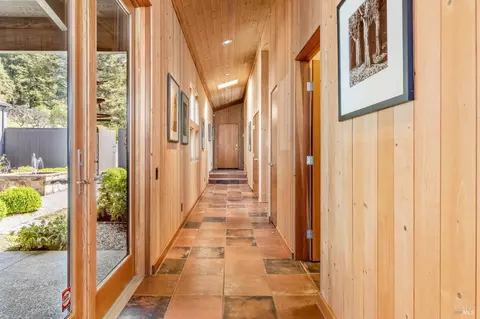
| Flooring | Carpet, Tile |
| Appliances | Built-In Electric Oven, Built-In Refrigerator, Dishwasher, Disposal, Double Oven, Gas Cook Top, Hood Over Range, Ice Maker, Microwave, Warming Drawer, Wine Refrigerator |
| Fireplace Desc | Gas Log, Living Room, Stone |
| Interior Features | Cathedral Ceiling, Open Beam Ceiling, Storage Area(s) |
| Exterior | |
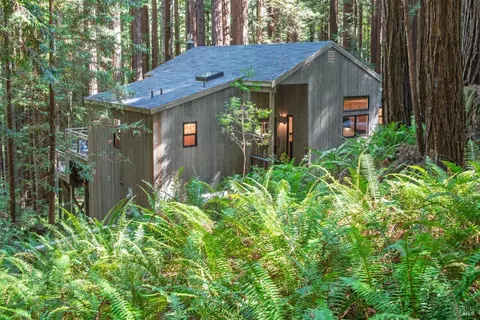
| Roof | Composition |
| Foundation | Concrete Perimeter |
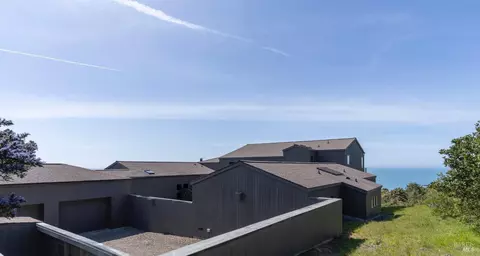
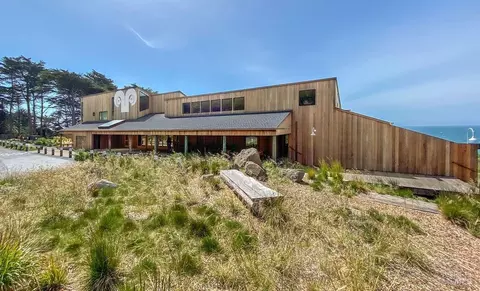
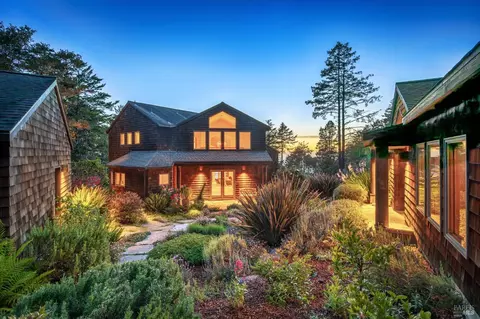
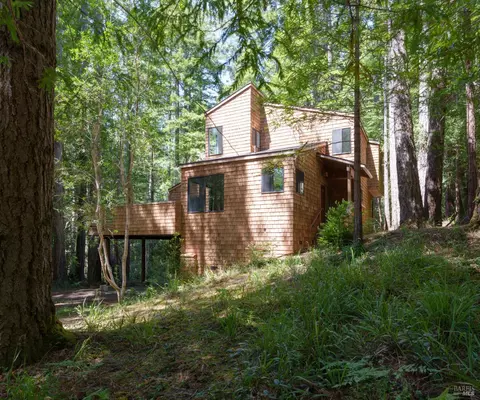
| Construction | Wood Siding |
| # Off-Street Spaces | 2 |
| # Garage Spaces | 2 |
| # Parking Spaces | 4 |
| Parking | Attached, Restrictions, Side-by-Side |
| Other Structures | Shed(s) |
| Drive/ Sidewalk | Gravel |
| Fencing | Fenced, Partial, Wood |
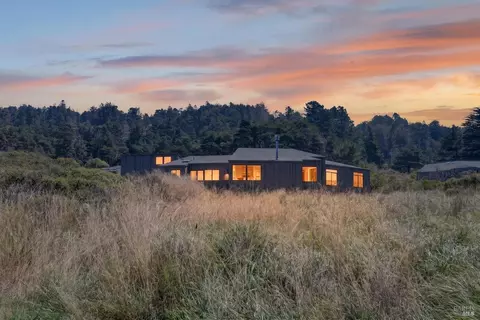
| Lot Desc | Corner, Greenbelt, Landscape Misc |
| Patio/ Porch | Front Porch, Uncovered Deck, Uncovered Patio |
| Amenities / Utilities | |
| Utilities | Electric, Internet Available, Propane Tank Leased, Underground Utilities |
| Electricity | Generator, Passive Solar |
| Sewer/ Septic | Septic System |
| Water Source | Public |
| Pool | No |
| Miscellaneous | Uncovered Courtyard |
| Security Features | Carbon Mon Detector, Security System Owned, Smoke Detector |
| HOA Fee Includes | Common Areas, Pool, Recreation Facility, Road, Security |
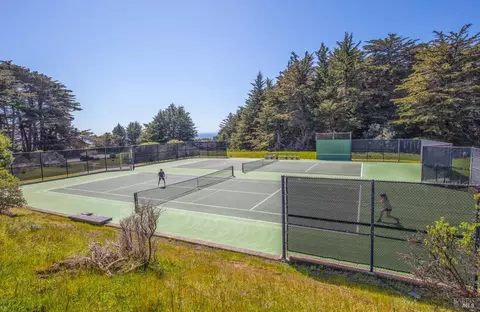
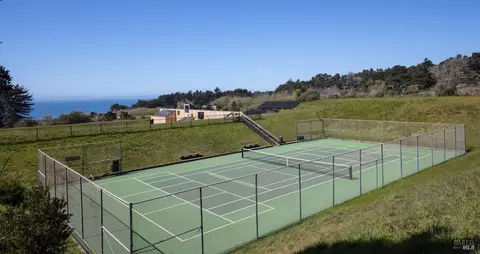
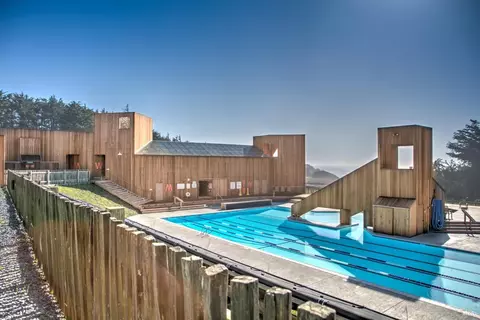
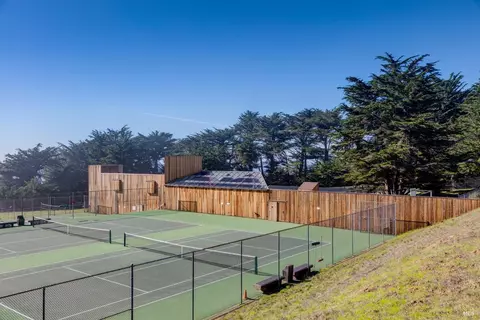
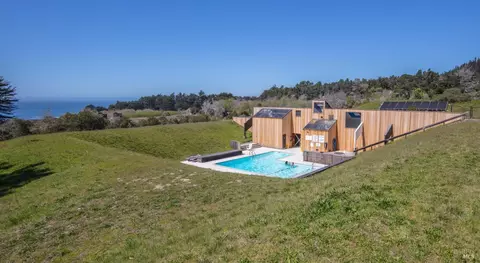
| HOA Amenities | Barbeque, Beach Rights, Dog Park, Greenbelt, Playground, Pool, Recreation Facilities, Sauna, Tennis Courts, Trails |
| Location | |
| View(s) | Garden/Greenbelt, Ocean, Panoramic |
| Area | Sea Ranch |
| County | Sonoma |
| APN | 122-350-014-000 |
| Multifamily Details |
| Est. value | Bed/bath | Sqft | mi | |
|---|---|---|---|---|
| 249 Moonraker Rd, Annapolis, CA 95412 | — | 2/2 | 2,822 | 0.02 |
| 241 Moonraker Rd, Annapolis, CA 95412 | $1,578,000 | 2/2 | 1,653 | 0.04 |
| 265 Moonraker Rd, Annapolis, CA 95412 | $1,369,000 | 3/2 | 1,628 | 0.09 |
| 35097 Crows Nest Dr, The Sea Ranch, CA 95497 | $1,163,000 | 2/2 | 1,574 | 0.09 |
| 35100 Crows Nest Dr, The Sea Ranch, CA 95497 | $1,316,000 | 2/2 | 1,396 | 0.1 |
| 35108 Crows Nest Dr, The Sea Ranch, CA 95497 | $1,224,000 | 3/2 | 2,781 | 0.1 |
| 35084 Crows Nest Dr, The Sea Ranch, CA 95497 | $1,525,000 | 2/2 | 1,883 | 0.1 |
| 35087 Crows Nest Dr, The Sea Ranch, CA 95497 | $2,009,000 | 2/2 | 2,008 | 0.11 |
Estimated values are based on public record data and automated valuation models. Values are not guaranteed and may not reflect current market conditions.







$875,000
$565,000
$472,000
$618,500
$778,225
$361,500
$1,065,000
$1,525,000
$178,500
$584,000
$591,250
$560,000
$764,000
$462,000
$1,597,500
$789,000
$500,000
$119,900
$1,197,500
$599,000