Movoto Real Estate
Sold on 11/15/2022
  • Map Image
  • Map Image
  • Map Image

1375 Pamela Ct, Templeton, CA 93465

$894,000

Last sold 11/15/2022 for $749K

  • 3

    bed

  • 3

    bath

  • 2,066

    Sqft ($363/Sqft)

House not for sale

About 1375 Pamela Ct

Property type House
Year built 2004
HOA fee $0/month
Lot size 9,282 Sqft
Movoto estimate
Parking 2 garage spaces
Property description
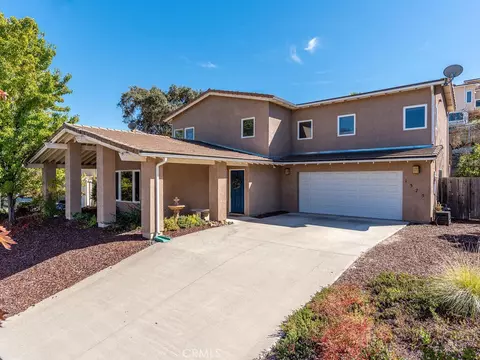
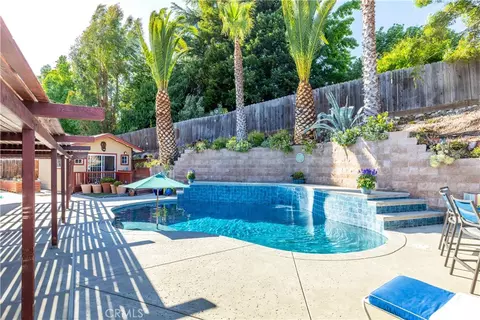
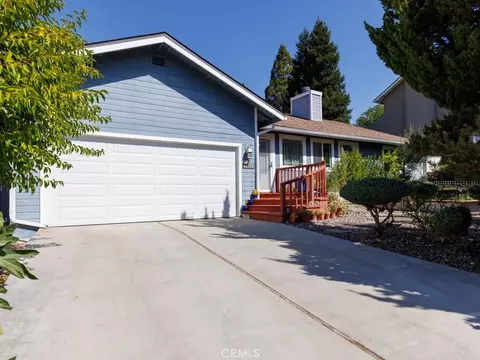
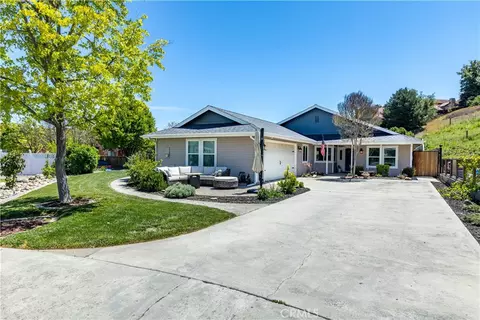
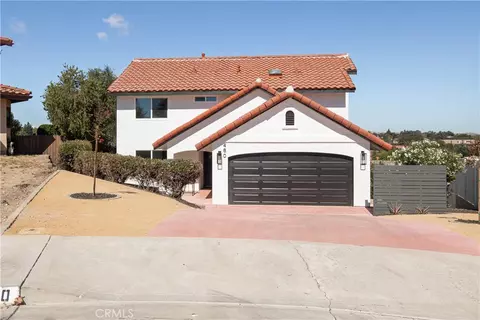
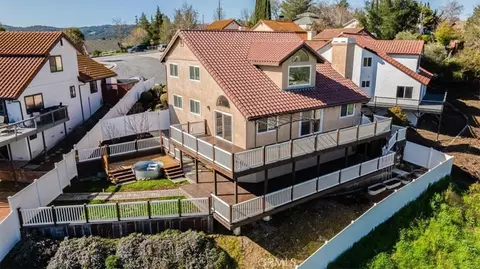
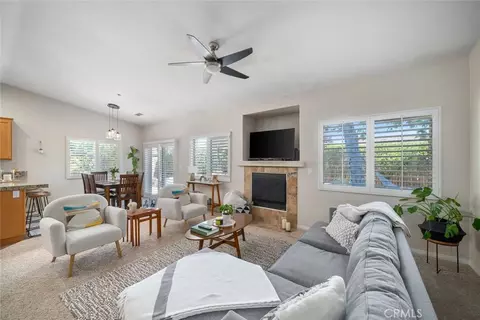
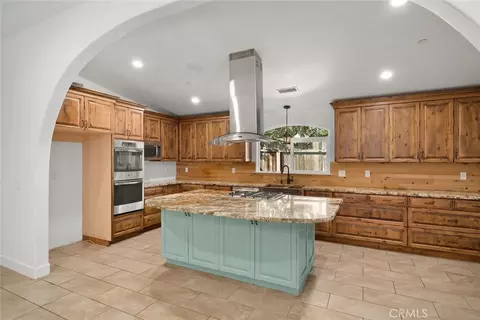
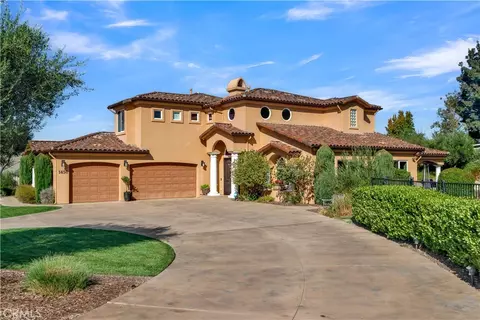
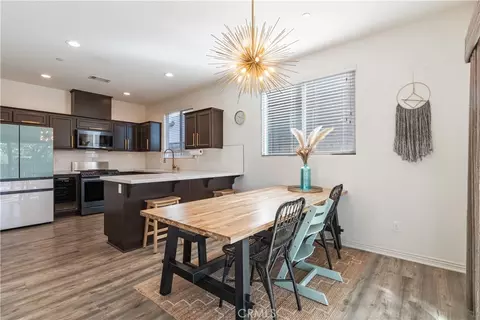
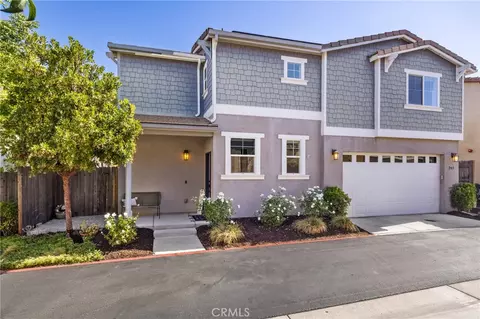
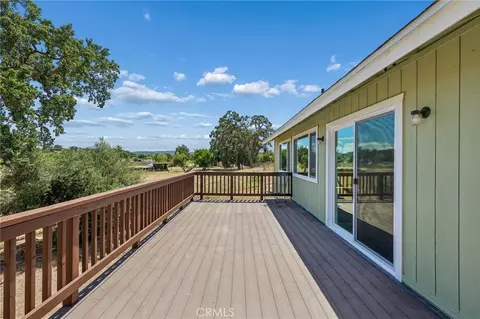
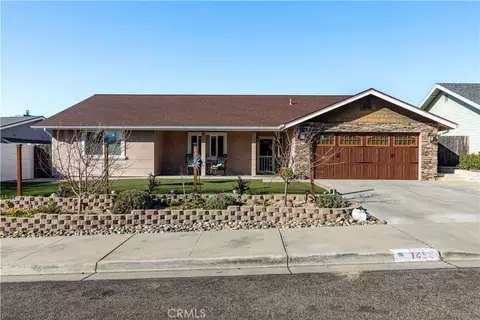
This stately, move-in ready home on Pamela Ct in Templeton sits perched atop a corner lot at the entrance to a cul-de-sac and offers beautiful views of the surrounding hillsides and colorful neighborhood trees. The oversized driveway and drought tolerant landscape leads you to the covered porch and once inside the 9' ceilings welcome you in and rich custom colors accent the large picture window and the cozy fireplace complete with hearth. The kitchen is open and welcoming with a large breakfast counter, five-burner stove, recessed lighting, 2 year-old stainless steel appliances by Whirlpool and the seemingly endless cabinetry which includes both a walk-in pantry and a large "appliance" cupboard for all your cooking gadgets. Upstairs you'll find the spacious and bright primary suite with views of the surrounding hillsides, 9' ceilings, a spacious walk-in closet and a generous 23'x8' deck which is accessed through the sliding door; perfect for that morning coffee or evening wind down with your favorite beverage. The ensuite bathroom offers tile floors, dual sinks and a soaking tub with separate shower. The two remaining bedrooms promise their own beautiful views, 9' ceilings and mirrored closet doors making them feel spacious and bright. The second bathroom also has two sinks, a bath/shower combination, frosted windows and deep linen closet. Don't overlook the cozy landing/loft area at the top of the stairs which could serve as reading space or casual office space. The laundry room is not to be missed as it has more storage, a utility sink and a window to let in the air and light. The beautiful backyard can be accessed from either the 8' sliding door off the dining area or a door at the foot of the stairs: offering you plenty of room to gather, bbq, play or tend to you own GRAPES, FIGs and PEACHES while enjoying Templeton's warm summer nights. THINGS to NOTE! Two air conditioners; one for each level! Seller owned SOLAR to reduce those energy costs dramatically, and a seller owned water softener and R/O. The area boasts world-class wineries, fine dining, great shopping, farmer's markets, and access to the 101 freeway and Twin Cities hospital are mere minutes away so come see for yourself what the charm of Templeton is all about!
Listed by
Listing Agent - Jennifer Shaheen
Listing Agent Contact: 805-550-8610
Listing Office - BHGRE HAVEN PROPERTIES
Source: CRMLS mls logo
MLS#SC22213639 • last updated 9 months ago
Movoto checked CRMLS for data 4 minutes ago
Overview
Levels/Style Two, House
Type Residential
SubType Single Family Residence
Virtual Tour N/A
Status Closed
Living Area 2066
Lot Size (Acres) 0.2131
Lot Size (SqFt) 9282
Year Built 2004
Condition Turnkey
Interior
Total # of Bathrooms 3
# Full Baths 2
# Half Baths 1
Total # of Bedrooms 3
Eating Area Area, Breakfast Counter / Bar
Laundry Individual Room
Appliances Gas Oven, Gas Range, Refrigerator, Water Purifier, Water Softener
Interior Features High Ceilings, Pantry, Recessed Lighting
Accessibility Features None
Window Features Blinds, Double Pane Windows, Screens
Exterior
Foundation Slab
Construction Stucco
Roof Concrete
Parking Garage Faces Front
# Parking Spaces 2
# Garage Spaces 2
Lot Description 0-1 Unit/Acre, Corner Lot, Cul-De-Sac, Sprinklers In Rear
Amenities / Utilities
Fireplaces Gas, Blower Fan
Sewer/ Septic Public Sewer
Water Source Public
Electric Photovoltaics Seller Owned
Inclusions Refrigerator, Washer, Dryer, Soft Water System, R/O
Spa None
Pool None
Location
View Hills, Neighborhood
County San Luis Obispo
Community Features Gutters, Sidewalks
Subdivision TempWest(100), TempWest(100)
High School Templeton, TEMPL
High School District Templeton Unified
Directions From 101 Exit Vineyard (or 224) L @Vineyard, R @Santa Rita, L @Templeton Hills Rd, R @Margetts Ave, R @Pamela
APN 40285040
Lot/ Land Details
Road Frontage City Street
$894K
Range: $840K-$947K
Last 30 days 
  • Nov 2022
    Public Records
  • Nov 15, 2022 Sold
    $749,000
  • Nov 2022
    mls logo MLS # SC22213639
  • Nov 15, 2022 Sold
    $749,000 (-1.3%)
  • Oct 16, 2022 Pending
    —
  • Oct 10, 2022 Price Change
    $759,000 (-5.0%)
  • Oct 1, 2022 Listed
    $799,000 (+30.6%)
  • Aug 2020
    Public Records
  • Aug 7, 2020 Sold
    $612,000
  • Aug 2020
    mls logo MLS # NS20099773
  • Aug 7, 2020 Sold
    $612,000
  • Aug 7, 2020 Sold
    $612,000 (-1.0%)
  • Jun 25, 2020 Contingent
    —
  • Jun 24, 2020 Active
    —
  • May 18, 2020 Listed
    $618,000
  • May 18, 2020 Listed
    $618,000 (+16.6%)
  • Feb 2017
    mls logo MLS # PR1065141
  • Feb 1, 2017 Sold
    $530,000 (+2.4%)
  • Aug 22, 2016 Sold
    $530,000
  • Mar 31, 2016 Listed
    $545,000
  • Mar 31, 2016 Listed
    $545,000 (+5.3%)
  • Sep 2016
    mls logo MLS # PR115189
  • Sep 27, 2016 Sold
    $517,500 (-2.4%)
  • Jan 28, 2012 Sold
    $517,500
  • Apr 24, 2006 Listed
    $529,900
  • Apr 24, 2006 Listed
    $529,900 (+14.7%)
  • Aug 2016
    Public Records
  • Aug 18, 2016 Sold
    $530,000 (-2.8%)
  • Sep 2006
    Public Records
  • Sep 22, 2006 Sold
    $517,500 (-2.3%)
  • Sep 2004
    Public Records
  • Sep 10, 2004 Sold
    $462,000
  • Year Property taxes Tax assessment
  • 2024
    $8,366 +1.9%
    $763,980
  • 2023
    $8,213 +18.4%
    $763,980 +22.39%
  • 2022
    $6,939 +2.0%
    $624,240 +2.0%
  • 2021
    $6,803 +9.9%
    $612,000
  • 2020
    $6,188 +5.1%
    $612,000 +8.81%
  • 2019
    $5,886 +2.0%
    $562,439 +2.0%
  • 2018
    $5,770 +2.0%
    $551,412 +2.0%
  • 2017
    $5,655 +5.0%
    $540,600 +7.05%
  • 2016
    $5,385 +13.7%
    $505,000
  • 2015
    $4,735
    —
  • 1375 Pamela Ct
    $749K
  • —
  • 93465
    $1.42M +2% y/y
  • Templeton
    $1.46M +5% y/y
No chart available
Statistics calculated by Movoto
Est. value Bed/bath Sqft mi
1355 Pamela Ct, Templeton, CA 93465 $942,000 3/2 2,068 0.01
1380 Laura Ct, Templeton, CA 93465 $978,000 3/— 2,068 0.02
1350 Laura Ct, Templeton, CA 93465 $937,000 3/2 2,066 0.02
1325 Pamela Ct, Templeton, CA 93465 $909,000 3/— 2,066 0.03
1413 Pamela Ct, Templeton, CA 93465 $1,209,000 3/2 1,606 0.03
1380 Pamela Ct, Templeton, CA 93465 $908,000 3/2 2,068 0.03
1320 Laura Ct, Templeton, CA 93465 $1,091,000 3/2 2,462 0.03
1350 Pamela Ct, Templeton, CA 93465 $913,000 3/2 2,068 0.03

Estimated values are based on public record data and automated valuation models. Values are not guaranteed and may not reflect current market conditions.
Thinking of selling? Get a Cash Offer.

  • A smooth, fast sale
  • Skip staging and repairs
  • No strings attached
N/A
5/10
6/10
9/10
Source: GreatSchools.org © 2026. All rights reserved.

Around the neighborhood

Explore everything this neighborhood has to offer.
By entering my info and clicking Ask a Question below, I am providing my e-signature and express written consent to receive marketing emails, calls, and texts (including via automatic telephone dialing systems, AI generative, artificial or pre-recorded voice technology) relating to my inquiry from Movoto (and parties calling/messaging on their behalf) even if my number appears on the company, state, or national Do Not Call Registry. You also agree to ourTerms and Conditions and Privacy Policy. Consent not required to receive services (call 1-844-420-1270 to be connected without providing consent).

Nearby recently sold homes in Templeton, CA

Nearby homes for sale in Templeton, CA

Newest listings in 93465

  • Real Estate
  • CA
  • San Luis Obispo County
  • Templeton
  • 93465
  • 1375 Pamela Ct
Meet with a real estate agent today (844) 430-0869
The multiple listing information is provided by CRMLS. IDX information is provided exclusively for consumers’ personal, non-commercial use and that it may not be used for any purpose other than to identify prospective properties consumers may be interested in purchasing. Information deemed reliable but not guaranteed to be accurate. Buyer to verify all information. The information provided is for consumers' personal, non-commercial use and may not be used for any purpose other than to identify prospective properties consumers may be interested in purchasing. Listing information updated every 15 minutes. Terms of use & Privacy Policy, California Privacy Info. Copyright © 2005 - 2026 Movoto, Inc. All rights reserved. Equal Housing Opportunity CalDRE CalDRE #01517281
Movoto Real Estate is committed to ensuring accessibility for individuals with disabilities. We are continuously working to improve the accessibility of our web experience for everyone. We welcome feedback and accommodation requests, please submit them here.
CRMLS Multiple Listing Service™ system
The real estate listing data marked with this icon comes from the IDX program of the CRMLS Multiple Listing Service™ system.
Based on information from California Regional Multiple Listing Service, Inc. as of 10/27/2026. This information is for your personal, non-commercial use and may not be used for any purpose other than to identify prospective properties you may be interested in purchasing. Display of MLS data is usually deemed reliable but is NOT guaranteed accurate by the MLS. Buyers are responsible for verifying the accuracy of all information and should investigate the data themselves or retain appropriate professionals. Information from sources other than the Listing Agent may have been included in the MLS data. Unless otherwise specified in writing, Broker/Agent has not and will not verify any information obtained from other sources. The Broker/Agent providing the information contained herein may or may not have been the Listing and/or Selling Agent.
Requests for information regarding mortgage products will be directed to Movoto.com affiliate, Lower, LLC - a licensed Mortgage Lender (NMLS #1124061), or, based on your location, may be redirected to a participating mortgage marketing partner that may pay Lower, LLC for any consumer contact information provided through this site.