


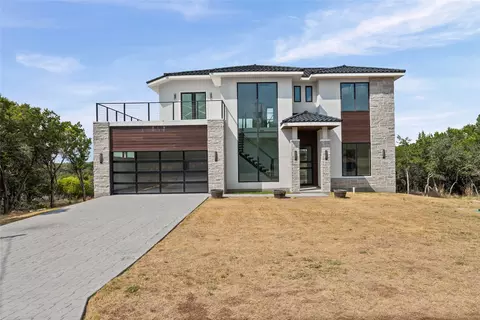

- $299,950
- 3Bd
- 3Ba
- 3,881 Sq Ft

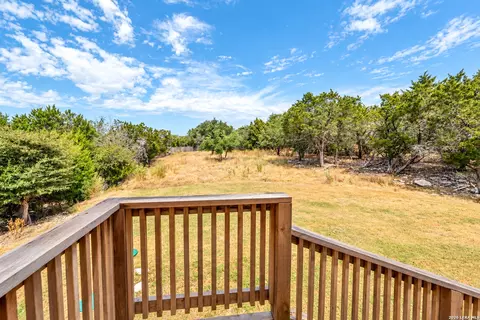
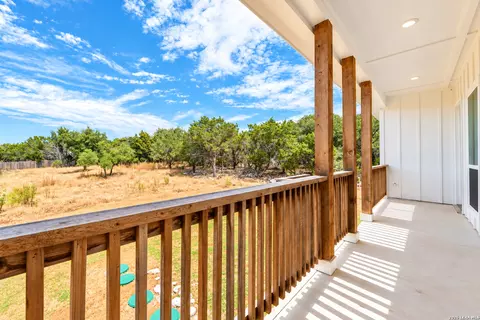
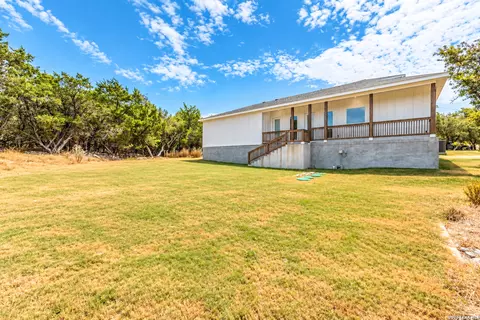
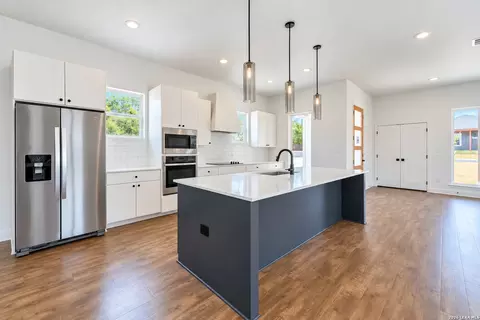
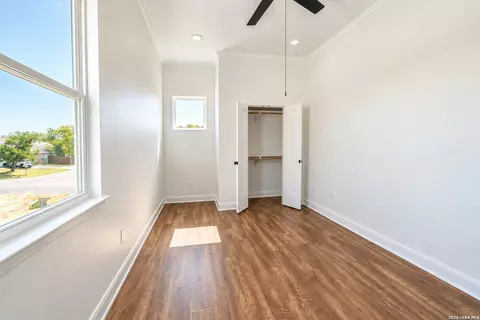
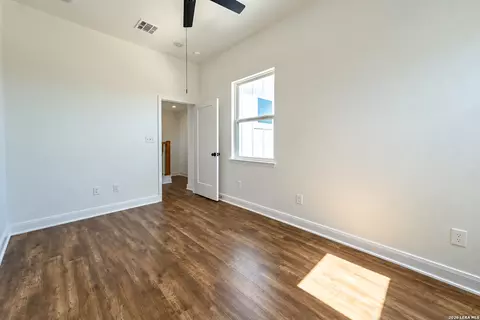
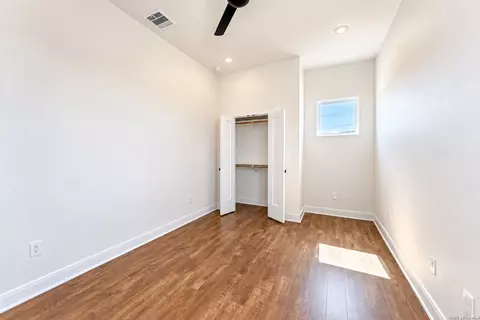
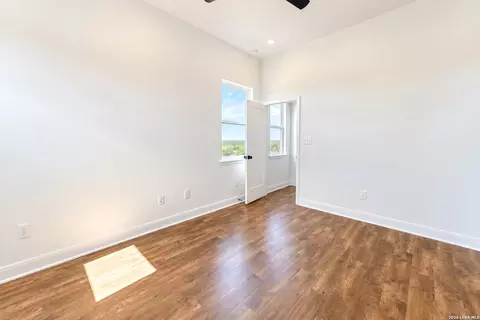
bed
bath
Sqft ($151/Sqft)
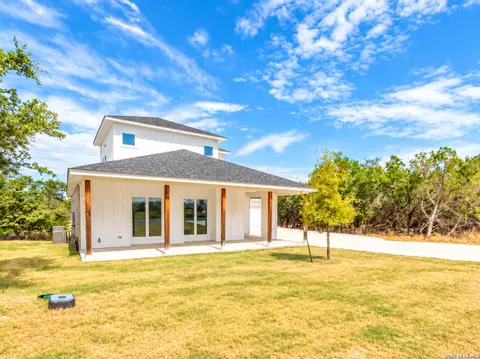
| Property type House | Neighborhood | Year built 2023 | HOA fee $28/month | Lot size 0.51 Acre | Movoto estimate | Rental estimate |

| Overview | |
| Cooling/AC | One Central |
| Heating | Central, Electric |
| Levels/Style | 2, Two Story, Contemporary, Traditional |
| Price/SqFt | 150.73 |
| Square Feet | 2653 |
| Year Built | 2023 |
| Approximate Age | 3 |
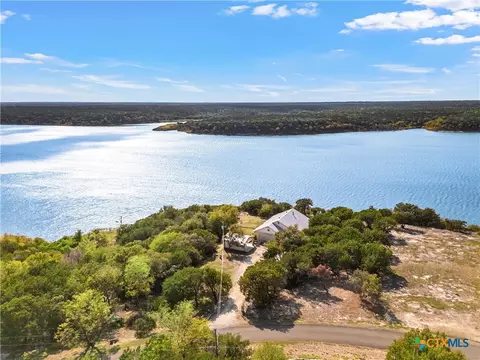
| Lot Description | 1/4 - 1/2 Acre, Level |
| Lot Size | 0.51 |
| Taxed by Multiple Counties | No |
| Total Tax | 9981.63 |
| Certified Tax Year | 2025 |
| Tax Property ID | 922150955 |
| Multiple HOA | No |
| HOA Name | TANGLEWOOD HOA |
| HOA Mandatory | Mandatory |
| HOA Frequency | Annually |
| HOA Fee | 336 |
| Interior | |
| Master Bathroom Length (ft.) | 8 |
| Master Bathroom Width (ft.) | 10 |
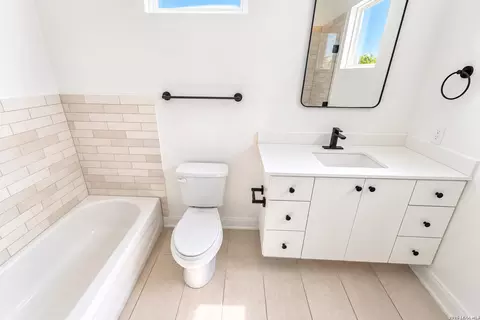
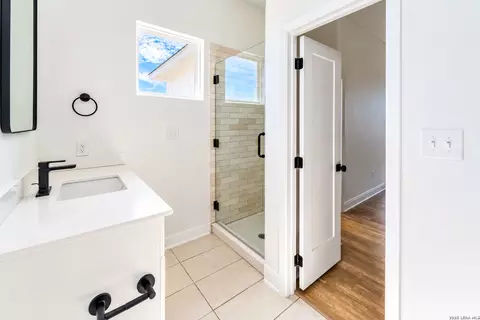
| Full Bathrooms | 2 |
| 1/2 Bathrooms | 1 |
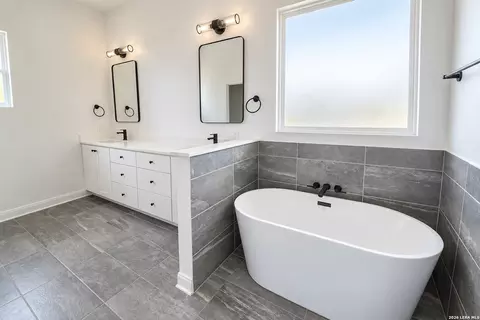
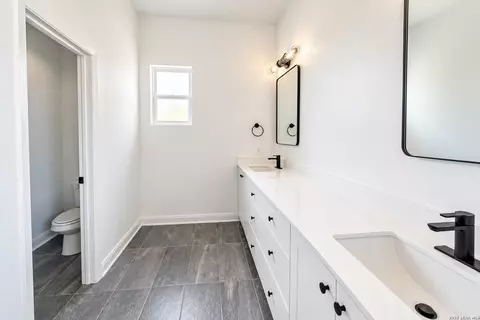
| Master Bathroom | Tub/Shower Separate, Double Vanity, Garden Tub |
| Total Bathrooms | 3 |
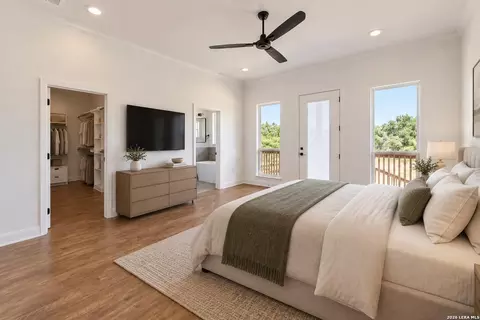
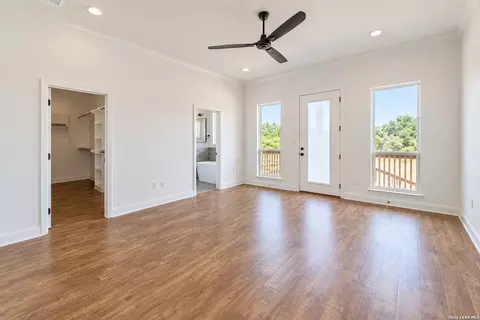
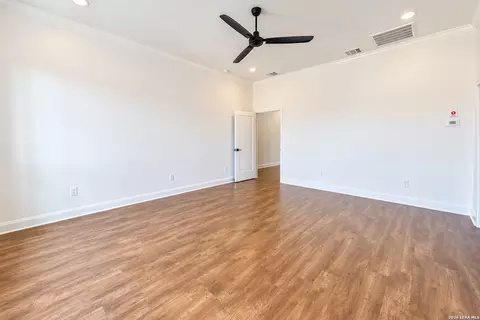
| Master Bedroom Length (ft.) | 18 |
| Master Bedroom Width (ft.) | 20 |
| Bedrooms | 3 |
| Master Bedroom | DownStairs, Walk-In Closet, Ceiling Fan, Full Bath |
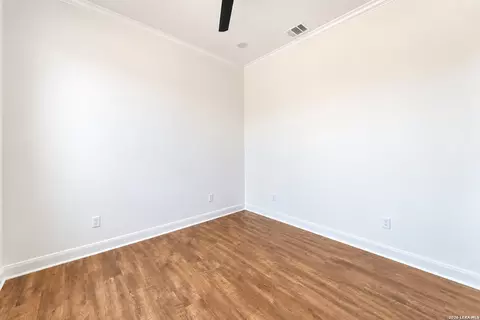
| Bedroom 2 Width (ft.) | 10 |
| Bedroom 2 Length (ft.) | 10 |
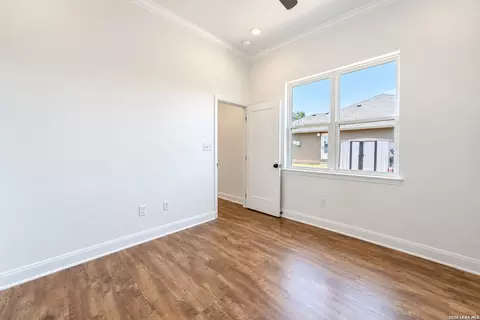
| Bedroom 3 Width (ft.) | 10 |
| Bedroom 3 Length (ft.) | 10 |
| Dining Room Length (ft.) | 12 |
| Dining Room Width (ft.) | 12 |
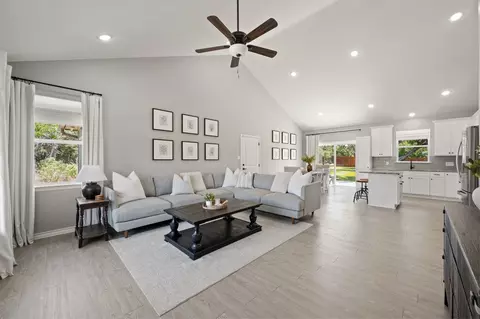
| Family Room Length (ft.) | 15 |
| Study/Office Length (ft.) | 12 |
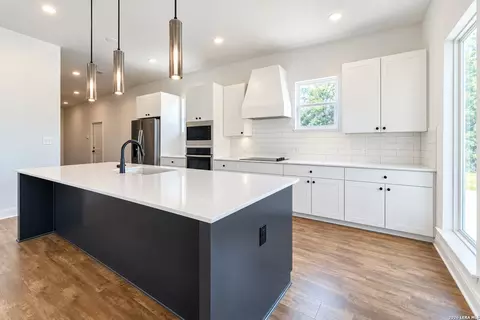
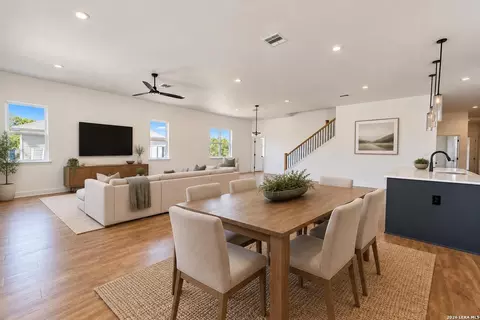
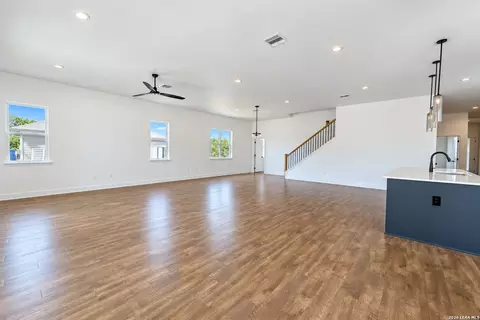
| Interior | One Living Area, Separate Dining Room, Eat-In Kitchen, Island Kitchen, Breakfast Bar, Walk-In Pantry, Study/Library, High Ceilings, Open Floor Plan, Laundry Main Level |
| Study/Office Width (ft.) | 12 |
| Kitchen Length (ft.) | 10 |
| Family Room Width (ft.) | 15 |
| Kitchen Width (ft.) | 10 |
| Floor | Vinyl |
| Exterior | |
| Construction | Pre-Owned |
| Window Coverings | None Remain |
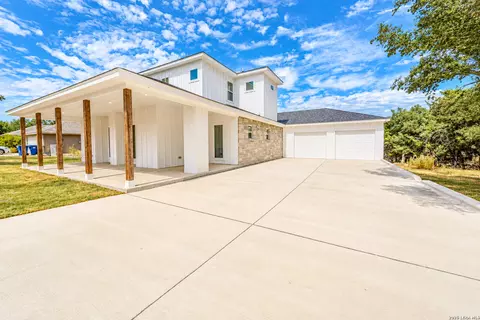
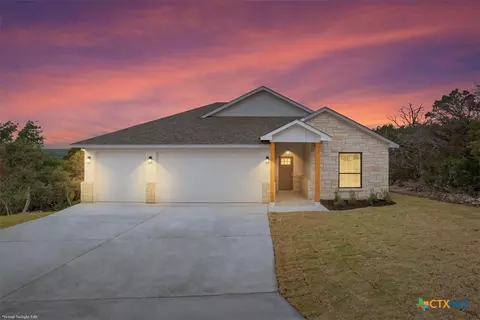
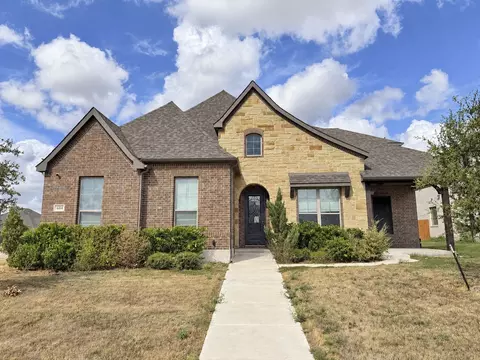
| Exterior | 3 Sides Masonry, Rock/Stone Veneer |
| Roof | Composition |
| Foundation | Slab |
| Parking | Two Car Garage, Attached, Side Entry |
| Pool / Spa | None |
| Pool Y/N | N |
| Amenities / Utilities | |
| Fireplace | Not Applicable |
| Inclusions | Ceiling Fans, Chandelier, Washer Connection, Dryer Connection, Built-In Oven, Self-Cleaning Oven, Stove/Range, Refrigerator, Dishwasher |
| Neighborhod Amenities | Park/Playground, Jogging Trails |
| Location | |
| Area | 3100 |
| Subdivision | TANGLEWOOD |
| Middle School | Call District |
| High School | Call District |
| School District | Belton ISD |
| Elementary School | Call District |






$299,500
$258,700
$310,000
$280,000
$329,715
$114,950
$373,950
$252,000
$528,000
$240,000
$348,708
$260,000
$347,125
$295,000
$309,900
$365,000
$250,000
$289,990
$212,000
$267,183
$400,000
$517,500
$449,950
$611,450
$979,900
$734,000
$423,500
$475,000
$649,900
$349,200