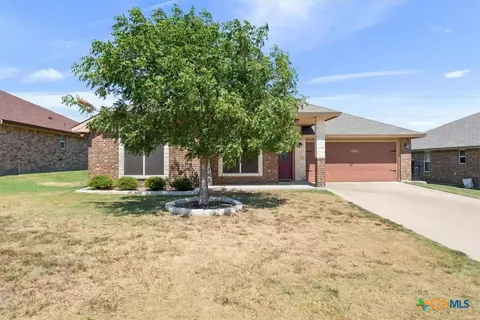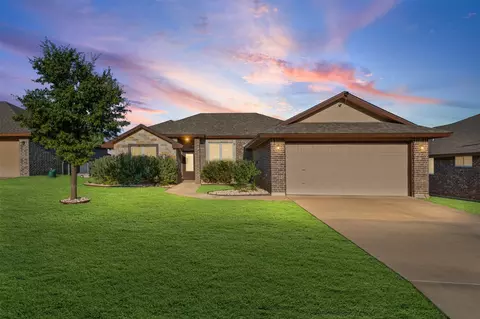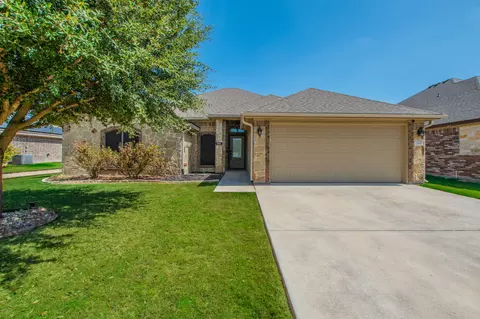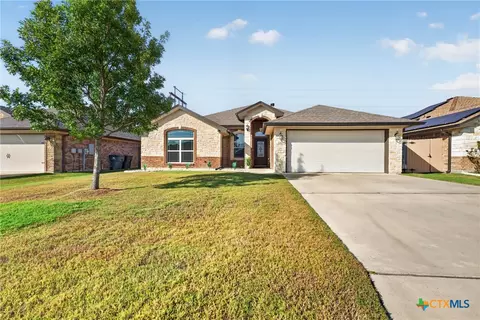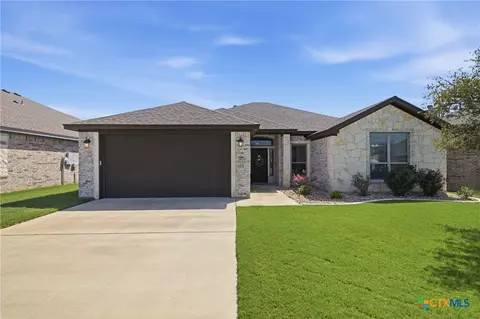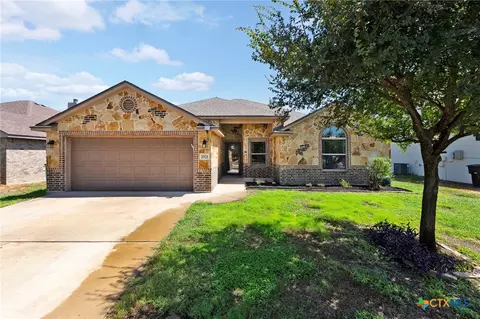
Movoto Real Estate
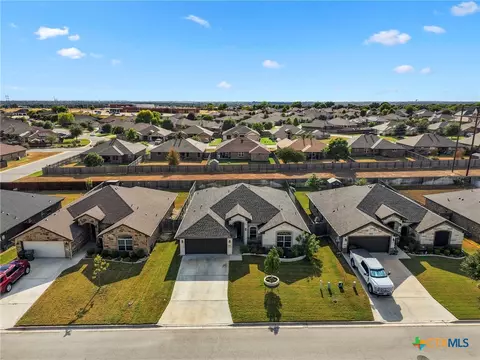
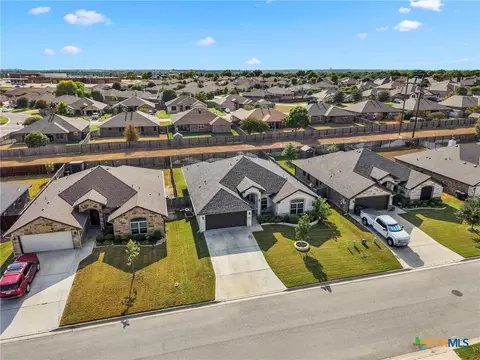
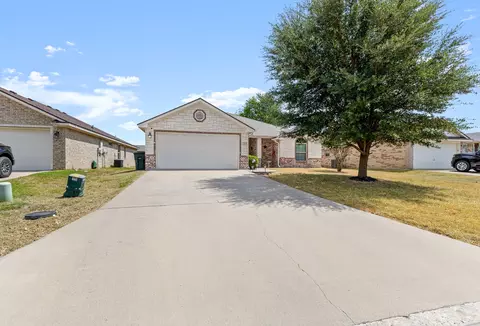
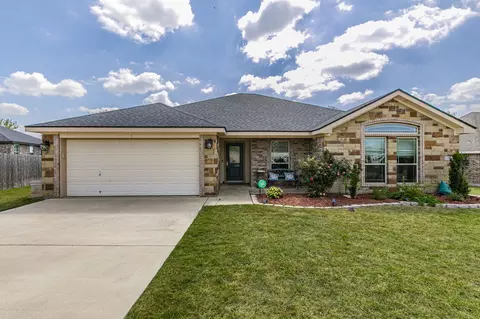
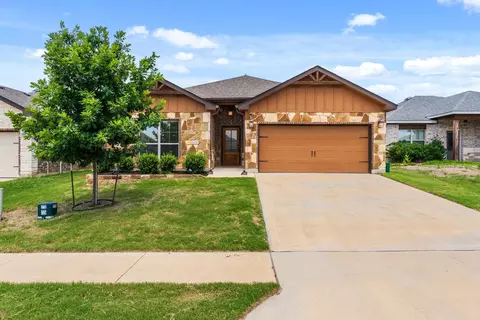
  • Exterior
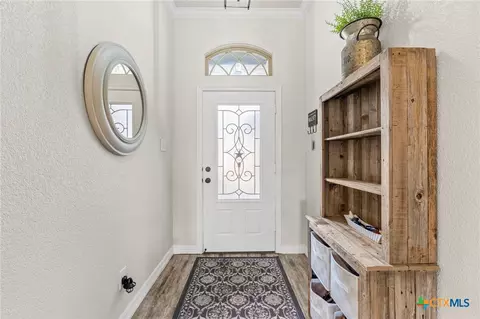
  • Entry Way
  • Other
  • Dining
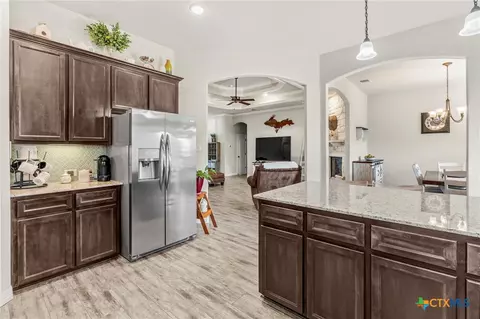
  • Kitchen
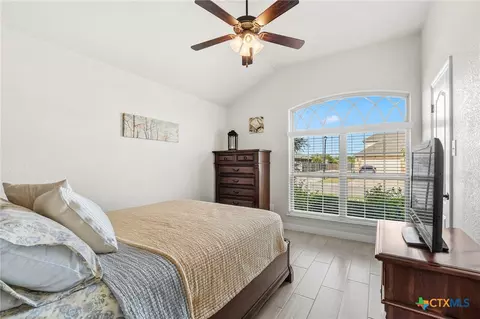
  • Bedroom
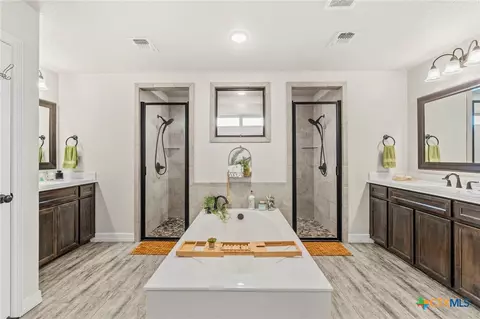
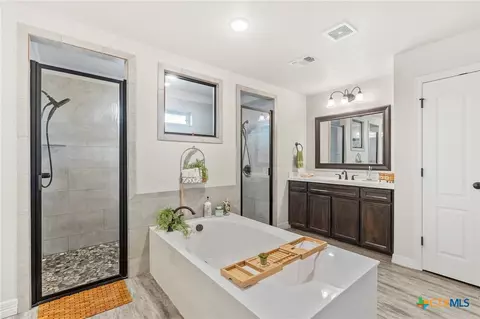
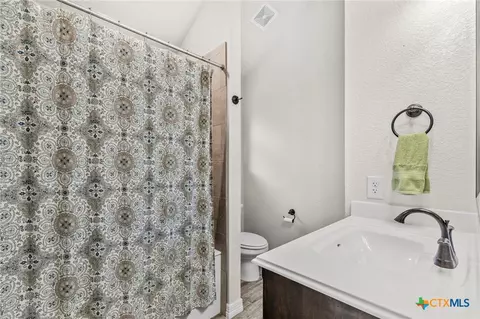
  • Bath
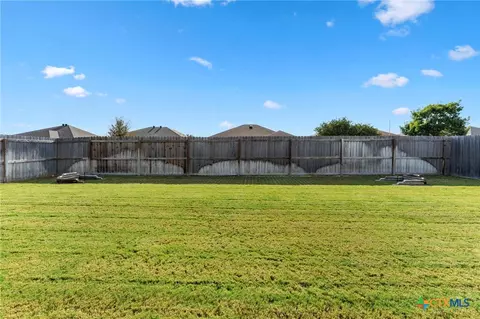
  • View/Area
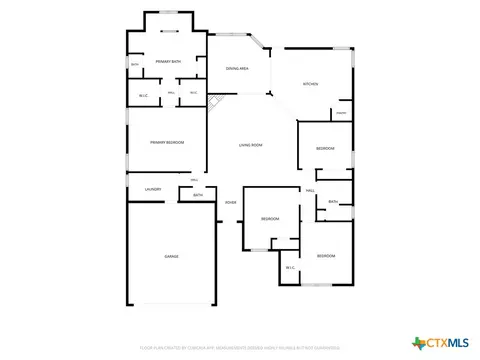
  • Floorplan
  • Animated home icon 3D tour

2014 Rustic Manor Dr, Temple, TX 76502

$345,000
•
  • 4

    bed

  • 3

    bath

  • 2,245

    Sqft ($154/Sqft)

House for sale 7 days

About 2014 Rustic Manor Dr

Property type House
Year built 2019
HOA fee $41/month
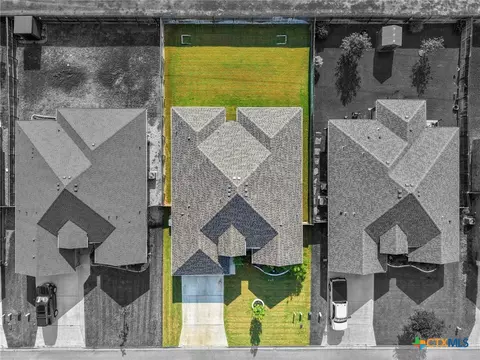
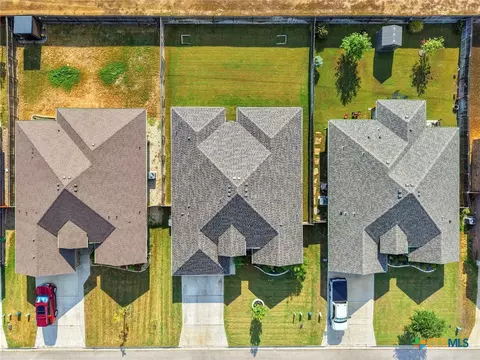
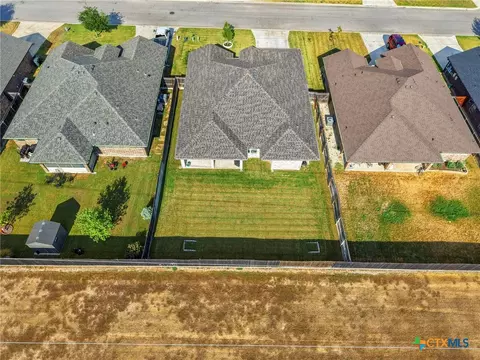
Lot size 7,937 Sqft
Movoto estimate
Parking 2 garage spaces
Rental estimate
Property description
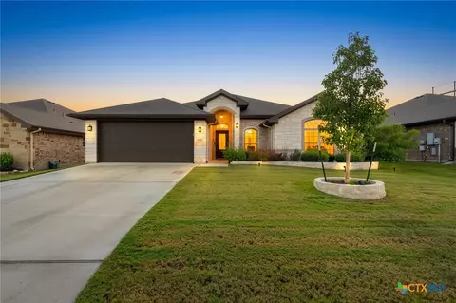
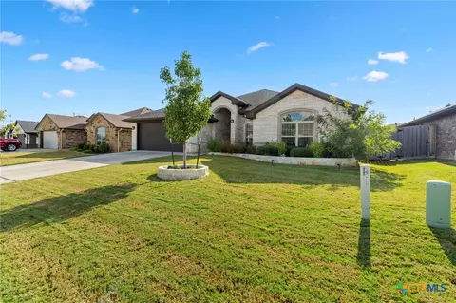
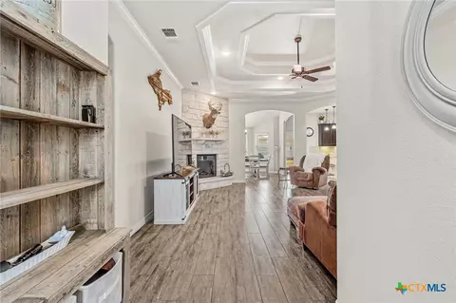
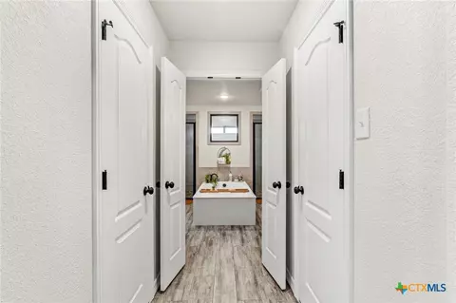
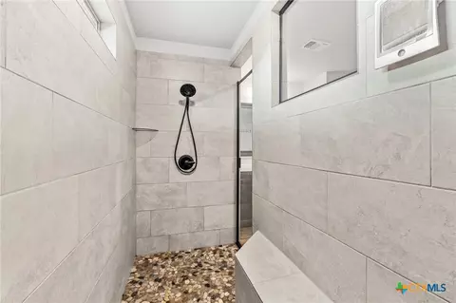
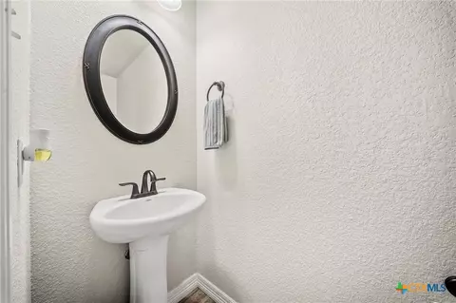
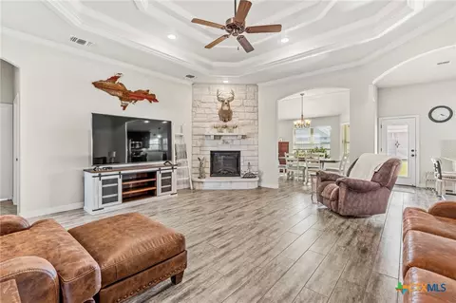
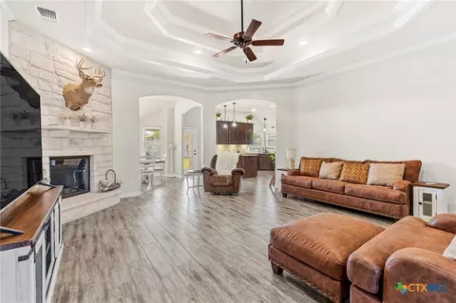
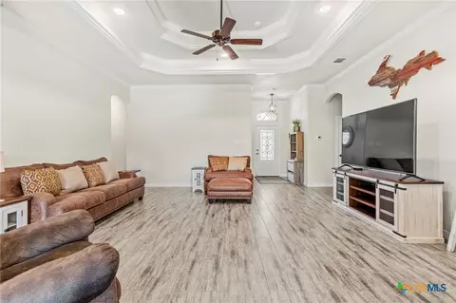
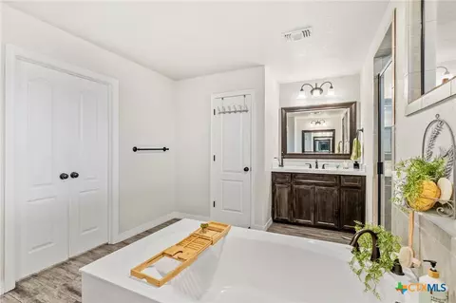
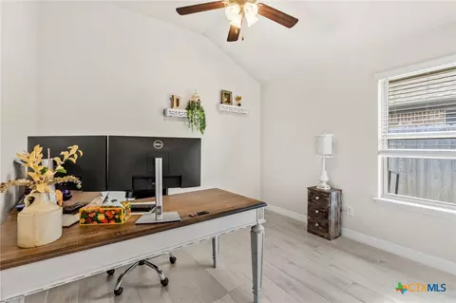
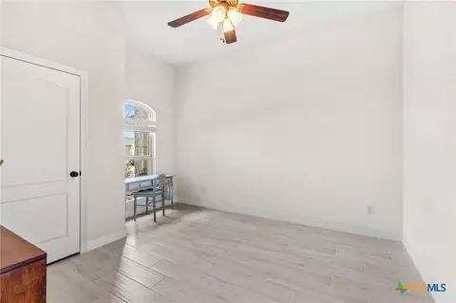
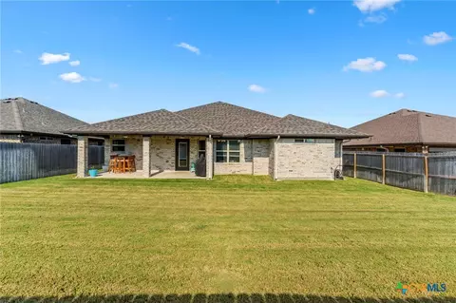
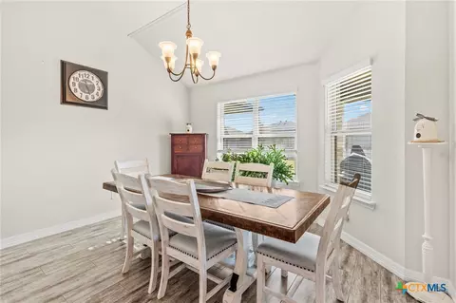
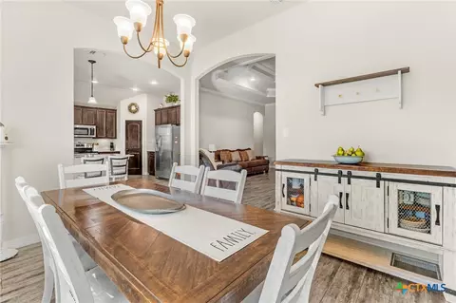
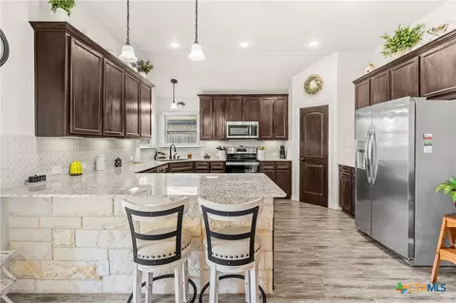
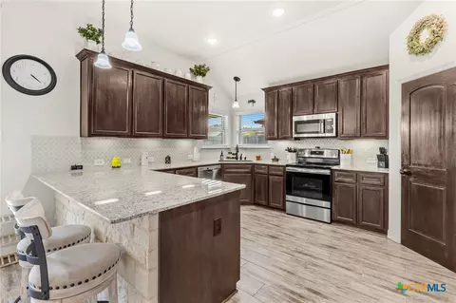
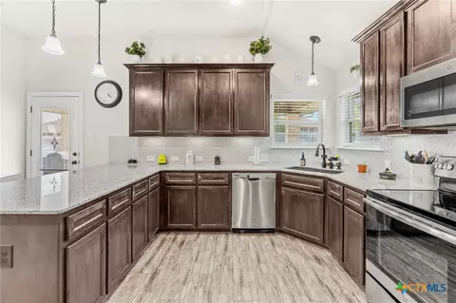
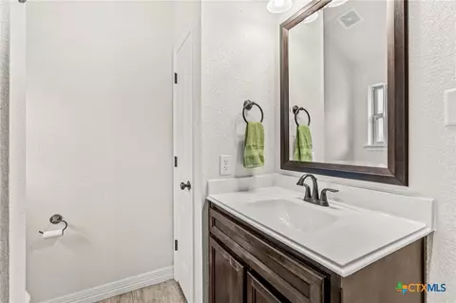
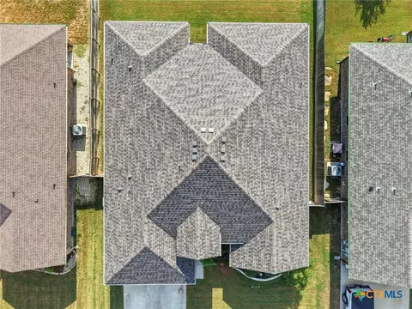
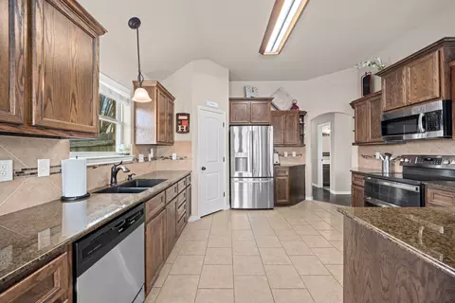
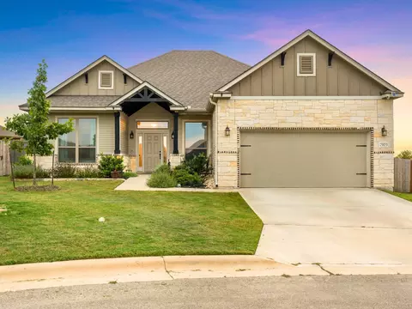
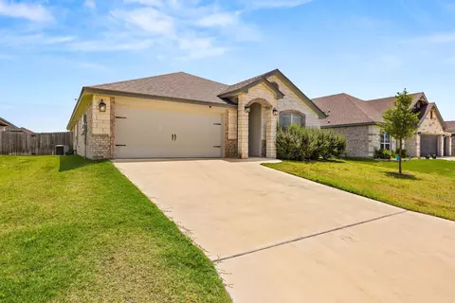
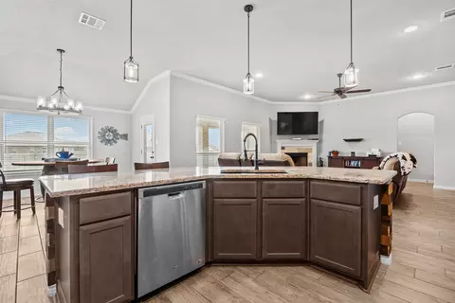
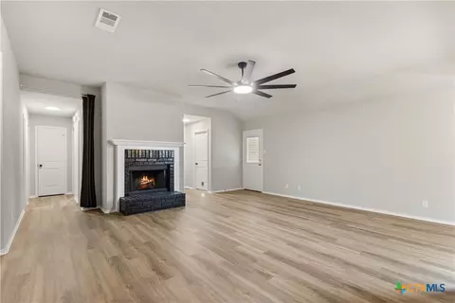
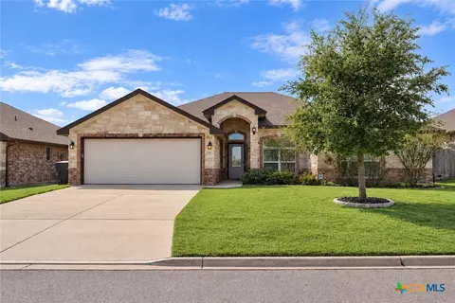
Welcome to this beautifully appointed Carothers built home, where thoughtful upgrades, timeless finishes, and everyday functionality come together in an inviting and sophisticated setting. From the moment you enter, the home makes an impression with its spacious open concept design, upgraded flooring, elegant architectural details, and abundant natural light. The living room serves as a stunning gathering space, featuring a striking stone fireplace with custom mantel, soaring ceilings with detailed trayed ceilings, crown molding, and recessed lighting. Graceful archways create an effortless flow into the dining and kitchen areas while maintaining a sense of openness and separation. The kitchen is designed for both entertaining and everyday living, showcasing rich wood cabinetry, granite countertops, a large breakfast bar, decorative tile backsplash, stainless steel appliances, and ample storage. The refrigerator will convey with the home, offering an added convenience for the next owner. The home's upgraded flooring continues throughout the main living spaces, creating a cohesive and polished look. An elegantly upgraded bathroom adds another layer of comfort and style, with thoughtfully selected finishes that elevate the everyday experience. Beyond its beautiful interior, this home offers features designed for modern connectivity and peace of mind. The entire home is wired for Ethernet, providing reliable connectivity for work, streaming, and smart home needs. The garage is equipped with a 220 volt generator connection and dedicated switch, offering an added level of preparedness and peace of mind during power interruptions. The roof was replaced in 2022, providing another valuable update for the next homeowner.
Listed by
Listing Agent - Diana Zavala
Listing Agent Contact: (254) 238-7021
Listing Office - Homestead Real Estate
Source: CTXMLS mls logo
MLS#626626 • last updated 1 week ago
Movoto checked CTXMLS for data 2 hours ago
Request a virtual or in-person tour
Overview
Heating Central, Electric, Fireplaces
Levels/Style One, Traditional
SubType Single Family Residence
MLS # 626626
SqFt 2245
Status Active
Virtual Tour External Link
Lot Size (Acres) 0.1822
Year Built 2019
HOA Fee Monthly, 41
Condition Resale
Interior
Total # of Baths 3
# Full Baths 2
# Half Baths 1
# Bedrooms 4
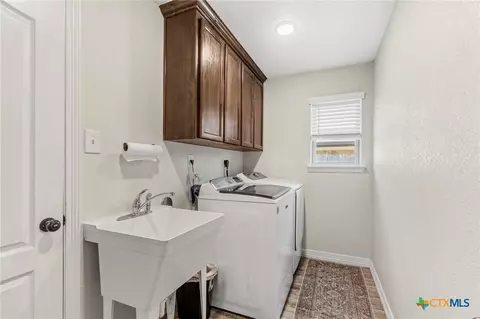
Laundry Inside, LaundryRoom
Flooring Vinyl
Fireplace Desc LivingRoom, WoodBurning
Exterior
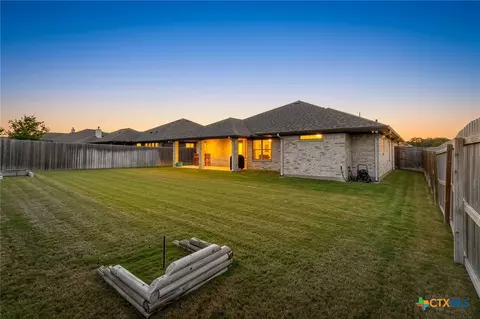
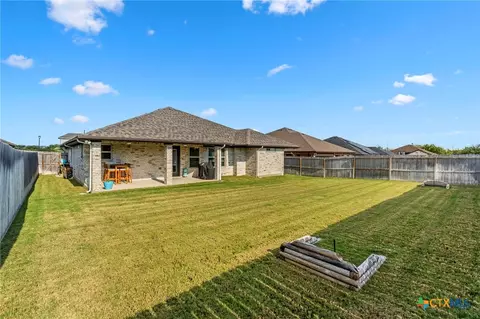
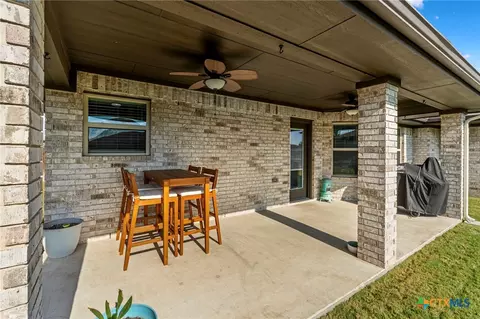
Patio/ Porch Covered, Patio
Foundation Slab
Exterior Brick, StoneVeneer
Parking Attached, DoorSingle, GarageFacesFront, Garage
# Garage Spaces 2
Amenities / Utilities
Utilities Electricity Available
Sewer Public Sewer
Water Source Public
Pool Desc None
Location
View None
Body of Water None
County Bell
Community Features None
Subdivision Carriage House Trail
Elementary School Charter Oak Elementary
Middle School Lake Belton Middle School
Elem School District Belton ISD
Middle School District Belton ISD
High School District Belton ISD
High School Lake Belton High School
APN 476421
Lot/ Land Details
Road Frontage City Street
Road Surface Asphalt, Paved
Tour this home
When would you like to see 2014 Rustic Manor Dr?
question
Have a question about this property? Call us at (844) 430-0869
6/10
6/10
Source: GreatSchools.org © 2026. All rights reserved.

Around the neighborhood

Explore everything this neighborhood has to offer.
  • Real Estate
  • TX
  • Bell County
  • Temple
  • 76502
  • 2014 Rustic Manor Dr

My commute

Enter a destination to see travel time and distance.
By entering my info and clicking Ask a Question below, I am providing my e-signature and express written consent to receive marketing emails, calls, and texts (including via automatic telephone dialing systems, AI generative, artificial or pre-recorded voice technology) relating to my inquiry from Movoto (and parties calling/messaging on their behalf) even if my number appears on the company, state, or national Do Not Call Registry. You also agree to ourTerms and Conditions and Privacy Policy. Consent not required to receive services (call 1-844-420-1270 to be connected without providing consent).

Nearby homes for sale in Temple, TX

Nearby recently sold homes in Temple, TX

Newest listings in 76502

Meet with a real estate agent today (844) 430-0869
The multiple listing information is provided by Central Texas Multiple Listing Service. IDX information is provided exclusively for consumers’ personal, non-commercial use and that it may not be used for any purpose other than to identify prospective properties consumers may be interested in purchasing. Information deemed reliable but not guaranteed to be accurate. Buyer to verify all information. The information provided is for consumers' personal, non-commercial use and may not be used for any purpose other than to identify prospective properties consumers may be interested in purchasing. Listing information updated every 15 minutes. Terms of use & Privacy Policy, California Privacy Info. Copyright © 2005 - 2026 Movoto, Inc. All rights reserved. Equal Housing Opportunity CalDRE CalDRE #01517281
Movoto Real Estate is committed to ensuring accessibility for individuals with disabilities. We are continuously working to improve the accessibility of our web experience for everyone. We welcome feedback and accommodation requests, please submit them here.
Central Texas Multiple Listing Service™ system
The real estate listing data marked with this icon comes from the IDX program of the Central Texas Multiple Listing Service™ system.
Requests for information regarding mortgage products will be directed to Movoto.com affiliate, Lower, LLC - a licensed Mortgage Lender (NMLS #1124061), or, based on your location, may be redirected to a participating mortgage marketing partner that may pay Lower, LLC for any consumer contact information provided through this site.