Movoto Real Estate
Sold on 06/12/2024

118 Rainey Rd, Temple, GA 30179

$674,000

Last sold 06/12/2024 for $630K

  • 4

    bed

  • 4

    bath

  • 2,844

    Sqft ($222/Sqft)

House not for sale

About 118 Rainey Rd

Property type House
Neighborhood
Year built 2024
HOA fee $0/month
Lot size 1.97 Acre
Movoto estimate
Parking 2 garage spaces
Rental estimate
Property description
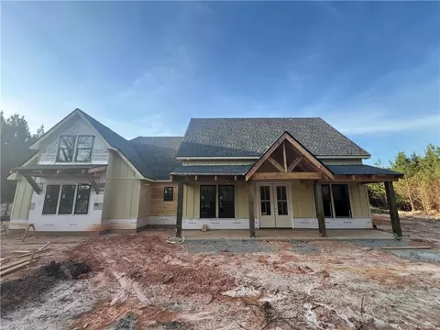
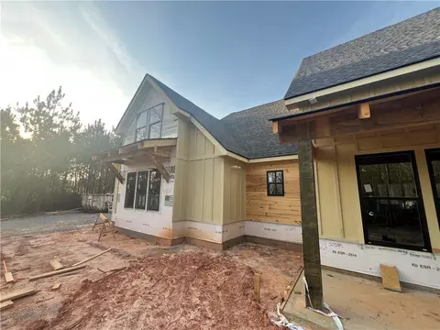
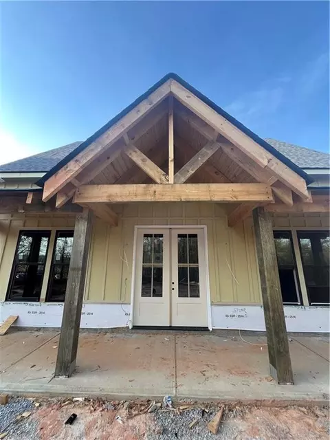
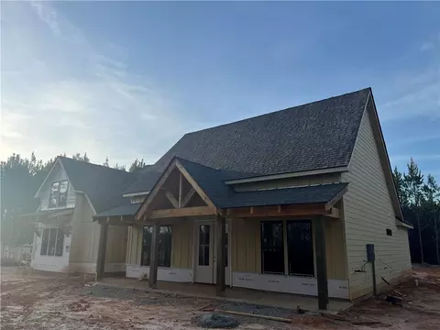
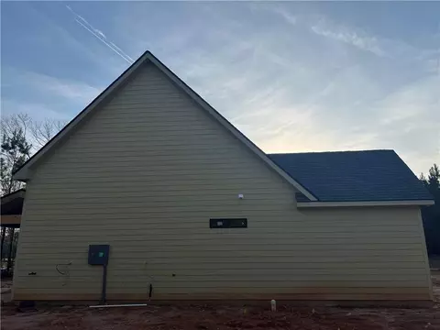
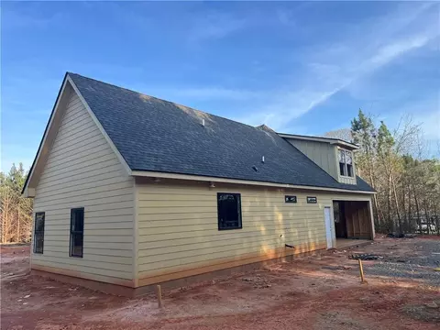
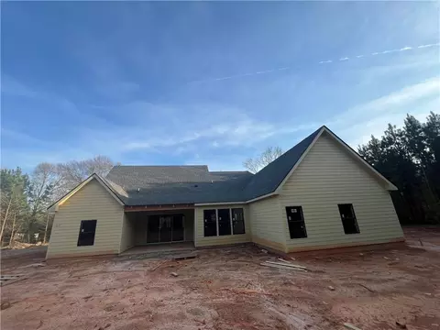
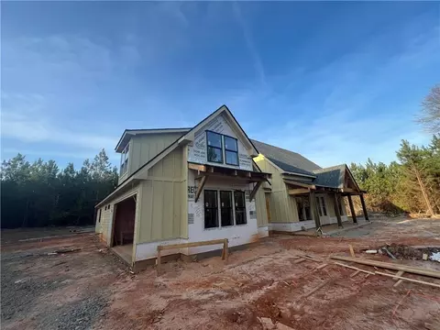
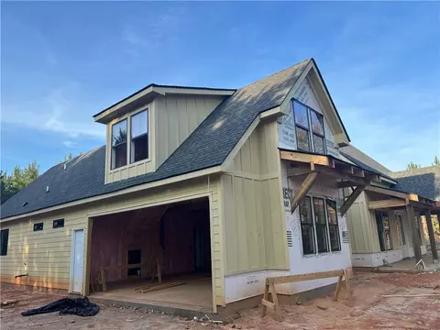
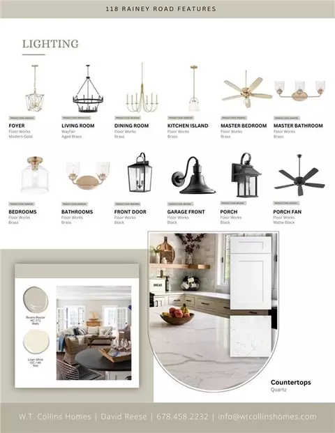
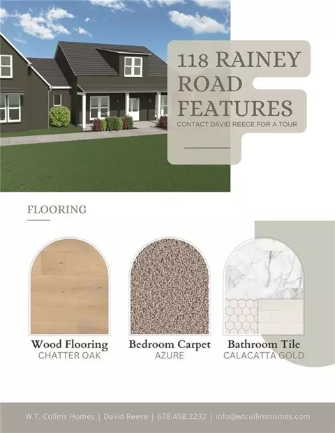
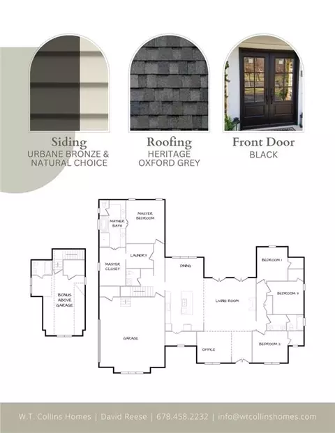
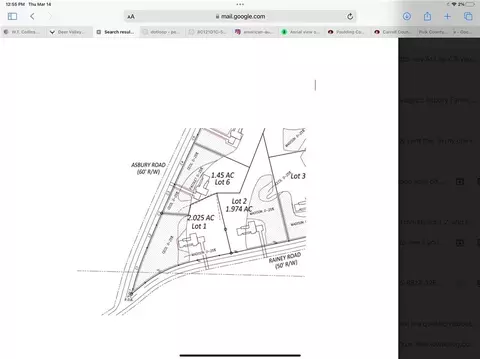
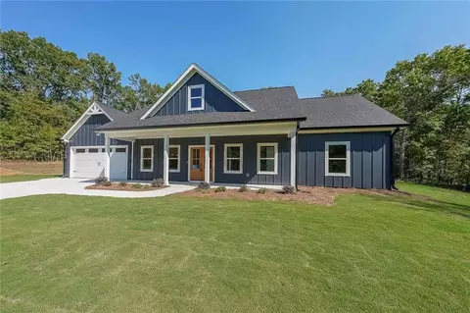
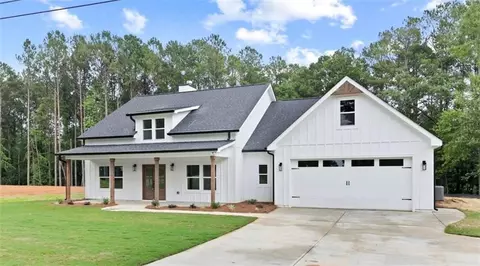
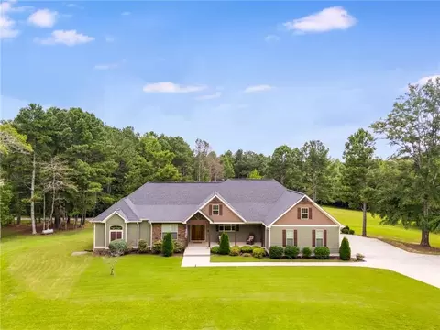
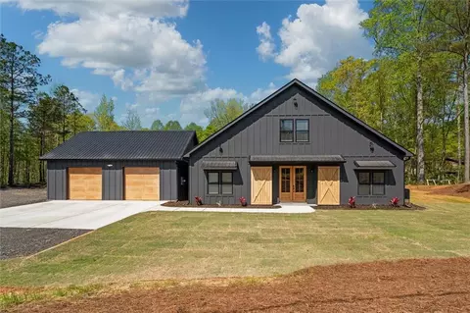
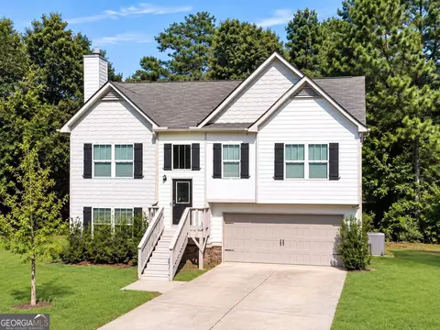
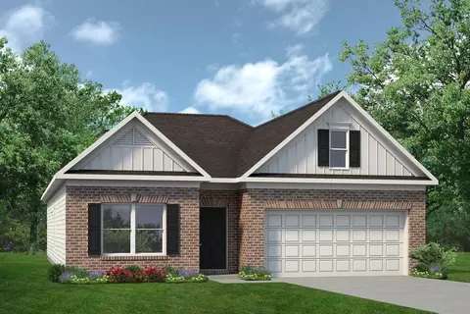
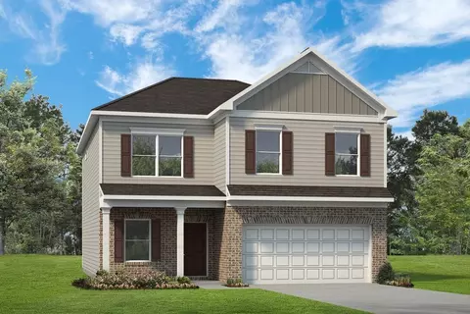
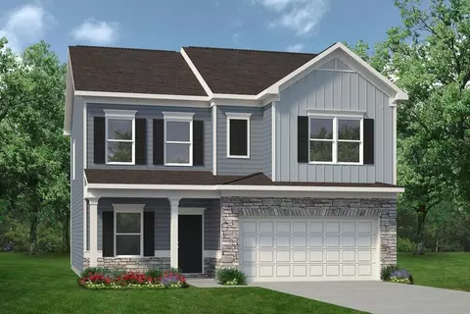
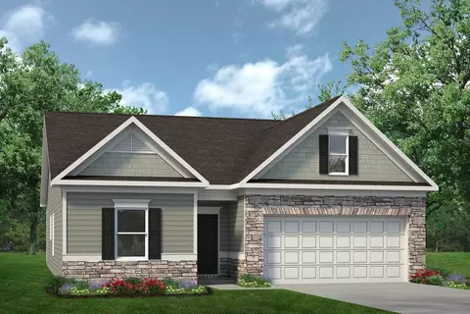
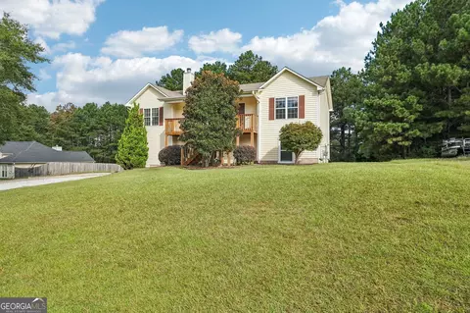
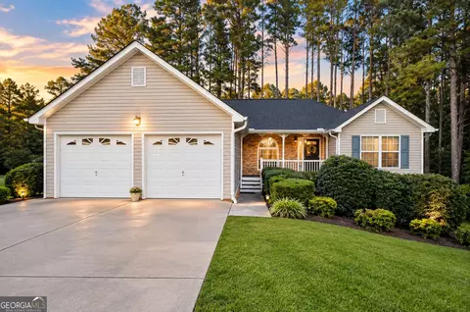
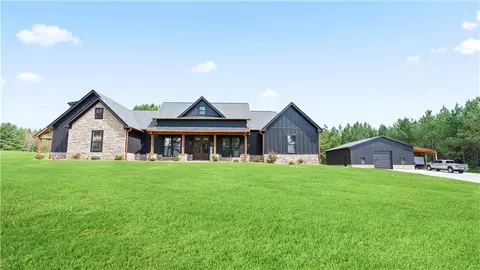
Aquire up to $15,000.00 in flexible cash incentives, when you use our champion lender to purchase this home! This home is currently under construction, at the finishing stage. It should be ready to move in around mid-May! The sooner that you make a move, the sooner that you can make this home uniquely yours! Welcome to your stately craftsman style retreat nestled on almost 2 acres of wooded lot in Temple, GA! This magnificent home features exquisite copper tone and stacked stone accents that balance perfectly with the rich, dark exterior color, and adds to its timeless charm and character. As you enter, you'll be greeted by the perfect blend of rustic and modern elements that make this home truly one-of-a-kind. The heart of this home is the gourmet kitchen, which boasts a convenient pot filler over the cooktop, perfect for the aspiring chef. The open-concept design flows seamlessly into the spacious living area, featuring huge sliding patio doors that open to the rustic natural rough-cut timber covered rear porch. This outdoor living space is a true oasis, providing a serene retreat where you can relax and enjoy the beauty of nature. The master suite is a true masterpiece, offering a spacious bedroom with a gorgeous vaulted ceiling and accent lighting that creates a warm and inviting atmosphere. The master bathroom is a spa-like retreat, featuring a stand-alone tub and a giant shower, all adorned with exquisite tile work. One of the unique features of this home is the enormous laundry room, which is accessible from both the hallway and the master closet, adding convenience and functionality to your daily routine. With its meticulous craftsmanship, attention to detail, and high-end finishes, this home offers a truly luxurious living experience. The combination of the craftsman style architecture, copper tone and stone accents, vaulted ceilings, and sliding patio doors creates a perfect blend of elegance and modern living. Don't miss the opportunity to call this stately craftsman style home your own. This home has ample space to the rear property line for future privacy. On the plat in the photos, this is Lot 2. Other lots are available to custom build on as well! This home is built by a premier builder that stands behind their work with integrity. Closing costs will only be paid with the use of the seller’s lender, so reach out today, and get the process started.
Listed by
Listing Agent - David Reese
Listing Office - Heritage Oaks Realty, LLC
Source: FMLS mls logo
MLS#7352702 • last updated 2 years ago
Movoto checked FMLS for data 4 minutes ago
Overview
Heating Heat Pump
Levels/Style One
Status Closed
SubType Residential Detached
MLS # 7352702
SqFt 2844
Lot Size (Acres) 1.97
Year Built 2024
Property Condition Under Construction
Interior
# Full Bathrooms 3
# Half Bathrooms 1
Total # of Bedrooms 4
Basement None
Other Room(s) Other
# Fireplaces 1
Fireplace Desc Gas Log
Accessibility Features None
Exterior
# Parking Spaces 2
Amenities / Utilities
Water Source Public
Sewer/ Septic Septic Tank
Green Features: Energy Efficient None
Green Features: Energy Generation None
Spa None
Pool Desc None
Horse Amenities None
Location
Body of Water None
View Trees/Woods
County Carroll - GA
Subdivision Asbury Farms
Community Features Sidewalks
Elementary School Providence
High School Temple
Middle School Temple
Directions GPS Friendly
APN Na
Lot/ Land Details
Road Type City Street
$674K
Range: $613K-$734K
Last 30 days 
Rental est.: $1,813/month
Gross rent multiplier: 29.0
  • Jul 2024
    mls logo MLS # 7352702
  • Jul 15, 2024 Sold
    $630,000
  • Jun 12, 2024 Pending
    —
  • Mar 15, 2024 Listed
    $629,977
  • Jul 2024
    mls logo MLS # 10267038
  • Jul 11, 2024 Sold
    $630,000
  • Jun 12, 2024 Pending
    —
  • Mar 29, 2024 Listed
    $629,977
  • Mar 15, 2024 Listed
    $629,977 (+955.2%)
  • Jul 2024
    Public Records
  • Jul 10, 2024 Sold
    $630,000
  • Sep 2023
    mls logo MLS # 20109036
  • Sep 9, 2023 Expired
    —
  • Mar 12, 2023 Listed
    $59,700
  • Year Property taxes Tax assessment
  • 2024
    $536 -4.2%
    $20,000
  • 2023
    $559
    $20,000
  • 118 Rainey Rd
    $630K
  • Asbury Farms
    —
  • 30179
    $300K 0% y/y
  • Temple
    $300K 0% y/y
No chart available
Statistics calculated by Movoto
Est. value Bed/bath Sqft mi
127 Rainey Rd, Temple, GA 30179 $162,000 1/1 396 0.01
117 Rainey Rd, Temple, GA 30179 $172,000 3/2 1,456 0.02
136 Rainey Rd, Temple, GA 30179 $618,000 4/3 2,755 0.05
100 Rainey Rd, Temple, GA 30179 $653,000 3/2 2,750 0.07
165 Rainey Rd, Temple, GA 30179 $200,000 3/1 1,128 0.08
154 Rainey Rd, Temple, GA 30179 $659,000 4/3 2,798 0.08
370 Rome St, Temple, GA 30179 $199,000 3/2 1,531 0.09
360 Rome St, Temple, GA 30179 $173,000 3/2 1,530 0.1

Estimated values are based on public record data and automated valuation models. Values are not guaranteed and may not reflect current market conditions.
Thinking of selling? Get a Cash Offer.

  • A smooth, fast sale
  • Skip staging and repairs
  • No strings attached
7/10
5/10
6/10
Source: GreatSchools.org © 2026. All rights reserved.

Around Asbury Farms

Explore everything this neighborhood has to offer.
By entering my info and clicking Ask a Question below, I am providing my e-signature and express written consent to receive marketing emails, calls, and texts (including via automatic telephone dialing systems, AI generative, artificial or pre-recorded voice technology) relating to my inquiry from Movoto (and parties calling/messaging on their behalf) even if my number appears on the company, state, or national Do Not Call Registry. You also agree to ourTerms and Conditions and Privacy Policy. Consent not required to receive services (call 1-844-420-1270 to be connected without providing consent).

Nearby recently sold homes in Temple, GA

Nearby homes for sale in Temple, GA

Newest listings in 30179

  • Real Estate
  • GA
  • Carroll County
  • Temple
  • 30179
  • 118 Rainey Rd
Meet with a real estate agent today (844) 430-0869
The multiple listing information is provided by FMLS. IDX information is provided exclusively for consumers’ personal, non-commercial use and that it may not be used for any purpose other than to identify prospective properties consumers may be interested in purchasing. Information deemed reliable but not guaranteed to be accurate. Buyer to verify all information. The information provided is for consumers' personal, non-commercial use and may not be used for any purpose other than to identify prospective properties consumers may be interested in purchasing. Listing information updated every 15 minutes. Terms of use & Privacy Policy, California Privacy Info. Copyright © 2005 - 2026 Movoto, Inc. All rights reserved. Equal Housing Opportunity CalDRE CalDRE #01517281
Movoto Real Estate is committed to ensuring accessibility for individuals with disabilities. We are continuously working to improve the accessibility of our web experience for everyone. We welcome feedback and accommodation requests, please submit them here.
First Multiple Listing Service, Inc. (FMLS)
Listings identified with the FMLS IDX logo come from FMLS and are held by brokerage firms other than the owner of this website. The listing brokerage is identified in any listing details. Information is deemed reliable but is not guaranteed. If you believe any FMLS listing contains material that infringes your copyrighted work please click here to review our DMCA policy and learn how to submit a takedown request. © 2026 First Multiple Listing Service, Inc.
Requests for information regarding mortgage products will be directed to Movoto.com affiliate, Lower, LLC - a licensed Mortgage Lender (NMLS #1124061), or, based on your location, may be redirected to a participating mortgage marketing partner that may pay Lower, LLC for any consumer contact information provided through this site.