

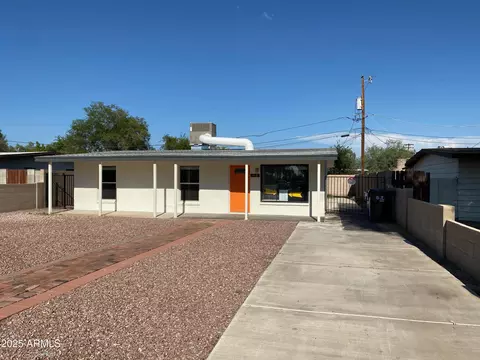
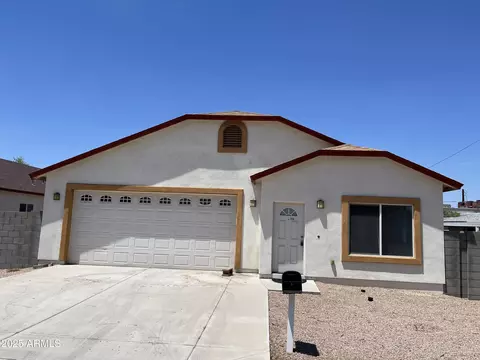
- $493,500
- 4Bd
- 2Ba
- 1,200 Sq Ft
$1.5K

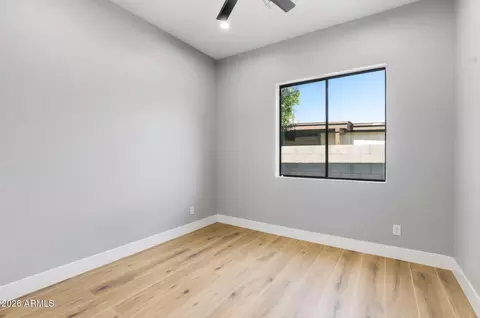
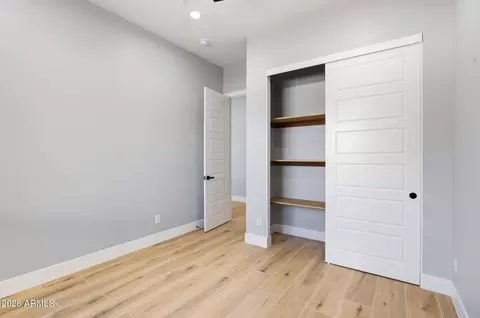
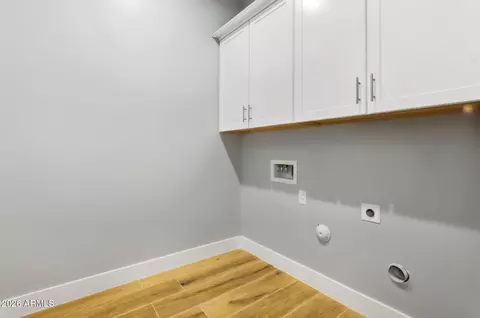
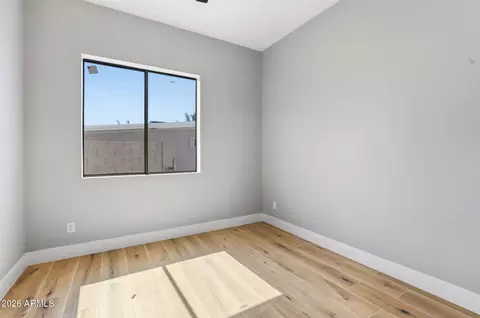
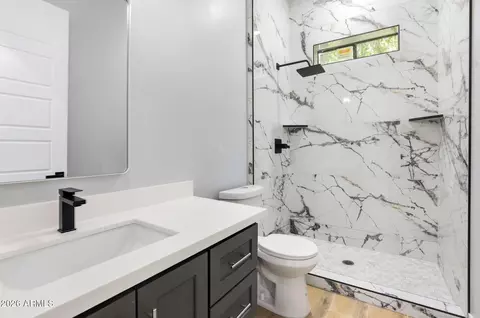
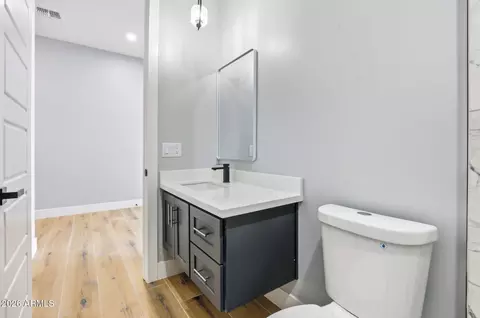
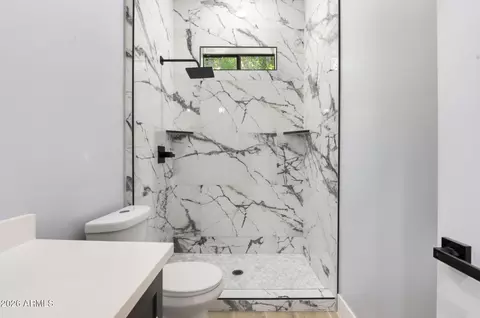
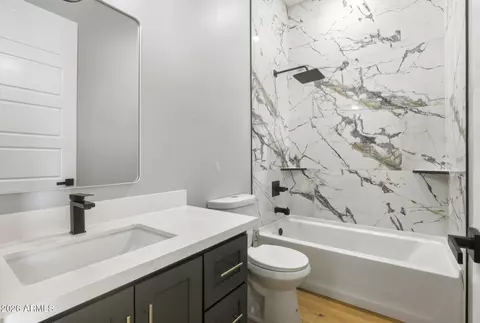
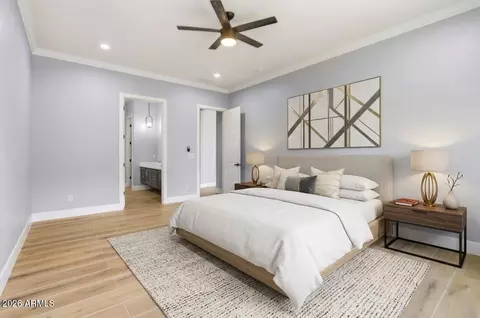
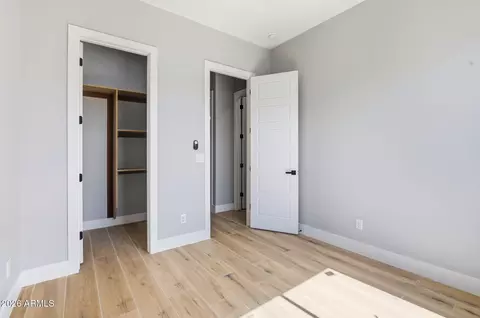
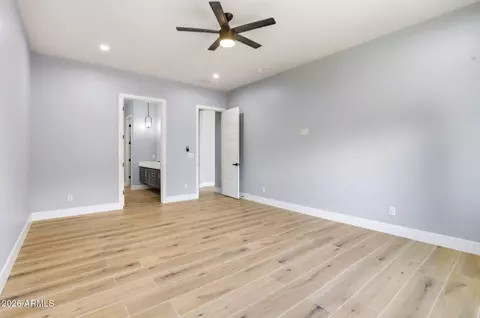
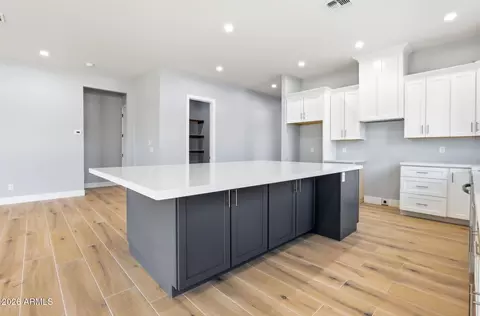
bed
bath
Sqft ($273/Sqft)
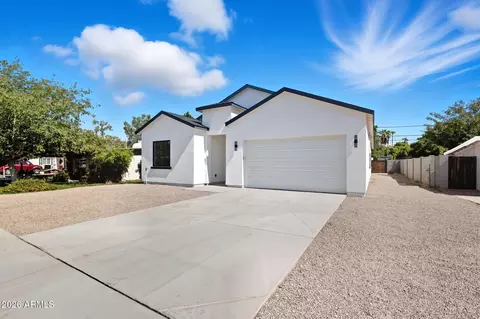
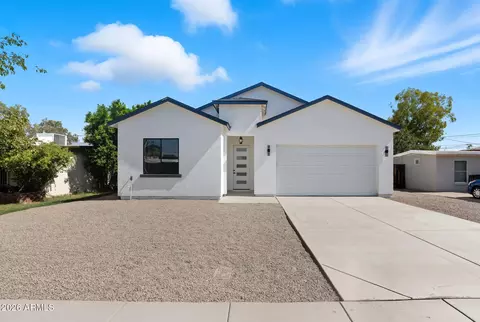
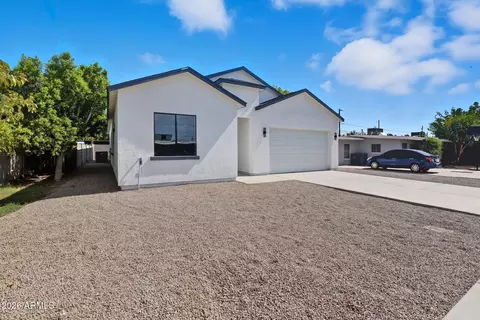
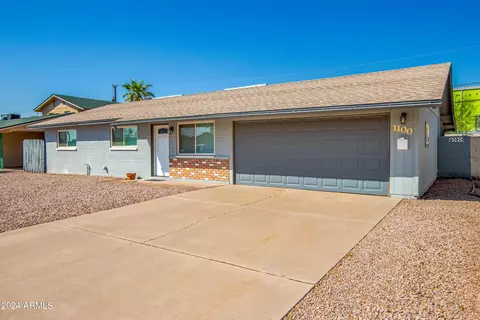
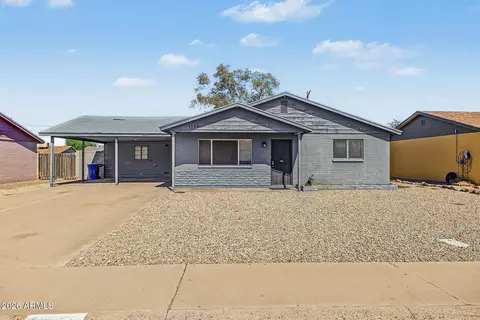
| Property type House | Neighborhood | Year built 2025 | HOA fee $0/month | Lot size 6,821 Sqft | Parking 2 garage spaces | Rental estimate |

| Overview | |
| Cooling/AC | HVAC SEER Rating, Ceiling Fan(s), ENERGY STAR Qualified Equipment, Programmable Thmstat |
| Heating | Electric |
| Levels/Style | 1 |
| MLS # | 7074033 |
| Type | Residential |
| Virtual Tour | External Link |
| Status | Active |
| SubType | Single Family Residence |
| Lot Size (Acres) | 0.16 |
| Lot Size (Sqft) | 6821 |
| Property Tax | 1002 |
| Condition | New Construction |
| Builder Name | Redwood LLC |
| Year Built | 2025 |
| Interior | |
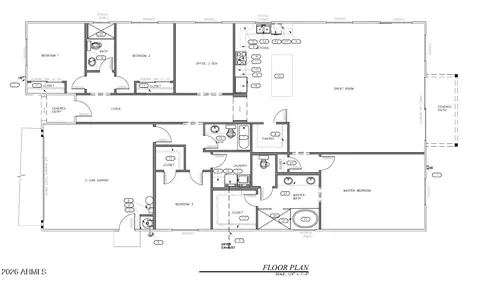
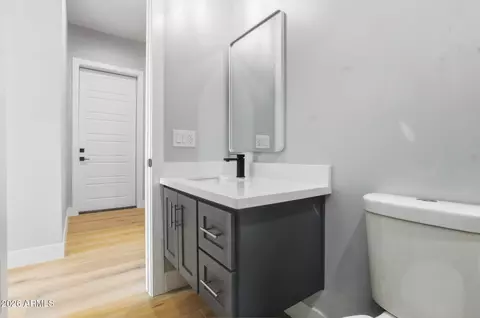
| Total # of Bathrooms | 3 |
| # Full Baths | 3 |
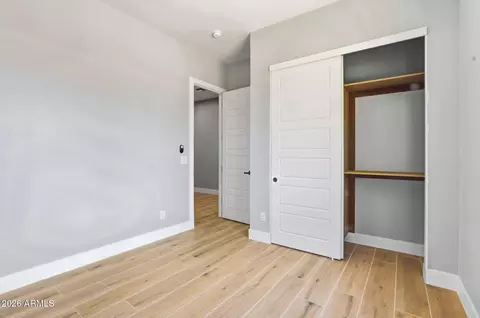
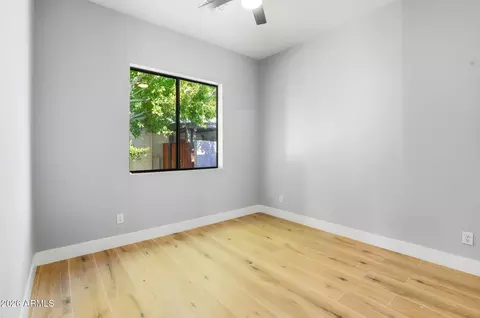
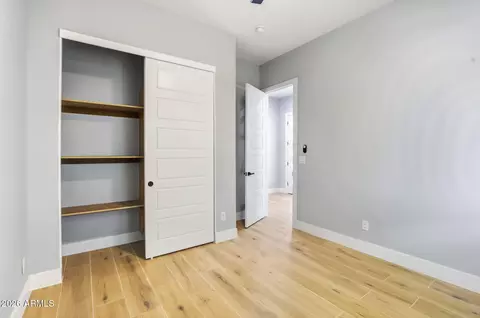
| Total # of Bedrooms | 5 |
| Laundry | Wshr/Dry HookUp Only |
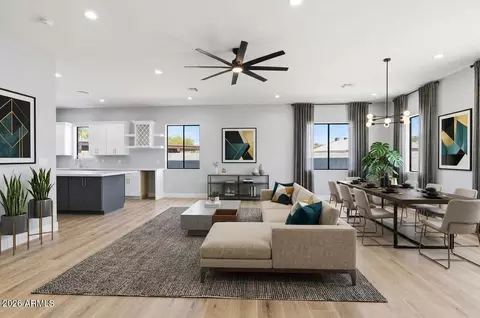
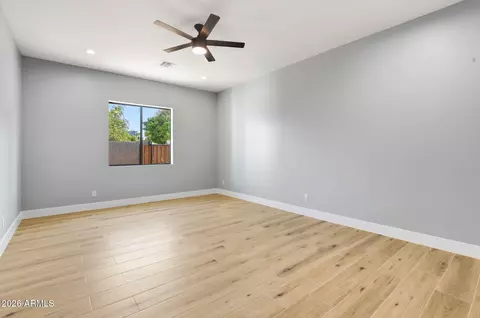
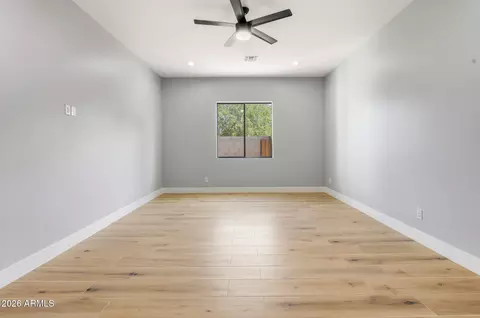
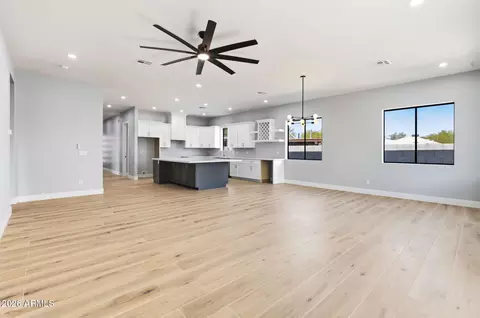
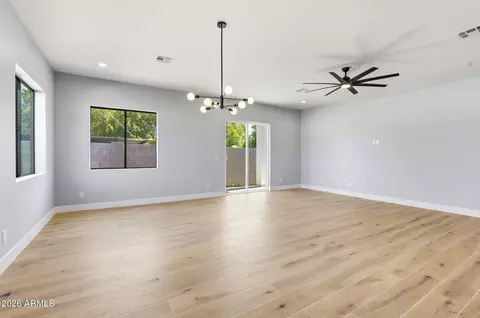
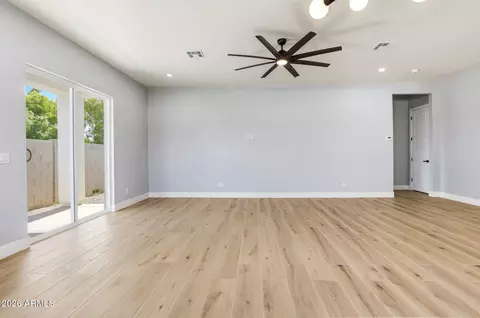
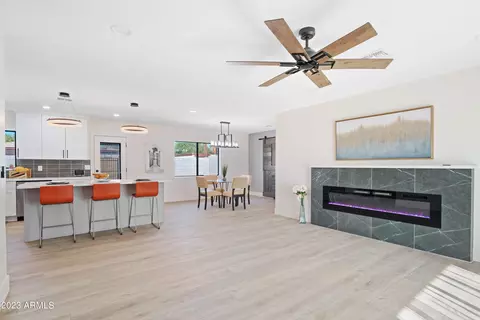
| Flooring | Carpet, Tile |
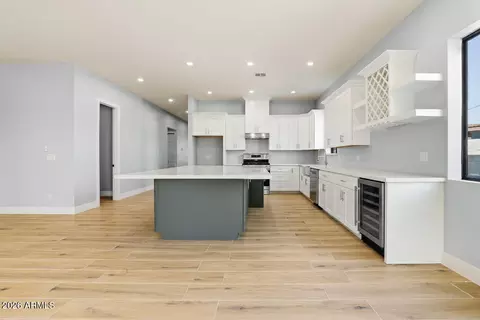
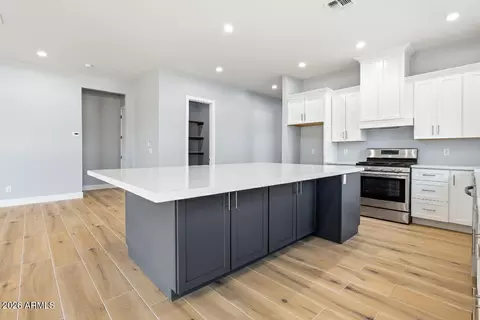
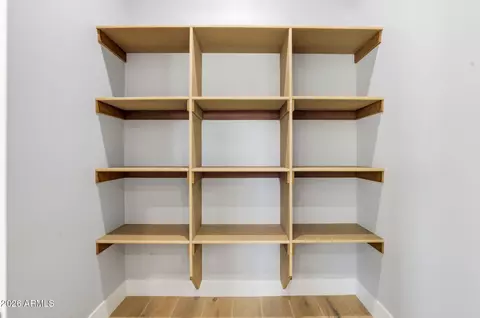
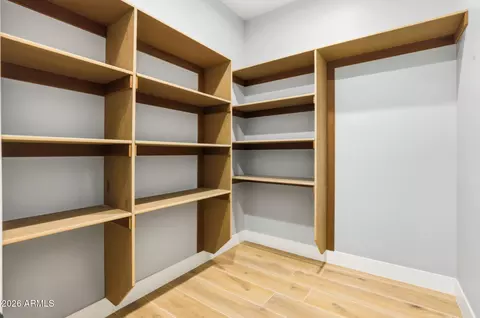
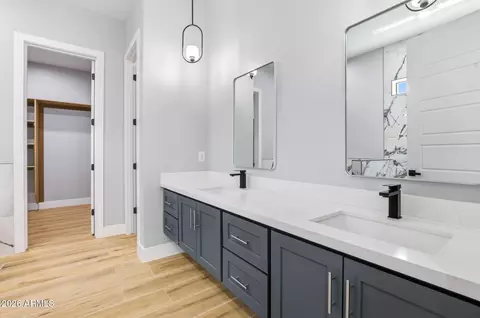
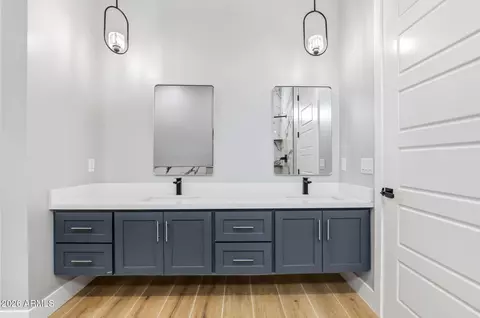
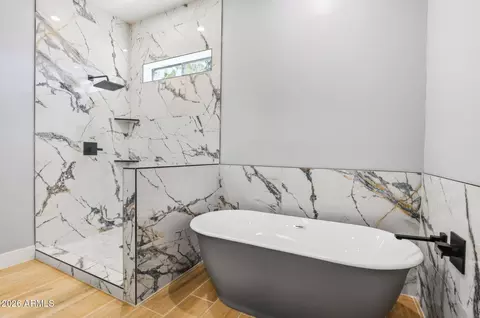
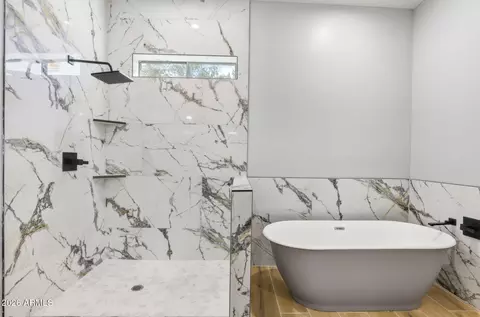
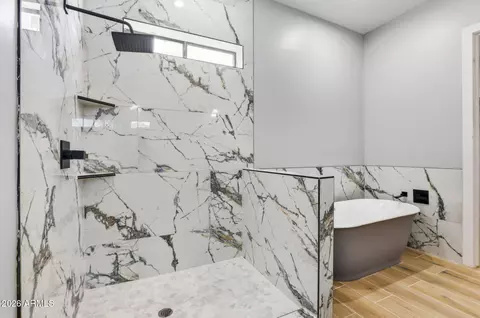
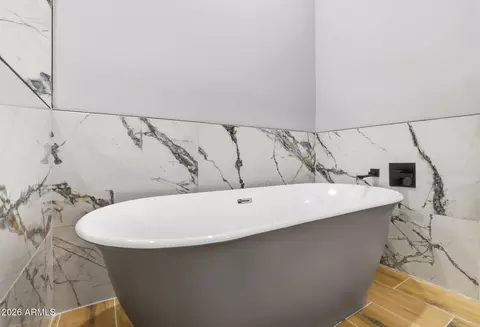
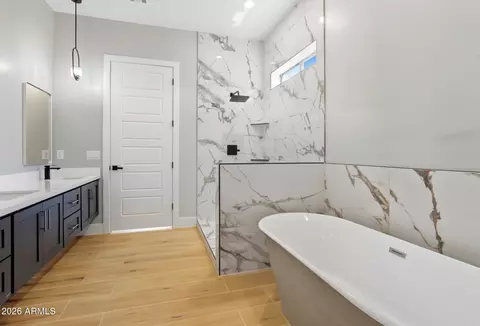
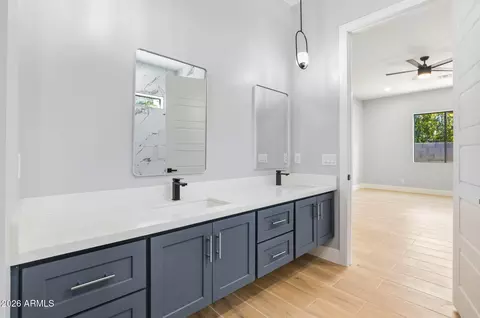
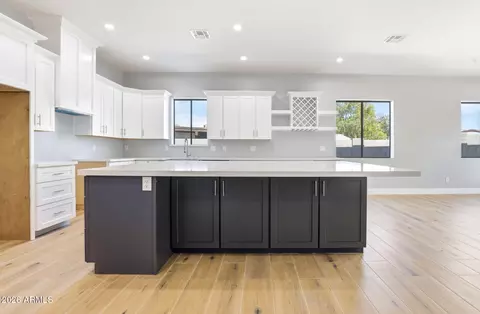
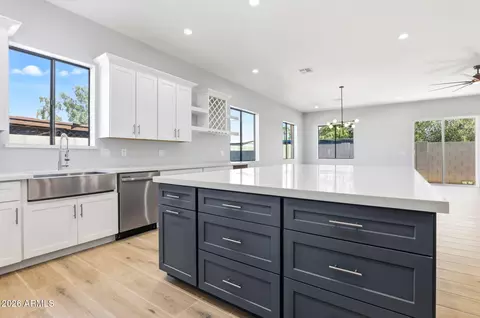
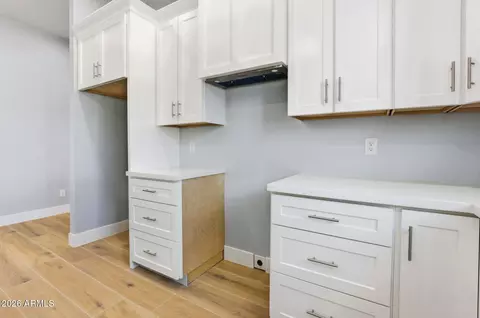
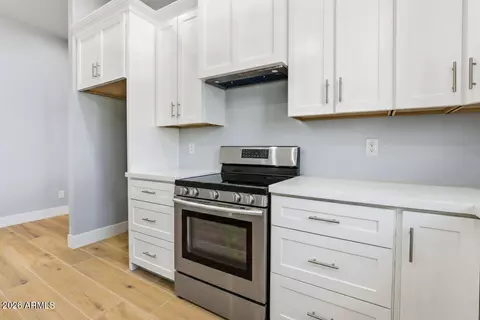
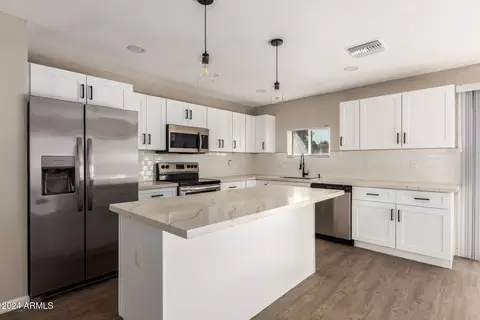
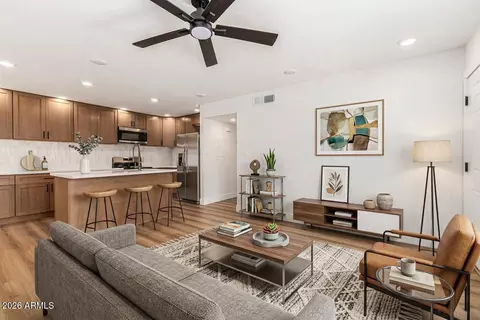
| Interior Features | Walk-in Pantry, Quartz Countertops, Eat-in Kitchen, Breakfast Bar, 9+ Flat Ceilings, Kitchen Island, Full Bth Master Bdrm, Separate Shwr & Tub |
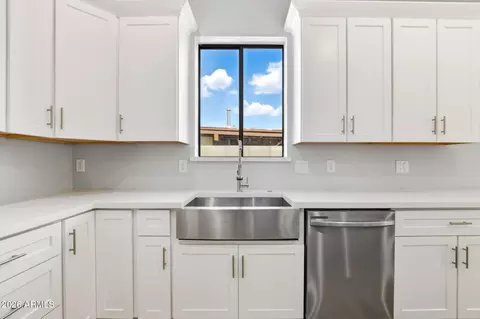
| Appliances | Dishwasher, Disposal, Electric Range |
| Window Features | Dual Pane, ENERGY STAR Qualified Windows |
| Exterior | |
| Foundation | Slab |
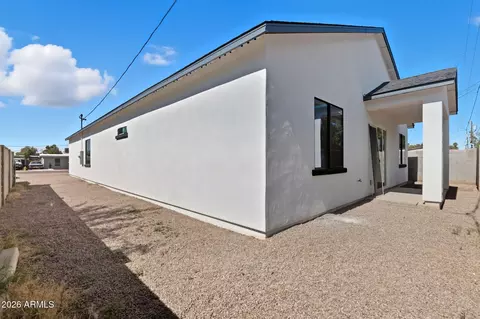
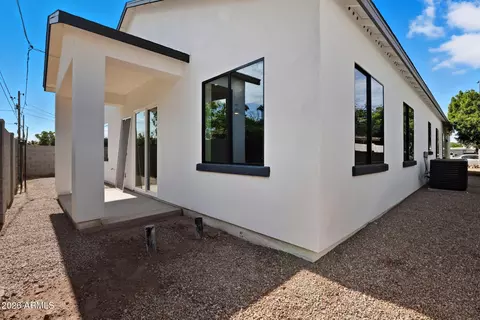
| Roof | Composition |
| Construction | Spray Foam Insulation, Stucco, Wood Frame, Painted, Ducts Professionally Air-Sealed |
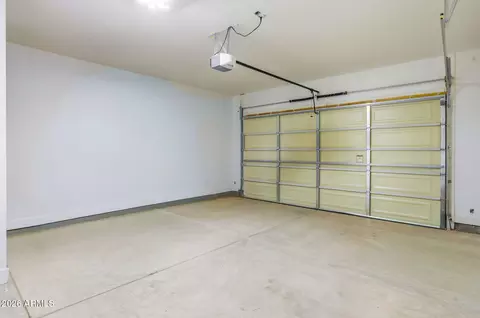
| # of Garage Spaces | 2 |
| Parking | Attached Garage |
| # of Open Parking Spaces | 2 |
| # of Covered Spaces | 2 |
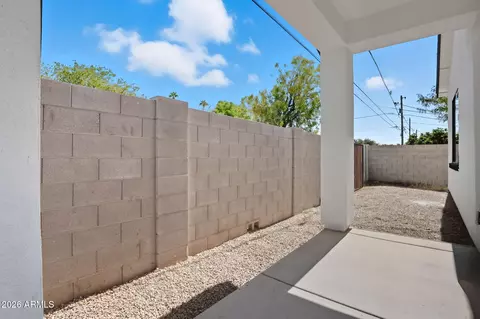
| Fencing | See Remarks, Other |
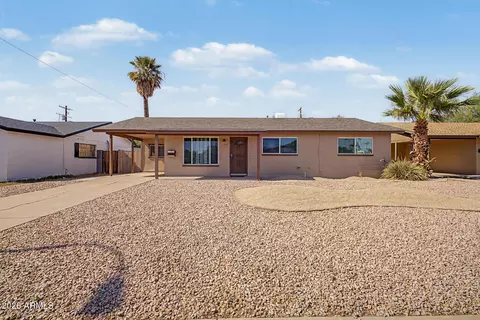
| Lot Features | Dirt Back, Gravel/Stone Front |
| Amenities / Utilities | |
| Water Source | Public |
| Sewer/Septic | Public Sewer |
| Spa | None |
| HOA Fee Includes | No Fees |
| Location | |
| Subdivision | Unkown |
| Community Features | Near Light Rail Stop, Near Bus Stop |
| Elementary School | Holdeman Elementary School |
| Elementary School District | Tempe School District |
| Middle School | Geneva Epps Mosley Middle School |
| High School District | Tempe Union High School District |
| High School | Tempe High School |
| APN | 124-29-040 |
| Directions | From 5th St, Head West On Robert And Home Is On The South Side Of The Street. |
| Lot/ Land Details | |
| Road Responsibility | City Maintained Road |
| Road Surface | Asphalt |

$525,000
$519,250
$449,900
$1,095,250
$568,000
$641,000
$450,000
$249,450
$374,525
$295,000
$550,000
$625,000
$650,000
$634,995
$492,450
$1,475,000
$700,000
$462,495
$499,990
$372,090
$394,950
$337,500
$484,900
$359,900
$579,900
$325,000
$380,000
$244,900
$679,000
$450,000