Movoto Real Estate
Sold on 07/20/2023

2064 E Alameda Dr, Tempe, AZ 85282

$566,000

Last sold 07/20/2023 after 28 Days

  • 3

    bed

  • 2

    bath

  • 1,576

    Sqft ($359/Sqft)

House not for sale

About 2064 E Alameda Dr

Property type House
Year built 1972
HOA fee $0/month
Lot size 6,556 Sqft
Parking 2 garage spaces
Rental estimate
Property description
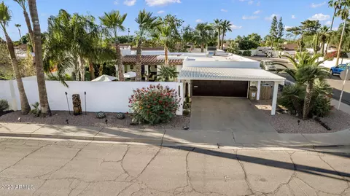
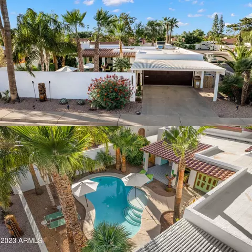
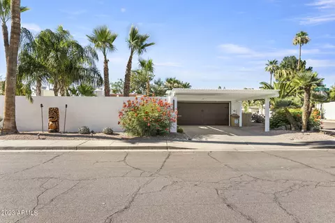
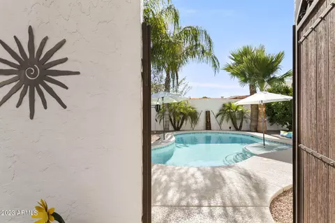
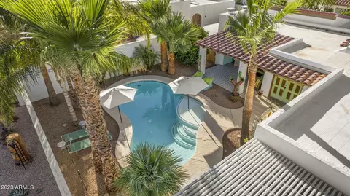
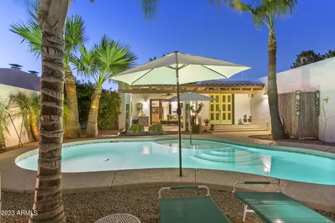
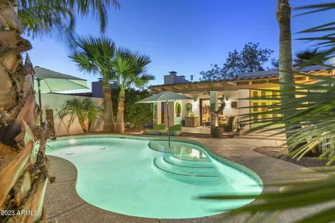
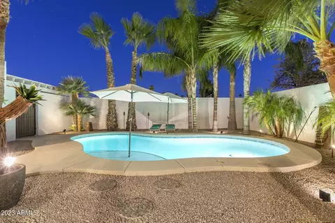
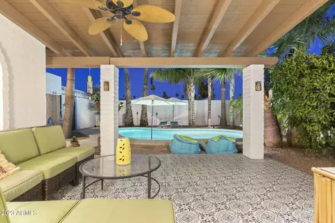
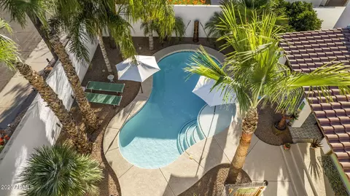
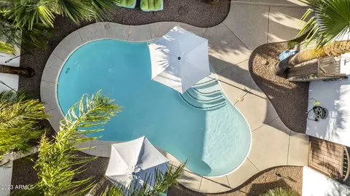
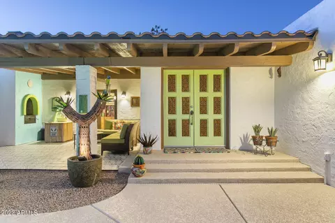
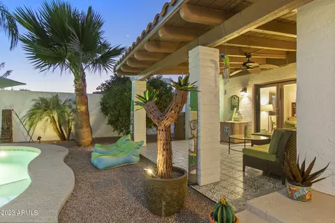
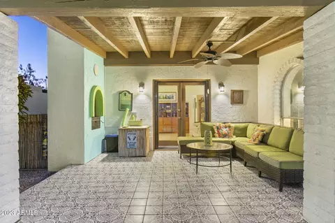
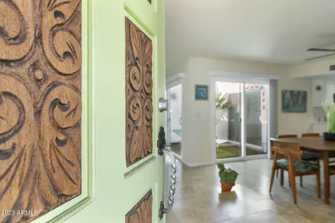
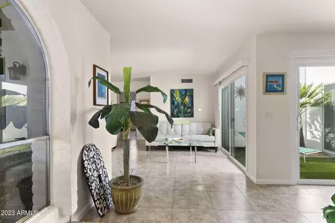
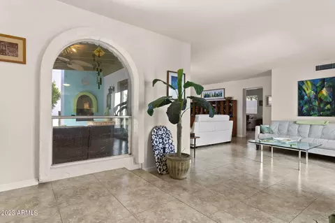
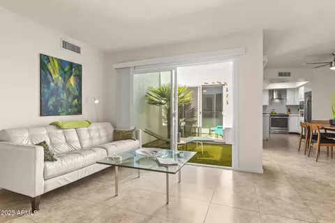
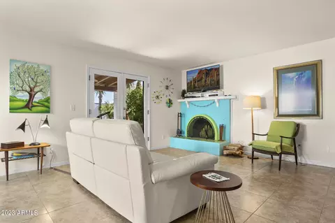
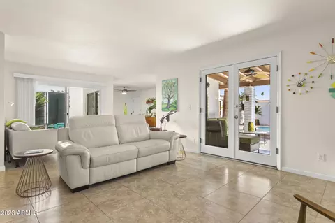
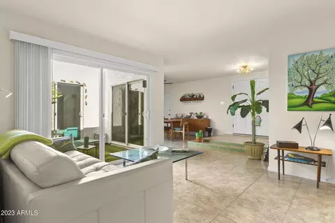
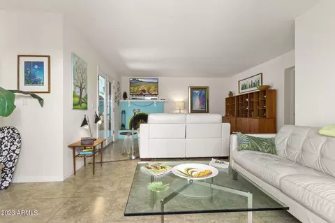
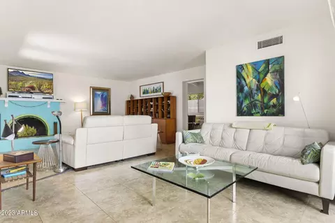
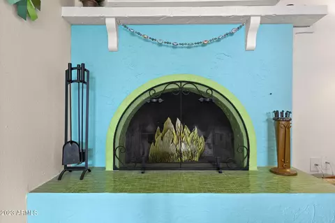
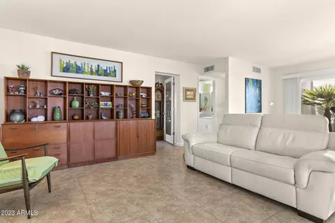
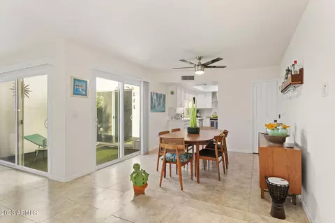
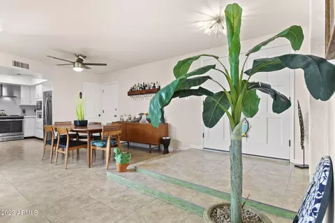
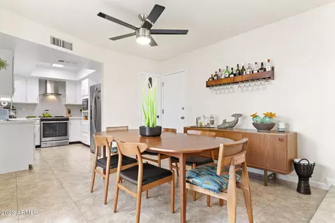
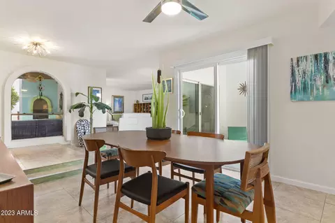
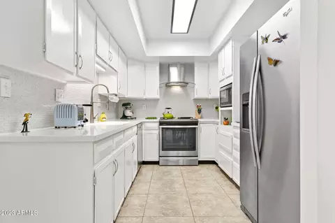
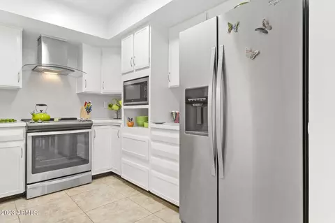
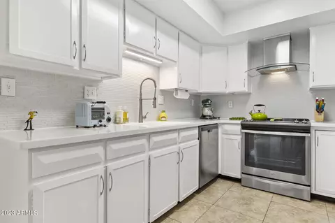
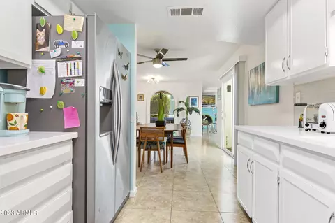
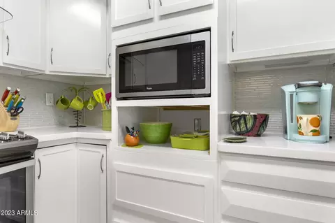
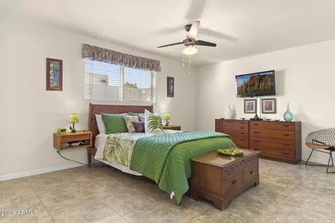
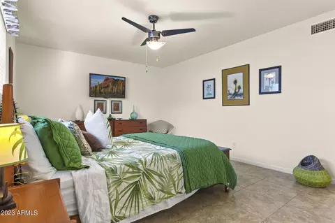
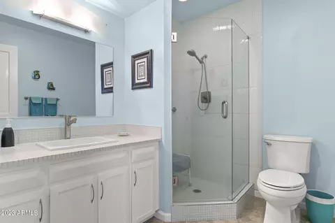
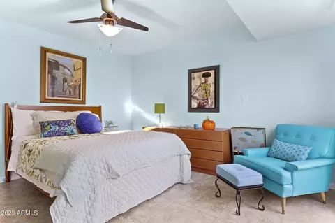
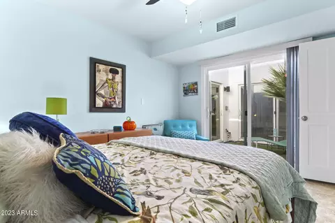
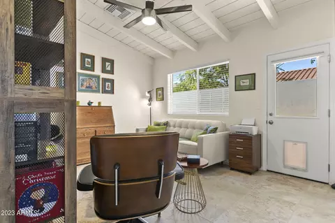
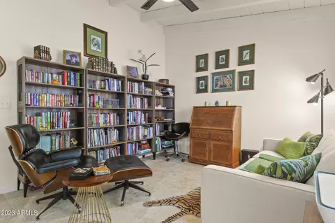
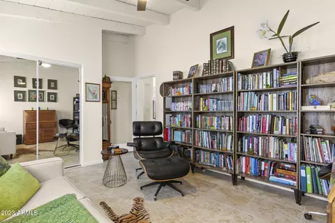
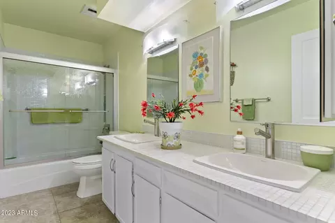
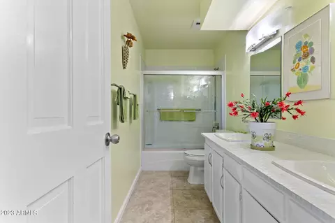
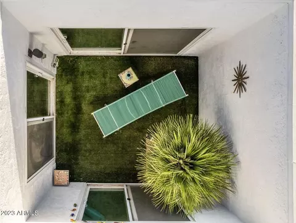
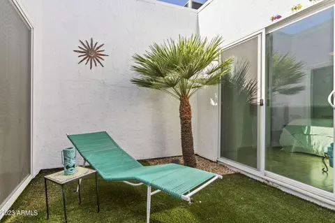
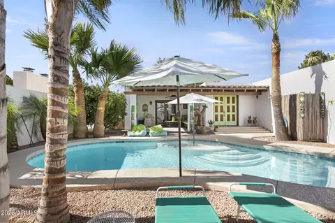
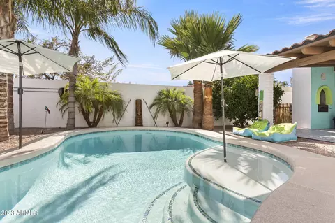
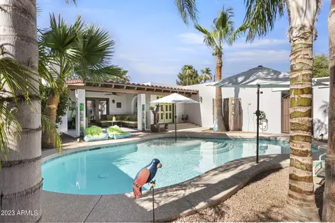
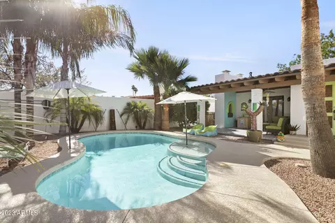
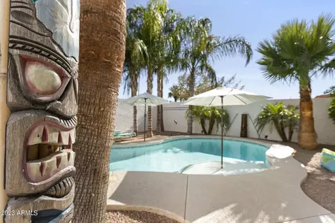
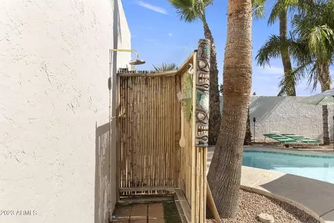
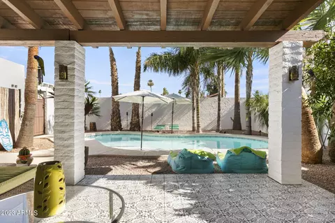
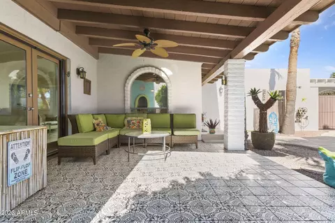
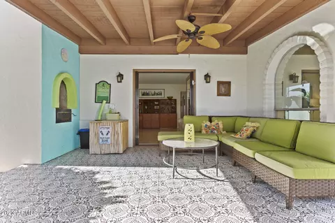
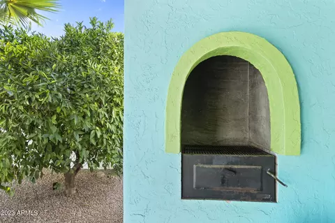
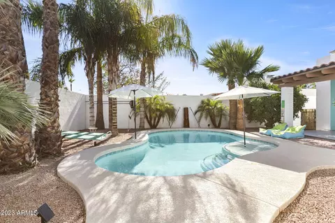
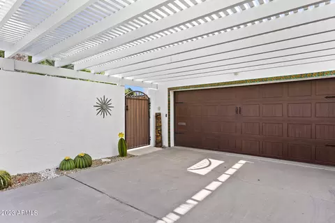
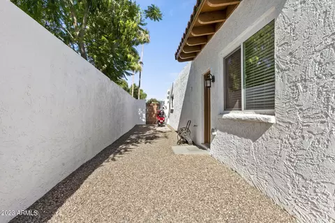
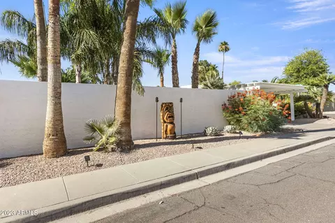
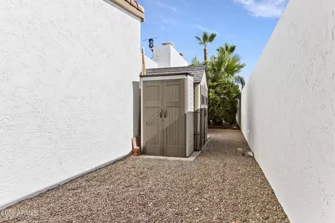
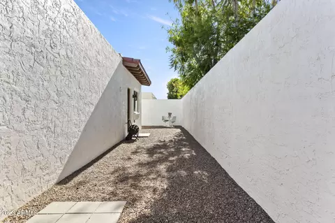
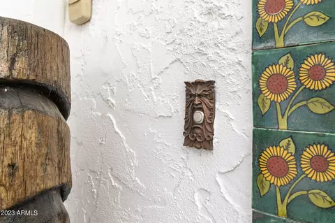
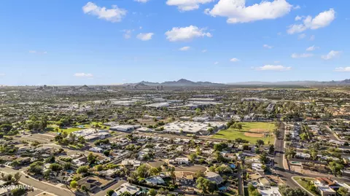
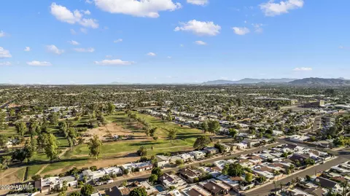
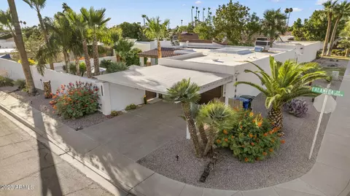
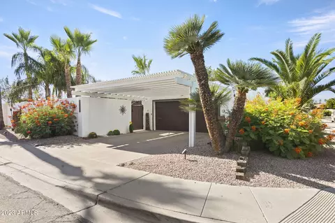
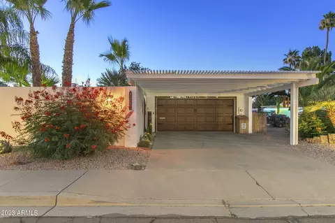
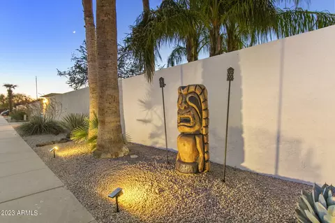
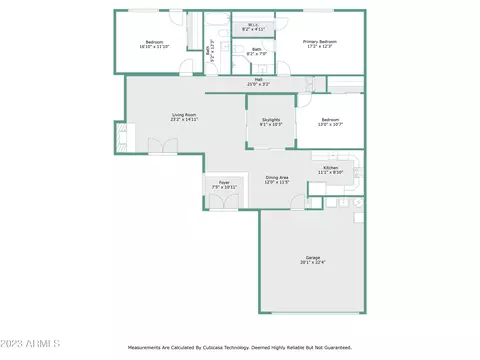
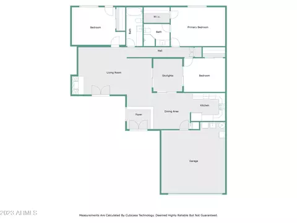
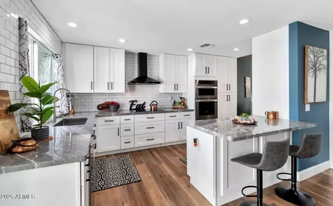
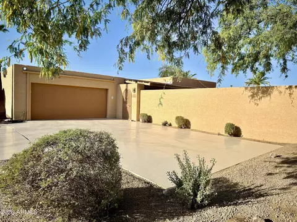
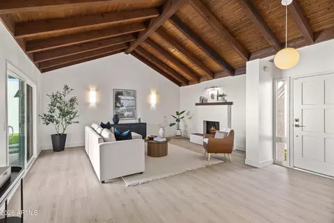
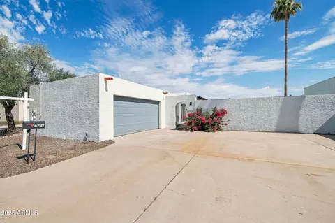
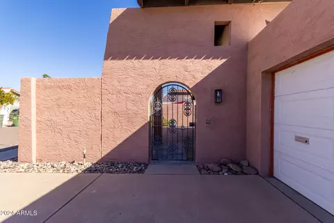
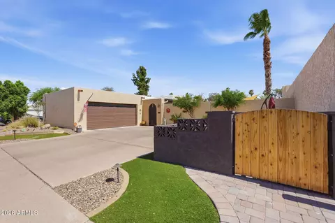
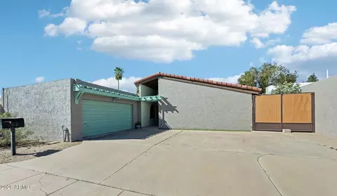
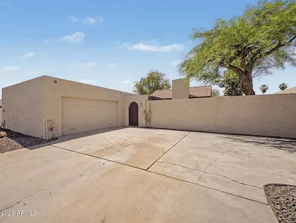
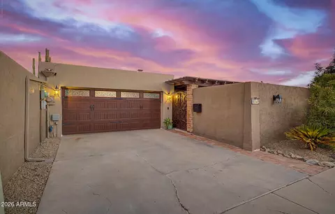
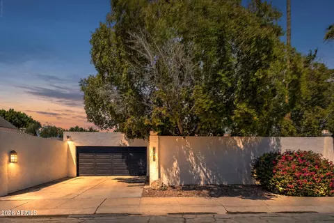
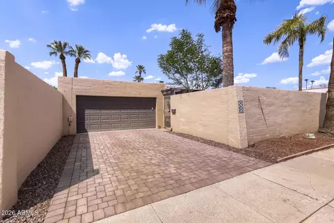

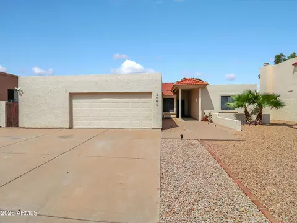
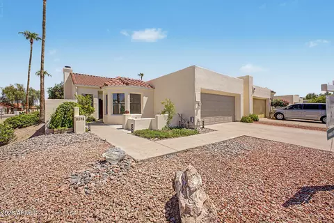
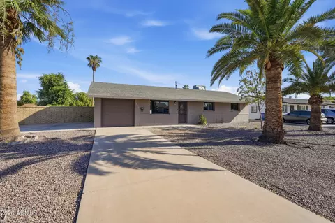
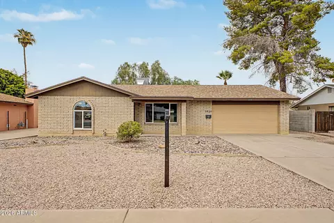
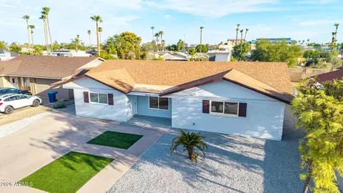
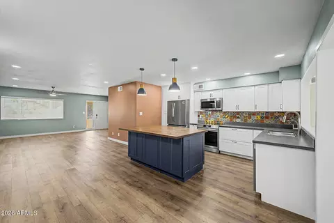
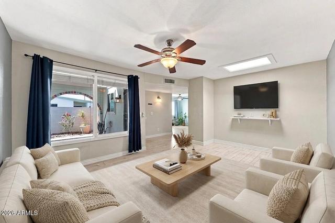
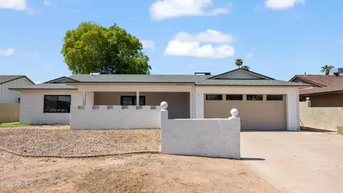
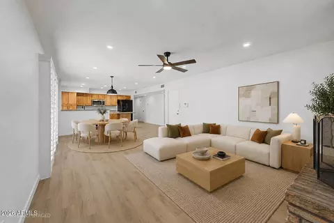
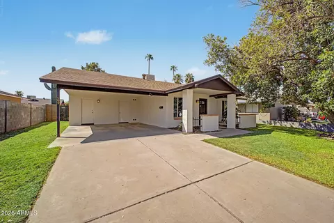
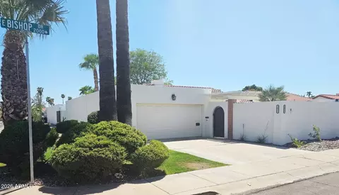
THIS IS IT! Prepare to fall in love with this stunning Spanish villa and its wall-to-wall privacy. Built by Douglas P. Patterson, this rare single-family detached home is nestled on a corner lot in coveted Santo Tomas (no HOA). This special home showcases unique architecture, inimitable indoor/outdoor connection, modernized amenities and exceptional attention to detail. Upon your arrival, you'll notice the crisp new exterior paint, cultivated desert-adapted yet tropical, landscaping, Spanish accents and the artisan-crafted wrought iron locking gates. There is so much to enjoy with the thoughtfully-designed outdoor spaces, including a front courtyard, sunny central atrium and a rear yard. The property is fully fenced for privacy and security. The sparkling 2016 Tribal Waters pool is the focal point of this tropical oasis. You'll want to grab a cold drink, turn on your favorite tunes and relax under the umbrella on the Baja shelf, while the palm trees sway in the wind. Entertain poolside year-round, under the spacious covered patio, which functions as an outdoor living room with newly-installed wood ceiling, original built-in BBQ, Spanish-inspired ceramic tile floors and new ceiling fan. Full lite French doors open fully to provide a 6' opening with a new retractable screen system, allowing for a wonderful indoor/outdoor connection. The tropical oasis is complete with mature Mediterranean, queen and Mexican fan palm tree varieties, fruit-bearing orange tree and outdoor cold water-plumbed shower. Preserved double carved doors lead you to the impressive interiors. The owners have an extensive list of improvements, including a new roof and new AC unit, both systems redone last year and under warranty. The kitchen and bathrooms are renovated and there is all new ceramic tile flooring throughout the home. Exceptional craftsmanship is seen in every little detail of this home. The open floorplan features a large living room with wood-burning fireplace, formal dining space, 3 true bedrooms and a central atrium. The central atrium was lovingly-restored from a formerly dark enclosed space to a light-filled, zen space with a Mediterranean palm tree, synthetic lawn and 3 new dual pane sliding glass doors that open to the living room, dining room and 2nd bedroom. The kitchen is remodeled and features white shaker-style cabinetry complete with custom pull-outs, lazy susan, updated hardware, stainless steel appliances, solid surface Corian counters with integrated double basin sink and glass mosaic tile backsplash. The spacious primary suite offers a generous walk-in closet and remodeled, private bath with new mosaic tiled shower with frameless glass enclosure, new tile floors and vanity with white shaker-style cabinetry, mosaic tile counter and porcelain sink. The hall bathroom is also updated and features dual porcelain sinks, shaker-style classic white cabinetry, new mosaic-tiled tub/shower and new fixtures. In 2022, the sellers hired a licensed contractor to build a permitted, flex room/ 3rd bedroom with vaulted ceilings and wood-beamed ceilings that opens to the rear yard. The 3rd bedroom can function as a home office, den or guest room. Bring the toys because in addition to the 2 car garage, there is a new custom Alumawood latticed 2 car carport (21' x 19'), a small paver parking pad in the rear yard and ample street parking. Storage sheds on the West side yard convey, offering plenty of room for storage. The cultivated seclusion will make you feel like you are miles away from the hustle and bustle, while the colorful Spanish accents and warm, bright hues give this property a tropical resort vibe, both inside and out. Also-no overhead power lines blocking your views of nightly sunsets. This is a very bikeable/walkable neighborhood. You'll love that this home is just a few steps to the Shalimar Country Club, which is the neighborhood golf course, bar and restaurant with 9 holes of golf and 18 holes of foot golf. Located conveniently less than a mile to many wonderful neighborhood staples including: Starbucks, Gold Bar Espresso, Sprouts, Connelly Field, Selleh Park, Daumler Park and Meyer Park. The neighborhood schools are also nearby: Curry Elementary, Connolly Middle School and McClintock High. Enjoy Close proximity to ASU, Tempe Marketplace and easy access to the 60, 101, 10 and 202. It is rare to find a home that is so well-cared for that also maintains the original charm that makes these walled villas so special. Don't miss your opportunity to own this treasured home!
Listed by
Listing Agent - Jennifer L Hibbard
Listing Office - Twins & Co. Realty, LLC
Source: ARMLS mls logo
MLS#6571790 • last updated 2 years ago
Movoto checked ARMLS for data 10 minutes ago
Overview
Cooling/AC Central Air, Ceiling Fan(s), ENERGY STAR Qualified Equipment, Programmable Thmstat
Heating ENERGY STAR Qualified Equipment, Electric
Levels/Style Spanish, 1
MLS # 6571790
Type Residential
Virtual Tour N/A
Status Closed
SubType Single Family Residence
SqFt 1576
Lot Size (Acres) 0.15
Lot Size (Sqft) 6556
Property Tax 2121
Builder Name Douglas P. Patterson
Year Built 1972
Interior
Total # of Bathrooms 2
Total # of Bedrooms 3
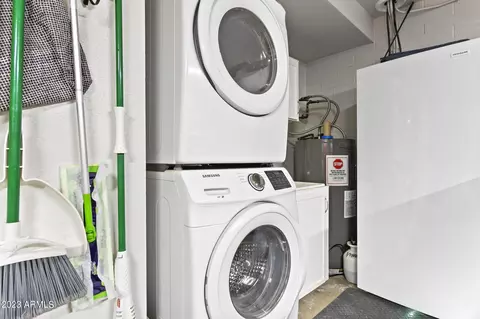
Laundry Wshr/Dry HookUp Only
Flooring Tile
Interior Features High Speed Internet, Vaulted Ceiling(s), Pantry, 3/4 Bath Master Bdrm
Fireplace Living Room
Appliances Electric Cooktop
Accessibility Features Bath Grab Bars
Window Features Low-Emissivity Windows, Dual Pane
Exterior
Roof Tile, Built-Up
Construction Stucco, Painted, Block
# of Garage Spaces 2
Parking Garage Door Opener, Direct Access, Separate Strge Area
# of Carport Spaces 2
# of Covered Spaces 4
Patio/Porch Covered Patio(s), Patio
Fencing Block
Exterior Features Private Yard, Storage, Built-in Barbecue
Lot Features North/South Exposure, Sprinklers In Rear, Sprinklers In Front, Corner Lot, Desert Back, Desert Front, Gravel/Stone Front, Gravel/Stone Back, Auto Timer H2O Front, Auto Timer H2O Back
Amenities / Utilities
Water Source City Water
Sewer/Septic Public Sewer
Spa None
HOA Fee Includes No Fees
Pool Play Pool
Location
Subdivision SANTO TOMAS UNIT 2
Community Features Golf, Near Bus Stop
Elementary School Curry Elementary School
Elementary School District Tempe Elementary School District
Middle School Connolly Middle School
High School District Tempe Union High School District
High School McClintock High School
APN 133-34-622
Directions North On Country Club Way, East On Alameda To Home
We are not permitted to show value estimates for this property.
  • Aug 2023
    mls logo MLS # 5175835
  • Aug 25, 2023 Sold
    $198,000 (-65.0%)
  • Jan 9, 2015 Ucb
  • Oct 31, 2014 Listed
  • Oct 28, 2014 Pending
  • Sep 24, 2014 Listed
    $200,000
  • Jul 2023
    mls logo MLS # 6571790
  • Jul 20, 2023 Sold
    $566,000
  • Jun 24, 2023 Pending
  • Jun 22, 2023 Listed
    $530,000 (+167.7%)
  • Jul 2023
    Public Records
  • Jul 20, 2023 Sold
    $566,000 (+6.8%)
  • Feb 2015
    Public Records
  • Feb 13, 2015 Sold
    $198,000 (-1.0%)
  • Year Property taxes Tax assessment
  • 2024
    $1,935 -12.5%
    $44,460 -8.65%
  • 2023
    $2,211 +4.3%
    $48,670 +63.05%
  • 2022
    $2,121 -0.7%
    $29,850
  • 2021
    $2,136 +3.1%
    $29,850 +6.61%
  • 2020
    $2,071 +1.9%
    $28,000 +10.37%
  • 2019
    $2,032 +2.5%
    $25,370 +8.19%
  • 2018
    $1,981 +3.1%
    $23,450 +7.32%
  • 2017
    $1,922 +0.7%
    $21,850 +5.56%
  • 2016
    $1,909 +4.1%
    $20,700
  • 2015
    $1,833
  • 2064 E Alameda Dr
    $566K
  • $499K
  • 85282
    $450K -5% y/y
  • Tempe
    $485K -2% y/y
No chart available
Statistics calculated by Movoto
Est. value Bed/bath Sqft mi
2060 E Alameda Dr, Tempe, AZ 85282 $566,000 —/2 1,576 0.01
2055 E Bishop Dr, Tempe, AZ 85282 $543,000 —/— 1,734 0.01
2051 E Bishop Dr, Tempe, AZ 85282 $531,000 —/— 1,734 0.02
2072 E Alameda Dr, Tempe, AZ 85282 $539,000 2/— 1,576 0.02
2054 E Alameda Dr, Tempe, AZ 85282 $537,000 2/2 1,421 0.03
2047 E Bishop Dr, Tempe, AZ 85282 $523,000 3/— 1,734 0.03
2070 E Bishop Dr, Tempe, AZ 85282 $491,000 —/2 1,421 0.03
2065 E Alameda Dr, Tempe, AZ 85282 $658,000 3/— 1,798 0.03

Estimated values are based on public record data and automated valuation models. Values are not guaranteed and may not reflect current market conditions.

Thinking of selling? Get a Cash Offer.

  • A smooth, fast sale
  • Skip staging and repairs
  • No strings attached
3/10
Curry Elementary School
public Grades K-5
Tempe School District
4/10
Connolly Middle School
public Grades 6-8
Tempe School District
5/10
McClintock High School
public Grades 9-12
Tempe Union High School District
Source: GreatSchools.org © 2026. All rights reserved.

Around the neighborhood

Explore everything this neighborhood has to offer.
By entering my info and clicking Ask a Question below, I am providing my e-signature and express written consent to receive marketing emails, calls, and texts (including via automatic telephone dialing systems, AI generative, artificial or pre-recorded voice technology) relating to my inquiry from Movoto (and parties calling/messaging on their behalf) even if my number appears on the company, state, or national Do Not Call Registry. You also agree to ourTerms and Conditions and Privacy Policy. Consent not required to receive services (call 1-844-420-1270 to be connected without providing consent).

Nearby recently sold homes in Tempe, AZ

Nearby homes for sale in Tempe, AZ

Newest listings in 85282

  • Real Estate
  • AZ
  • Maricopa County
  • Tempe
  • 85282
  • 2064 E Alameda Dr
Meet with a real estate agent today (844) 430-0869
The multiple listing information is provided by Arizona Multiple Listing Service, Inc.. IDX information is provided exclusively for consumers’ personal, non-commercial use and that it may not be used for any purpose other than to identify prospective properties consumers may be interested in purchasing. Information deemed reliable but not guaranteed to be accurate. Buyer to verify all information. The information provided is for consumers' personal, non-commercial use and may not be used for any purpose other than to identify prospective properties consumers may be interested in purchasing. Listing information updated every 15 minutes. Terms of use & Privacy Policy, California Privacy Info. Copyright © 2005 - 2026 Movoto, Inc. All rights reserved. Equal Housing Opportunity CalDRE CalDRE #01517281
Movoto Real Estate is committed to ensuring accessibility for individuals with disabilities. We are continuously working to improve the accessibility of our web experience for everyone. We welcome feedback and accommodation requests, please submit them here.
Arizona Multiple Listing Service™ system
The real estate listing data marked with this icon comes from the IDX program of the Arizona Multiple Listing Service™ system. All information provided is deemed reliable but is not guaranteed and should be independently verified. All information should be verified by the recipient and none is guaranteed as accurate by ARMLS.
Requests for information regarding mortgage products will be directed to Movoto.com affiliate, Lower, LLC - a licensed Mortgage Lender (NMLS #1124061), or, based on your location, may be redirected to a participating mortgage marketing partner that may pay Lower, LLC for any consumer contact information provided through this site.