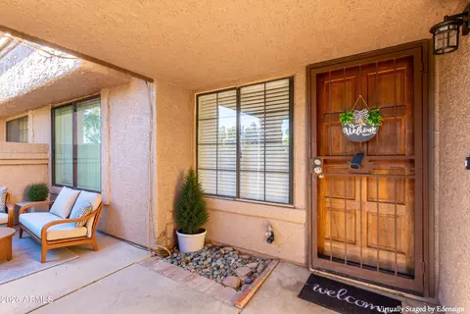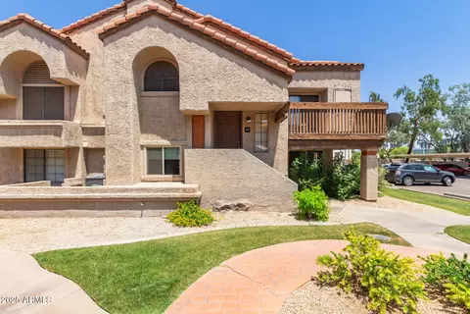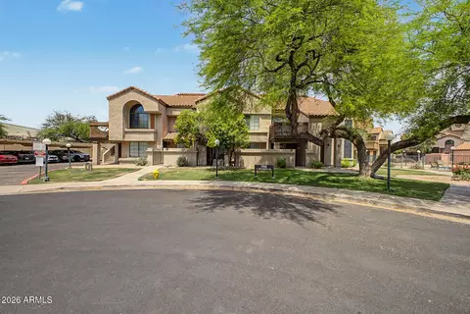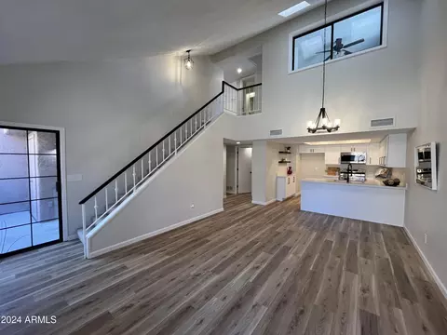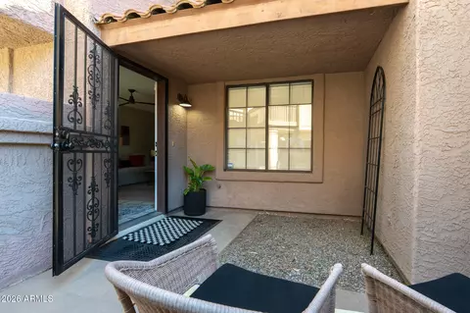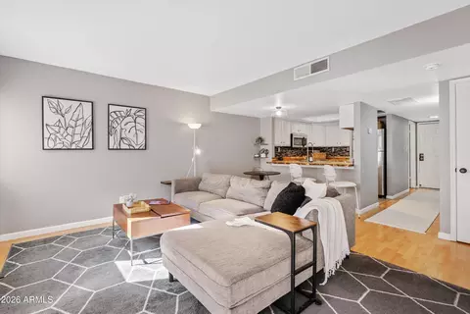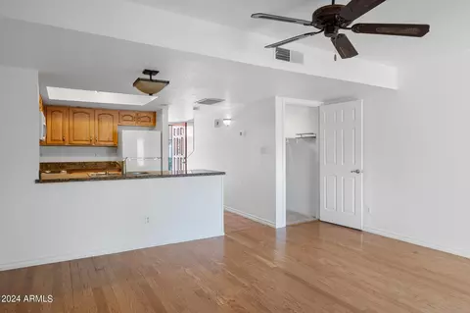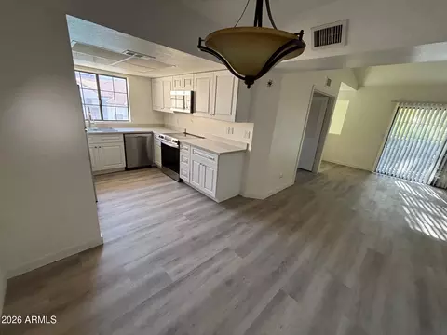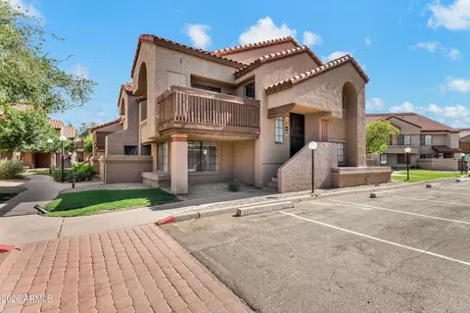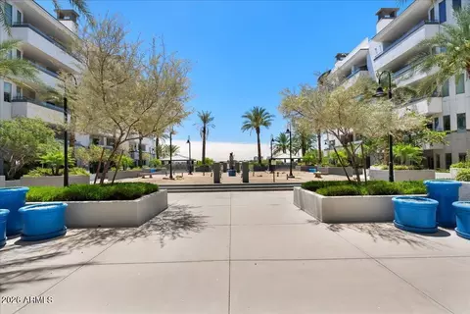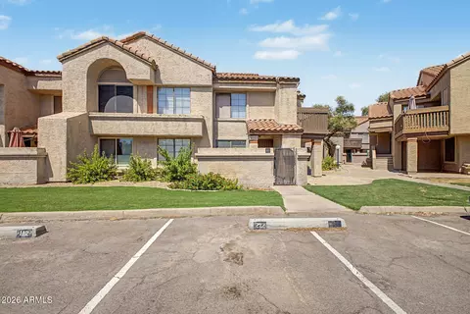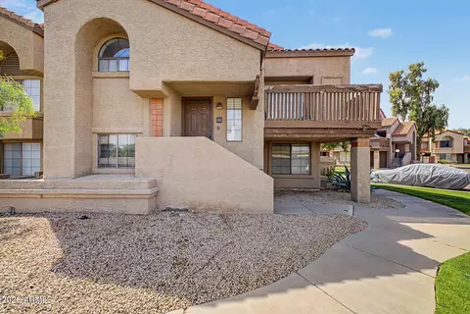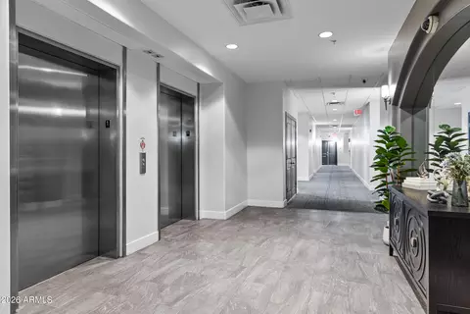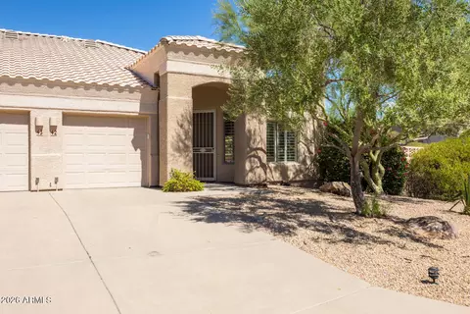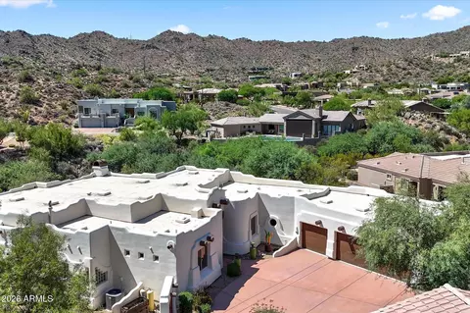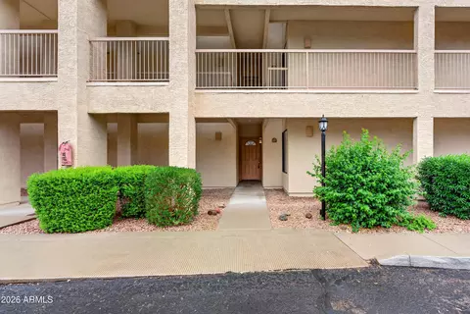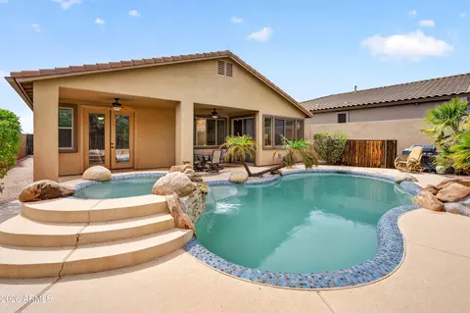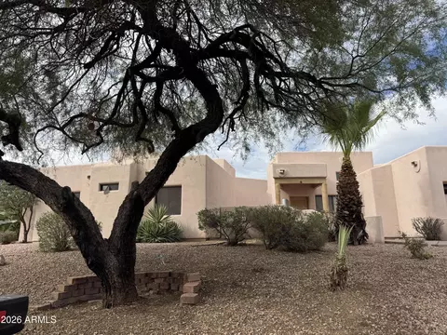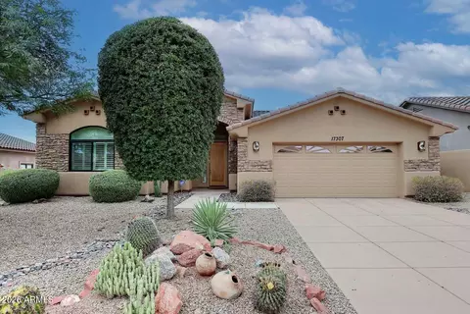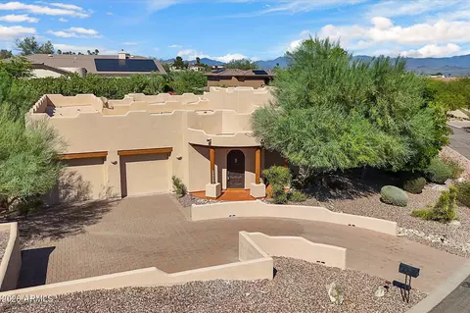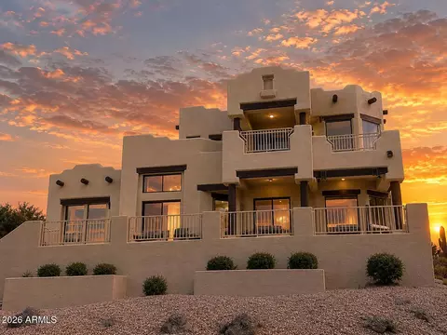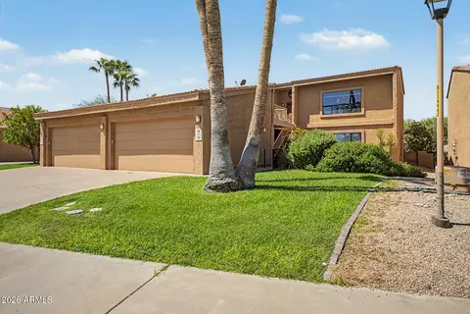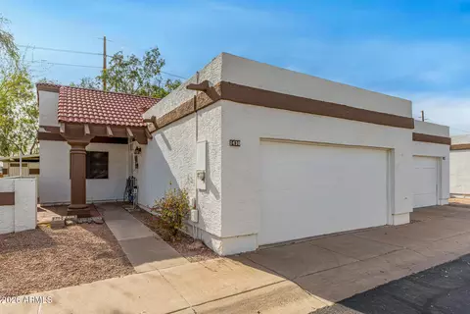
- $350,000
- 3Bd
- 2Ba
- 1,374 Sq Ft
SOLD 09/05/26


Last sold 11/01/2015 for $283K
bed
bath
Sqft ($154/Sqft)
| Property type Townhouse | Neighborhood | Year built 2015 | HOA fee $95/month | Lot size 1,277 Sqft | Movoto estimate | Parking 1 garage spaces | Rental estimate |

| Overview | |
| Cooling/AC | Central Air, Ceiling Fan(s) |
| Heating | Electric |
| Levels/Style | Contemporary, 3 |
| MLS # | 5341128 |
| Type | Residential |
| Status | Closed |
| SubType | Townhouse |
| SqFt | 1835 |
| Lot Size (Acres) | 0.03 |
| Lot Size (Sqft) | 1277 |
| Property Tax | 350 |
| HOA | BELLA VITA, 480-736-3951 |
| Condition | Complete Spec Home |
| Builder Name | FORTRESS GENERAL CONTRACTING |
| HOA Fee | 95, Monthly |
| Year Built | 2015 |
| Interior | |
| Total # of Bathrooms | 3 |
| Total # of Bedrooms | 3 |
| Flooring | Carpet, Tile |
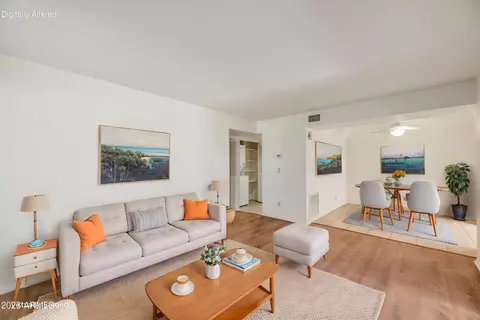
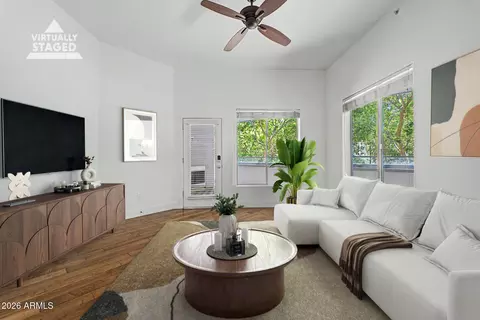
| Interior Features | High Speed Internet, Granite Counters, Double Vanity, Upstairs, Eat-in Kitchen, Breakfast Bar, 9+ Flat Ceilings, Kitchen Island, Pantry, 3/4 Bath Master Bdrm |
| Window Features | Low-Emissivity Windows, Dual Pane, Vinyl Frame |
| Exterior | |
| Roof | Tile |
| Construction | Stucco, Wood Frame, Painted |
| # of Garage Spaces | 1 |
| Parking | Direct Access |
| # of Covered Spaces | 1 |
| Patio/Porch | Patio |
| Other Structures | Gazebo |
| Fencing | See Remarks, Other, Wrought Iron |
| Exterior Features | Balcony |
| Lot Features | Borders Common Area, Sprinklers In Rear, Sprinklers In Front, Corner Lot, Desert Back, Desert Front, Auto Timer H2O Front, Auto Timer H2O Back |
| Amenities / Utilities | |
| Water Source | City Water |
| Sewer/Septic | Public Sewer |
| Spa | None |
| HOA Fee Includes | Maintenance Grounds, Street Maint, Front Yard Maint, Maintenance Exterior |
| Pool | None |
| Location | |
| View | Mountain(s) |
| Subdivision | BELLA VITA TOWNHOMES |
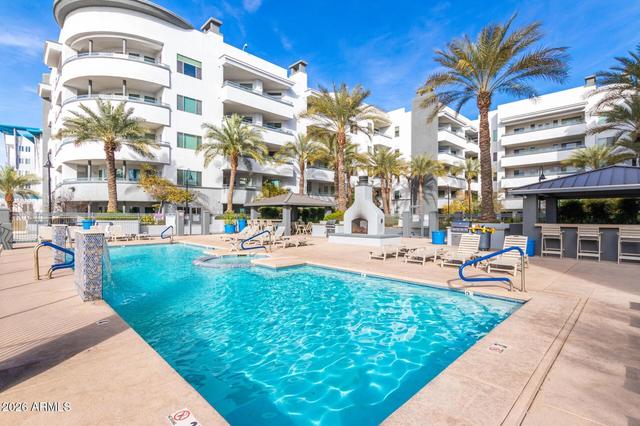
| Community Features | Community Spa, Near Bus Stop |
| Elementary School | Cecil Shamley School |
| Elementary School District | Tempe Elementary School District |
| Middle School | Cecil Shamley School |
| High School | McClintock High School |
| APN | 132-13-165 |
| Directions | MCCLINTOCK NORTH OF THE 202 TO CURRY, THEN WEST TO MILLER. |
MLS # 5942686
MLS # 5813033
MLS # 5341128
MLS # 5288652| Est. value | Bed/bath | Sqft | mi | |
|---|---|---|---|---|
| 1060 N Miller Rd, Tempe, AZ 85288 | $500 | —/— | — | 0.01 |
| 1246 E Curry Rd, Tempe, AZ 85288 | $504,000 | 3/3 | 1,835 | 0.01 |
| 1298 E Curry Rd, Tempe, AZ 85288 | $508,000 | 3/3 | 1,835 | 0.01 |
| 1294 E Curry Rd, Tempe, AZ 85288 | $502,000 | 2/3 | 1,835 | 0.01 |
| 1258 E Curry Rd, Tempe, AZ 85288 | $499,000 | 2/3 | 1,835 | 0.01 |
| 1264 E Curry Rd, Tempe, AZ 85288 | $504,000 | 3/3 | 1,835 | 0.01 |
| 1282 E Curry Rd, Tempe, AZ 85288 | $508,000 | 3/3 | 1,835 | 0.02 |
| 1270 E Curry Rd, Tempe, AZ 85288 | $495,000 | 3/3 | 1,835 | 0.02 |
Estimated values are based on public record data and automated valuation models. Values are not guaranteed and may not reflect current market conditions.