Movoto Real Estate
  • Exterior
  • Living
  • Other
  • Kitchen
  • Bedroom
  • Bath

1225 E Harbor View Dr, Tempe, AZ 85283

  • $699,000

  • 4

    bed

  • 2

    bath

  • 1,920

    Sqft ($364/Sqft)

House for sale 6 hours
11 homes bought nearby with Movoto recently

About 1225 E Harbor View Dr

Property type House
Neighborhood
Year built 1973
HOA fee $129/month
Lot size 6,978 Sqft
Parking 2 garage spaces
Rental estimate
Property description
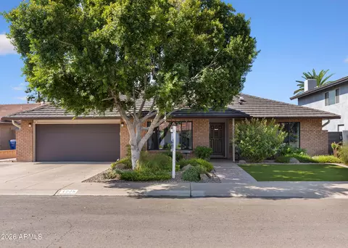
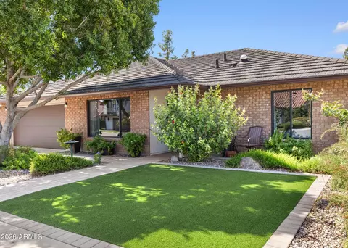
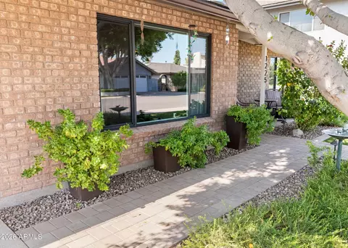
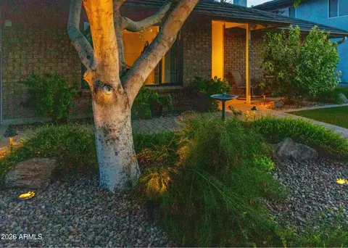
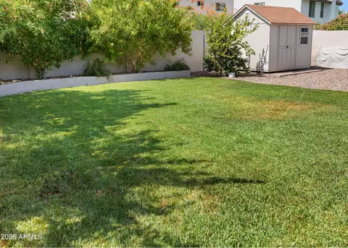
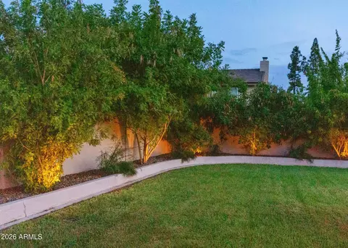
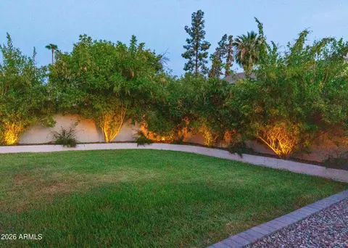
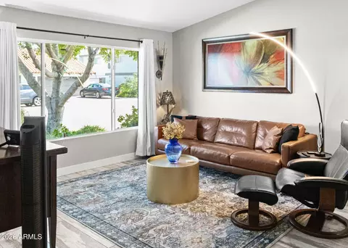
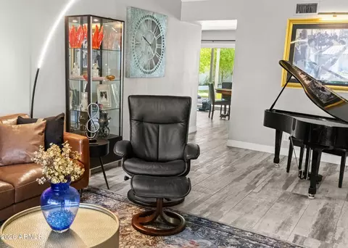
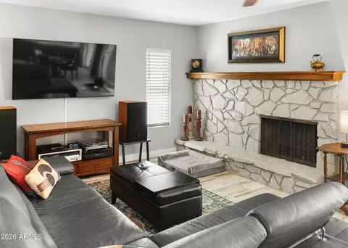
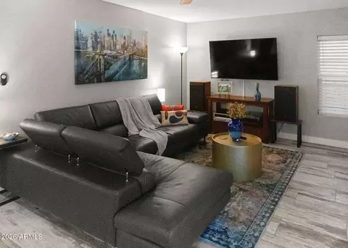
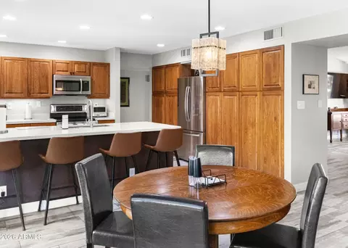
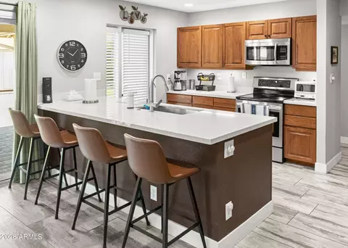
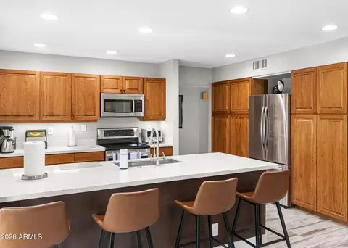
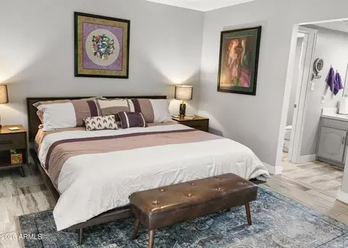
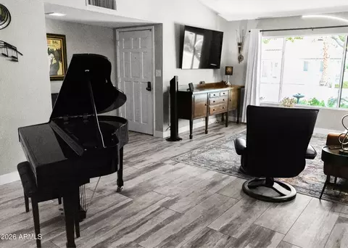
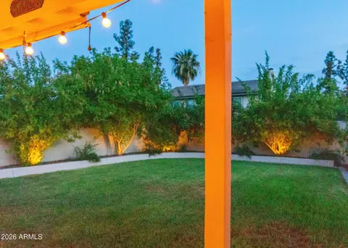
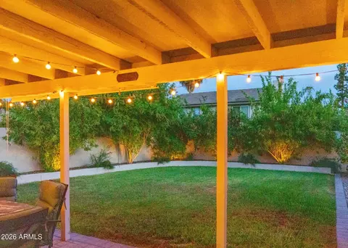
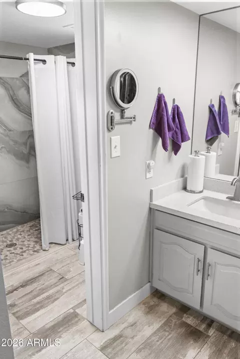
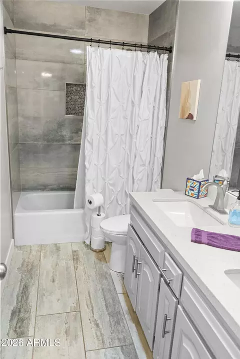
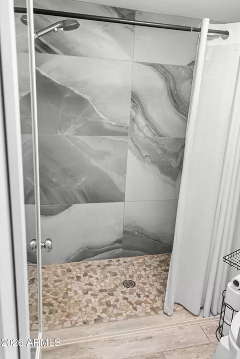
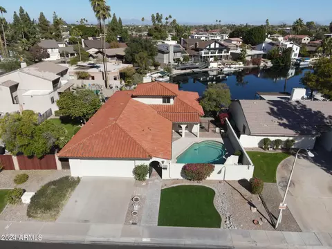
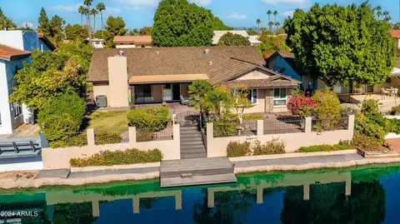
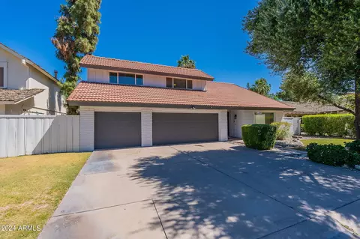
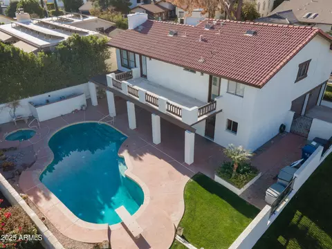
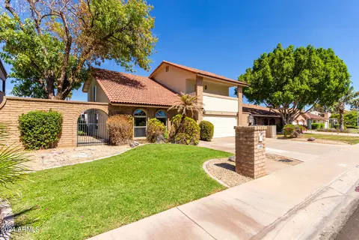
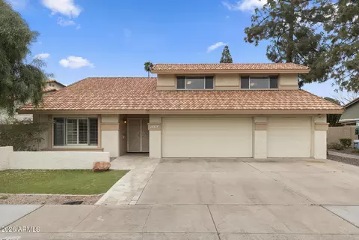
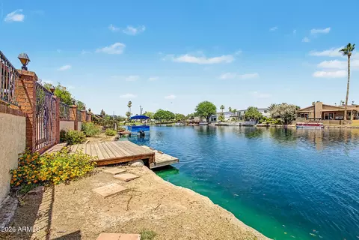
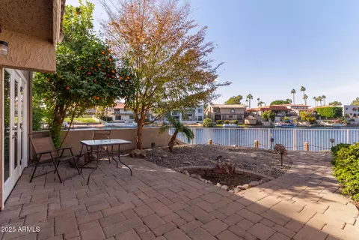
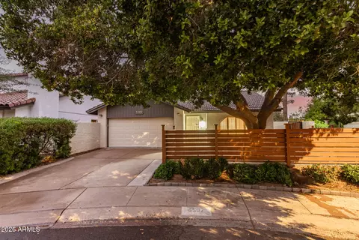
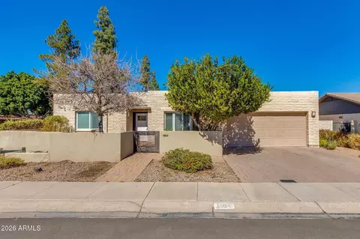
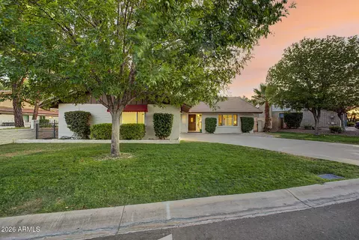
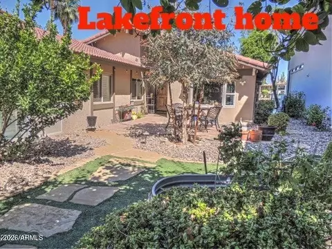
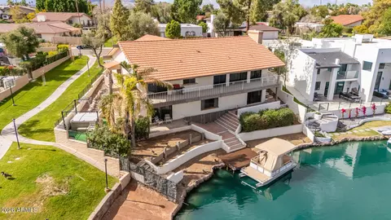
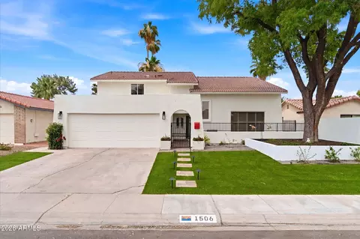
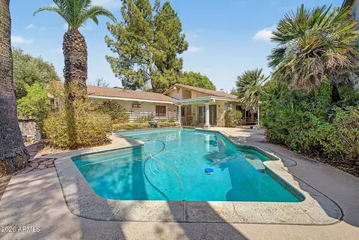
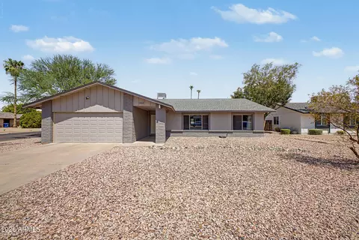
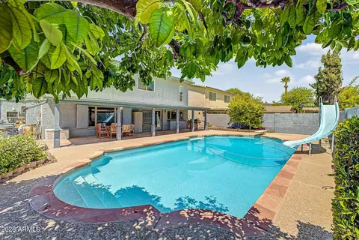
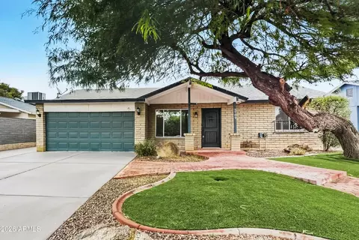
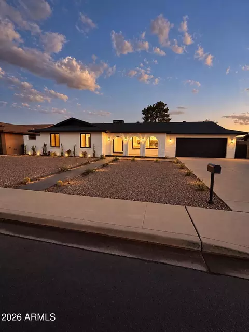
Tucked away on a quiet, idyllic cul-de-sac in ''The Coves'' section of The Lakes of Tempe, this 1,920 sq ft, 4-bed, 2-bath single-level home is a true turnkey oasis. Meticulously updated with over $100K in premium improvements, highlights include a stone-coated metal roof (2022), Trane A/C (2022), electrical panel (2022), water heater (2022), and dual-pane energy-efficient windows with sun tinting--qualifying for SRP energy ratings. Inside features quartz countertops, updated baths with custom tile surrounds, and durable tile flooring throughout main living spaces. Step outside to a pristine paver driveway, walkway, and patio, leading to a lush, ultra-rare St. Augustine grass backyard. Complete with rain gutters (2026), exterior paint (2023), and storage shed. Enjoy resort-style living ... with access to The Lakes Beach and Tennis Club clubhouse, heated pool, tennis/pickleball courts, & fitness center! WELCOME TO YOUR TURNKEY DESERT OASIS IN "THE COVES" Nestled on an idyllic, peaceful cul-de-sac within "The Coves" section of custom homes in Arizona's premier waterfront community--The Lakes of Tempe--this immaculate 1,920 sq ft, 4-bedroom, 2-bathroom single-level residence represents the pinnacle of desert living. Meticulously transformed with over $100,000 in top-tier improvements and energy-efficient systems, this home delivers peace of mind, modern elegance, and effortless indoor-outdoor living. OVER $100,000 IN MAJOR SYSTEM & CAPITAL IMPROVEMENTS Every major system has been updated, ensuring years of low-maintenance enjoyment: Roofing: Premium stone-coated metal roof installed in March 2022 for longevity, safety, and superior insulation. HVAC & Climate: Brand-new high-efficiency Trane A/C unit (Jan 2022). Electrical & Plumbing: New 200-amp electrical service panel (Jan 2022), brand-new hot water heater (Jan 2022), custom rain gutters (March 2026), and a multi-stage Reverse Osmosis (RO) drinking water system. Windows & Energy Efficiency: High-efficiency dual-pane windows (front replaced Sept 2022; remaining updated prior) paired with custom solar tinting on sun-facing exposures, helping the home earn energy-efficiency ratings from SRP for maximum monthly savings. REFINED INTERIORS & THOUGHTFUL FINISHES Step inside to find durable, easy-to-clean tile flooring through all high-traffic and main living areas, paired with brand-new carpet in the owner's suite (Dec 2021). Kitchen & Living: Hard-surface quartz countertops grace both the kitchen and bathrooms, combining timeless style with durability. Owner's Suite Sanctuary: Features a fully updated en-suite bathroom (Dec 2024/Dec 2021) complete with a custom tiled walk-in shower (replacing the former sunken tub), fresh tile surrounds, an easy-clean skirted toilet, and a private dog door (May 2022) for pets. Guest Bath: Beautifully updated (Aug 2023) featuring a heavy-duty cast iron tub with custom tile surrounds, tile floors, and modern skirted toilet fixtures. The exterior showcases a complete landscape transformation designed to impress around the clock: Stunning Nightscape Lighting: Low-voltage landscape lighting accents the lush greenery and architectural features, creating incredible curb appeal and an inviting ambiance after dark. Timeless Elevation: Features a full classic brick facade that never requires painting, paired with fresh full exterior paint on remaining surfaces (Apr 2023) and a new garage door (March 2023). Custom Hardscaping: Beautiful new paver driveway, front walkway, grand entry, and spacious rear paver patio (Jan 2023). Rare St. Augustine Grass Lawn: Step into the private backyard onto a thick, soft, and cool St. Augustine grass lawn--an ultra-rare, high-value luxury in Arizona that feels amazing on bare feet. Irrigation, Gutters & Storage: Fully updated front and rear automated sprinkler/irrigation system (Jan 2023), custom rain gutters (March 2026), and a matching, durable exterior storage shed (Jan 2023). UNRIVALED RESORT-STYLE LIVING AT THE LAKES Living in The Lakes of Tempe isn't just buying a home--it's adopting a resort lifestyle. Centered around a stunning, private 50-acre body of water, residents enjoy: Stocked Lake & Water Recreation: The lake is teeming with catchable fish (bass, catfish, sunfish) for catch-and-release fishing, kayaking, and electric pontoon boating. The Lakes Beach & Tennis Club: Enjoy exclusive access to an Olympic-sized heated pool, relaxing heated spa, state-of-the-art workout facility, indoor racquetball courts, illuminated tennis courts, active pickleball courts, sand volleyball, children's playground, outdoor firepits, and shaded BBQ ramadas. Be sure to watch our Video Tour Of The Lakes and Beach and Tennis Club! Community Social Life & Waterfront Dining: Take in breathtaking desert sunsets over the water from neighborhood private parks or while dining at popular lakefront spots like Pier 54 and Word of Mouth Grill. PRIME CENTRAL TEMPE LOCATION & NEARBY ATTRACTIONS Situated in one of the East Valley's most desirable locations, you are centrally positioned near world-class recreation, major employment hubs, and top-rated schools: Travel & Airport Access: Just a 10-15 minute drive to Phoenix Sky Harbor International Airport via nearby US-60, I-10, and Loop 101 freeways. Higher Education: Minutes from Arizona State University (ASU Main Campus). Home of the Sun Devils athletics and Mountain America Stadium. Nearby Parks & Recreation: Steps from Kiwanis Park & Community Center (wave pool, batting cages, tennis center, and walking trails), Tempe Town Lake, Mill Avenue Entertainment District, and South Mountain Park & Preserve for hiking and mountain biking. Major Regional Employers: Quick commutes to the ASU Research Park, State Farm Regional Headquarters at Marina Heights, GoDaddy, Carvana, Honeywell, DoorDash tech hub, and the Price Road Tech Corridor. Schools: Zoned for highly rated local schools including Rover Elementary, Fees College Preparatory Middle School, and Marcos De Niza High School. DON'T MISS THIS RARE OPPORTUNITY TO OWN ONE OF TEMPE'S MOST STUNNING CUSTOM HOMES IN ARIZONA'S FIRST AND MOST COVETED LAKE COMMUNITY!
Listed by
Listing Agent - Charlie Walters
Listing Office - Real Estate Brokers Intl
Source: ARMLS mls logo
MLS#7062709 • last updated 5 hours ago
Movoto checked ARMLS for data 6 minutes ago
Request a virtual or in-person tour
Overview
Cooling/AC Central Air, Ceiling Fan(s), Programmable Thmstat
Heating Forced Air, Electric
Levels/Style Ranch, 1
MLS # 7062709
Type Residential
Status Active
SubType Single Family Residence
SqFt 1920
Lot Size (Acres) 0.16
Lot Size (Sqft) 6978
Property Tax 2951
HOA Lakes Community Asso, 480-838-1023
Builder Name Unknown
HOA Fee 386, Quarterly
Year Built 1973
Interior
Total # of Bathrooms 2
# Full Baths 2
Total # of Bedrooms 4
Laundry Gas Dryer Hookup, Wshr/Dry HookUp Only
Flooring Carpet, Tile
Interior Features Quartz Countertops, High Speed Internet, No Interior Steps, 3/4 Bath Master Bdrm
Fireplace Family Room
Appliances Dryer, Washer, Refrigerator, Built-in Microwave, Dishwasher, Disposal, Electric Range, Electric Oven
Window Features Dual Pane, Tinted Windows
Exterior
Foundation Slab
Roof See Remarks, Metal
Construction Brick Veneer, Wood Siding, Painted, Block, Brick
# of Garage Spaces 2
Parking Attached Garage, Garage Door Opener, Attch'd Gar Cabinets
# of Open Parking Spaces 3
# of Covered Spaces 2
Patio/Porch Covered Patio(s)
Other Structures Shed(s)
Fencing Back Yard, Block
Exterior Features Rain Gutters
Lot Features North/South Exposure, Sprinklers In Rear, Sprinklers In Front, Desert Front, Cul-De-Sac, Grass Back, Synthetic Grass Frnt
Amenities / Utilities
Water Source City Water
Sewer/Septic Public Sewer
Spa None
HOA Fee Includes Maintenance Grounds
Location
Subdivision LAKES TRACT A
Community Features Pool, Racquetball, Pickleball, Lake, Community Spa, Community Spa Htd, Near Bus Stop, Community Media Room, Tennis Court(s), Playground, Biking/Walking Path, Fitness Center
Elementary School Rover Elementary School
Elementary School District Tempe School District
Middle School Fees College Preparatory Middle School
High School District Tempe Union High School District
High School Marcos De Niza High School
APN 301-02-129
Directions From Baseline-North On Lakeshore To Commadore. East (L) On Commadore To Whalers Way. Left On Whalers Way To Harbor View Dr. Left On Harbor View Dr To Home On The Left.
Lot/ Land Details
Road Responsibility City Maintained Road
Road Surface Paved
Tour this home
When would you like to see 1225 E Harbor View Dr?
question
Have a question about this property? Call us at (844) 430-0869
5/10
3/10
4/10
Source: GreatSchools.org © 2026. All rights reserved.

Around Kiwanis - the Lakes

Explore everything this neighborhood has to offer. Learn more about Kiwanis - the Lakes.
  • Real Estate
  • AZ
  • Maricopa County
  • Tempe
  • 85283
  • Kiwanis - the Lakes
  • 1225 E Harbor View Dr

My commute

Enter a destination to see travel time and distance.
By entering my info and clicking Ask a Question below, I am providing my e-signature and express written consent to receive marketing emails, calls, and texts (including via automatic telephone dialing systems, AI generative, artificial or pre-recorded voice technology) relating to my inquiry from Movoto (and parties calling/messaging on their behalf) even if my number appears on the company, state, or national Do Not Call Registry. You also agree to ourTerms and Conditions and Privacy Policy. Consent not required to receive services (call 1-844-420-1270 to be connected without providing consent).

Nearby homes for sale in Tempe, AZ

Nearby recently sold homes in Tempe, AZ

Newest listings in 85283

Meet with a real estate agent today (844) 430-0869
The multiple listing information is provided by Arizona Multiple Listing Service, Inc.. IDX information is provided exclusively for consumers’ personal, non-commercial use and that it may not be used for any purpose other than to identify prospective properties consumers may be interested in purchasing. Information deemed reliable but not guaranteed to be accurate. Buyer to verify all information. The information provided is for consumers' personal, non-commercial use and may not be used for any purpose other than to identify prospective properties consumers may be interested in purchasing. Listing information updated every 15 minutes. Terms of use & Privacy Policy, California Privacy Info. Copyright © 2005 - 2026 Movoto, Inc. All rights reserved. Equal Housing Opportunity CalDRE CalDRE #01517281
Movoto Real Estate is committed to ensuring accessibility for individuals with disabilities. We are continuously working to improve the accessibility of our web experience for everyone. We welcome feedback and accommodation requests, please submit them here.
Arizona Multiple Listing Service™ system
The real estate listing data marked with this icon comes from the IDX program of the Arizona Multiple Listing Service™ system. All information provided is deemed reliable but is not guaranteed and should be independently verified. All information should be verified by the recipient and none is guaranteed as accurate by ARMLS.
Requests for information regarding mortgage products will be directed to Movoto.com affiliate, Lower, LLC - a licensed Mortgage Lender (NMLS #1124061), or, based on your location, may be redirected to a participating mortgage marketing partner that may pay Lower, LLC for any consumer contact information provided through this site.