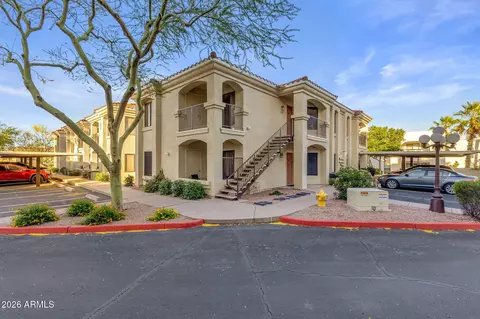
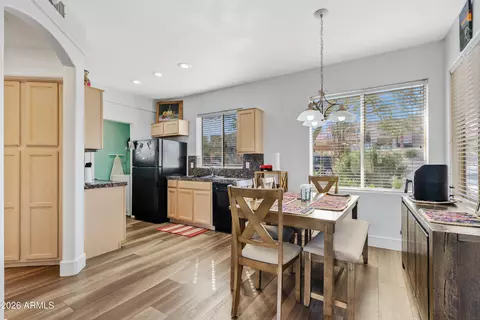
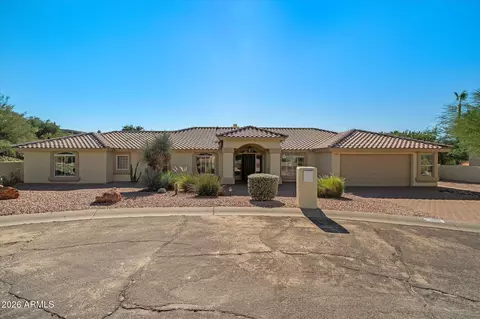
- $422,000
- 2Bd
- 2Ba
- 1,120 Sq Ft
SOLD

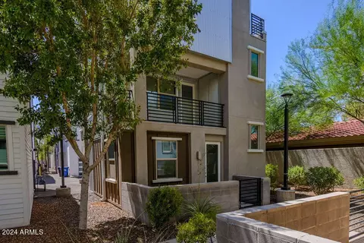
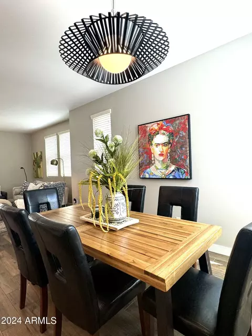
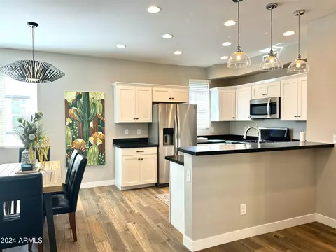
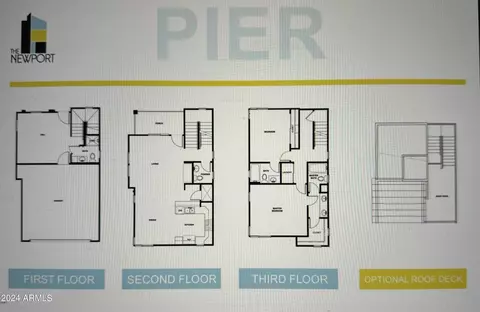
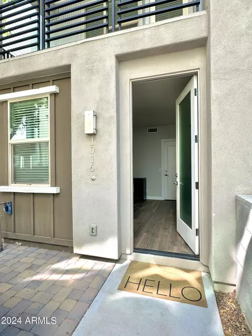
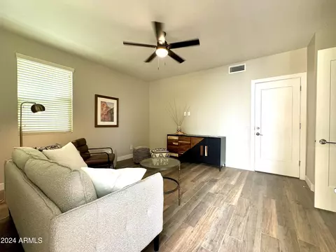
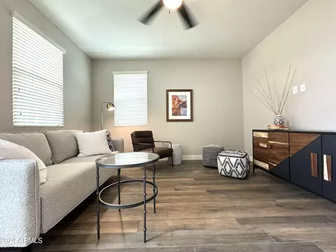
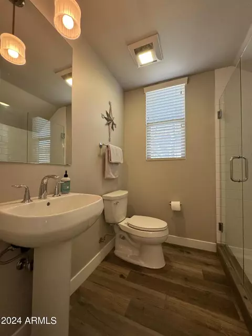
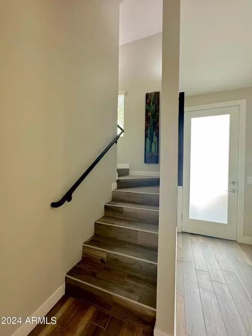
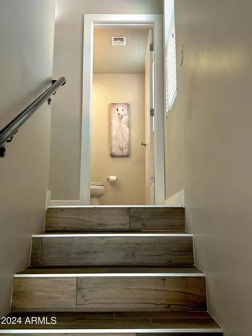
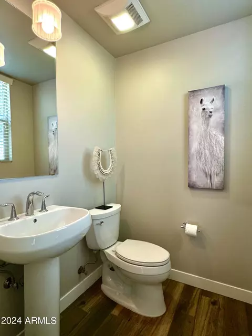
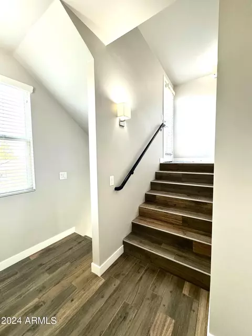
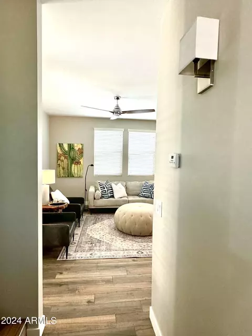
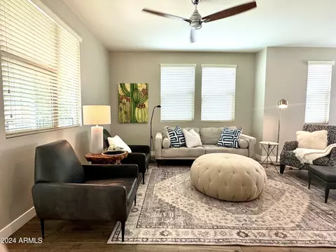
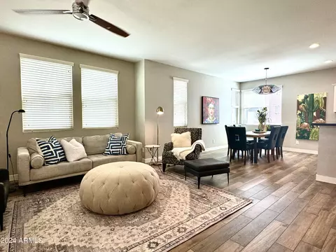
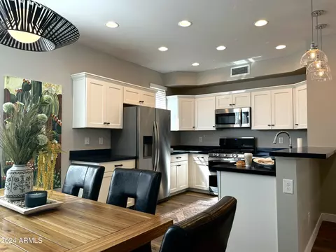
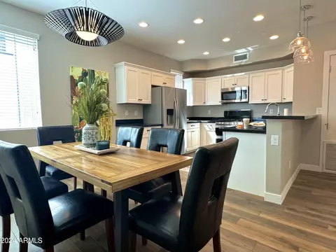
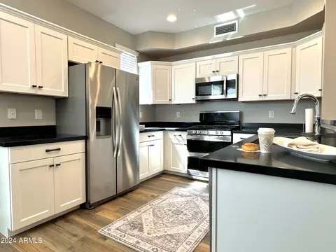
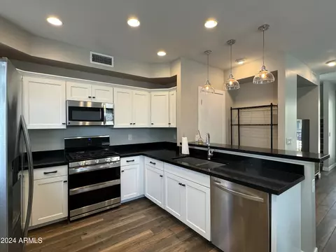
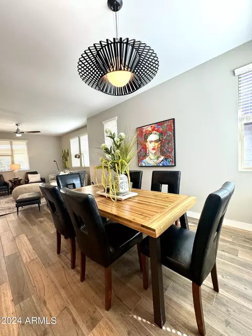
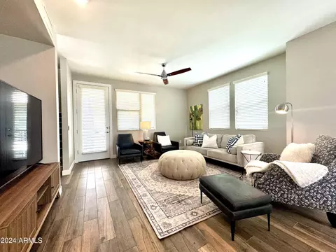
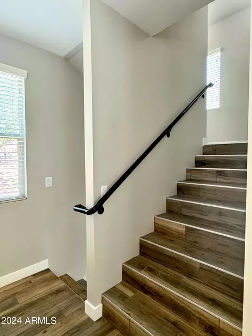
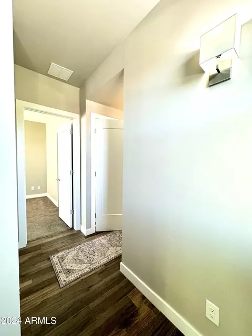
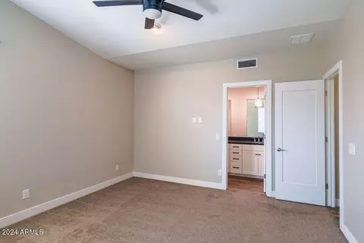
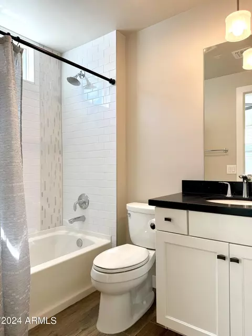
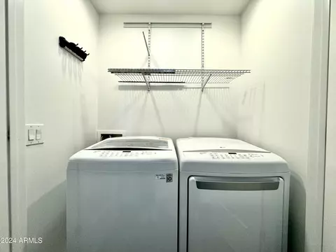
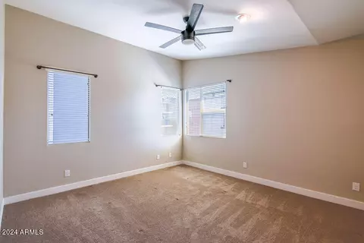
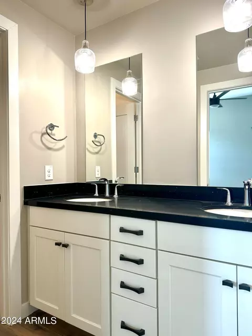
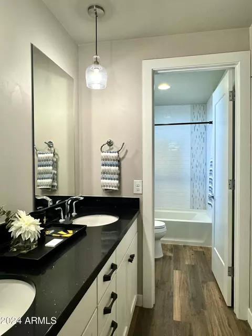
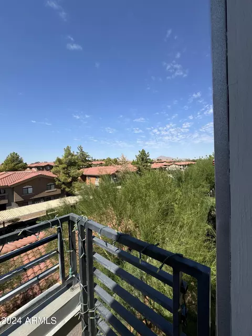
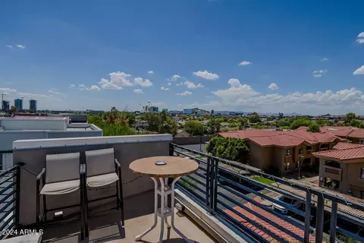
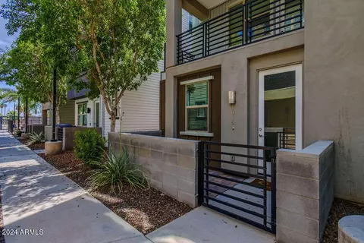
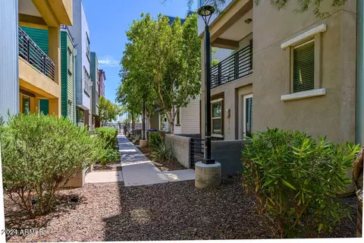
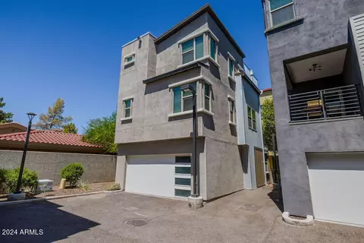
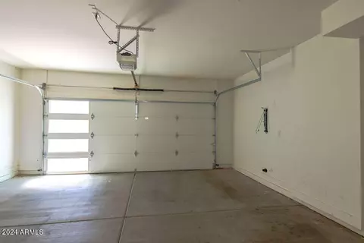
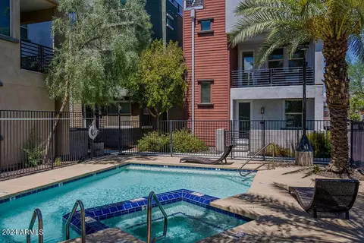

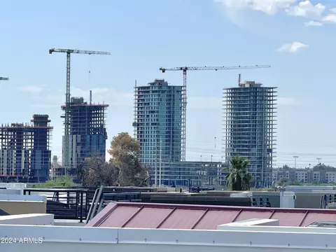
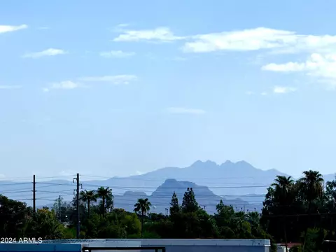
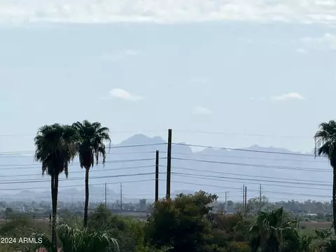
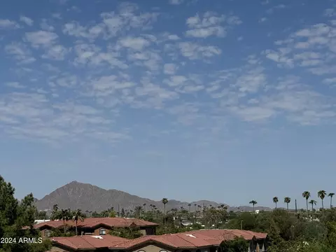
Last sold 11/23/2024 after 59 Days
bed
bath
Sqft ($315/Sqft)
| Property type House | Neighborhood | Year built 2017 | HOA fee $160/month | Lot size 1,135 Sqft | Parking 2 garage spaces | Rental estimate |

| Overview | |
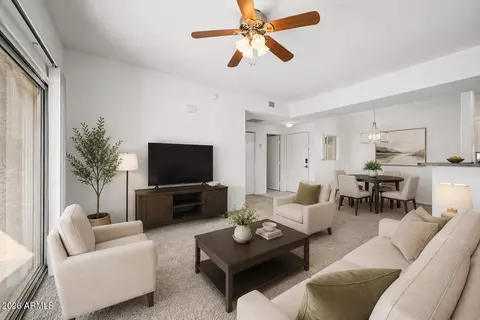
| Cooling/AC | Central Air, Ceiling Fan(s) |
| Heating | Electric |
| Levels/Style | Contemporary, 3 |
| MLS # | 6763621 |
| Type | Residential |
| Status | Closed |
| SubType | Single Family Residence |
| Lot Size (Acres) | 0.03 |
| Lot Size (Sqft) | 1135 |
| Property Tax | 3085 |
| HOA | Newport At Tempe, 480-838-6900 |
| Builder Name | Risi Homes |
| HOA Fee | 160, Monthly |
| Year Built | 2017 |
| Interior | |
| Total # of Bathrooms | 4 |
| # Full Baths | 3 |
| # Half Baths | 1 |
| Total # of Bedrooms | 2 |
| Laundry | Upstairs Laundry, Inside |
| Flooring | Carpet, Tile |
| Interior Features | Non-laminate Counter, High Speed Internet, Double Vanity, Upstairs, Eat-in Kitchen, Breakfast Bar, 9+ Flat Ceilings, Vaulted Ceiling(s), Pantry, 2 Master Baths, Full Bth Master Bdrm |
| Appliances | Dryer, Washer, Refrigerator, Built-in Microwave, Dishwasher, Disposal, Gas Cooktop |
| Accessibility Features | Mltpl Entries/Exits |
| Window Features | Dual Pane |
| Exterior | |
| Roof | Foam, Rolled/Hot Mop |
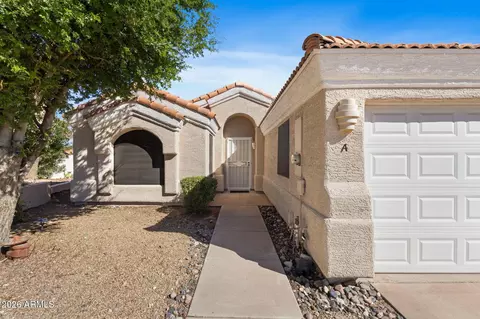
| Construction | Stucco, Wood Frame, Painted |
| # of Garage Spaces | 2 |
| Parking | Unassigned, Direct Access, Rear Vehicle Entry, Shared Driveway, Common |
| # of Covered Spaces | 2 |
| Patio/Porch | Covered Patio(s), Patio |
| Fencing | Block |
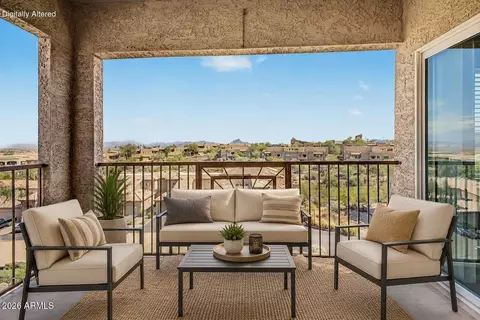
| Exterior Features | Balcony, Private Yard |
| Lot Features | North/South Exposure, Desert Front, Auto Timer H2O Front |
| Amenities / Utilities | |
| Water Source | Public |
| Sewer/Septic | Public Sewer |
| Spa | None |
| HOA Fee Includes | Maintenance Grounds, Front Yard Maint |
| Pool | None |
| Location | |
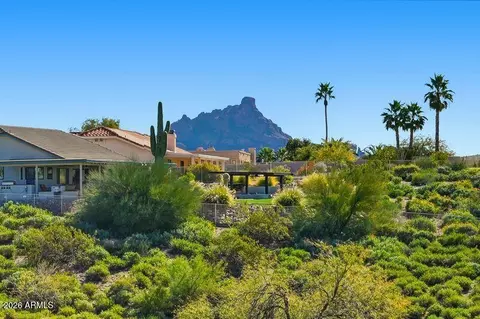
| View | City Lights, Mountain(s) |
| Subdivision | NEWPORT AT TEMPE |
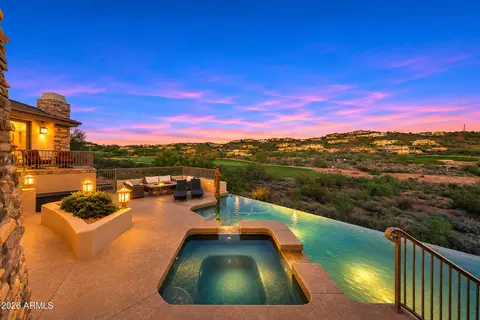
| Community Features | Pool, Community Spa, Community Spa Htd, Near Bus Stop, Biking/Walking Path |
| Elementary School | Cecil Shamley School |
| Elementary School District | Tempe Elementary School District |
| Middle School | McKemy Middle School |
| High School District | Tempe Union High School District |
| High School | Tempe High School |
| APN | 132-10-130 |
| Directions | East From Scottsdale Rd On Weber To Address 1106 E Weber; Location Is North Side Of The Road. #116 Is Located In The Second Row South Of The Community Pool. |
| Lot/ Land Details | |
| Road Responsibility | City Maintained Road |
MLS # 6763621
MLS # 6053434
MLS # 5578262| Est. value | Bed/bath | Sqft | mi | |
|---|---|---|---|---|
| 1116 E Marny Rd, Tempe, AZ 85288 | $521,800 | 4/2 | 1,793 | 0.02 |
| 1115 E Marny Rd, Tempe, AZ 85288 | $389,000 | —/2 | 1,400 | 0.02 |
| 1122 E Marny Rd, Tempe, AZ 85288 | $358,400 | —/2 | 1,120 | 0.03 |
| 1106 E Weber Dr, Tempe, AZ 85288 | $621,000 | 3/— | 1,670 | 0.03 |
| 1117 E Valerie Dr, Tempe, AZ 85288 | $402,100 | —/2 | 1,235 | 0.04 |
| 1121 E Marny Rd, Tempe, AZ 85288 | $421,700 | —/2 | 1,568 | 0.04 |
| 1123 E Valerie Dr, Tempe, AZ 85288 | $427,500 | 3/2 | 1,466 | 0.04 |
| 1128 E Marny Rd, Tempe, AZ 85288 | $543,400 | 4/2 | 1,597 | 0.04 |
Estimated values are based on public record data and automated valuation models. Values are not guaranteed and may not reflect current market conditions.