
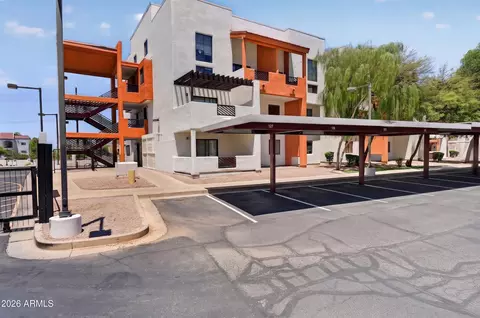
- $282,000
- 2Bd
- 1Ba
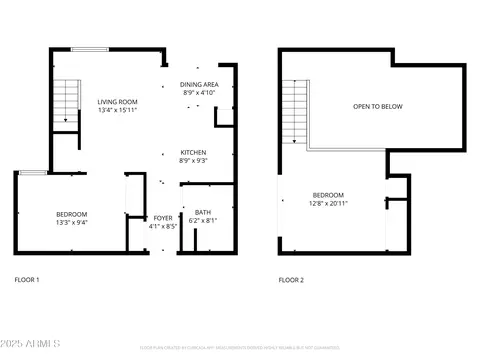
- 730 Sq Ft
SOLD 09/01/26

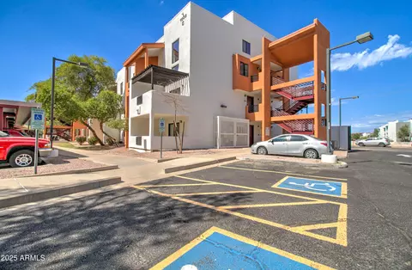
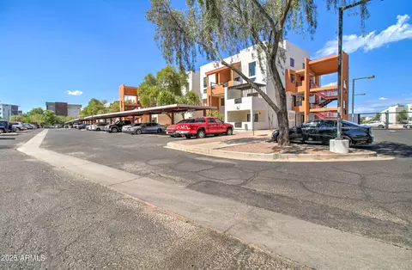
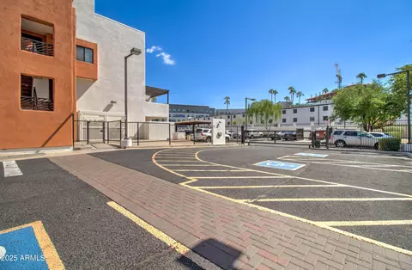
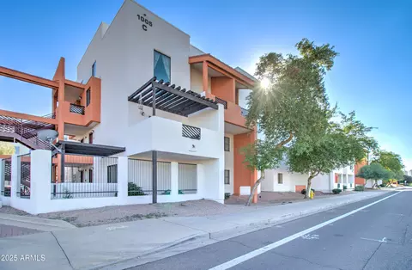
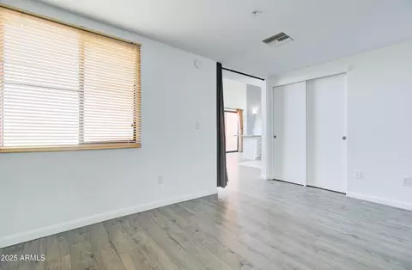
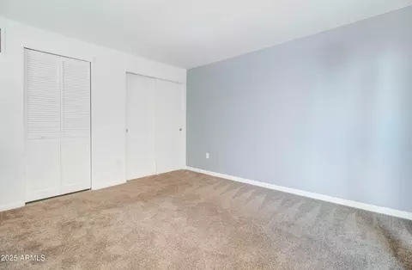
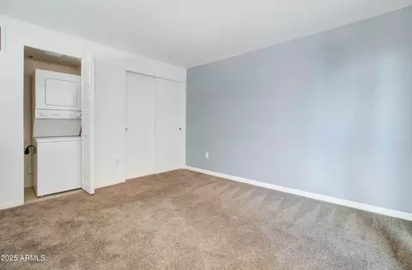
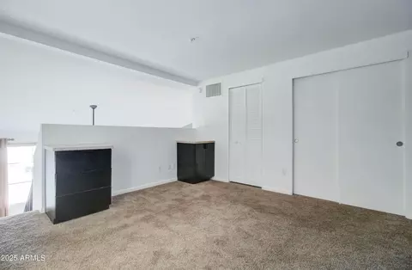
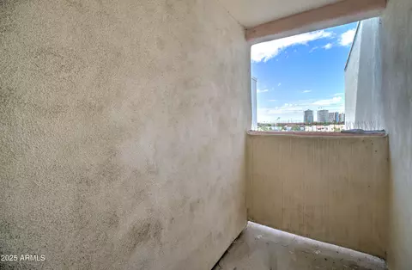
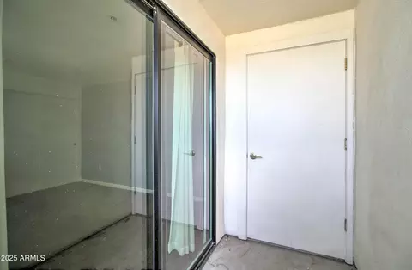
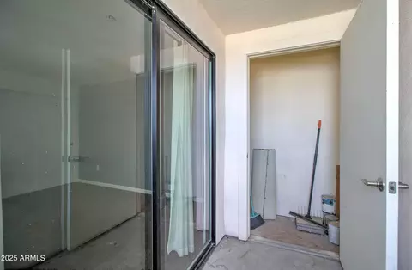
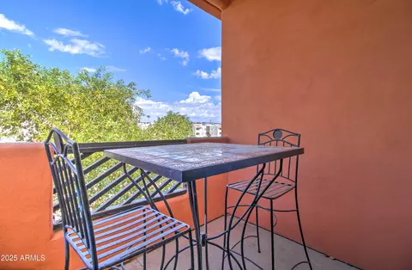
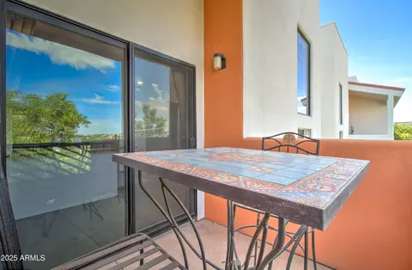
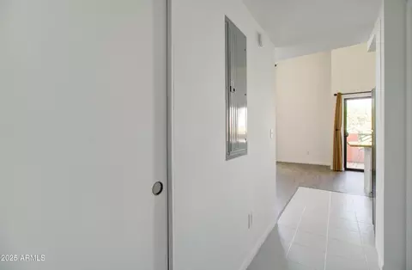
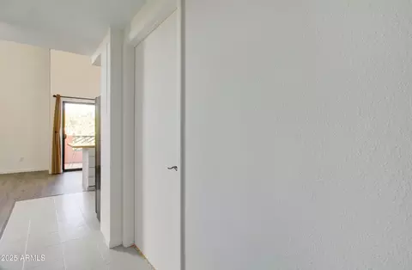
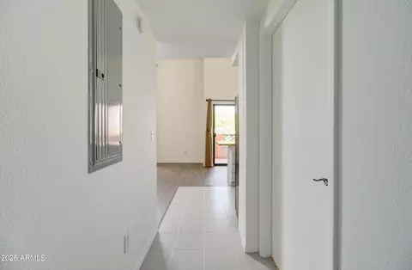
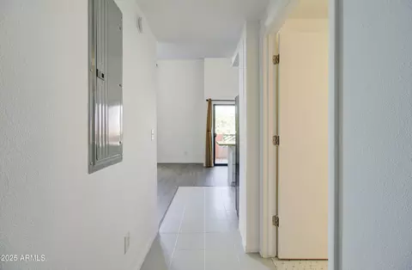
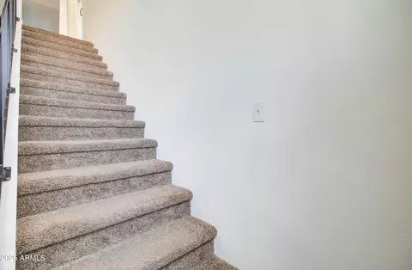
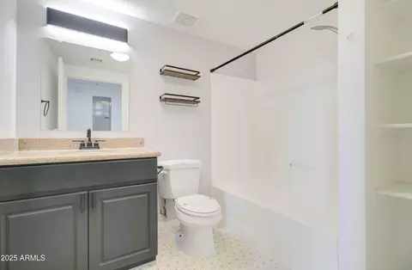
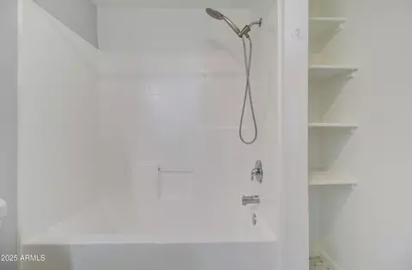
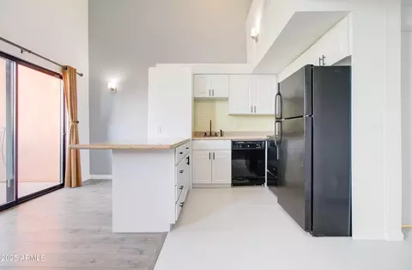
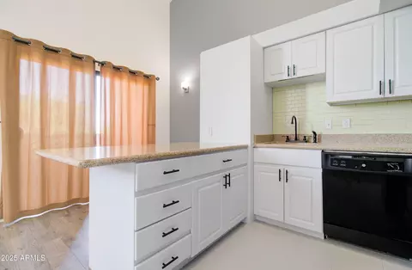
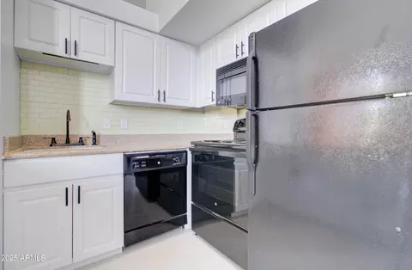
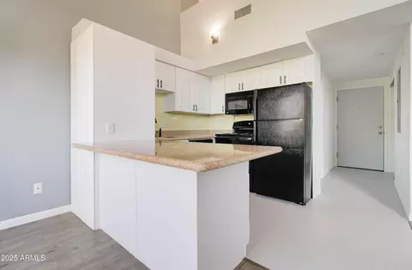
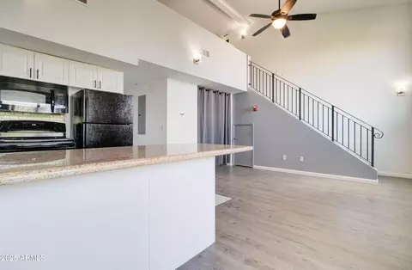
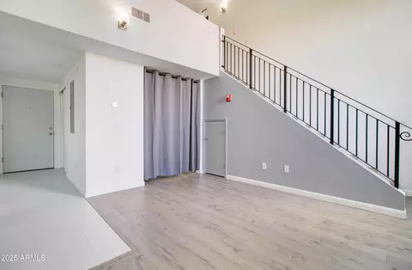
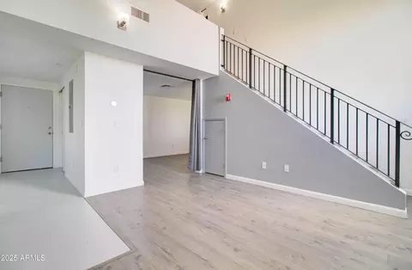
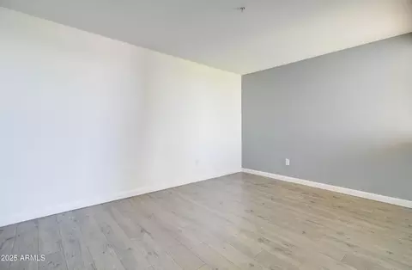
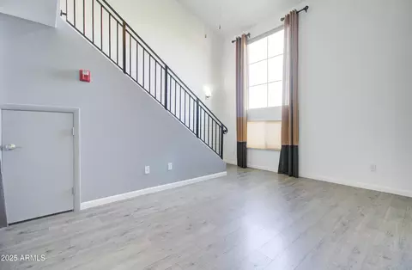
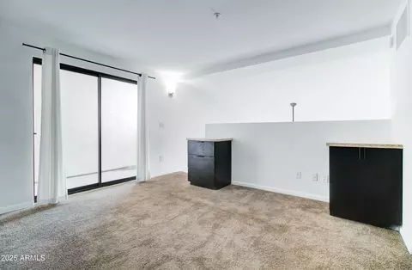
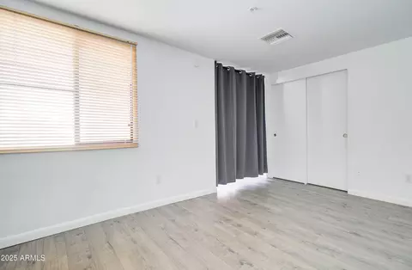
Last sold 11/25/2025 after 61 Days
bed
bath
Sqft ($371/Sqft)
| Property type Apartment | Neighborhood | Year built 2002 | HOA fee $285/month | Lot size 573 Sqft | Rental estimate |

| Overview | |
| Cooling/AC | Central Air |
| Heating | Electric |
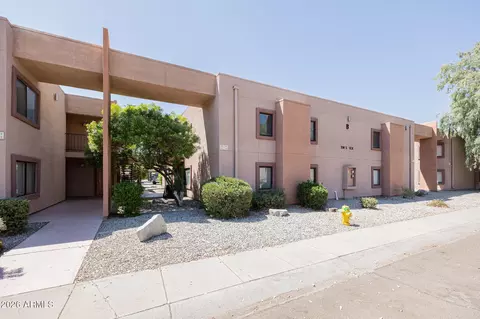
| Levels/Style | Territorial/Santa Fe, 3 |
| MLS # | 6924835 |
| Type | Residential |
| Status | Closed |
| SubType | Apartment |
| SqFt | 755 |
| Lot Size (Acres) | 0.01 |
| Lot Size (Sqft) | 573 |
| Property Tax | 1161 |
| HOA | El Adobe, 480-967-7182 |
| Builder Name | UNK |
| HOA Fee | 285, Monthly |
| Year Built | 2002 |
| Interior | |
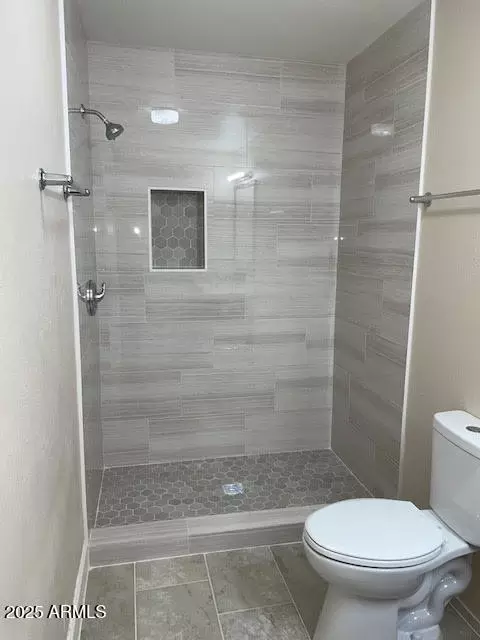
| Total # of Bathrooms | 1 |
| # Full Baths | 1 |
| Total # of Bedrooms | 2 |
| Laundry | Upstairs Laundry, Inside |
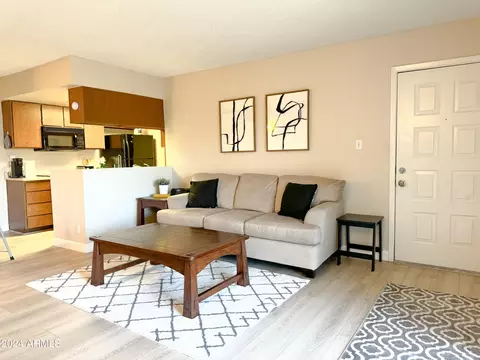
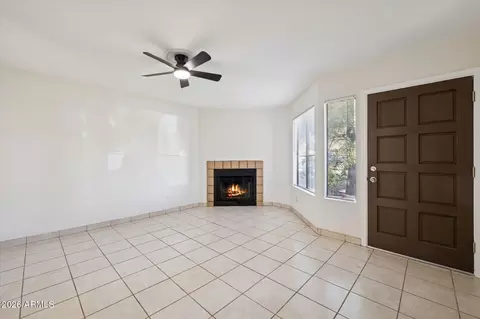
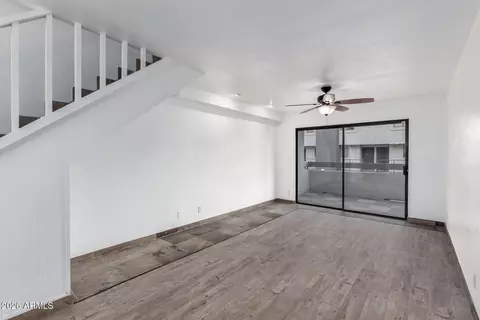
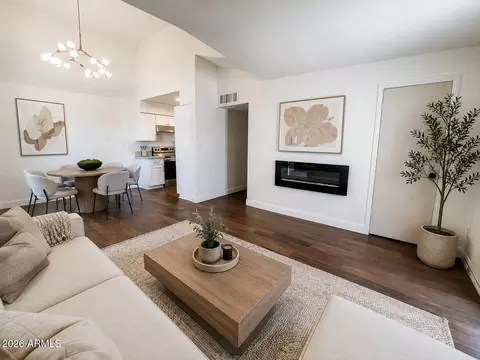
| Flooring | Carpet, Vinyl, Tile |
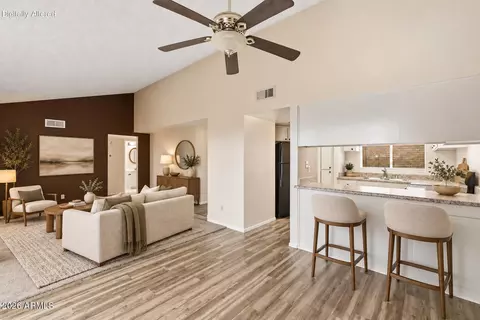
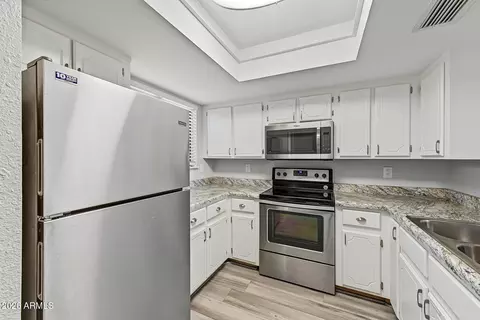
| Interior Features | High Speed Internet, Upstairs, Eat-in Kitchen, Breakfast Bar, Vaulted Ceiling(s) |
| Appliances | Stacked Washer/Dryer, Dryer, Washer, Refrigerator, Built-in Microwave, Dishwasher, Disposal |
| Window Features | Dual Pane |
| Exterior | |
| Roof | Built-Up |
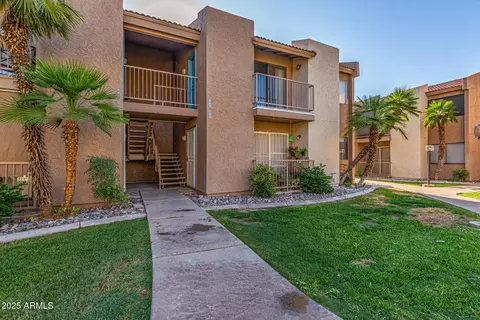
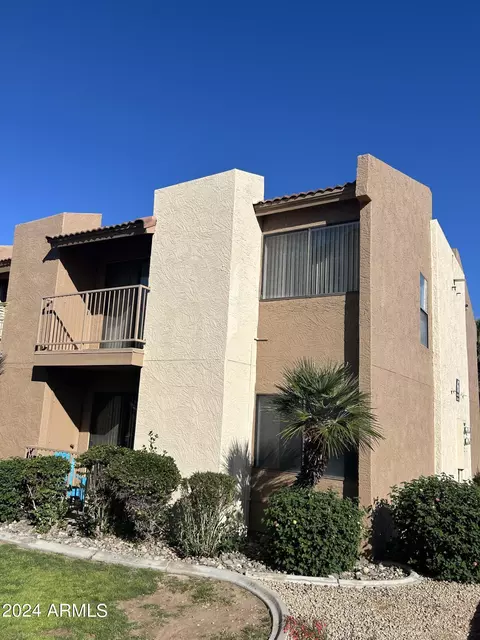
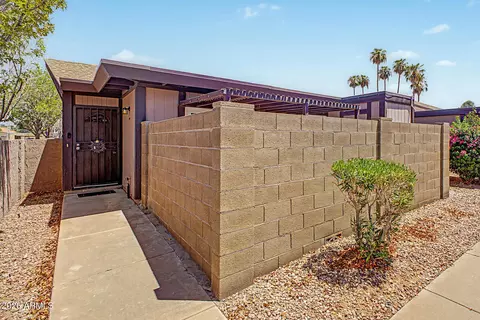
| Construction | Painted, Block |
| Parking | Unassigned, Gated, Assigned, Permit Required |
| # of Carport Spaces | 1 |
| # of Open Parking Spaces | 1 |
| # of Covered Spaces | 1 |
| Fencing | None |
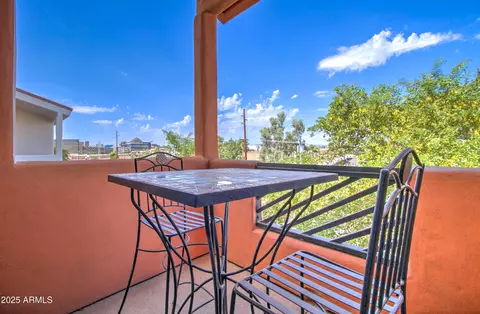
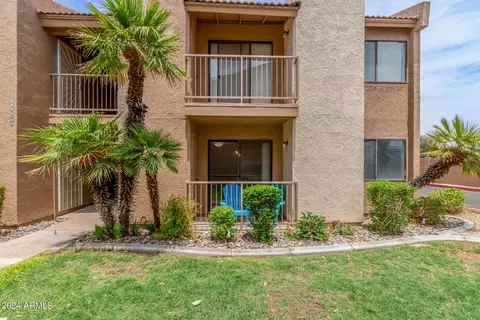
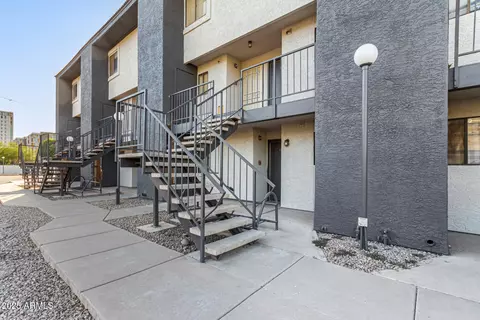
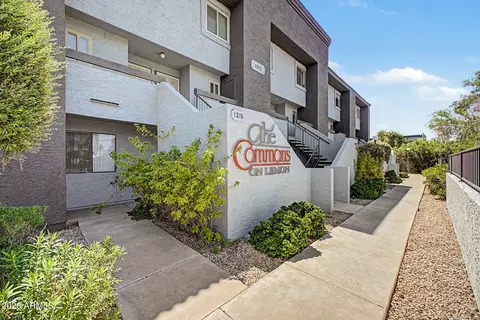
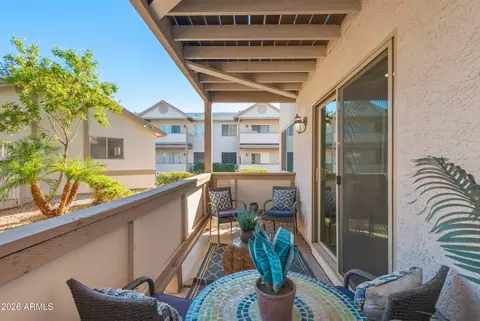
| Exterior Features | Balcony, Storage |
| Lot Features | None, North/South Exposure |
| Amenities / Utilities | |
| Water Source | City Water |
| Sewer/Septic | Public Sewer |
| Spa | None |
| HOA Fee Includes | Roof Repair, Insurance, Sewer, Maintenance Grounds, Trash, Water, Roof Replacement, Maintenance Exterior |
| Security Features | Fire Sprinkler System |
| Location | |
| View | City Lights, Mountain(s) |
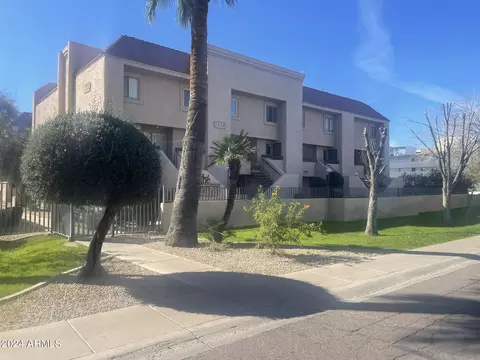
| Subdivision | EL ADOBE CONDOMINIUMS |
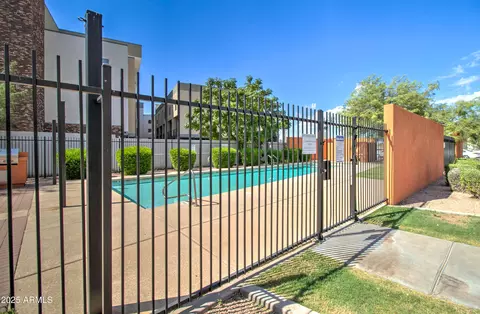
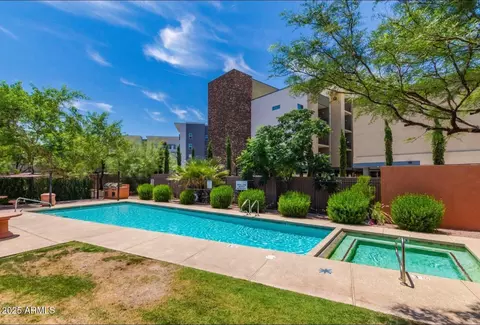
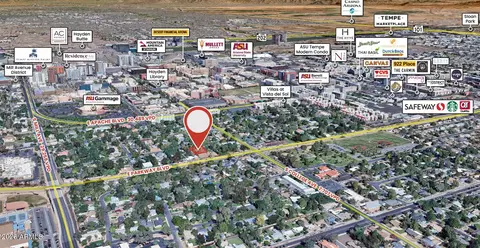
| Community Features | Pool, Gated, Community Spa Htd, Near Light Rail Stop, Near Bus Stop, Biking/Walking Path |
| Elementary School | Cecil Shamley School |
| Elementary School District | Tempe School District |
| Middle School | Cecil Shamley School |
| High School District | Tempe Union High School District |
| High School | McClintock High School |
| APN | 132-73-387 |
| Directions | From Rural & University - Head East On University To Dorsey Ln. South On Dorsey Ln To 8th St. West On 8th St. Property On South Side. Entrance Gate On West Side Of Complex. Building C On East Side Of Complex Is Where Unit Is Located On 3rd Floor. |
MLS # 6924835
MLS # 6506378
MLS # 5281682
MLS # 4785946| Est. value | Bed/bath | Sqft | mi | |
|---|---|---|---|---|
| 1005 E 8th St #3005, Tempe, AZ 85281 | $251,000 | —/1 | 730 | 0 |
| 1005 E 8th St #3006, Tempe, AZ 85281 | $256,000 | —/1 | 755 | 0 |
| 1005 E 8th St #3003, Tempe, AZ 85281 | $252,000 | —/1 | 755 | 0 |
| 1005 E 8th St #3002, Tempe, AZ 85281 | $251,000 | —/1 | 755 | 0 |
| 1005 E 8th St #3007, Tempe, AZ 85281 | $254,000 | —/1 | 755 | 0 |
| 1005 E 8th St #3001, Tempe, AZ 85281 | $248,000 | 2/1 | 730 | 0 |
| 1005 E 8th St #1003, Tempe, AZ 85281 | $410,000 | —/2 | 1,209 | 0.01 |
| 1005 E 8th St #2003, Tempe, AZ 85281 | $409,000 | 4/2 | 1,209 | 0.01 |
Estimated values are based on public record data and automated valuation models. Values are not guaranteed and may not reflect current market conditions.

$525,000
$519,250
$449,900
$1,095,250
$568,000
$641,000
$450,000
$249,450
$374,525
$295,000
$550,000
$625,000
$650,000
$634,995
$492,450
$1,475,000
$700,000
$462,495
$499,990
$372,090
$394,950
$337,500
$484,900
$359,900
$579,900
$325,000
$380,000
$244,900
$679,000
$450,000