Movoto Real Estate
  • View/Area
  • Exterior
  • Other
  • Entry Way
  • Living
  • Kitchen
  • Dining
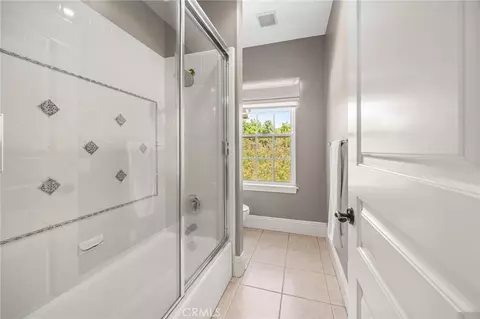
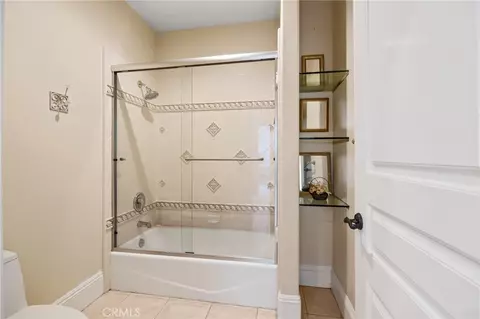
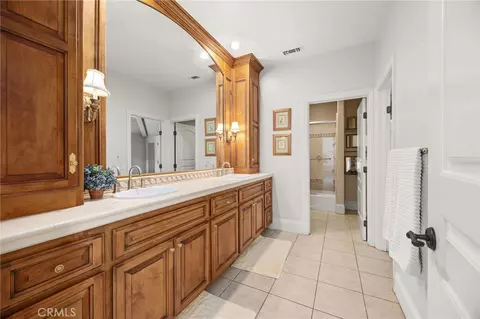
  • Bath
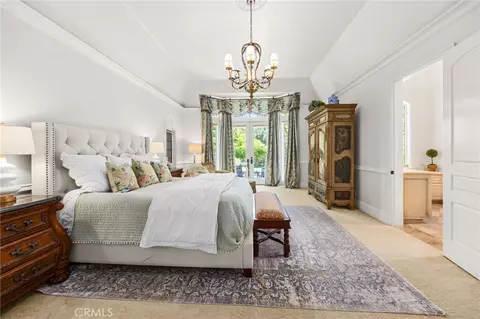
  • Bedroom
  • Animated home icon 3D tour
  • Video tour

45165 Oak Manor Ct, Temecula, CA 92590

$2,999,000
•
  • 4

    bed

  • 5

    bath

  • 5,917

    Sqft ($507/Sqft)

House for sale 98 days
$49K price increase
About 45165 Oak Manor Ct

Property type House
Year built 2001
HOA fee $10/month
Lot size 4.79 Acre
Movoto estimate
Parking 3 garage spaces
Property description
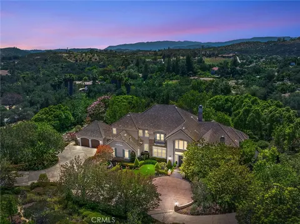
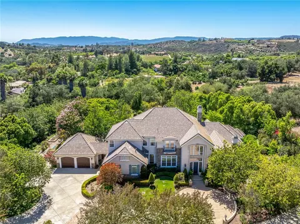
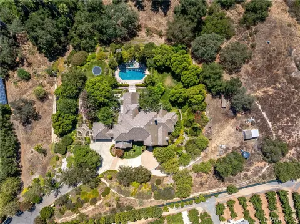
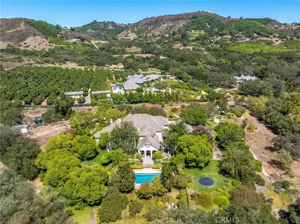
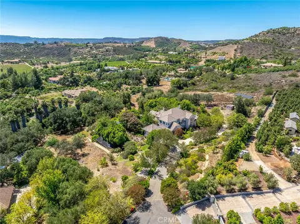
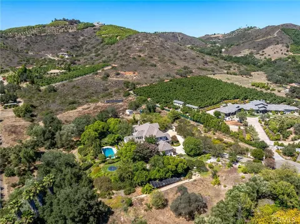
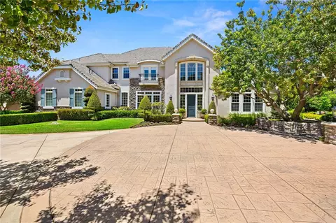
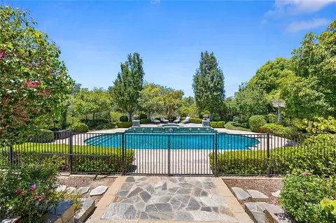
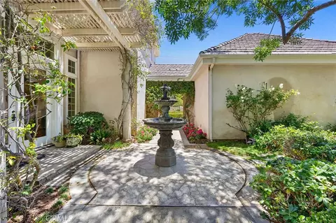
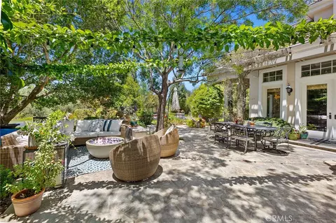
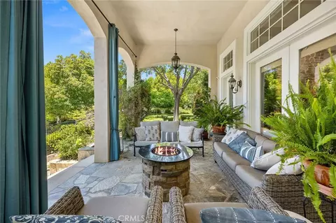
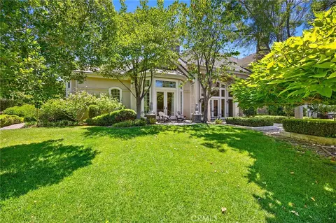
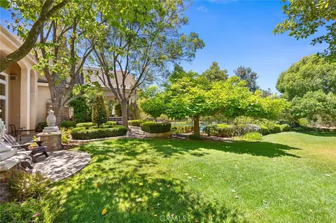
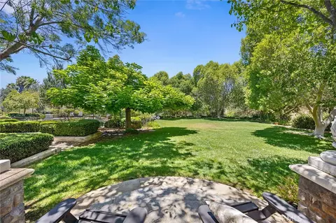
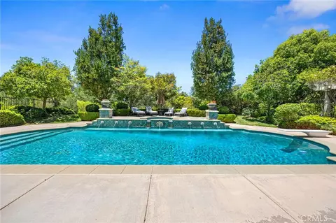
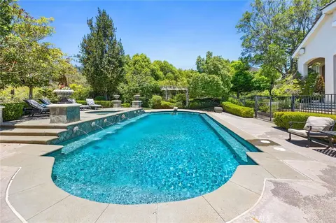
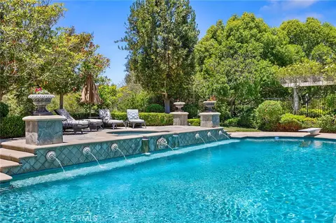
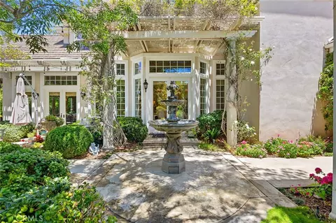
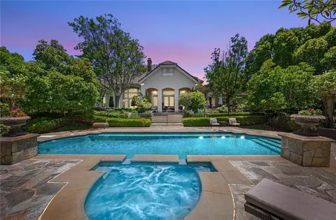
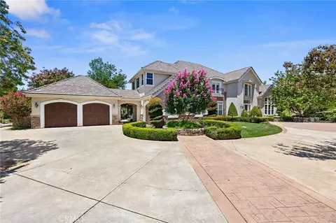
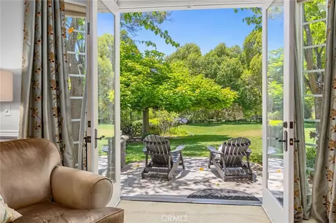
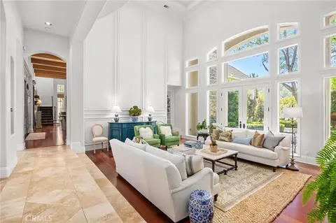
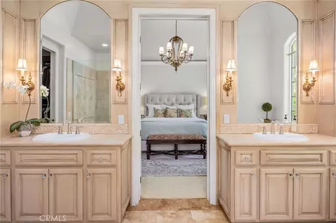
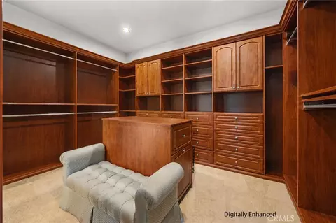
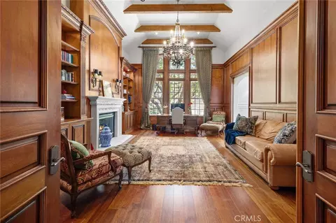
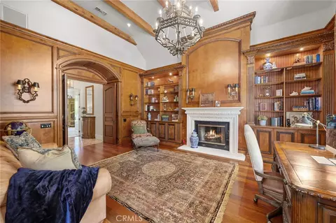
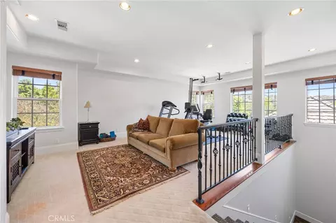
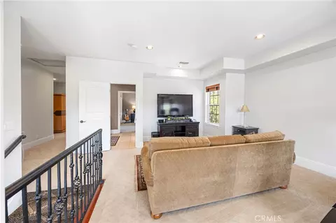
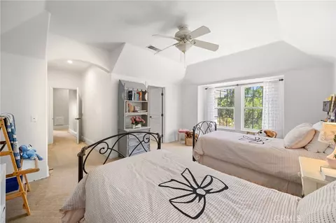
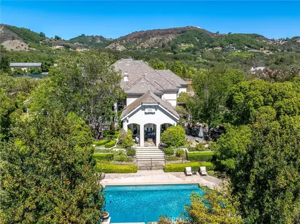
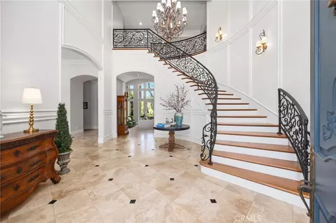
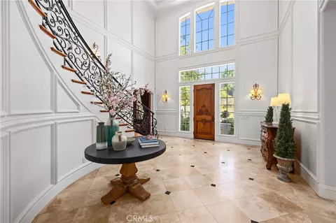
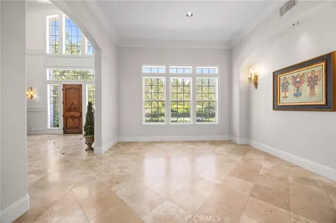
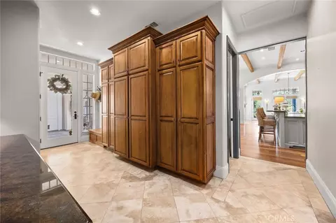
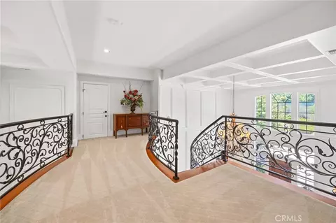
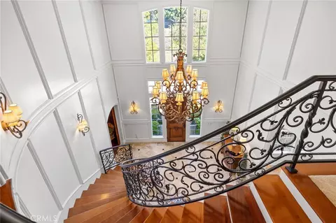
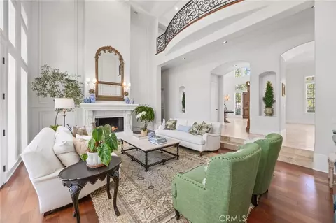
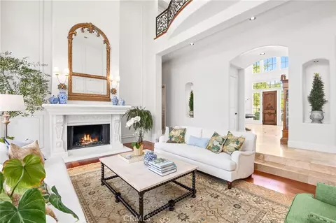
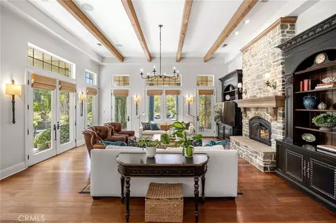
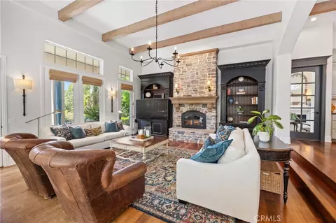
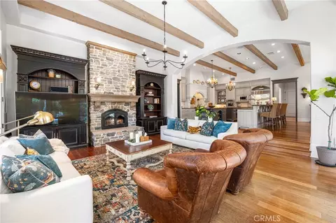
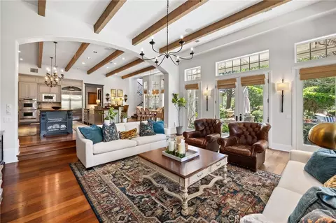
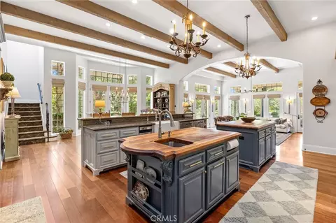
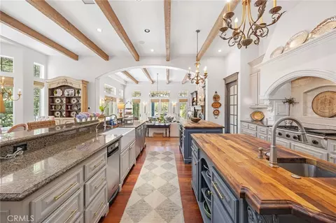
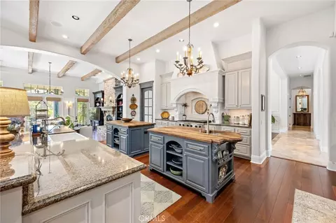
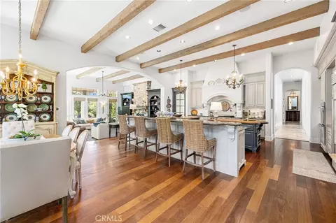
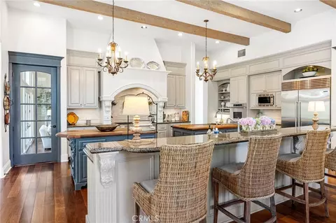
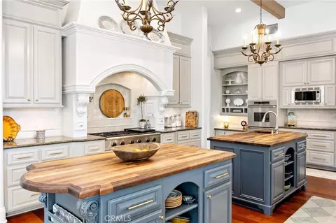
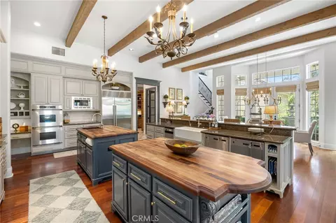
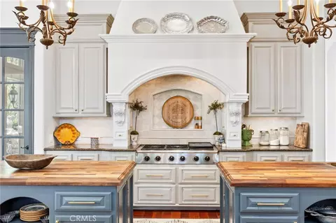
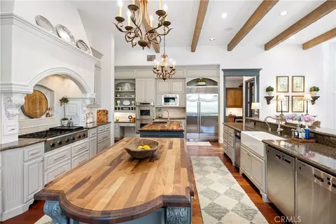
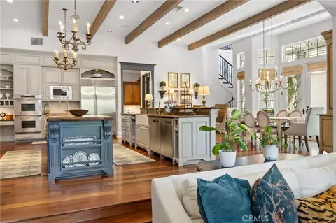
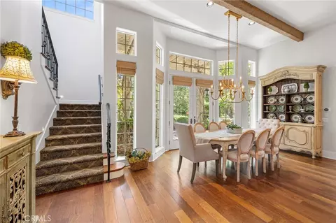
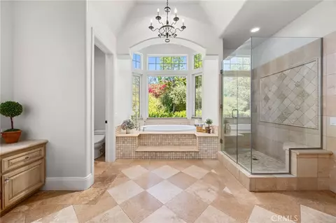
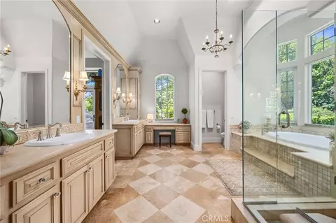
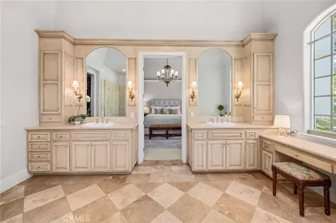
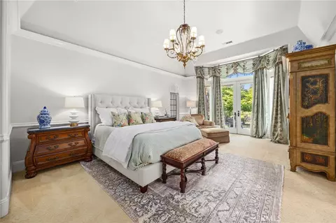
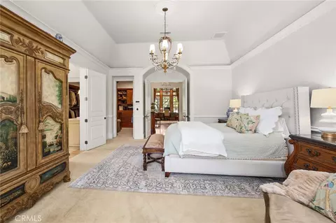
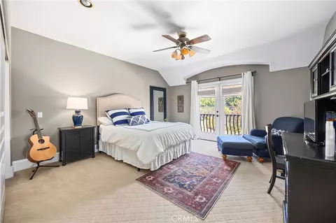
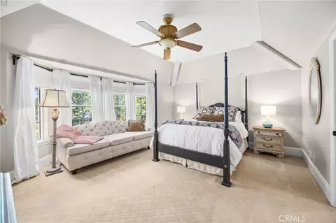
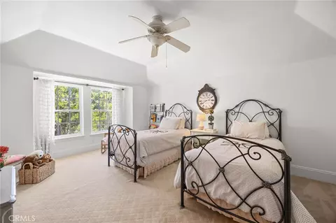
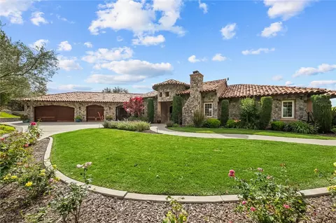
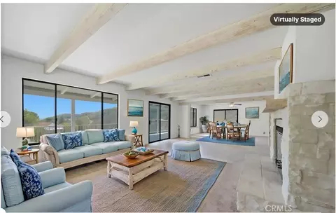
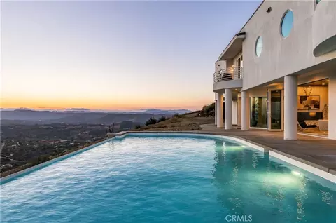
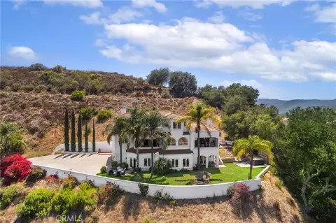
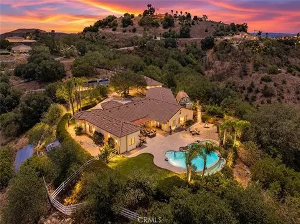
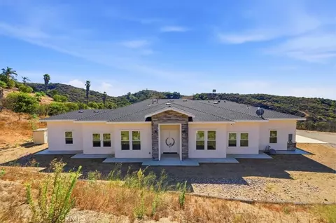
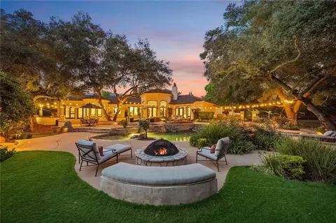
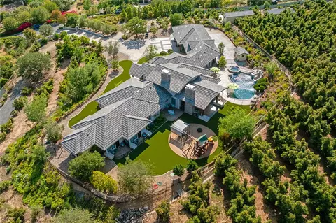
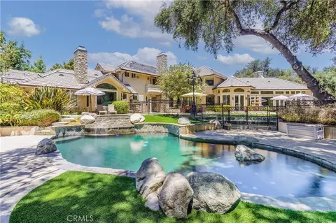
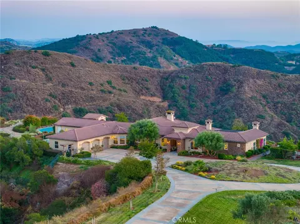
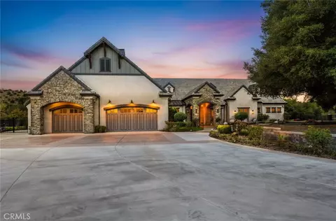
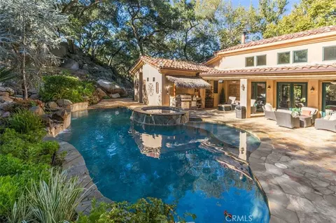
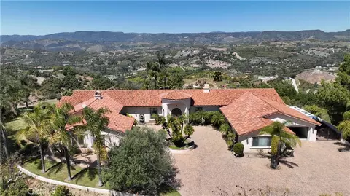
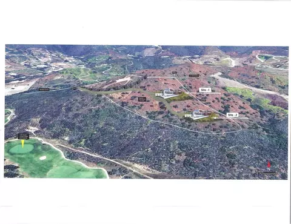
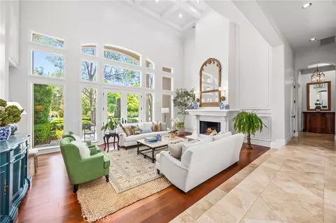
Tucked within one of De Luz’s most coveted enclaves, where custom estates are quietly hidden among ancient oaks just minutes from Old Town Temecula, this remarkable estate was designed to create a place where life’s most meaningful moments simply unfold. From intimate dinners beneath vine-covered terraces to hosting grand celebrations, every space has been designed for gathering, connection and effortless indoor-outdoor living. Beyond the circular drive, nearly five acres of curated grounds unfold like a private park. Towering trees, seasonal blooms, tranquil pathways and expansive lawns surround a timeless residence of nearly 6,000 square feet, where soaring ceilings, custom millwork, rich hardwood flooring and walls of windows frame the surrounding landscape from nearly every room while filling the home with natural light throughout the day. At the heart of the home, the chef’s kitchen is as functional as it is beautiful, featuring three oversized islands, professional-grade appliances, custom cabinetry, and seamless connection to the surrounding living spaces. The adjoining family room, anchored by a dramatic stone fireplace and exposed beams, opens effortlessly to the gardens beyond, creating a home that lives as beautifully outside as it does within. Behind stately double doors, the executive library features custom built-ins, coffered ceilings, a fireplace, and tranquil garden views. The main-level primary suite is a peaceful retreat overlooking the grounds, complete with a spa-inspired bath, generous walk-in closet, and private access to the gardens. Dual staircases lead to an expansive upper level, where a spacious loft and three oversized bedrooms provide exceptional flexibility for multi-generational living, extended guests or growing families. Outside, every path invites discovery. Dine beneath the vine-covered pergola, lounge beside the resort-style pool and spa with water features and ample space for entertaining, wander through flowering gardens beneath the shade of mature trees, or envision the future on the professionally graded pad with utilities already in place, ideal for a guest residence, equestrian amenities, workshop, or whatever your next chapter holds. Rarely does a property combine this level of craftsmanship, warmth, privacy, and opportunity in one of De Luz’s most desirable locations. This is more than an extraordinary home. It is a legacy estate designed to be lived in, celebrated, and enjoyed for generations.
Listed by
Listing Agent - Sarah Donahoe
Listing Agent Contact: 310-428-2998
Listing Office - ERA Donahoe Realty
Source: CRMLS mls logo
MLS#SW26147206 • last updated 3 weeks ago
Movoto checked CRMLS for data 2 minutes ago
Request a virtual or in-person tour
Overview
Levels/Style Two, House
Type Residential
SubType Single Family Residence
Virtual Tour External Link
Status Active
Living Area 5917
Lot Size (Acres) 4.79
Lot Size (SqFt) 208652
Year Built 2001
HOA Name De Luz Ranchos, De Luz Ranchos
Condition Turnkey
HOA Fee Annually, 125
Interior
Total # of Bathrooms 5
# Full Baths 4
# Half Baths 1
Total # of Bedrooms 4
Eating Area Breakfast Counter / Bar, Dining Room, In Kitchen, Separated
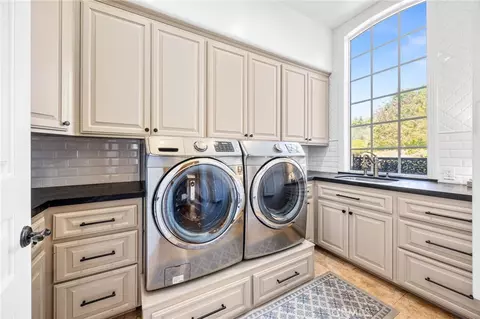
Laundry Inside
Appliances 6 Burner Stove, Microwave, Built-In Range, Gas Oven
Interior Features Beamed Ceilings, Crown Molding, Sunken Living Room, Built-in Features, Ceiling Fan(s), Pantry, 2 Staircases, Two Story Ceilings, Open Floorplan, Storage, Coffered Ceiling(s), Cathedral Ceiling(s)
Accessibility Features See Remarks
Exterior
Foundation Slab
Construction Plaster, Stucco
Roof Tile
Parking Garage, Circular Driveway, RV Access/Parking
# Parking Spaces 3
# Garage Spaces 3
Lot Description 2-5 Units/Acre
Amenities / Utilities
Fireplaces Living Room, Family Room, Den
Sewer/ Septic Conventional Septic
Green Features: Energy Generation Solar
Water Source Public
Electric Photovoltaics Seller Owned
HOA Amenities Management
Inclusions Many Furniture Pieces Negotiable, Agents Please See Private Remarks
Spa Private
Location
View Mountain(s), See Remarks, Hills
County Riverside
Community Features Horse Trails, Hiking, Foothills
Neighborhood De Luz
High School District Murrieta
Zoning R-A-%
Directions I-15 - Rancho California Rd (West) - Left On Avenida Del Oro - Left On Sandia Creek Dr - Right On Oak Manor Ct - 45165 Oak Manor Ct.
APN 936270006
Lot/ Land Details
Road Surface Paved
Tour this home
When would you like to see 45165 Oak Manor Ct?
question
Have a question about this property? Call us at (844) 430-0869
7/10
Source: GreatSchools.org © 2026. All rights reserved.

Around the neighborhood

Explore everything this neighborhood has to offer.
3/100
Walk
87/100
Family
60/100
Dining
81/100
Pet
  • Real Estate
  • CA
  • Riverside County
  • Temecula
  • 92590
  • 45165 Oak Manor Ct

My commute

Enter a destination to see travel time and distance.
By entering my info and clicking Ask a Question below, I am providing my e-signature and express written consent to receive marketing emails, calls, and texts (including via automatic telephone dialing systems, AI generative, artificial or pre-recorded voice technology) relating to my inquiry from Movoto (and parties calling/messaging on their behalf) even if my number appears on the company, state, or national Do Not Call Registry. You also agree to ourTerms and Conditions and Privacy Policy. Consent not required to receive services (call 1-844-420-1270 to be connected without providing consent).

Nearby homes for sale in Temecula, CA

Nearby recently sold homes in Temecula, CA

Newest listings in 92590

Meet with a real estate agent today (844) 430-0869
The multiple listing information is provided by CRMLS. IDX information is provided exclusively for consumers’ personal, non-commercial use and that it may not be used for any purpose other than to identify prospective properties consumers may be interested in purchasing. Information deemed reliable but not guaranteed to be accurate. Buyer to verify all information. The information provided is for consumers' personal, non-commercial use and may not be used for any purpose other than to identify prospective properties consumers may be interested in purchasing. Listing information updated every 15 minutes. Terms of use & Privacy Policy, California Privacy Info. Copyright © 2005 - 2026 Movoto, Inc. All rights reserved. Equal Housing Opportunity CalDRE CalDRE #01517281
Movoto Real Estate is committed to ensuring accessibility for individuals with disabilities. We are continuously working to improve the accessibility of our web experience for everyone. We welcome feedback and accommodation requests, please submit them here.
CRMLS Multiple Listing Service™ system
The real estate listing data marked with this icon comes from the IDX program of the CRMLS Multiple Listing Service™ system.
Based on information from California Regional Multiple Listing Service, Inc. as of 10/29/2026. This information is for your personal, non-commercial use and may not be used for any purpose other than to identify prospective properties you may be interested in purchasing. Display of MLS data is usually deemed reliable but is NOT guaranteed accurate by the MLS. Buyers are responsible for verifying the accuracy of all information and should investigate the data themselves or retain appropriate professionals. Information from sources other than the Listing Agent may have been included in the MLS data. Unless otherwise specified in writing, Broker/Agent has not and will not verify any information obtained from other sources. The Broker/Agent providing the information contained herein may or may not have been the Listing and/or Selling Agent.
Requests for information regarding mortgage products will be directed to Movoto.com affiliate, Lower, LLC - a licensed Mortgage Lender (NMLS #1124061), or, based on your location, may be redirected to a participating mortgage marketing partner that may pay Lower, LLC for any consumer contact information provided through this site.