Movoto Real Estate
  • View/Area
  • Other
  • Exterior
  • Entry Way
  • Living
  • Bath
  • Dining
  • Kitchen
  • Bedroom
  • Animated home icon 3D tour
  • Video tour

44930 Via Renaissance, Temecula, CA 92590

  • $3,295,000

  • 7

    bed

  • 8

    bath

  • 7,359

    Sqft ($448/Sqft)
House pending
Movoto is helping 48 homebuyers near you

About 44930 Via Renaissance

Property type House
Year built 2001
HOA fee $290/month
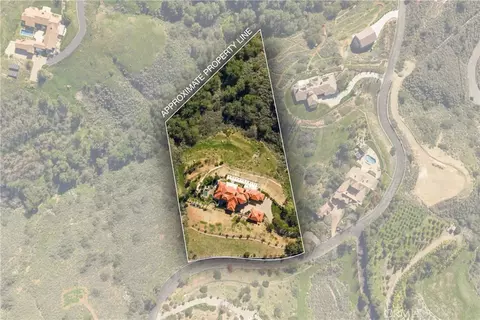
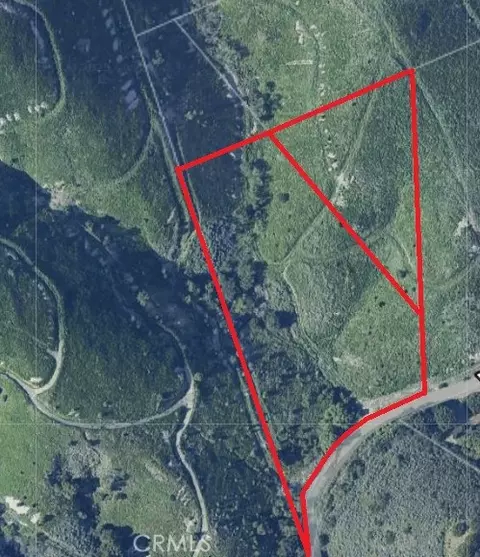
Lot size 5 Acre
Movoto estimate
Parking 4 garage spaces
Property description
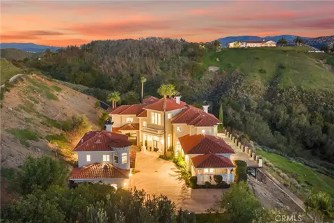
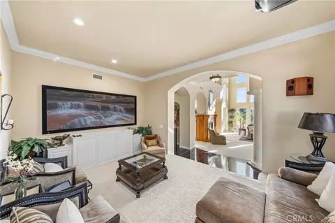
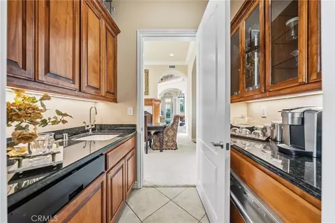
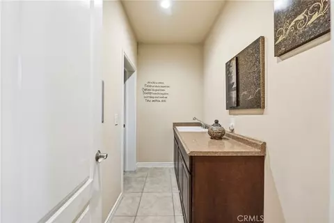
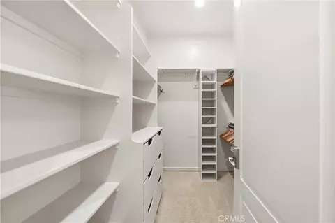
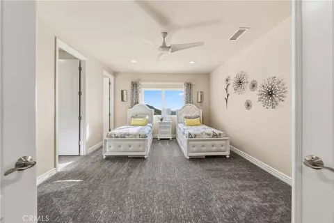
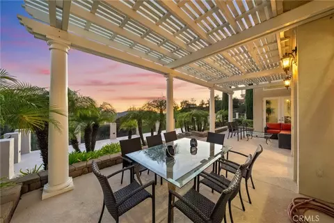
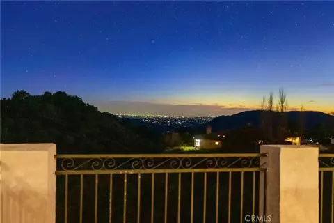
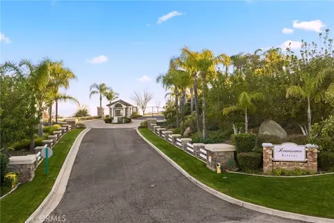
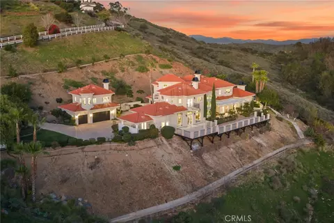
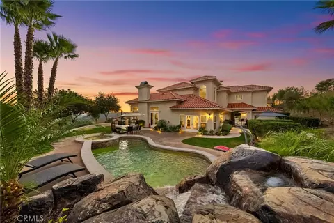
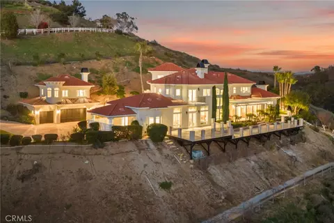
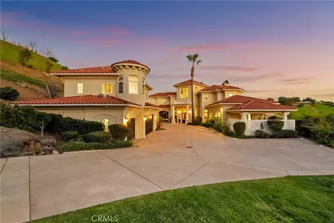
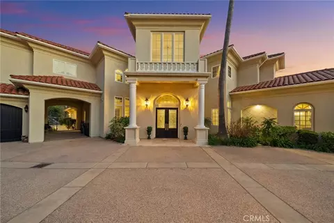
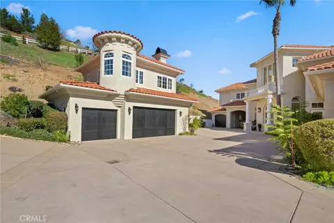
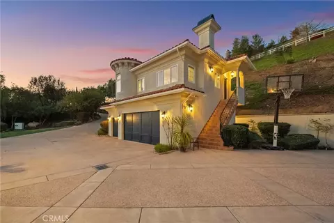
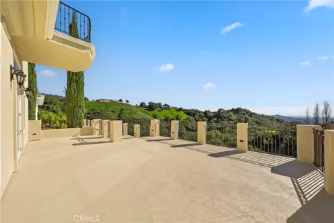
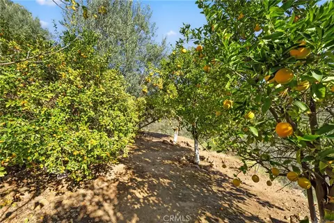
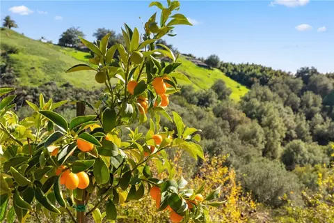
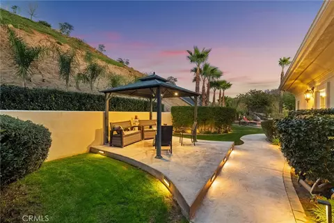
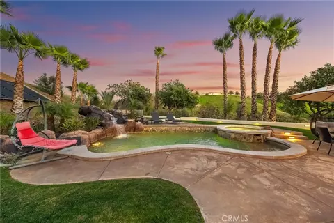
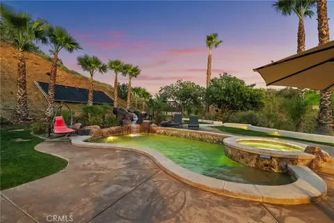
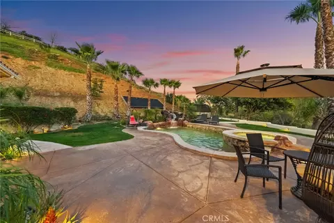
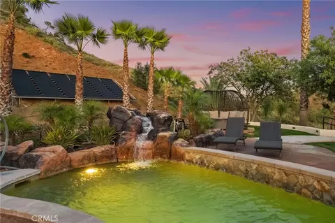
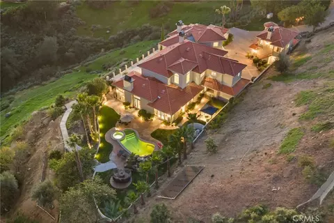
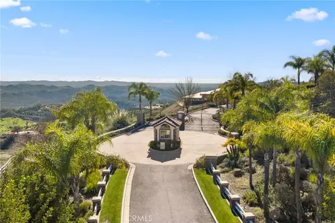
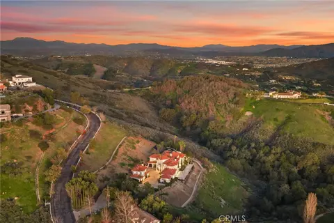
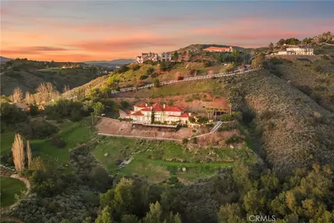
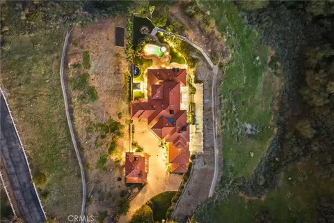
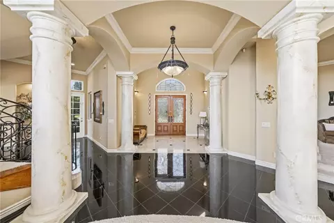
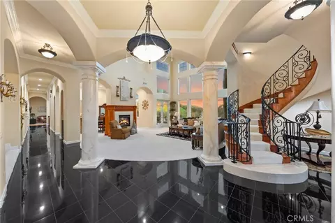
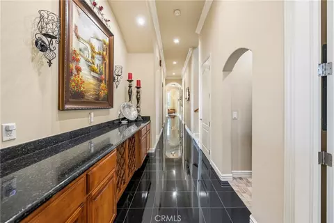
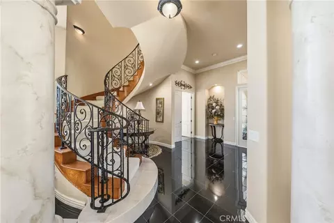
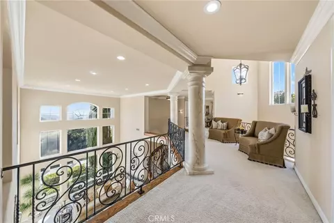
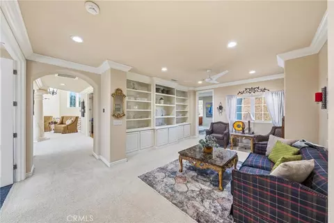
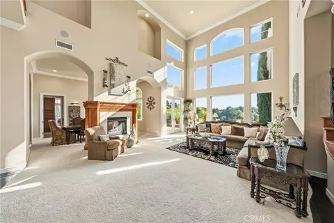
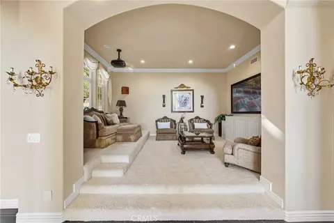
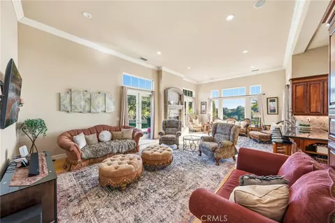
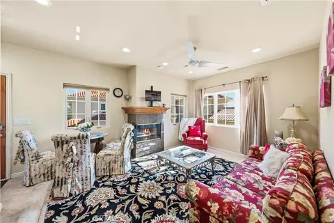
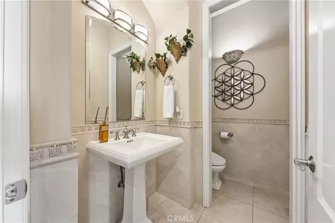
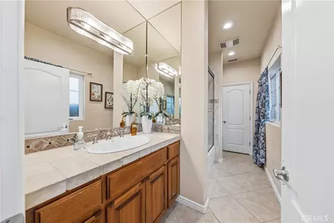
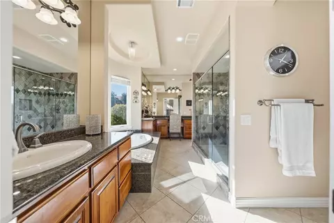
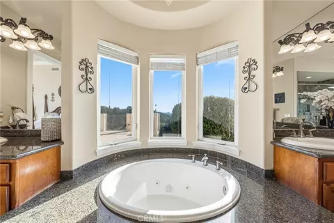
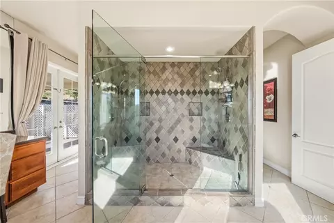
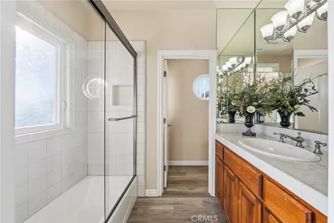
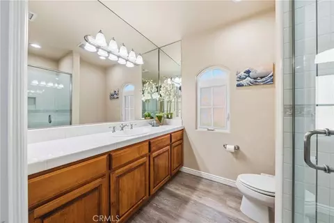
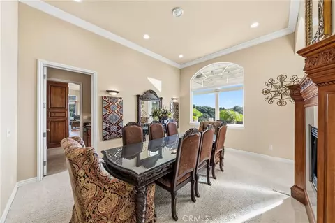
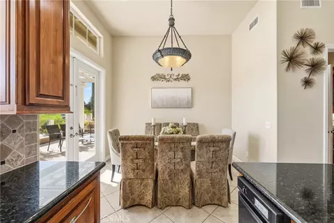
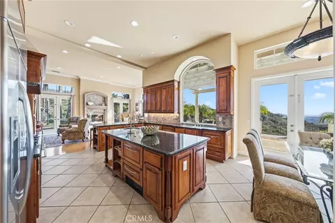
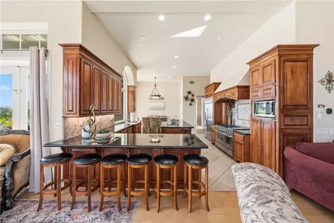
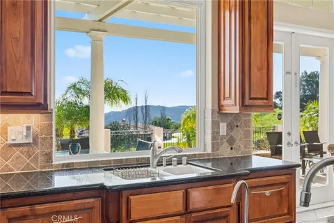
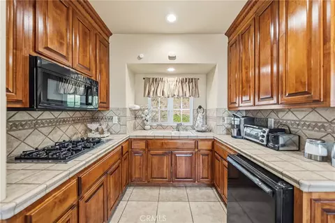
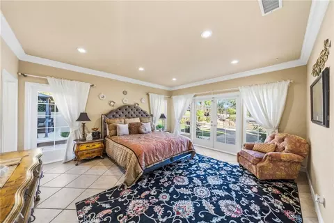
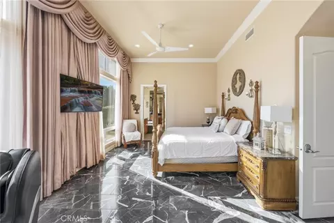
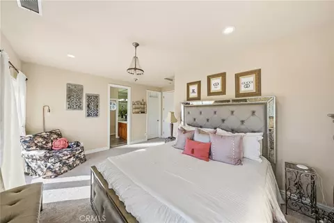
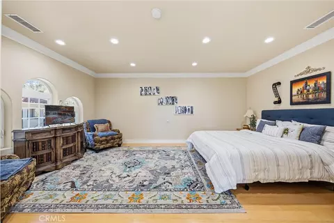
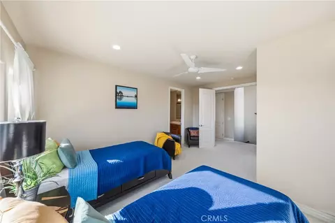
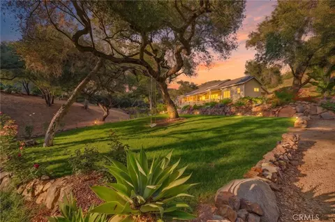
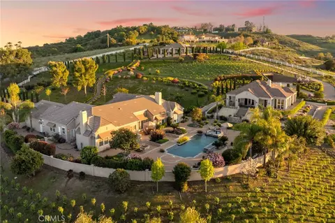
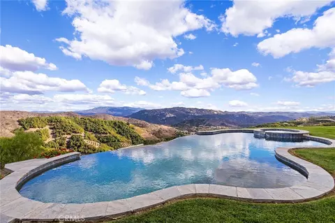
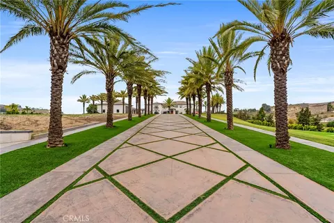
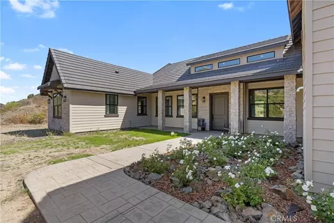
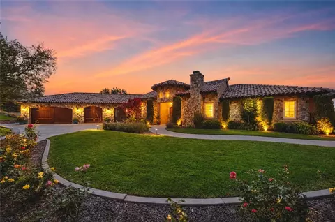
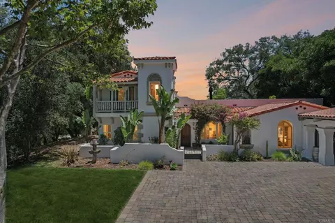
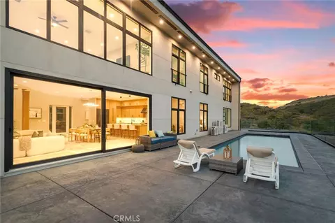
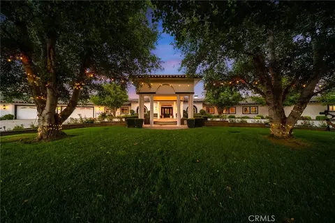
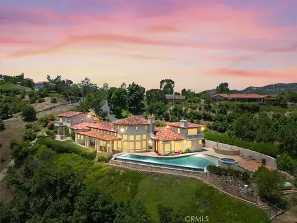
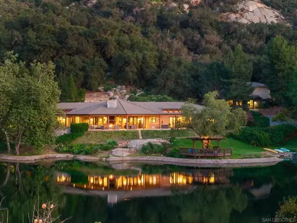
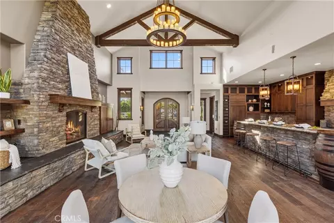
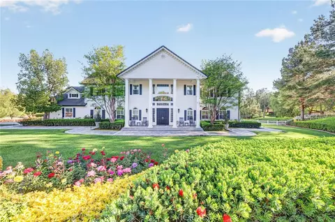
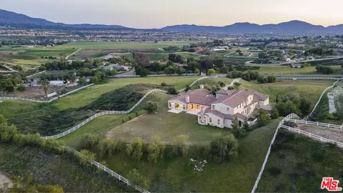
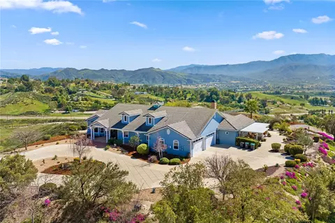
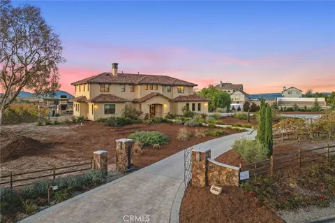
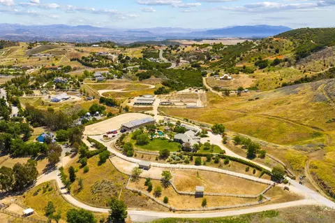
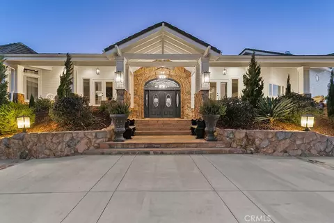
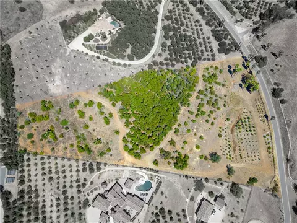
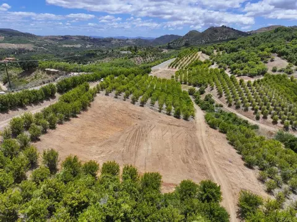
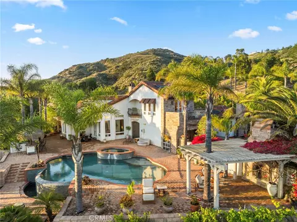
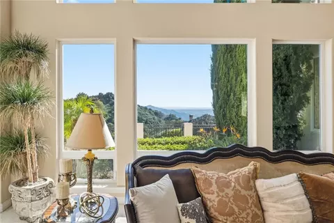
A breathtaking luxury estate in the prestigious gated Renaissance Estates community where timeless architecture converges on five acres and over 7,000 square feet of living space. Masterfully built, this residence has panoramic picturesque views of surrounding hills and valleys, tranquility and privacy. Experience high-end living, impeccably maintained landscapes, and various fruit trees, creating an atmosphere that elevates daily living just minutes from Old Town Temecula. The main residence welcomes you through glass double doors and cathedral ceilings with clerestory windows, illuminating the living room with Temecula’s stunning sunrise. Downstairs unveils a unique theater space and a ready-to-install elevator that makes this home stand out from all the rest. A formal dining room with a fireplace is adjacent to the gourmet kitchen that includes a center island with granite countertops, wine rack, butler's kitchen, high-quality milled wood cabinetry, reverse osmosis water system, and top of the line Bertazzoni six burner stove top with electric griddle. In the right wing, you’ll find the primary spa-like suite, which includes a jetted tub, double vanities, oversized closets, and double doors leading to the sweeping terrace overlooking majestic hills. The left wing offers another commodious guest suite with its own entry doors to the home. As you pass through corinthian marble pillars and walk up the grand staircase, you’ll find five spacious ensuite bedrooms with generous closet spaces, bathrooms, and a bonus room with built-in shelving. Additional home features include thirteen foot ceilings, a laundry chute, and lots of storage space. Entertain with ease when you step into the outdoor living space where you’ll find a spa, pool with its own paid-off solar, and a winding path leading you down to multiple fruit trees and vines. The separate guest house above a two car garage offers multi-generational living and includes a full kitchen, living room, one bedroom, and a full bath. Outdoors you’ll also find an additional car garage, comprehensive security system, and a brand new Generac generator with wifi. This home is a rare opportunity to own a private luxury residence in the heart of De Luz with close access to the 15 freeway.
Listed by
Listing Agent - Amanda Meekhael
Listing Agent Contact: 714-306-7299
Listing Office - First Team Real Estate
Source: CRMLS mls logo
MLS#OC25266615 • last updated 5 days ago
Movoto checked CRMLS for data 5 minutes ago
Request a virtual or in-person tour
Overview
Levels/Style Two, Mediterranean, House
Type Residential
SubType Single Family Residence
Virtual Tour External Link
Status Pending
Living Area 7359
Lot Size (Acres) 5
Lot Size (SqFt) 217800
Year Built 2001
HOA Name Renaissance Estates, Renaissance Estates HOA
HOA Fee Monthly, 290
Interior
Total # of Bathrooms 8
# Full Baths 7
# Half Baths 1
Total # of Bedrooms 7
Eating Area Breakfast Counter / Bar, Family Kitchen, Dining Room, In Kitchen
Appliances 6 Burner Stove, Gas Cooktop, Water Heater, Disposal, Microwave, Warming Drawer, Built-In Range, Refrigerator, Gas Water Heater, Range Hood, Gas Range, Double Oven, Dishwasher
Interior Features Crown Molding, Wet Bar, Bar, Balcony, Furnished, Built-in Features, Elevator, High Ceilings, Living Room Balcony, Ceiling Fan(s), Living Room Deck Attached, 2 Staircases, Recessed Lighting, Vacuum Central, Stone Counters
Accessibility Features 2+ Access Exits, No Interior Steps, Parking, Adaptable For Elevator
Window Features Double Pane Windows, Insulated Windows, Drapes, Skylight(s), Stained Glass
Exterior
Roof Tile
Parking Garage, Guest, Parking Space
# Parking Spaces 4
# Garage Spaces 4
Other Structures Second Garage Detached, Guest House, Guest House Detached
Lot Description Sprinklers In Front, Sprinklers On Side, Landscaped, Sprinklers Timer, 2-5 Units/Acre, Sprinkler System, Sprinklers In Rear
Amenities / Utilities
Fireplaces Dining Room, Primary Bedroom, Living Room, Family Room
Sewer/ Septic Conventional Septic
Water Source Public
HOA Amenities Water, Trash, Other
Location
View Mountain(s), Hills, Valley, Panoramic
County Riverside
Community Features Valley
High School District Murrieta
Directions Go Down Rancho California Rd. Left On Sycamore Mesa Rd. Left On Calle Vista Lejos. Left At The First Gate Entrance Of Via Renaissance Neighborhood. Agent Will Provide Gate Code.
APN 939140007
Lot/ Land Details
Road Frontage Private Road
Road Surface Paved
Tour this home
When would you like to see 44930 Via Renaissance?
question
Have a question about this property? Call us at (844) 430-0869
7/10
Source: GreatSchools.org © 2026. All rights reserved.

Around the neighborhood

Explore everything this neighborhood has to offer.
3/100
Walk
87/100
Family
65/100
Dining
83/100
Pet
  • Real Estate
  • CA
  • Riverside County
  • Temecula
  • 92590
  • 44930 Via Renaissance

My commute

Enter a destination to see travel time and distance.
By entering my info and clicking Ask a Question below, I am providing my e-signature and express written consent to receive marketing emails, calls, and texts (including via automatic telephone dialing systems, AI generative, artificial or pre-recorded voice technology) relating to my inquiry from Movoto (and parties calling/messaging on their behalf) even if my number appears on the company, state, or national Do Not Call Registry. You also agree to ourTerms and Conditions and Privacy Policy. Consent not required to receive services (call 1-844-420-1270 to be connected without providing consent).

Nearby homes for sale in Temecula, CA

Nearby recently sold homes in Temecula, CA

Newest listings in 92590

Meet with a real estate agent today (844) 430-0869
The multiple listing information is provided by CRMLS. IDX information is provided exclusively for consumers’ personal, non-commercial use and that it may not be used for any purpose other than to identify prospective properties consumers may be interested in purchasing. Information deemed reliable but not guaranteed to be accurate. Buyer to verify all information. The information provided is for consumers' personal, non-commercial use and may not be used for any purpose other than to identify prospective properties consumers may be interested in purchasing. Listing information updated every 15 minutes. Terms of use & Privacy Policy, California Privacy Info. Copyright © 2005 - 2026 Movoto, Inc. All rights reserved. Equal Housing Opportunity CalDRE CalDRE #01517281
Movoto Real Estate is committed to ensuring accessibility for individuals with disabilities. We are continuously working to improve the accessibility of our web experience for everyone. We welcome feedback and accommodation requests, please submit them here.
CRMLS Multiple Listing Service™ system
The real estate listing data marked with this icon comes from the IDX program of the CRMLS Multiple Listing Service™ system.
Based on information from California Regional Multiple Listing Service, Inc. as of 7/10/2026. This information is for your personal, non-commercial use and may not be used for any purpose other than to identify prospective properties you may be interested in purchasing. Display of MLS data is usually deemed reliable but is NOT guaranteed accurate by the MLS. Buyers are responsible for verifying the accuracy of all information and should investigate the data themselves or retain appropriate professionals. Information from sources other than the Listing Agent may have been included in the MLS data. Unless otherwise specified in writing, Broker/Agent has not and will not verify any information obtained from other sources. The Broker/Agent providing the information contained herein may or may not have been the Listing and/or Selling Agent.
Requests for information regarding mortgage products will be directed to Movoto.com affiliate, Lower, LLC - a licensed Mortgage Lender (NMLS #1124061), or, based on your location, may be redirected to a participating mortgage marketing partner that may pay Lower, LLC for any consumer contact information provided through this site.