Movoto Real Estate
Sold on 09/23/2022
  • Map Image
  • Map Image
  • Map Image

41650 Via Del Monte, Temecula, CA 92592

$2,623,000

Last sold 09/23/2022 for $2.65M

  • 8

    bed

  • 7

    bath

  • 5,826

    Sqft ($455/Sqft)

House not for sale

About 41650 Via Del Monte

Property type House
Year built 1990
HOA fee $45/month
Lot size 5.81 Acre
Movoto estimate
Parking 6 garage spaces
Property description
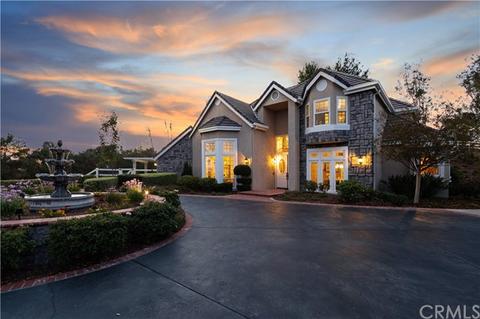
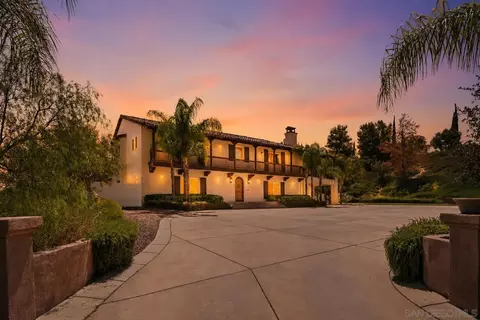
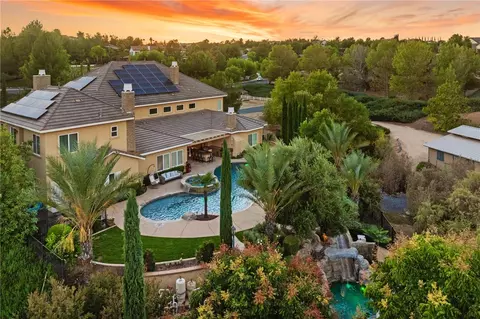
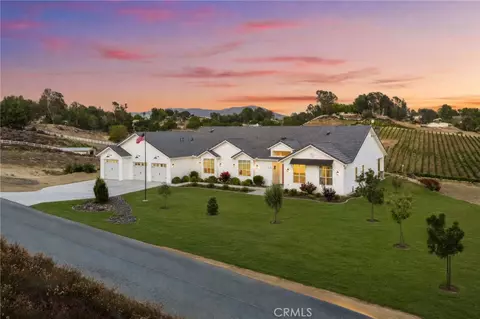
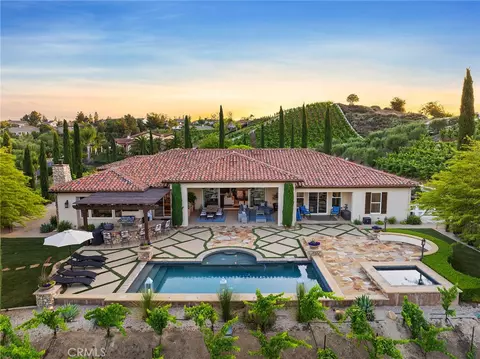
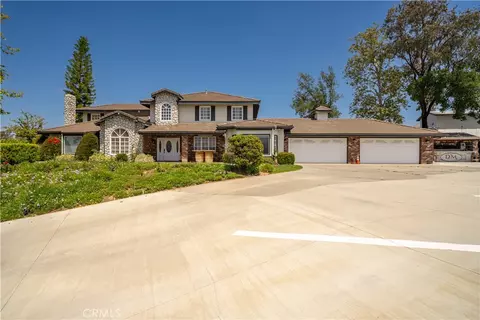
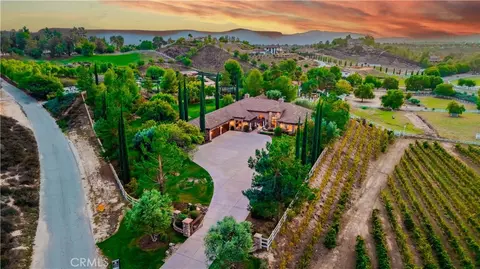
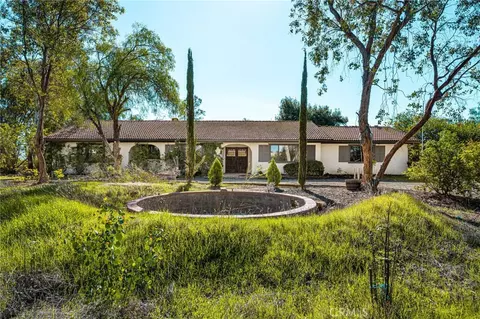
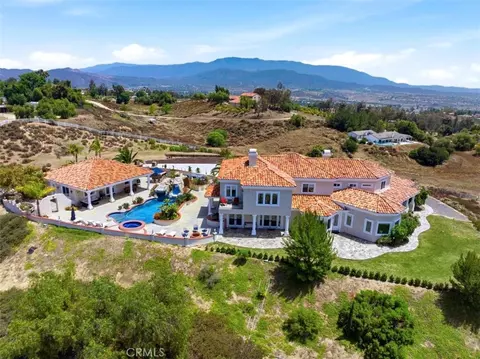
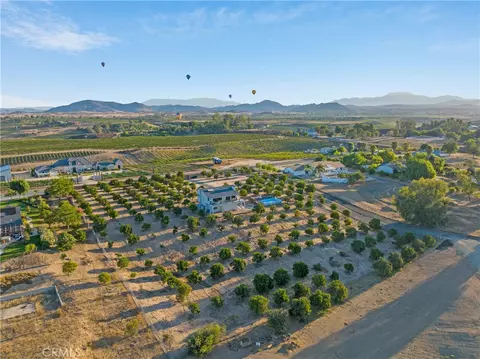
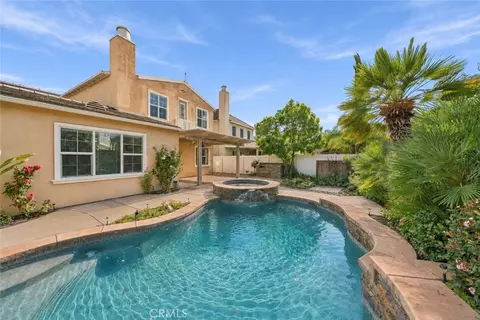
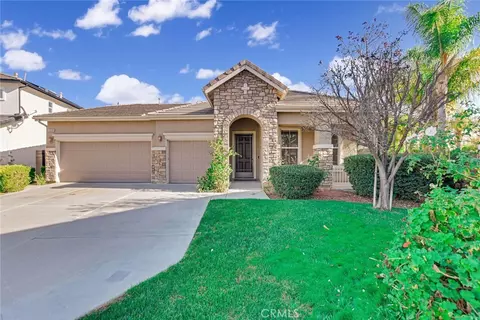
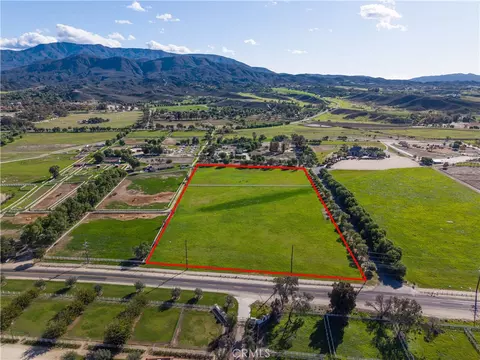
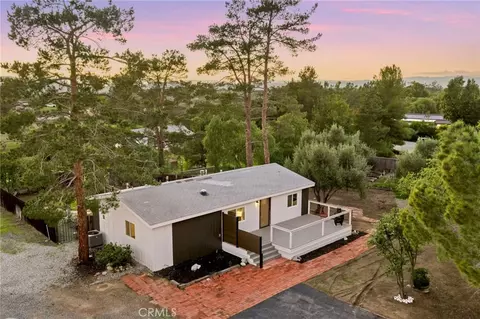
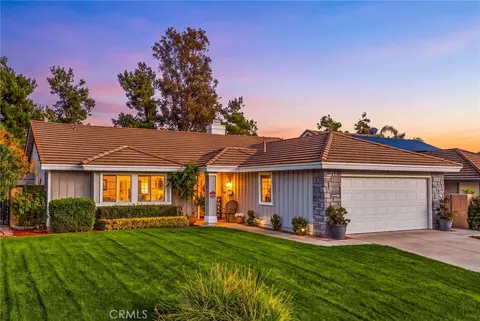
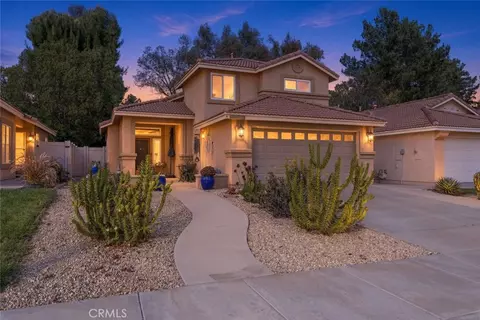
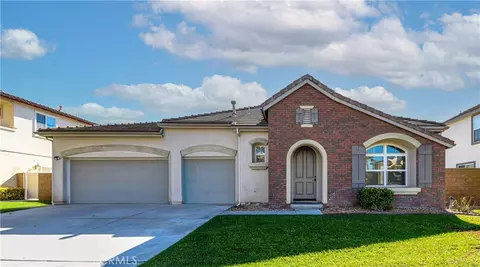
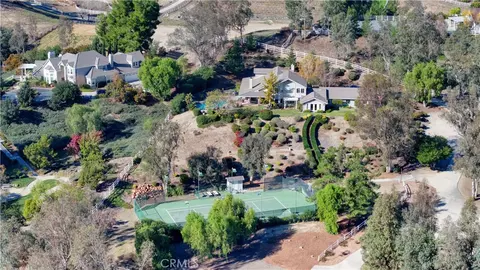
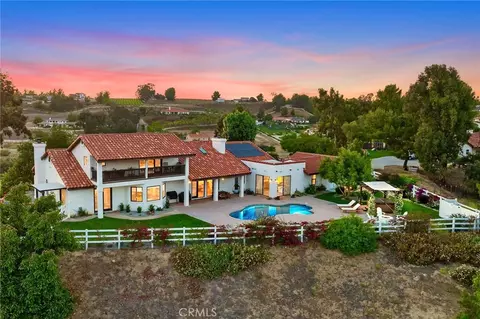
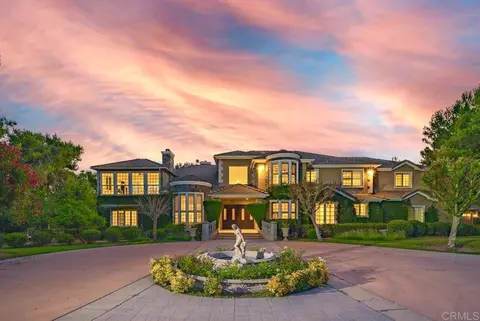
FIRST TIME ON THE MARKET, and perfect for multi-generational families!! Located in the prestigious equestrian community of Country Road Estates in Temecula's Wine Country, this is a one-of-a-kind Custom Country French Estate where every attention to detail has been considered. Enter thru the private gated entrance up the winding driveway to the hilltop primary residence with many breathtaking views. Two adjacent parcels make up the 5.81-acre lot covered with an abundance of mature landscaping, including a 1-acre serene park between the Guest home and Main home. Featuring warm wood flooring downstairs, this home is bathed in amazing light from the numerous floor-to-ceiling windows, and the 19’ ceilings give this home a very dramatic feel. The Master Bedroom suite is situated on the main floor, with direct access to a covered outside patio/sitting area where you will be able to enjoy the evening sunsets with a glass of wine, or relax with your morning coffee. In addition to the downstairs master, this home also offers 3 bedrooms upstairs and an additional bedroom suite/office just off the family room. The serious chef will enjoy the gourmet kitchen which features a Wolf Stovetop, Sub-Zero Fridge and Quartzite countertops and island, which allow for plenty of workspace for prepping. The main home features three fireplaces with custom wrought iron gates; one in the living room, one in the Master suite & one in the family room. Custom window coverings (equipped with remotes) are found in the master bedroom, bath and family room. The main home’s backyard is made for entertaining with its saltwater pool & Spa, fire pit area, built-in BBQ, and serving area with concrete countertops.The over-sized 3-car garage also has its own small shop, and located above the garage is a separate one bedroom/ one bath apartment with a generous living room and kitchen. The apartment has its own private entrance, patio deck, eating area and laundry room. The separate guest home has its own private and gated entrance on Calle Vista, and is 1926 sq ft. Currently configured as a 2 Bdrm/2 Bath home, it has plenty of potential for at least two add'l bdrms. This guest home also offers an over-sized 2 car/1 RV garage, with its own clean-out and charging area. For the equestrian in the family, there is also a HUGE area below the Guest Home that is suitable for horses, a barn, an arena and a round pen! This truly is a special property where memories will continue to be made.
Listed by
Listing Agent - Michael Oliver
Listing Office - Golden Eagle Properties
Source: CRMLS mls logo
MLS#SW22162452 • last updated 4 years ago
Movoto checked CRMLS for data 5 minutes ago
Overview
Levels/Style Two, House
Type Residential
SubType Single Family Residence
Status Closed
Living Area 5826
Lot Size (Acres) 5.81
Lot Size (SqFt) 253083.6
Year Built 1990
HOA Name Country Road Estates, Equity Management
Condition Turnkey
HOA Fee Annually, 544.44
Interior
Total # of Bathrooms 7
# Full Baths 6
# Half Baths 1
Total # of Bedrooms 8
Eating Area Area, Breakfast Counter / Bar, Family Kitchen, Dining Room, Separated
Appliances 6 Burner Stove, Built-In Range, Dishwasher, ENERGY STAR Qualified Water Heater, Disposal, Gas Water Heater, High Efficiency Water Heater, Microwave, Propane Range, Propane Cooktop, Propane Water Heater, Range Hood, Refrigerator, Tankless Water Heater, Water Softener
Interior Features Balcony, Built-in Features, Cathedral Ceiling(s), Ceiling Fan(s), Copper Plumbing Full, Crown Molding, Granite Counters, High Ceilings, Pantry, Quartz Counters, Recessed Lighting, Two Story Ceilings, Wet Bar
Accessibility Features Doors - Swing In
Window Features Blinds, Casement Windows, Custom Covering, Double Pane Windows, Shutters, Stained Glass
Exterior
Foundation Slab
Construction Stucco
Parking Circular Driveway, Direct Garage Access, Driveway, Asphalt, Concrete, Driveway Up Slope From Street, Garage Faces Side, Garage - Two Door, Garage Door Opener, Golf Cart Garage, RV Access/Parking, RV Garage, RV Hook-Ups, Workshop In Garage
# Parking Spaces 6
# Garage Spaces 6
Other Structures Guest House, Guest House Detached, Second Garage, Second Garage Detached, Shed(s), Workshop
Lot Description Garden, Horse Property Unimproved, Landscaped, Lawn, Lot Over 40000 Sqft, Park Nearby, Paved, Rolling Slope, Sprinkler System, Sprinklers Drip System, Sprinklers In Front, Sprinklers In Rear, Sprinklers Timer, Treed Lot, Up Slope From Street, Walkstreet, Yard
Amenities / Utilities
Fireplaces Family Room, Living Room, Master Bedroom, Wood Stove Insert
Sewer/ Septic Conventional Septic
Water Source Public
HOA Amenities Management
Inclusions Washer's & Dryers (3 Sets) Park Benches, Pool Equipment.
Location
View Hills, Mountain(s), Valley, Vineyard
County Riverside
Community Features Biking, Foothills, Golf, Hiking, Park, Rural
Neighborhood Country Road Estates
Elementary School Crowne Hill, CROHIL
High School Temecula Valley, TEMVAL2
Middle School TEMECU, Temecula
High School District Temecula Unified
Zoning R-A-5
Directions Pauba Rd To Via Del Monte
APN 965240010
Lot/ Land Details
Road Frontage County Road
Road Surface Paved
$2.62M
Range: $2.38M-$2.85M
Last 30 days 
  • Sep 2022
    mls logo MLS # SW22162452
  • Sep 23, 2022 Sold
    $2,650,000
  • Aug 31, 2022 Pending
    —
  • Jul 22, 2022 Listed
    $2,650,000
  • Year Property taxes Tax assessment
  • 2024
    $988 +1.1%
    $74,660 +4.04%
  • 2023
    $977 +2.0%
    $71,762 +2.0%
  • 2022
    $959 +2.0%
    $70,355 +2.0%
  • 2021
    $940 +1.0%
    $68,976
  • 2020
    $931 +1.6%
    $68,976 +1.04%
  • 2019
    $916 +1.9%
    $68,269 +2.0%
  • 2018
    $900 +1.8%
    $66,931 +2.0%
  • 2017
    $884 +2.1%
    $65,619 +4.04%
  • 2016
    $866 +1.8%
    $63,072
  • 2015
    $851
    —
  • 41650 Via Del Monte
    $2.65M
  • —
  • 92592
    $799K -3% y/y
  • Temecula
    $799K -1% y/y
No chart available
Statistics calculated by Movoto
Est. value Bed/bath Sqft mi
41595 Via Del Monte, Temecula, CA 92592 $2,026,600 4/— 4,612 0.08
33700 Calle Vis, Temecula, CA 92592 $2,247,000 5/7 3,811 0.08
41515 Via Del Monte, Temecula, CA 92592 $3,534,600 5/7 5,487 0.12
42075 Calle Barbona, Temecula, CA 92592 $1,283,300 4/— 2,995 0.13
33755 Pauba Rd, Temecula, CA 92592 $1,686,100 4/2 3,097 0.14
33631 Pauba Rd, Temecula, CA 92592 $1,674,100 4/4 3,056 0.15
41835 Via Del Monte, Temecula, CA 92592 $2,709,100 4/— 7,586 0.15
33693 Pauba Rd, Temecula, CA 92592 $2,049,300 —/— 4,505 0.15

Estimated values are based on public record data and automated valuation models. Values are not guaranteed and may not reflect current market conditions.
Thinking of selling? Get a Cash Offer.

  • A smooth, fast sale
  • Skip staging and repairs
  • No strings attached
9/10
Source: GreatSchools.org © 2026. All rights reserved.

Around the neighborhood

Explore everything this neighborhood has to offer.
By entering my info and clicking Ask a Question, I am providing my e-signature and express written consent to receive marketing emails, calls, and texts (including via automatic telephone dialing systems, AI generative, artificial or pre-recorded voice technology) relating to my inquiry from Movoto (and parties calling/messaging on their behalf) even if my number appears on the company, state, or national Do Not Call Registry. You also agree to ourTerms and Conditions and Privacy Policy. Consent not required to receive services (call 1-844-420-1270 to be connected without providing consent).

Nearby recently sold homes in Temecula, CA

Nearby homes for sale in Temecula, CA

Newest listings in 92592

  • Real Estate
  • CA
  • Riverside County
  • Temecula
  • 92592
  • 41650 Via Del Monte
Meet with a real estate agent today (844) 430-0869
The multiple listing information is provided by CRMLS. IDX information is provided exclusively for consumers’ personal, non-commercial use and that it may not be used for any purpose other than to identify prospective properties consumers may be interested in purchasing. Information deemed reliable but not guaranteed to be accurate. Buyer to verify all information. The information provided is for consumers' personal, non-commercial use and may not be used for any purpose other than to identify prospective properties consumers may be interested in purchasing. Listing information updated every 15 minutes. Terms of use & Privacy Policy, California Privacy Info. Copyright © 2005 - 2026 Movoto, Inc. All rights reserved. Equal Housing Opportunity CalDRE CalDRE #01517281
Movoto Real Estate is committed to ensuring accessibility for individuals with disabilities. We are continuously working to improve the accessibility of our web experience for everyone. We welcome feedback and accommodation requests, please submit them here.
CRMLS Multiple Listing Service™ system
The real estate listing data marked with this icon comes from the IDX program of the CRMLS Multiple Listing Service™ system.
Based on information from California Regional Multiple Listing Service, Inc. as of 11/19/2026. This information is for your personal, non-commercial use and may not be used for any purpose other than to identify prospective properties you may be interested in purchasing. Display of MLS data is usually deemed reliable but is NOT guaranteed accurate by the MLS. Buyers are responsible for verifying the accuracy of all information and should investigate the data themselves or retain appropriate professionals. Information from sources other than the Listing Agent may have been included in the MLS data. Unless otherwise specified in writing, Broker/Agent has not and will not verify any information obtained from other sources. The Broker/Agent providing the information contained herein may or may not have been the Listing and/or Selling Agent.
Requests for information regarding mortgage products will be directed to Movoto.com affiliate, Lower, LLC - a licensed Mortgage Lender (NMLS #1124061), or, based on your location, may be redirected to a participating mortgage marketing partner that may pay Lower, LLC for any consumer contact information provided through this site.