Movoto Real Estate
  • Exterior
  • Other
  • Living
  • Dining
  • Kitchen
  • Entry Way
  • Bath
  • Bedroom
  • View/Area

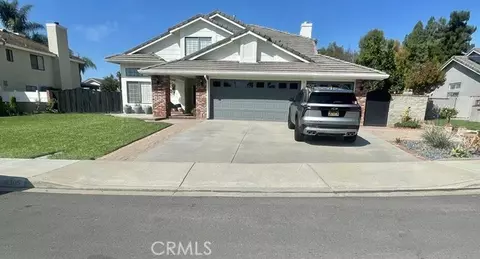
41339 Yuba, Temecula, CA 92591

  • $965,000

  • 4

    bed

  • 3

    bath

  • 2,561

    Sqft ($377/Sqft)
House for sale 87 days
Movoto is helping 48 homebuyers near you

About 41339 Yuba

Property type House
Neighborhood
Year built 1989
HOA fee $42/month
Lot size 0.27 Acre
Movoto estimate
Parking 3 garage spaces
Rental estimate
Property description
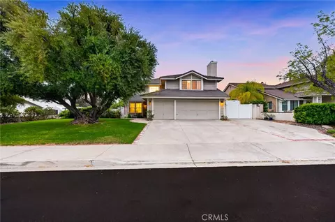
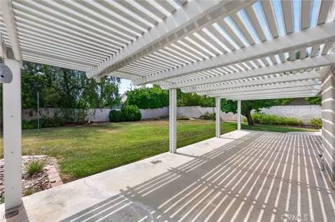
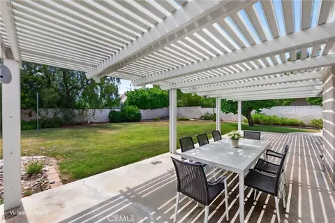
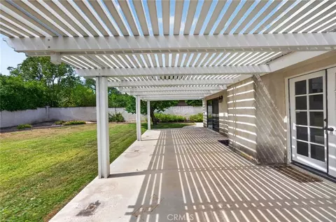
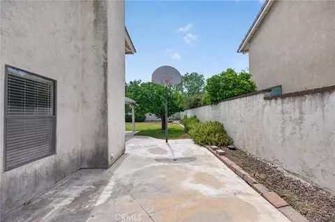
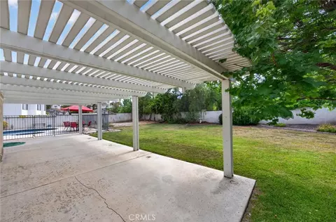
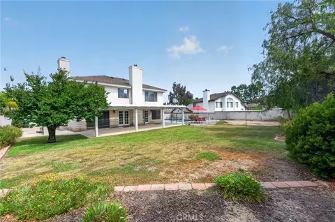
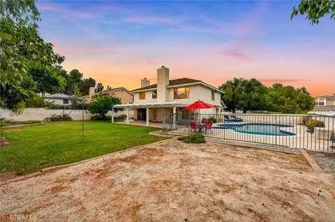
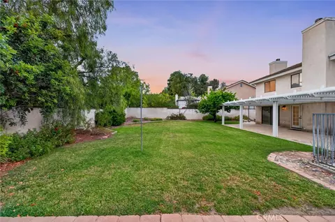
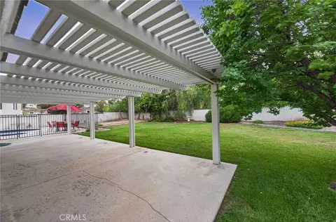
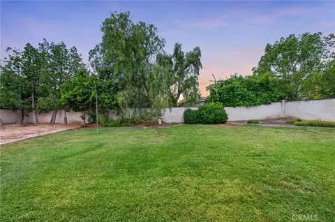
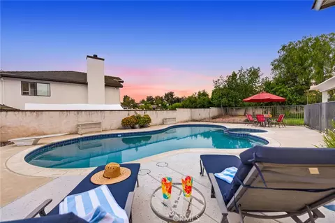
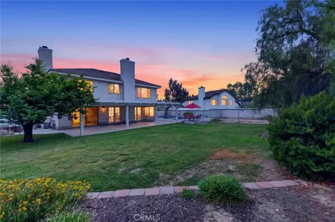
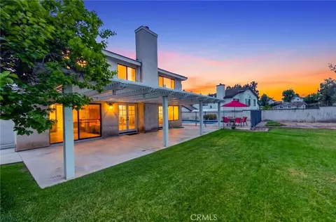
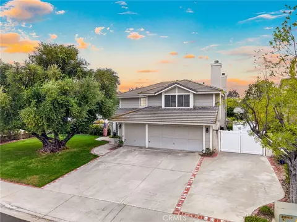
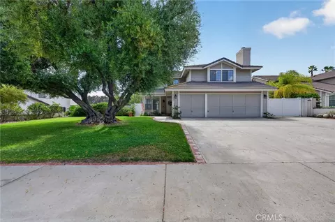
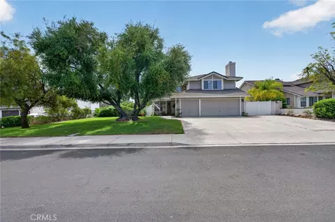
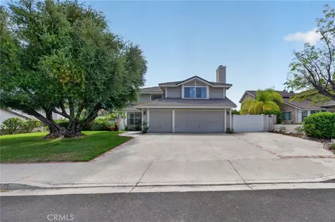
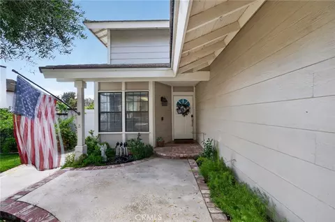
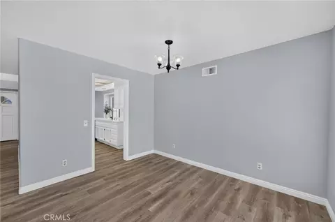
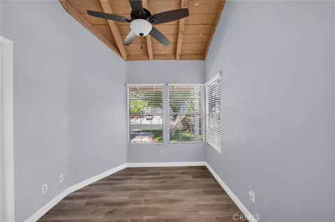
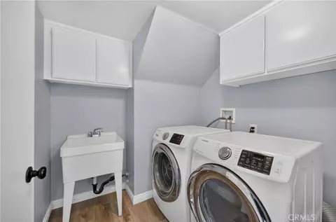
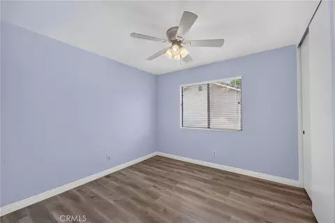
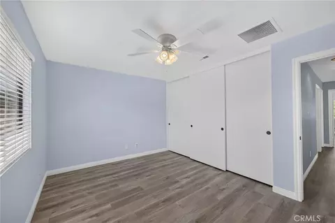
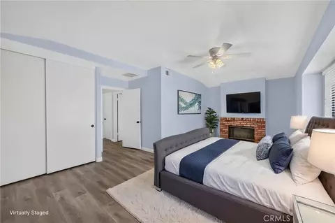
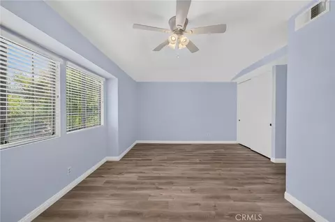
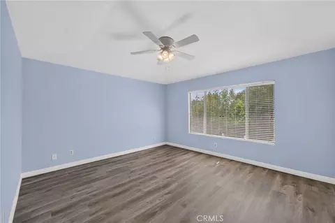
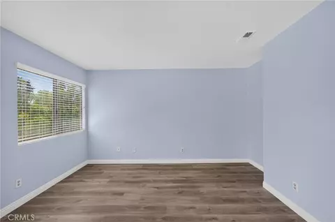
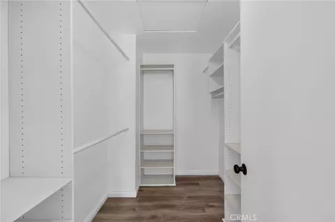
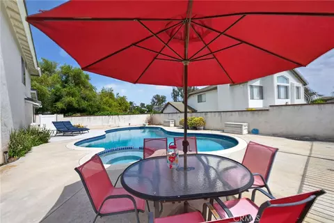
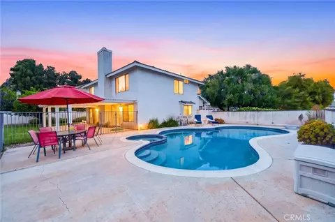
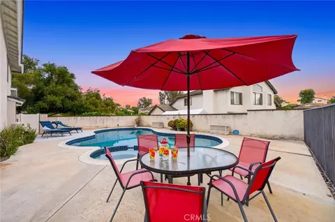
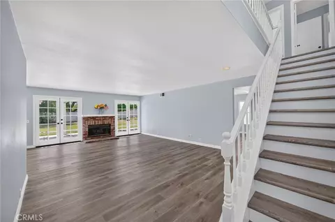
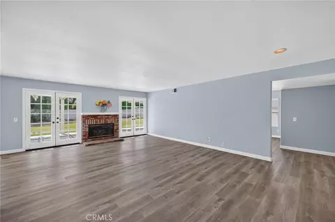
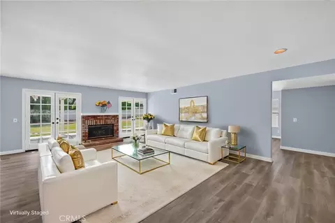
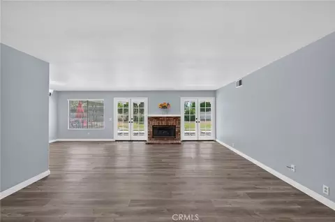
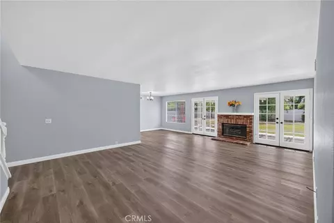
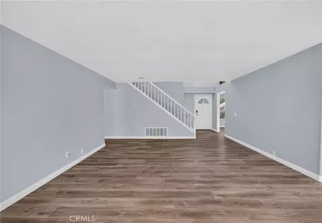
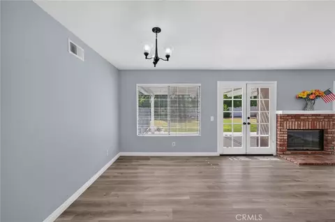
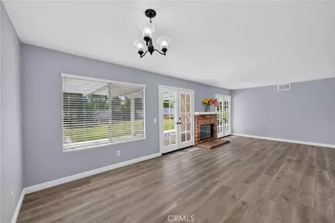
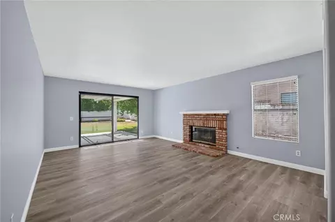
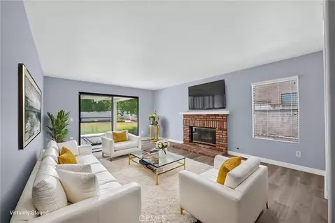
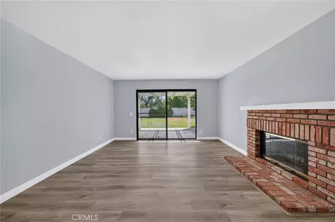
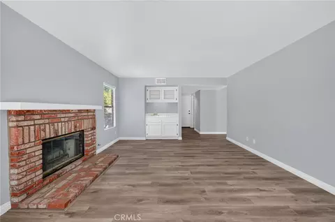
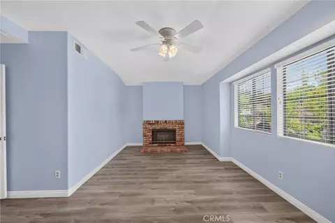
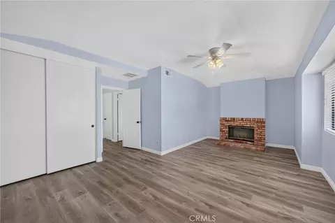
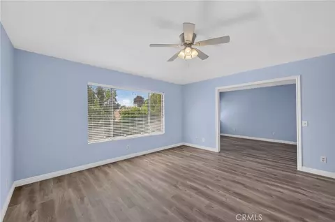
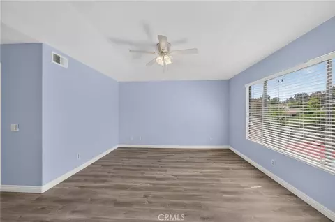
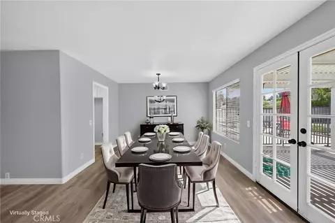
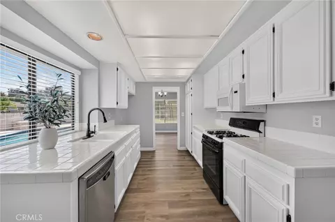
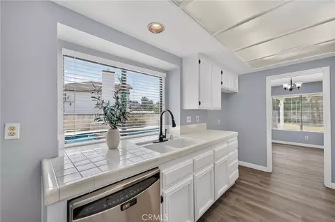
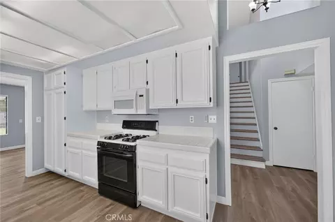
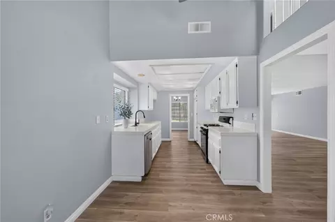
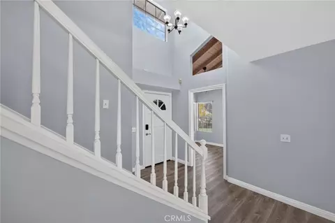
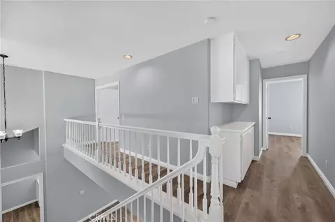
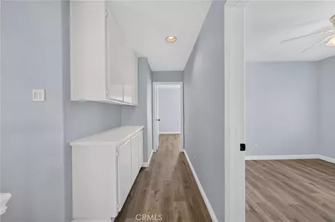
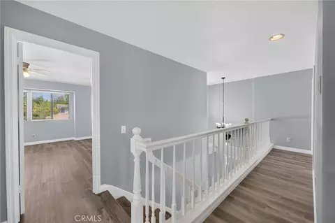
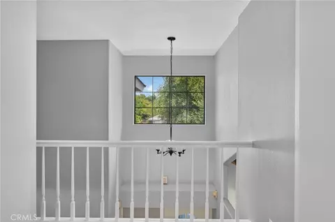
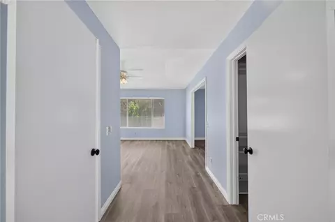
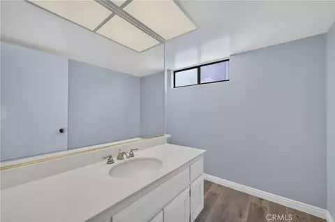
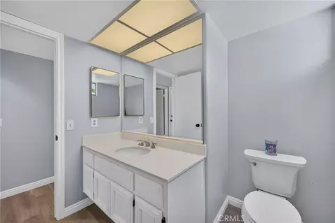
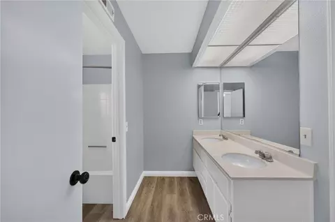
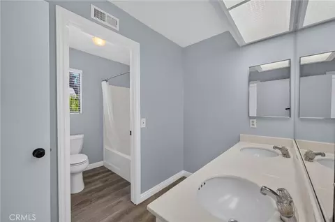
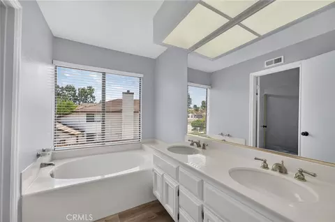
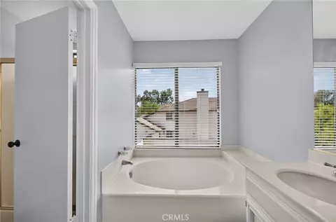
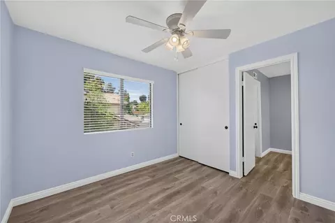
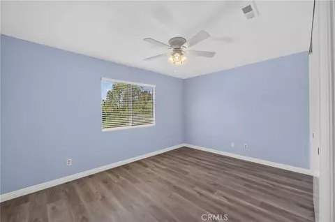
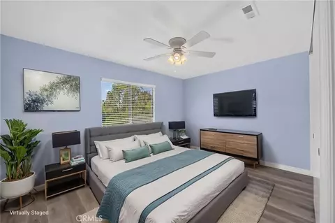
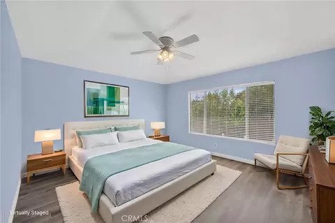
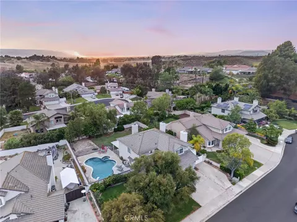
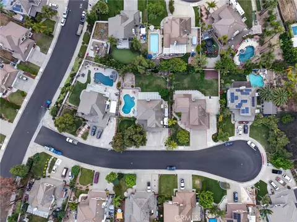
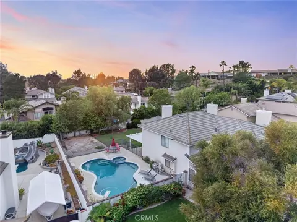
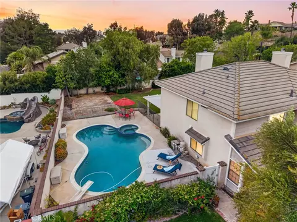
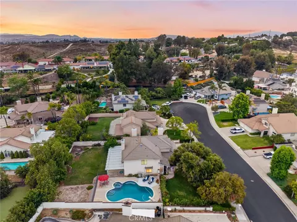
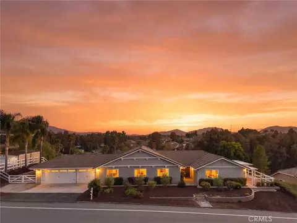
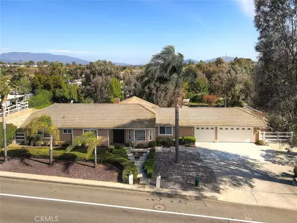
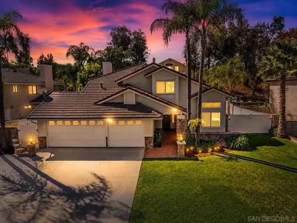
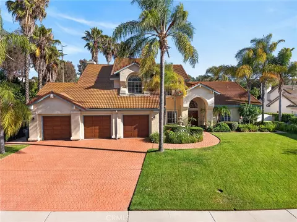
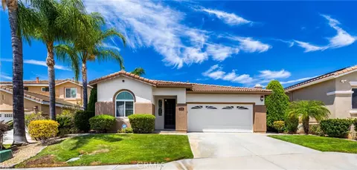
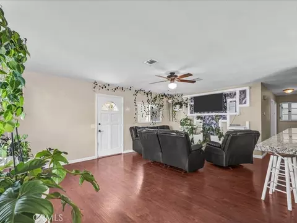
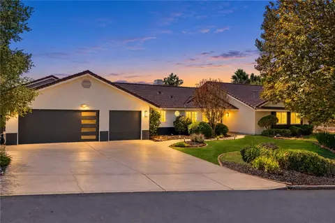
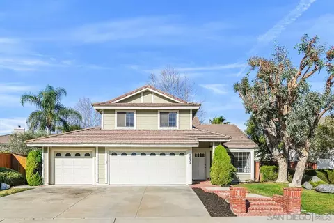
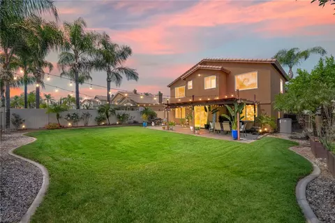
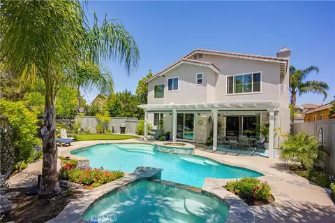
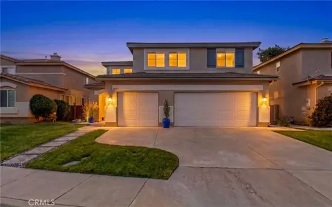
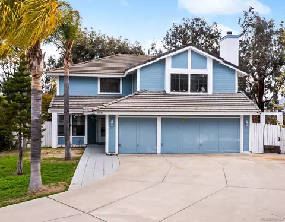
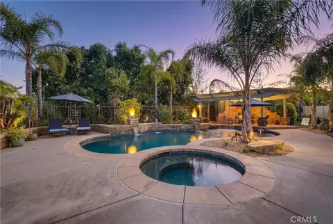
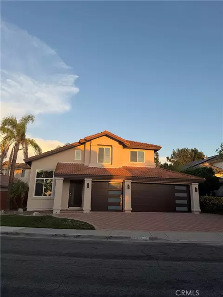
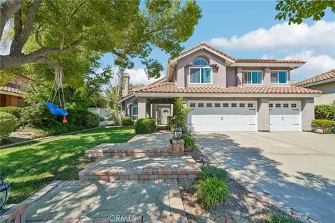
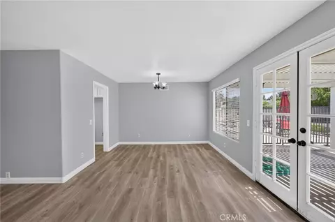
Welcome to this beautifully appointed Temecula home built by Warmington sitting on a quarter acre lot with fully paved RV parking and an extra large newly resurfaced pebbletec POOL with brand new tile, pool pump and jacuzzi jets, this home has parking room for 7 vehicles plus a large RV. This home is in a prime location, tucked away on a quiet cul-de-sac adjacent to the Meadowview Community with acres of horse riding and hiking trails. There are 4 bedrooms or technically 3 bedrooms and a bonus room with a fireplace. Additionally the master bedroom has a retreat room which can be made into a 5th bedroom and a full walk-in closet. There is grand total of 3 brick wood burning fireplaces! Upon entering, this home opens up to a huge living room with a double set of French doors on each side of the fireplace and brand new wood flooring, baseboards, casings and rubbed bronze fixtures throughout. With fresh interior paint, the entire home feels bright & spacious. The living room is perfectly sized for family gatherings and the kitchen offers tons of countertop & cabinet space, along with a cute breakfast nook for early mornings. The family room provides privacy and has it’s own fireplace. Moving upstairs you will see the sizable guest bedrooms and bonus room with new blinds & ceiling fans, sharing a full guest bath with dual vanities. The master is huge and comes with a retreat room for lounging and relaxing with dual vanities, a walk in shower & separate soaking tub.Moving to the backyard, you will find your private oasis with starting with a large patio cover spanning the entire width of the house ,stucco and brick walls surrounding the perimeter of the property with new white vinyl gates with a separate outside entrance to the huge pool and jacuzzi which sit to the side allowing for full usage of the entire back yard. There is a ton of grass area for kiddos or pets to run around & play.and a tether ball and basketball hoop. Near the pool is also a dedicated fire pit area which is perfectly for summer night hangouts! Additional benefits to this property are the higher end irrigation system set up on timers in front and back and planter areas, walking distance to the middle school & even the grocery store! Come see this home in person to experience how fantastic it would be to live in it! It is move in ready today!
Listed by
Listing Agent - Anthony Anselmo
Listing Agent Contact: 951-816-0619
Listing Office - Abundance Real Estate
Source: CRMLS mls logo
MLS#SW26090538 • last updated 1 week ago
Movoto checked CRMLS for data 2 minutes ago
Request a virtual or in-person tour
Overview
Levels/Style Two, House
Type Residential
SubType Single Family Residence
Status Active
Living Area 2561
Lot Size (Acres) 0.27
Lot Size (SqFt) 11761
Year Built 1989
HOA Name Ridgeview, Ridgeview
Condition Turnkey
HOA Fee Monthly, 42
Interior
Total # of Bathrooms 3
# Full Baths 2
# Half Baths 1
Total # of Bedrooms 4
Eating Area Dining Room, Breakfast Nook
Appliances Microwave, Gas Range
Interior Features Wet Bar, Ceiling Fan(s)
Window Features Blinds
Exterior
Foundation Slab
Construction Stucco
Parking Garage, RV Access/Parking, Driveway, RV Gated
# Parking Spaces 3
# Garage Spaces 3
Lot Description Cul-De-Sac, Front Yard, Lot 10000-19999 Sqft, Back Yard
Patio/ Porch Rear Porch
Amenities / Utilities
Fireplaces Wood Burning, Bonus Room, Living Room, Family Room
Sewer/ Septic Public Sewer
Water Source Public
HOA Amenities Maintenance Grounds
Location
View Pool
County Riverside
Community Features Curbs, Horse Trails, Golf, Biking, Hiking, Street Lights, Sidewalks, Suburban
High School District Temecula Unified
Directions Use GPS
APN 953130019
Open houses
for 41339 Yuba.

Select a date to see it sooner.

question
Have a question about this property? Call us at (844) 430-0869
Source: GreatSchools.org © 2026. All rights reserved.

Around Margarita Village - Temeku Hills

Explore everything this neighborhood has to offer. Learn more about Margarita Village - Temeku Hills.
12/100
Walk
94/100
Family
72/100
Dining
87/100
Pet
  • Real Estate
  • CA
  • Riverside County
  • Temecula
  • 92591
  • Margarita Village - Temeku Hills
  • 41339 Yuba

My commute

Enter a destination to see travel time and distance.
By entering my info and clicking Ask a Question below, I am providing my e-signature and express written consent to receive marketing emails, calls, and texts (including via automatic telephone dialing systems, AI generative, artificial or pre-recorded voice technology) relating to my inquiry from Movoto (and parties calling/messaging on their behalf) even if my number appears on the company, state, or national Do Not Call Registry. You also agree to ourTerms and Conditions and Privacy Policy. Consent not required to receive services (call 1-844-420-1270 to be connected without providing consent).

Nearby homes for sale in Temecula, CA

Nearby recently sold homes in Temecula, CA

Newest listings in 92591

Meet with a real estate agent today (844) 430-0869
The multiple listing information is provided by CRMLS. IDX information is provided exclusively for consumers’ personal, non-commercial use and that it may not be used for any purpose other than to identify prospective properties consumers may be interested in purchasing. Information deemed reliable but not guaranteed to be accurate. Buyer to verify all information. The information provided is for consumers' personal, non-commercial use and may not be used for any purpose other than to identify prospective properties consumers may be interested in purchasing. Listing information updated every 15 minutes. Terms of use & Privacy Policy, California Privacy Info. Copyright © 2005 - 2026 Movoto, Inc. All rights reserved. Equal Housing Opportunity CalDRE CalDRE #01517281
Movoto Real Estate is committed to ensuring accessibility for individuals with disabilities. We are continuously working to improve the accessibility of our web experience for everyone. We welcome feedback and accommodation requests, please submit them here.
CRMLS Multiple Listing Service™ system
The real estate listing data marked with this icon comes from the IDX program of the CRMLS Multiple Listing Service™ system.
Based on information from California Regional Multiple Listing Service, Inc. as of 8/27/2026. This information is for your personal, non-commercial use and may not be used for any purpose other than to identify prospective properties you may be interested in purchasing. Display of MLS data is usually deemed reliable but is NOT guaranteed accurate by the MLS. Buyers are responsible for verifying the accuracy of all information and should investigate the data themselves or retain appropriate professionals. Information from sources other than the Listing Agent may have been included in the MLS data. Unless otherwise specified in writing, Broker/Agent has not and will not verify any information obtained from other sources. The Broker/Agent providing the information contained herein may or may not have been the Listing and/or Selling Agent.
Requests for information regarding mortgage products will be directed to Movoto.com affiliate, Lower, LLC - a licensed Mortgage Lender (NMLS #1124061), or, based on your location, may be redirected to a participating mortgage marketing partner that may pay Lower, LLC for any consumer contact information provided through this site.