Movoto Real Estate
  • Other
  • Exterior
  • View/Area
  • Entry Way
  • Dining
  • Living
  • Kitchen
  • Bath
  • Bedroom

40780 Los Ranchos, Temecula, CA 92592

$1,650,000
•
  • 5

    bed

  • 5

    bath

  • 3,710

    Sqft ($445/Sqft)

House for sale 4 days

About 40780 Los Ranchos

Property type House
Year built 1989
HOA fee $54/month
Lot size 2.72 Acre
Movoto estimate
Parking 3 garage spaces
Property description
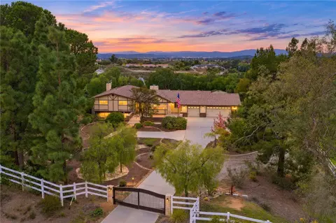
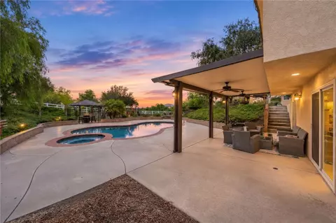
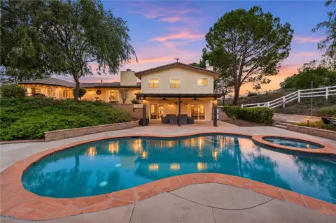
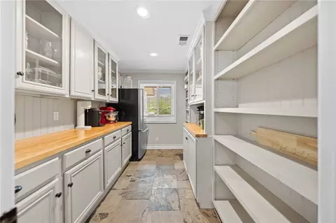
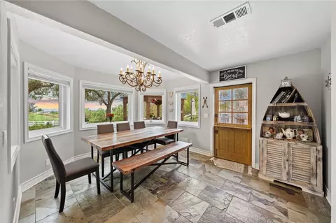
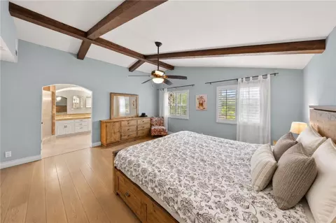
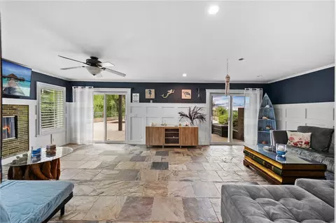
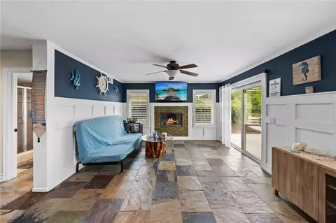
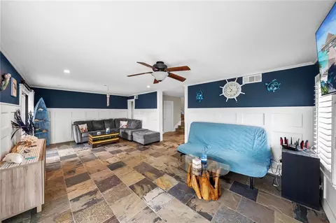
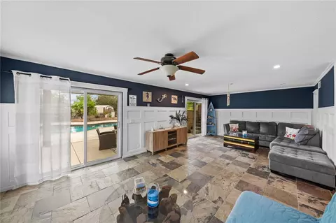
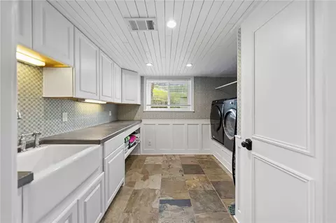
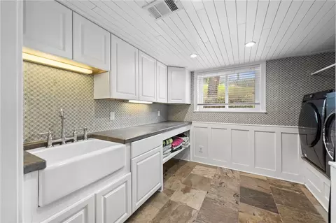
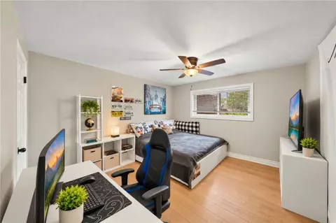
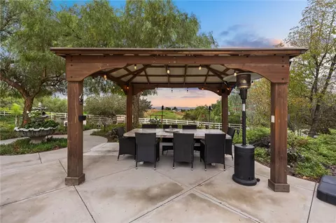
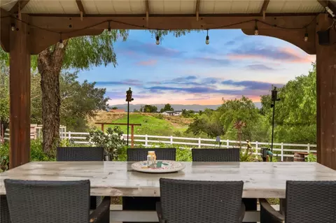
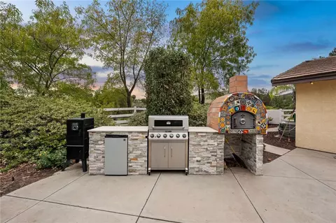
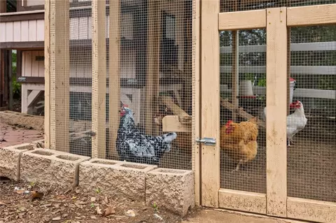
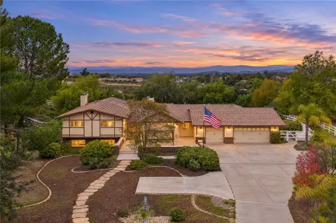
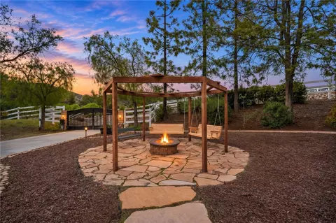
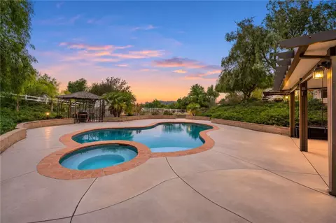
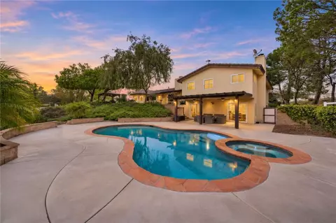
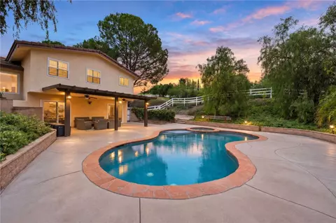
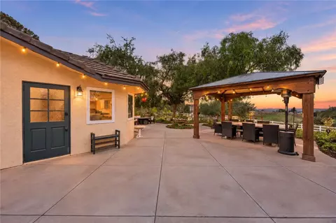
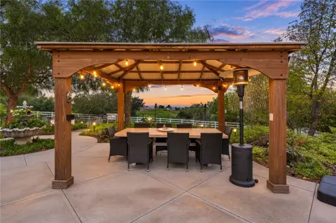
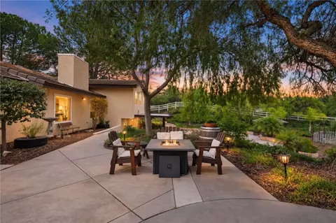
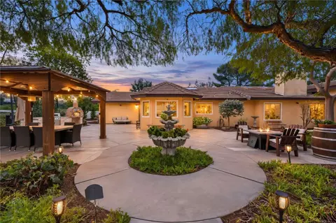
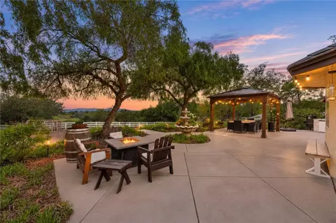
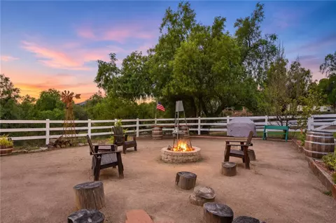
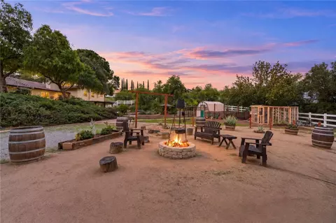
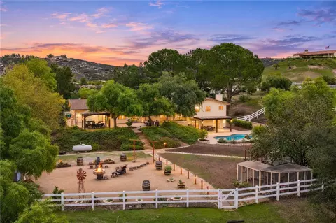
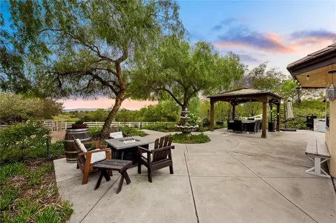
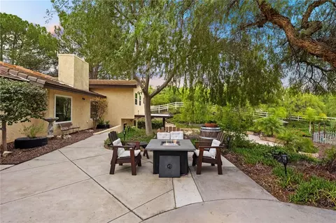
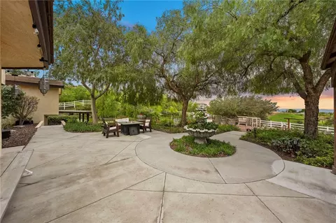
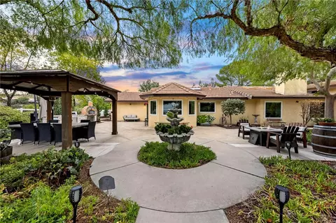
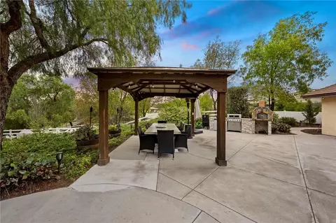
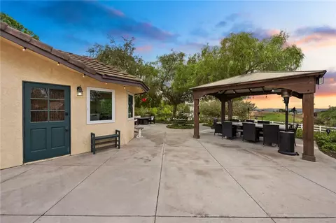
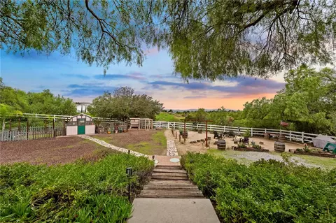
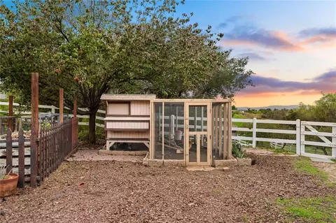
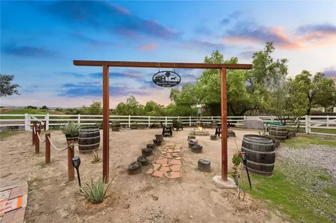
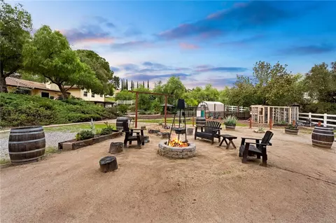
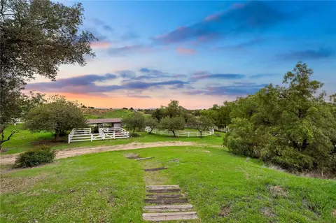
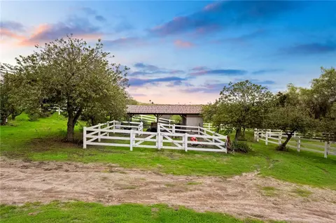
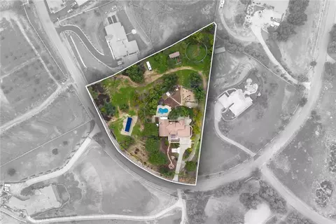
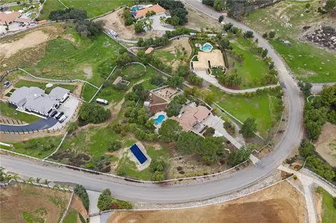
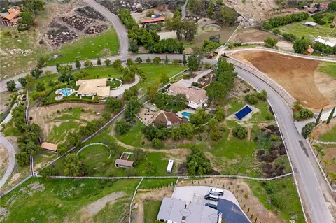
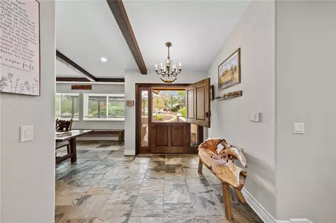
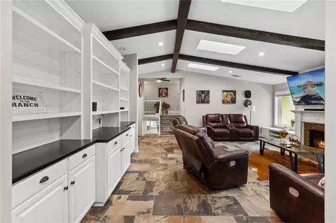
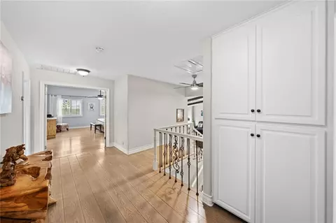
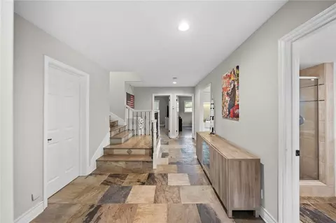
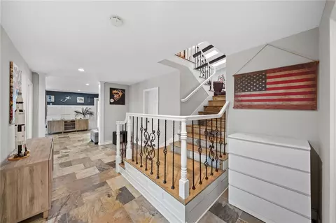
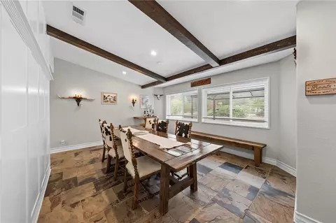
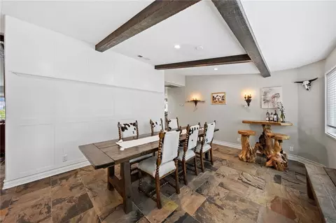
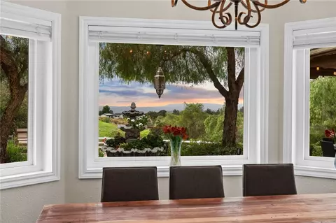
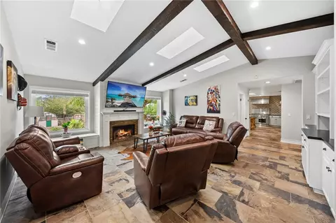
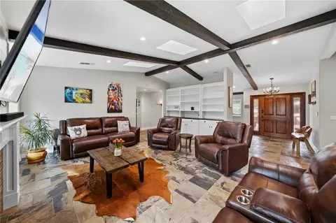
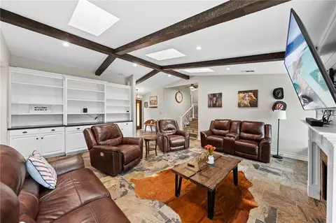
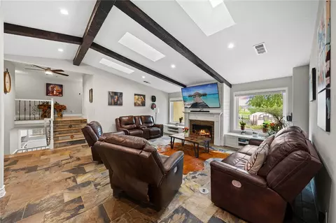
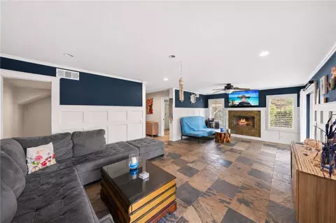
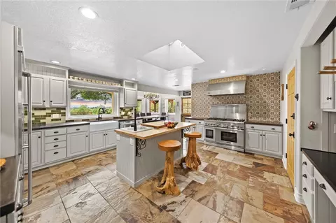
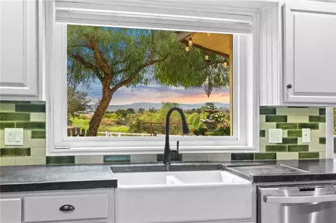
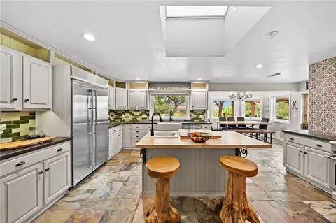
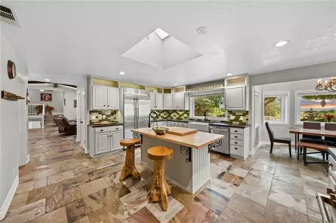
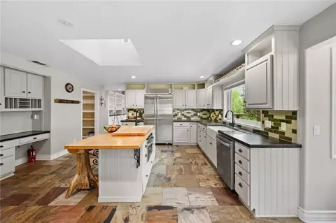
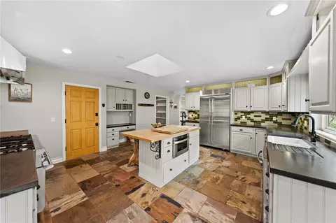
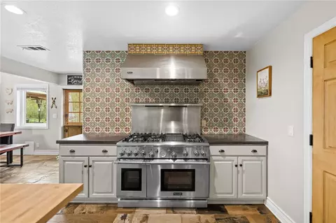
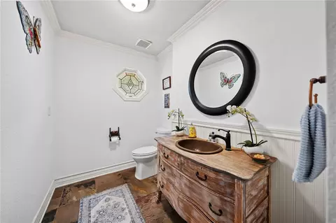
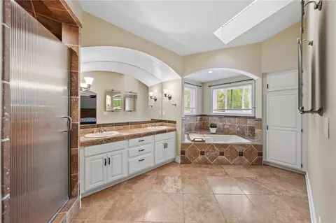
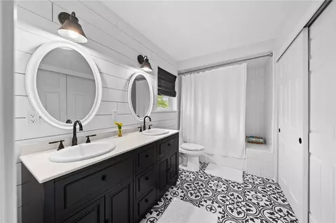
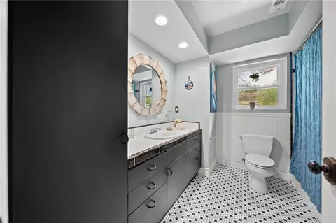
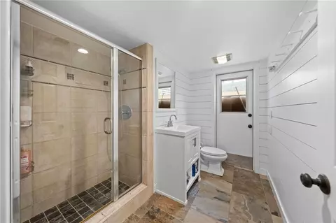
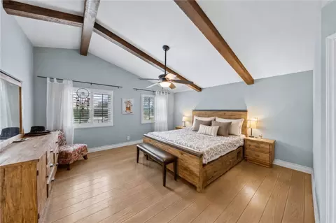
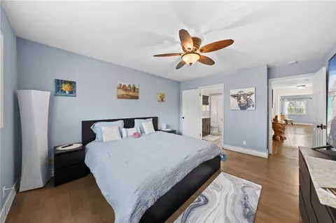
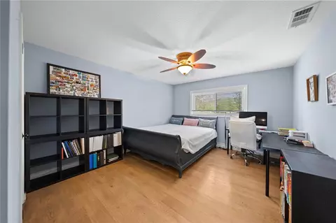
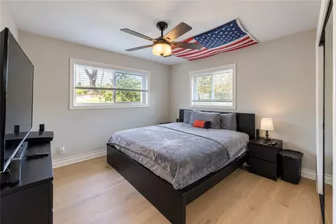
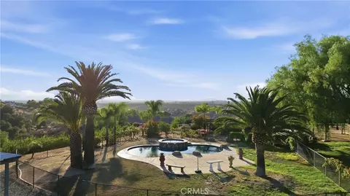
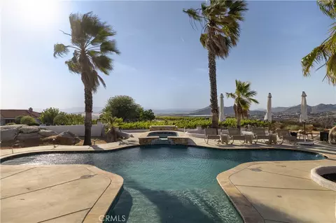
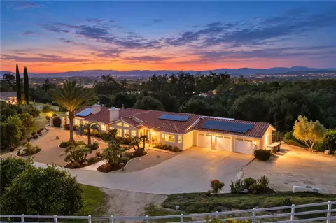
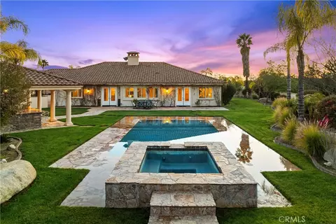
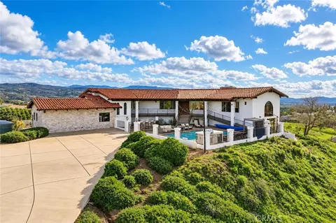
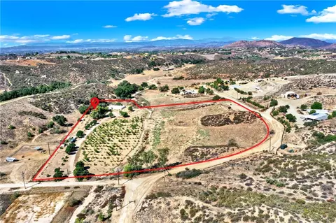
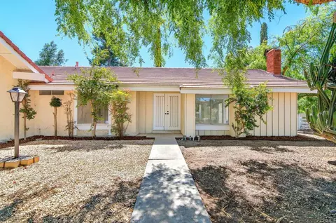
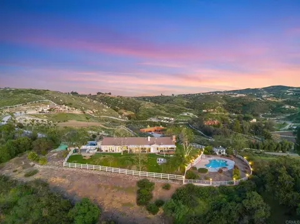
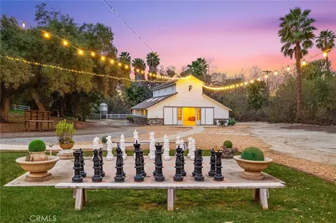
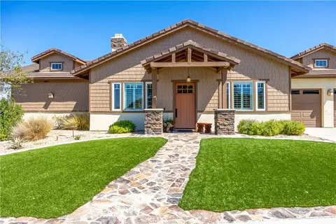
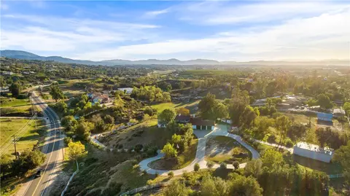
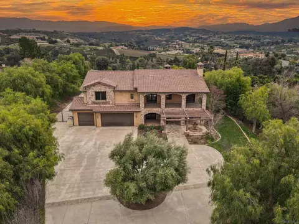
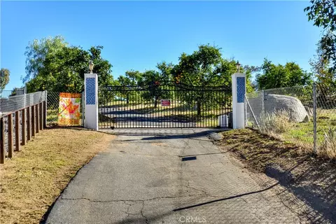
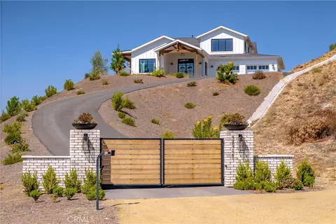
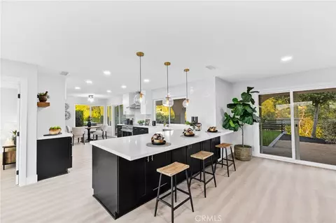
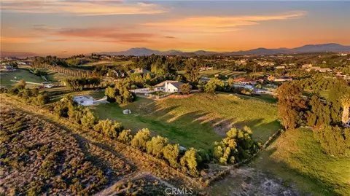
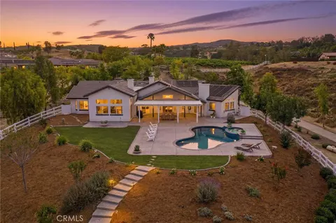
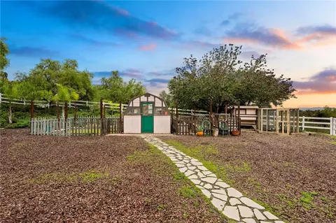
Welcome to your own private retreat in the highly desirable Glenoaks community! Situated on 2.72 acres of usable land, this stunning custom built estate offers 3,710 square feet of thoughtfully designed living space, featuring 5 bedrooms, 4.5 bathrooms (two of which are en-suite). A private gated entrance and fully fenced property provide privacy and seclusion. Beautiful slate flooring, rich wood ceiling beams, custom millwork, hardwood floors, and abundant natural light create a warm and inviting atmosphere. The kitchen is the heart of the home, showcasing custom cabinetry, concrete countertops, a 48 inch Thermador range, double drawer dishwashers, pull out storage, and two walk in pantries, including an oversized butler's pantry. The adjoining living area features a beautiful fireplace, perfect for entertaining. The versatile multi level floor plan offers two bedrooms downstairs, along with an impressive game room featuring a fireplace, wet bar, and direct access to the covered patio, pool, and spa. Upstairs are three additional bedrooms, including a spacious primary suite overlooking the backyard and pool. Interior highlights include a large laundry room with custom cabinetry and concrete countertops, two laundry chutes, Dutch doors, ceiling fans in every bedroom, and an oversized three car garage with built in storage. Recent improvements include new windows throughout, updated interior and exterior paint, newer water heaters, and an owned, 32 panel ground mounted solar system with 2 Tesla batteries. A whole house fan and central vacuum add everyday convenience. Step outside and discover what makes this property extraordinary! The fully fenced, 2.72 acre parcel offers endless possibilities. Enjoy a backyard oasis featuring a pool and spa, covered patio, fire pit, and peaceful swing with breathtaking sunrise and sunset views. Equestrian amenities include two horse stalls with turnouts, a tack room, and horse corral. The property also features a greenhouse, fully irrigated raised garden beds, chicken coop, five avocado trees, lemon and lime trees, and additional fruit trees. A rare opportunity to enjoy the space, privacy, and versatility of country living without sacrificing the comforts of a beautifully appointed custom home. Whether entertaining, enjoying your animals, gardening, or relaxing by the pool, this exceptional Glenoaks property offers a lifestyle that's hard to find. Come experience everything this one of a kind property has to offer!
Listed by
Listing Agent - Jake Fioresi
Listing Agent Contact: 951-326-6834
Listing Office - Abundance Real Estate
Source: CRMLS mls logo
MLS#SW26236485 • last updated 3 days ago
Movoto checked CRMLS for data 3 minutes ago
Request a virtual or in-person tour
Overview
Levels/Style Multi/Split, Two, House
Type Residential
SubType Single Family Residence
Status Active
Living Area 3710
Lot Size (Acres) 2.72
Lot Size (SqFt) 118483
Year Built 1989
HOA Name GlenOak Hills, GlenOak Hills
Condition Turnkey, Updated/Remodeled
HOA Fee Monthly, 54
Interior
Total # of Bathrooms 5
# Full Baths 4
# Half Baths 1
Total # of Bedrooms 5
Eating Area Family Kitchen, Dining Room, In Kitchen, In Family Room, Breakfast Nook
Appliances 6 Burner Stove, Water Heater, Microwave, Refrigerator, Double Oven, Dishwasher
Interior Features Beamed Ceilings, Ceiling Fan(s), 2 Staircases, Recessed Lighting, Open Floorplan, In-Law Floorplan
Window Features Double Pane Windows
Exterior
Parking Garage, Pull-through, Paved, RV Access/Parking, Driveway, Boat, Garage - Two Door, RV Potential
# Parking Spaces 3
# Garage Spaces 3
Lot Description Sprinklers Drip System, Horse Property, Landscaped, Front Yard, Close To Clubhouse, Back Yard, Horse Property Improved
Amenities / Utilities
Fireplaces Bonus Room, Family Room
Sewer/ Septic Septic Type Unknown
Water Source Public
HOA Amenities Maintenance Front Yard, Playground, Call For Rules, Tennis Court(s), Recreation Room, Picnic Area
Location
View Mountain(s), City Lights, Hills, Valley
County Riverside
Community Features Rural, Mountainous
Neighborhood GlenOak Hills
High School District Temecula Unified
Directions Use GPS
APN 941020009
Lot/ Land Details
Road Surface Paved
Tour this home
When would you like to see 40780 Los Ranchos?
question
Have a question about this property? Call us at (844) 430-0869
9/10
Source: GreatSchools.org © 2026. All rights reserved.

Around the neighborhood

Explore everything this neighborhood has to offer.
3/100
Walk
99/100
Family
16/100
Dining
64/100
Pet
  • Real Estate
  • CA
  • Riverside County
  • Temecula
  • 92592
  • 40780 Los Ranchos

My commute

Enter a destination to see travel time and distance.
By entering my info and clicking Ask a Question below, I am providing my e-signature and express written consent to receive marketing emails, calls, and texts (including via automatic telephone dialing systems, AI generative, artificial or pre-recorded voice technology) relating to my inquiry from Movoto (and parties calling/messaging on their behalf) even if my number appears on the company, state, or national Do Not Call Registry. You also agree to ourTerms and Conditions and Privacy Policy. Consent not required to receive services (call 1-844-420-1270 to be connected without providing consent).

Nearby homes for sale in Temecula, CA

Nearby recently sold homes in Temecula, CA

Newest listings in 92592

Meet with a real estate agent today (844) 430-0869
The multiple listing information is provided by CRMLS. IDX information is provided exclusively for consumers’ personal, non-commercial use and that it may not be used for any purpose other than to identify prospective properties consumers may be interested in purchasing. Information deemed reliable but not guaranteed to be accurate. Buyer to verify all information. The information provided is for consumers' personal, non-commercial use and may not be used for any purpose other than to identify prospective properties consumers may be interested in purchasing. Listing information updated every 15 minutes. Terms of use & Privacy Policy, California Privacy Info. Copyright © 2005 - 2026 Movoto, Inc. All rights reserved. Equal Housing Opportunity CalDRE CalDRE #01517281
Movoto Real Estate is committed to ensuring accessibility for individuals with disabilities. We are continuously working to improve the accessibility of our web experience for everyone. We welcome feedback and accommodation requests, please submit them here.
CRMLS Multiple Listing Service™ system
The real estate listing data marked with this icon comes from the IDX program of the CRMLS Multiple Listing Service™ system.
Based on information from California Regional Multiple Listing Service, Inc. as of 11/3/2026. This information is for your personal, non-commercial use and may not be used for any purpose other than to identify prospective properties you may be interested in purchasing. Display of MLS data is usually deemed reliable but is NOT guaranteed accurate by the MLS. Buyers are responsible for verifying the accuracy of all information and should investigate the data themselves or retain appropriate professionals. Information from sources other than the Listing Agent may have been included in the MLS data. Unless otherwise specified in writing, Broker/Agent has not and will not verify any information obtained from other sources. The Broker/Agent providing the information contained herein may or may not have been the Listing and/or Selling Agent.
Requests for information regarding mortgage products will be directed to Movoto.com affiliate, Lower, LLC - a licensed Mortgage Lender (NMLS #1124061), or, based on your location, may be redirected to a participating mortgage marketing partner that may pay Lower, LLC for any consumer contact information provided through this site.