Movoto Real Estate
Sold on 06/11/2026
  • Map Image
  • Map Image
  • Map Image

38475 Calaveras Rd, Temecula, CA 92592

  • $1,750,000

    Last sold 06/11/2026 after 42 Days

  • 5

    bed

  • 4

    bath

  • 4,230

    Sqft ($414/Sqft)

House not for sale
Movoto is helping 48 homebuyers near you

About 38475 Calaveras Rd

Property type House
Year built 2001
HOA fee $0/month
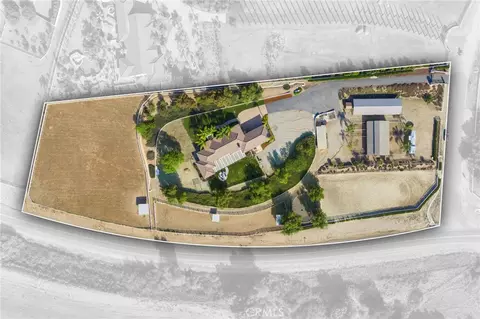
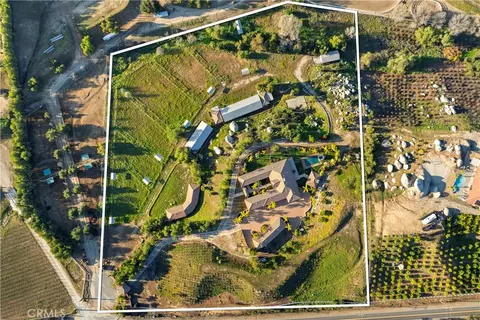
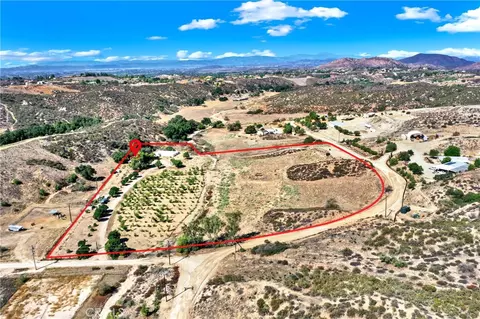
Lot size 4.69 Acre
Movoto estimate
Parking 8 garage spaces
Property description
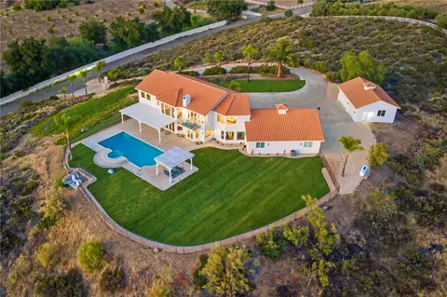
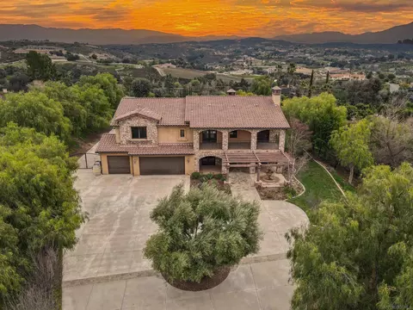
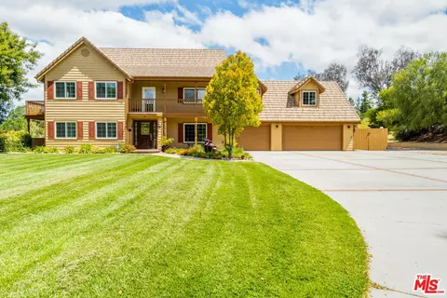
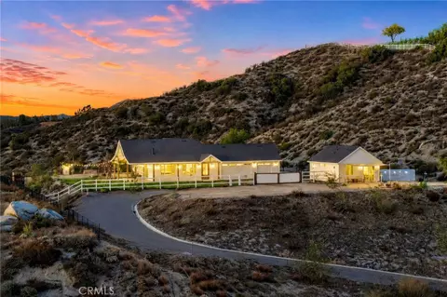
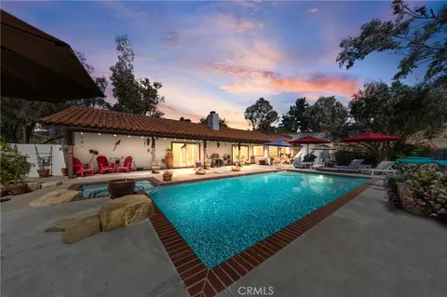
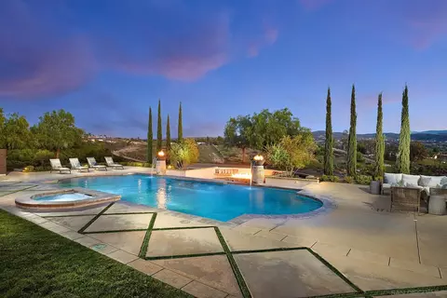
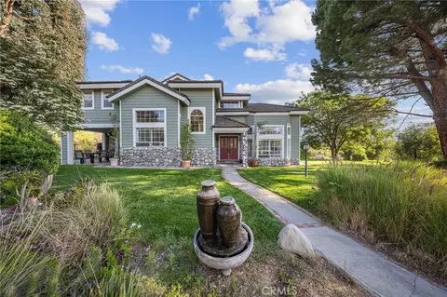
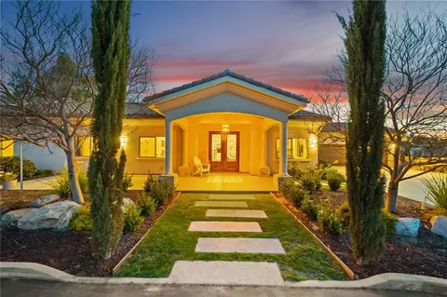
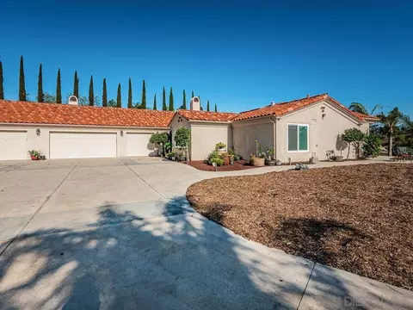
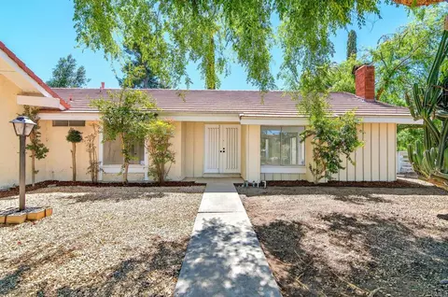
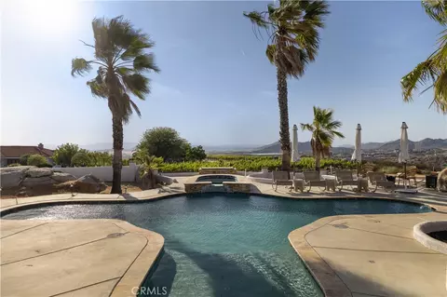
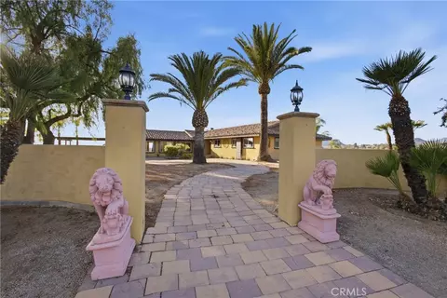
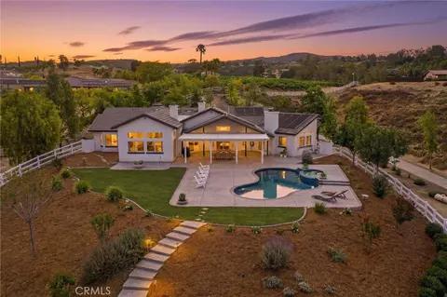
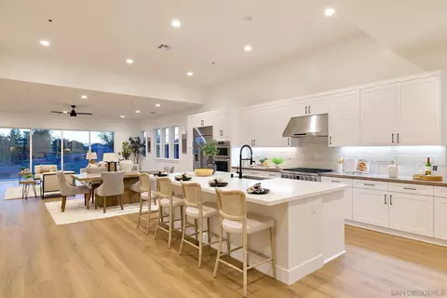
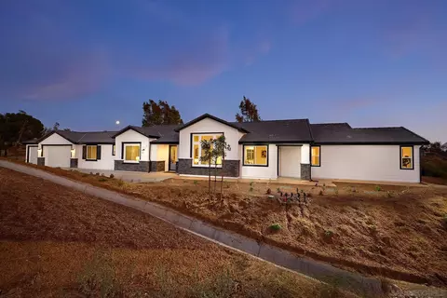
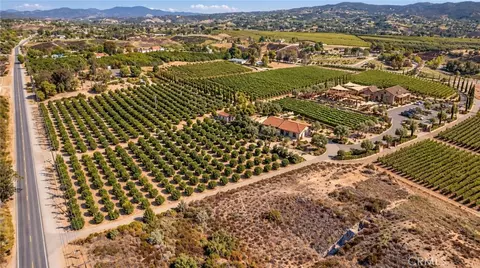
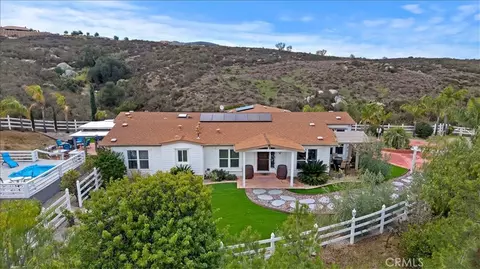
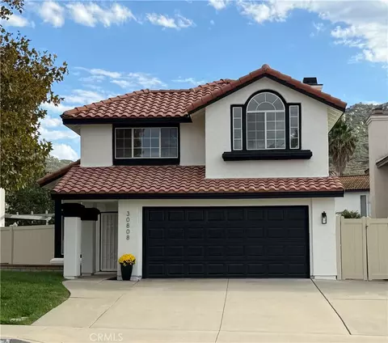
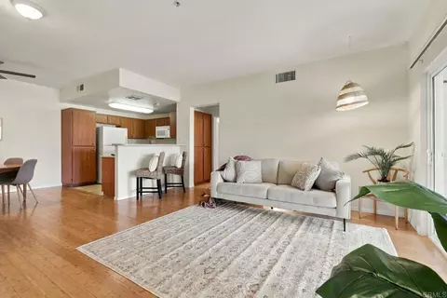
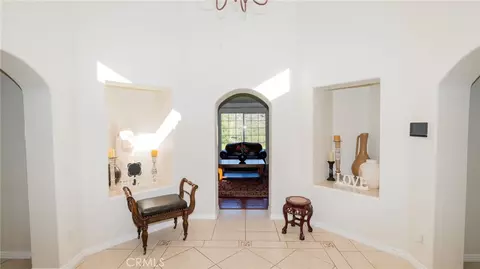
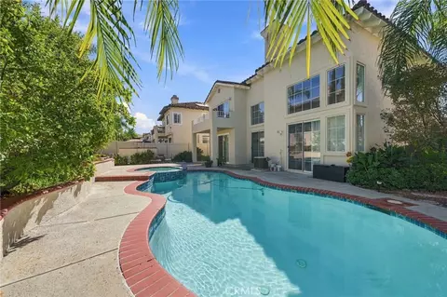
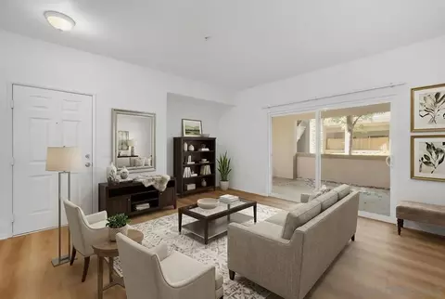
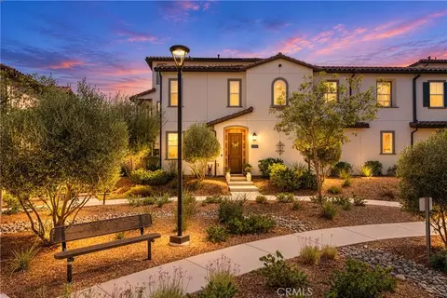
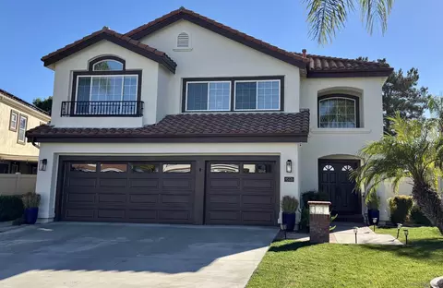
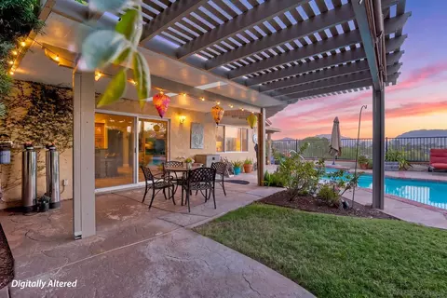
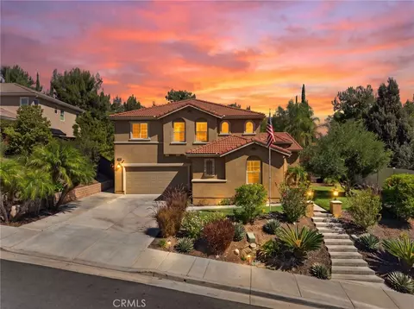
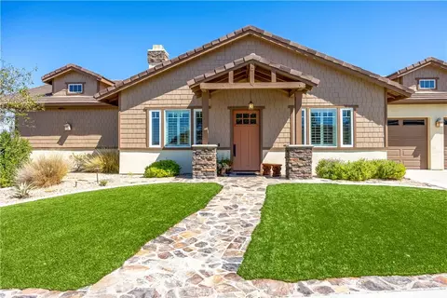
8 Garage Spaces | Panoramic Views | Pool + Spa & SO much more! Welcome to this exceptional home in one of Temeculas most desirable locations, perched on top of a hill in Glen Oaks. With panoramic sunset views, city lights and hot air balloon sightings, this home offers a lifestyle that is truly hard to replicate. Situated on nearly 5 acres, this home was built in 2001 with a serene setting with freshly landscaped front and back lawns. The backyard is an entertainer’s dream, complete with a sparkling 43x20 pool and spa, all perfectly positioned to take in the views. Large windows throughout the home flood the interior with natural light and frame the scenery from nearly every room, while 20 foot ceilings create an open and inviting atmosphere. Spanning 4,230 sq. ft. this home features 5 bedrooms and 3.5 bathrooms, including two conveniently located downstairs bedrooms, along with a full bathroom and a guest bathroom. As you enter, you’re immediately welcomed by views of the backyard, the pool, and the bright open layout, with a central fireplace connecting the family and dining rooms. An additional downstairs room offers the perfect space for a home office with inspiring views. Car enthusiasts and those desiring extra space will appreciate the garage setup, featuring an oversized 3 car garage, an additional 2 car garage with separate access, and a detached 3 car garage, ideal for an ADU, Airbnb, workshop, or additional storage, bringing the total to 8 garage spaces. Upstairs, the layout continues to impress. The primary suite is privately situated and includes two large walk in closets, a fireplace, private balcony, spacious bathroom with dual vanities, and a versatile bonus room ideal for a nursery, office, or sitting area, all overlooking the stunning landscape. Just outside the primary suite is a conveniently located laundry room. Across the catwalk, you’ll find two additional bedrooms, each featuring spacious walk in closets and connected by a Jack and Jill bathroom. Just outside the bedroom is a library style bookshelf with lighting and continued views completing this thoughtfully designed space upstairs. Original owners have made numerous updates adding comfort and efficiency to the home. Ideal location in Glen Oaks, with paved roads, without the burden of HOA, this home offers low taxes, close proximity to wineries, and a setting that captures the very best of Temecula living. This is truly a special property that must be experienced in person.
Listed by
Listing Agent - Jake Fioresi
Listing Agent Contact: 951-326-6834
Listing Office - Abundance Real Estate
Source: CRMLS mls logo
MLS#SW26093611 • last updated 3 weeks ago
Movoto checked CRMLS for data 4 minutes ago
Overview
Levels/Style Two, House
Type Residential
SubType Single Family Residence
Status Closed
Living Area 4230
Lot Size (Acres) 4.69
Lot Size (SqFt) 204296
Year Built 2001
Condition Turnkey
Interior
Total # of Bathrooms 4
# Full Baths 3
# Half Baths 1
Total # of Bedrooms 5
Eating Area Family Kitchen, Dining Room, In Kitchen, In Family Room
Appliances Microwave, Refrigerator, Dishwasher
Interior Features Balcony, Built-in Features, High Ceilings, Ceiling Fan(s), Two Story Ceilings, Open Floorplan, In-Law Floorplan, Granite Counters
Exterior
Foundation None
Roof None
Parking Garage - Three Door, RV Access/Parking, Guest, Built-In Storage, Driveway, Boat, RV Potential, Oversized
# Parking Spaces 8
# Garage Spaces 8
Other Structures Second Garage Detached, Second Garage
Lot Description Landscaped, Sprinklers Drip System, Front Yard, Back Yard
Amenities / Utilities
Fireplaces Dining Room, Primary Bedroom, Family Room
Sewer/ Septic Septic Type Unknown
Water Source Public
Electric Standard
Location
View Mountain(s), City Lights, Lake, Pool, Hills, Panoramic
County Riverside
Community Features Mountainous
Neighborhood Wine Country
High School District Temecula Unified
Directions Parado Del Sol -> Calaveras Road
APN 915750005
Lot/ Land Details
Road Surface Paved
$1.82M
Range: $1.51M-$2.13M
Last 30 days 
  • Jun 2026
    mls logo MLS # SW26093611
  • Jun 12, 2026 Sold
    $1,750,000
  • May 13, 2026 Pending
  • Apr 30, 2026 Listed
    $1,750,000
  • 38475 Calaveras Rd
    $1.75M
  • 92592
    $800K -5% y/y
  • Temecula
    $825K -1% y/y
No chart available
Statistics calculated by Movoto

Thinking of selling? Get a Cash Offer.

  • A smooth, fast sale
  • Skip staging and repairs
  • No strings attached
9/10
Source: GreatSchools.org © 2026. All rights reserved.

Around the neighborhood

Explore everything this neighborhood has to offer.
By entering my info and clicking Ask a Question below, I am providing my e-signature and express written consent to receive marketing emails, calls, and texts (including via automatic telephone dialing systems, AI generative, artificial or pre-recorded voice technology) relating to my inquiry from Movoto (and parties calling/messaging on their behalf) even if my number appears on the company, state, or national Do Not Call Registry. You also agree to ourTerms and Conditions and Privacy Policy. Consent not required to receive services (call 1-844-420-1270 to be connected without providing consent).

Nearby recently sold homes in Temecula, CA

Nearby homes for sale in Temecula, CA

Newest listings in 92592

  • Real Estate
  • CA
  • Riverside County
  • Temecula
  • 92592
  • 38475 Calaveras Rd
Meet with a real estate agent today (844) 430-0869
The multiple listing information is provided by CRMLS. IDX information is provided exclusively for consumers’ personal, non-commercial use and that it may not be used for any purpose other than to identify prospective properties consumers may be interested in purchasing. Information deemed reliable but not guaranteed to be accurate. Buyer to verify all information. The information provided is for consumers' personal, non-commercial use and may not be used for any purpose other than to identify prospective properties consumers may be interested in purchasing. Listing information updated every 15 minutes. Terms of use & Privacy Policy, California Privacy Info. Copyright © 2005 - 2026 Movoto, Inc. All rights reserved. Equal Housing Opportunity CalDRE CalDRE #01517281
Movoto Real Estate is committed to ensuring accessibility for individuals with disabilities. We are continuously working to improve the accessibility of our web experience for everyone. We welcome feedback and accommodation requests, please submit them here.
CRMLS Multiple Listing Service™ system
The real estate listing data marked with this icon comes from the IDX program of the CRMLS Multiple Listing Service™ system.
Based on information from California Regional Multiple Listing Service, Inc. as of 7/5/2026. This information is for your personal, non-commercial use and may not be used for any purpose other than to identify prospective properties you may be interested in purchasing. Display of MLS data is usually deemed reliable but is NOT guaranteed accurate by the MLS. Buyers are responsible for verifying the accuracy of all information and should investigate the data themselves or retain appropriate professionals. Information from sources other than the Listing Agent may have been included in the MLS data. Unless otherwise specified in writing, Broker/Agent has not and will not verify any information obtained from other sources. The Broker/Agent providing the information contained herein may or may not have been the Listing and/or Selling Agent.
Requests for information regarding mortgage products will be directed to Movoto.com affiliate, Lower, LLC - a licensed Mortgage Lender (NMLS #1124061), or, based on your location, may be redirected to a participating mortgage marketing partner that may pay Lower, LLC for any consumer contact information provided through this site.