
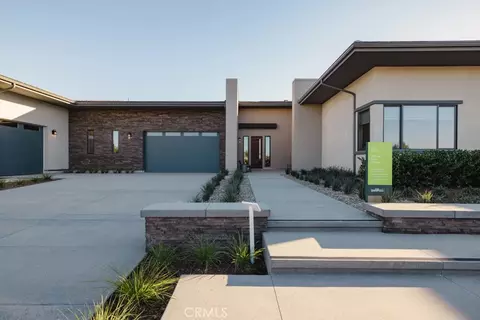
- $2,919,810
- 4Bd
- 5Ba
- 3,874 Sq Ft
$140K

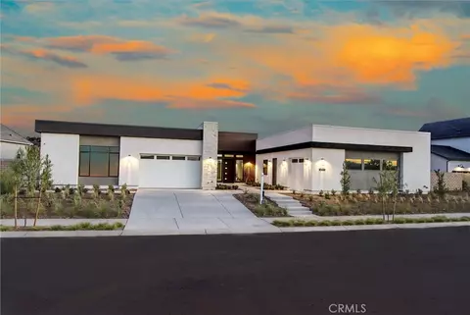
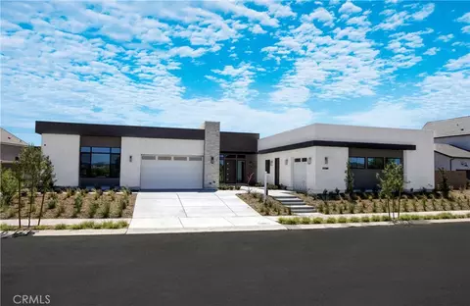
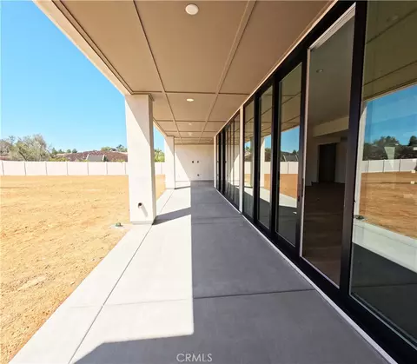
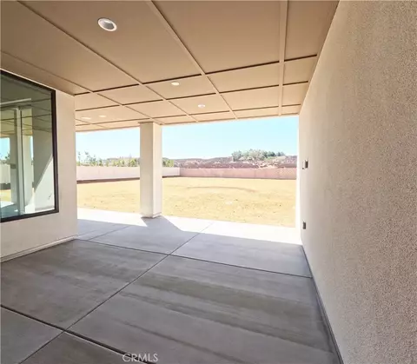
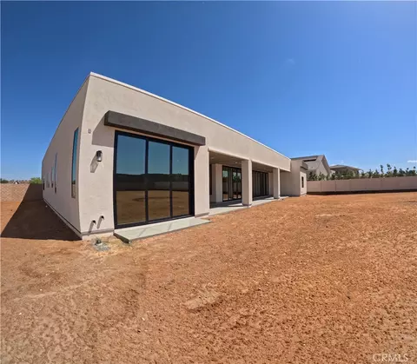
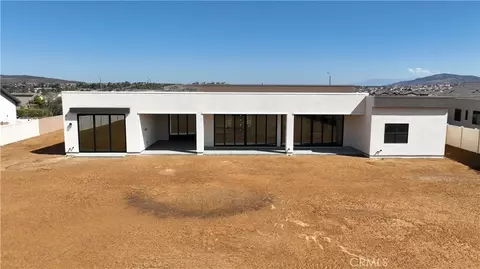
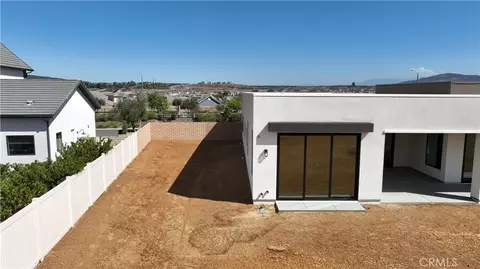
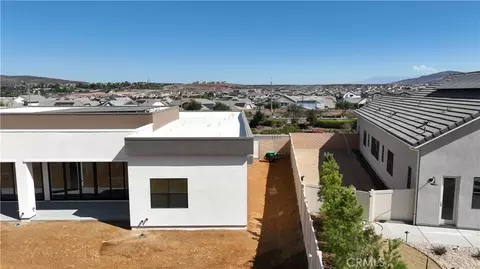
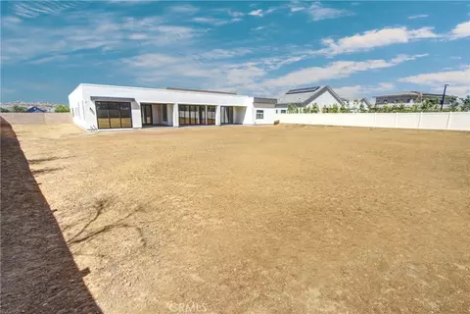
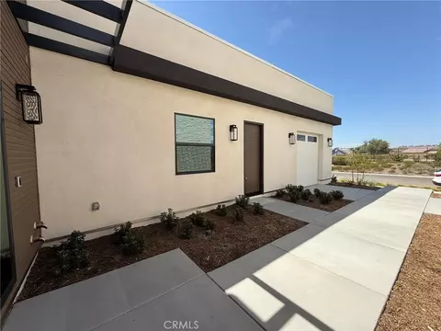
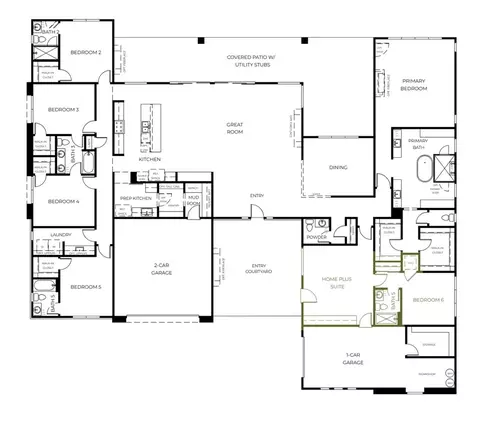
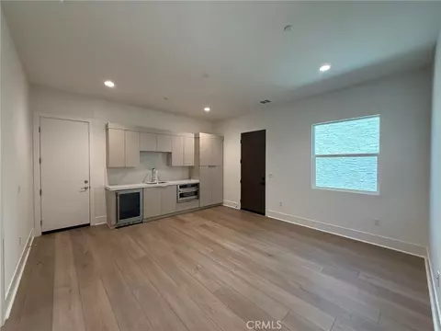
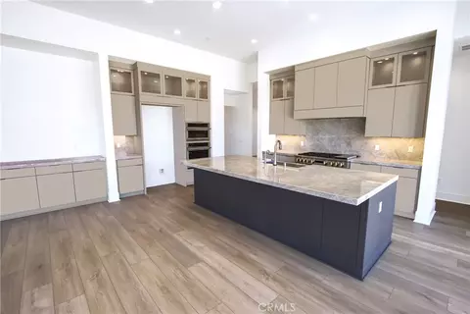
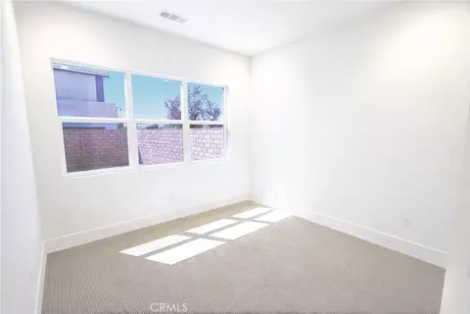
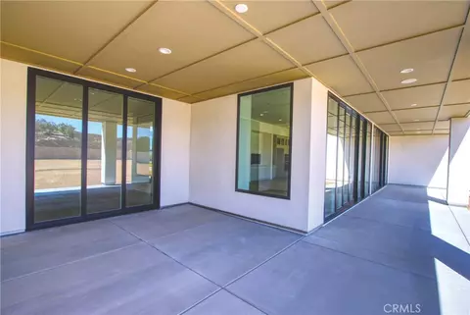
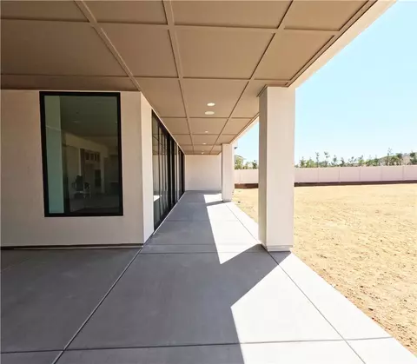
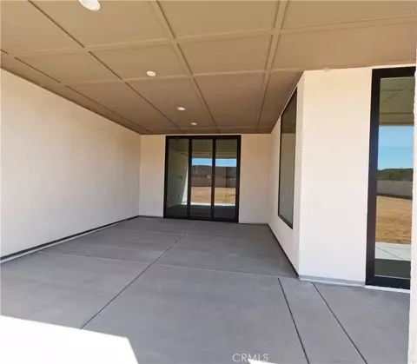
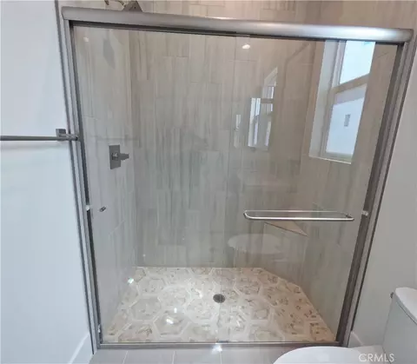
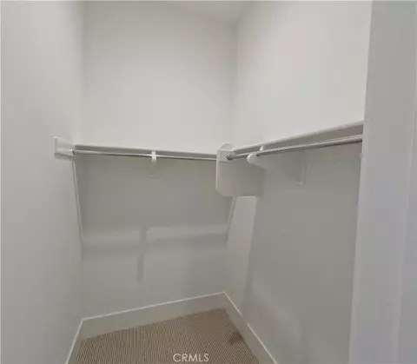
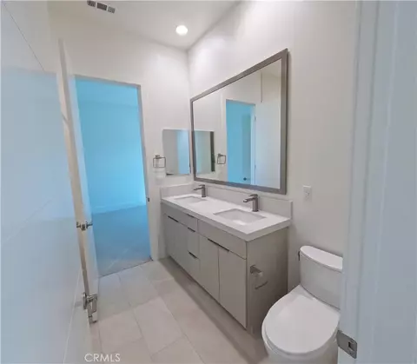
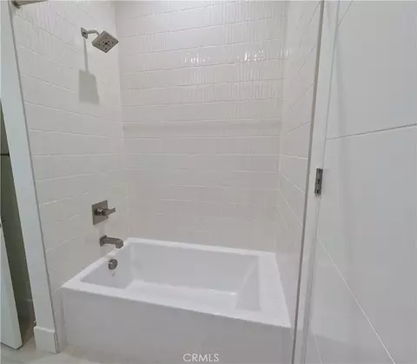
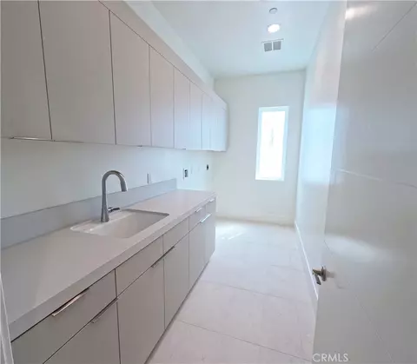
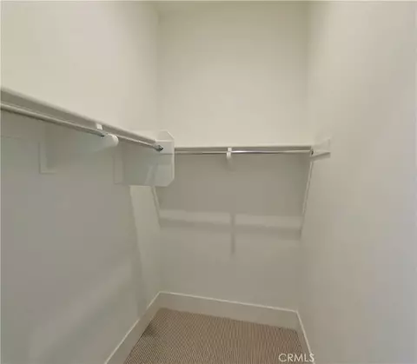

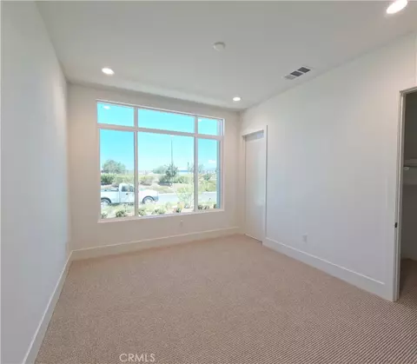
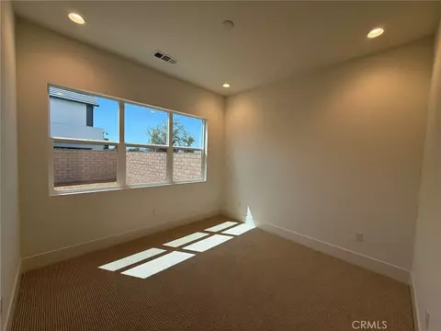
bed
bath
Sqft ($549/Sqft)
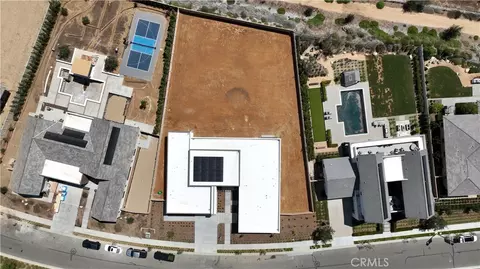
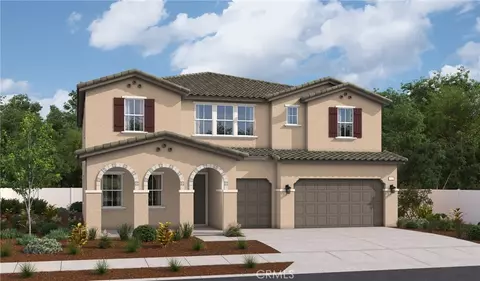
| Property type House | Neighborhood | Year built 2026 | HOA fee $317/month | Lot size 0.68 Acre | Movoto estimate | Parking 3 garage spaces |

| Overview | |
| Levels/Style | One, Contemporary, House |
| Type | Residential |
| SubType | Single Family Residence |
| Status | Pending |
| Living Area | 4355 |
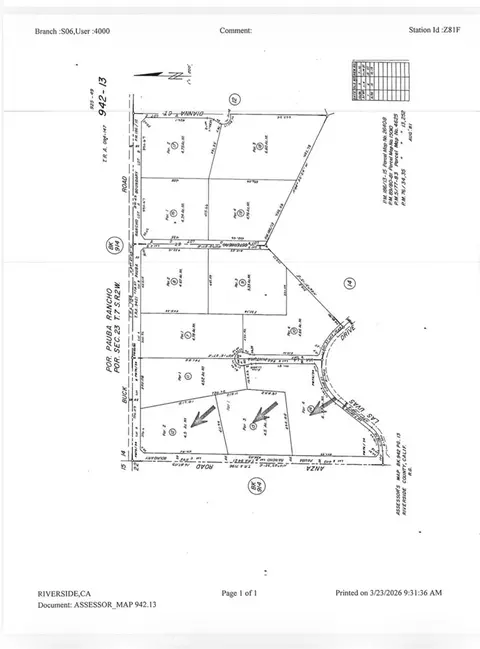
| Lot Size (Acres) | 0.68 |
| Lot Size (SqFt) | 29621 |
| Year Built | 2026 |
| HOA Name | Sommers Bend HOA, Sea Breeze Mgt. |
| Condition | Turnkey |
| HOA Fee | Monthly, 317 |
| Interior | |
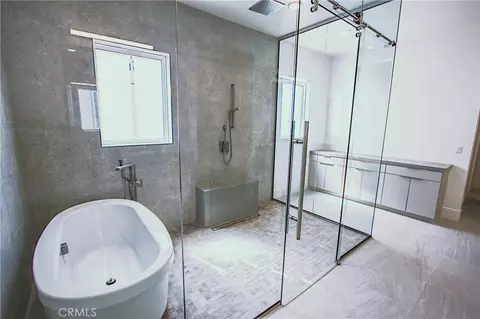
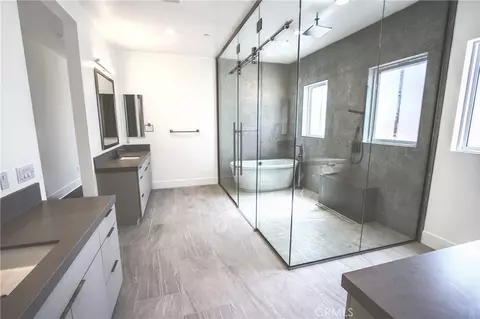
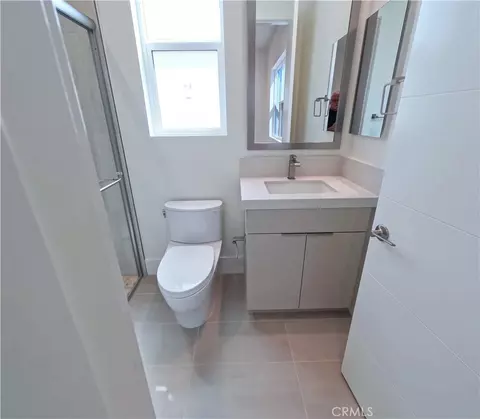
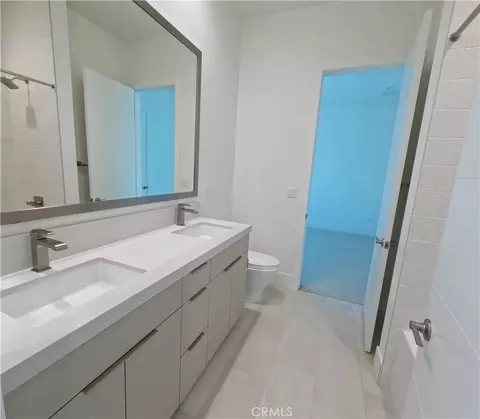
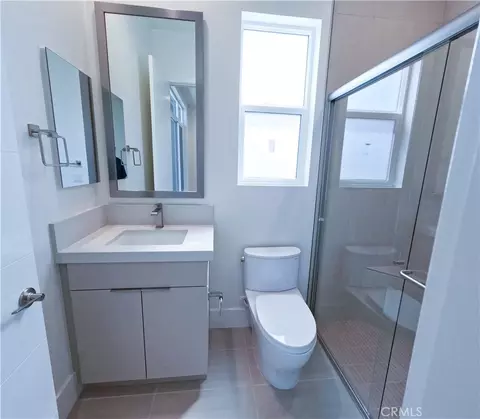
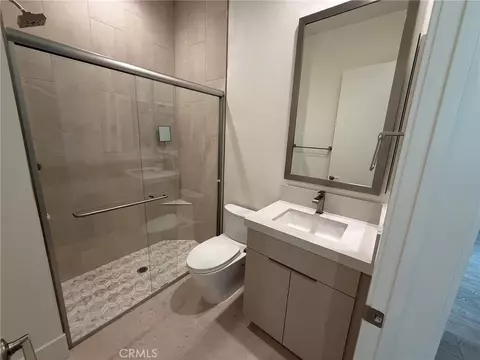
| Total # of Bathrooms | 6 |
| # Full Baths | 5 |
| # Half Baths | 1 |
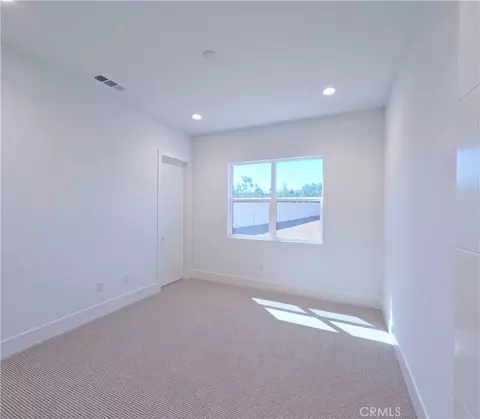
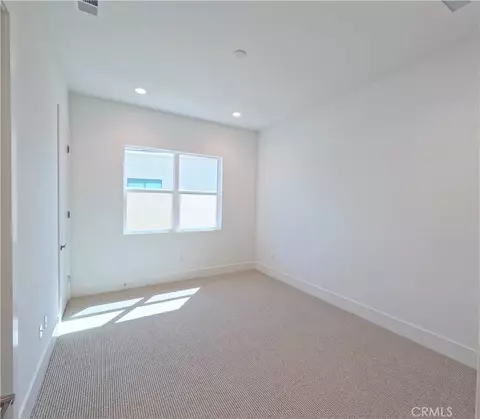
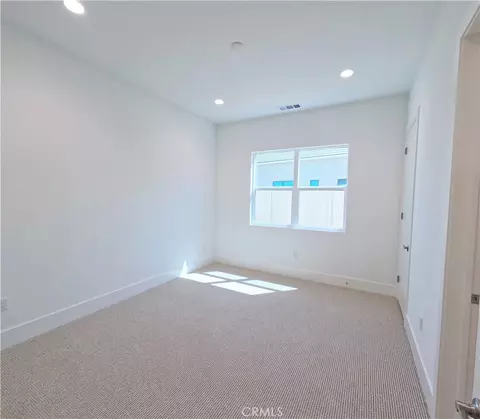
| Total # of Bedrooms | 6 |
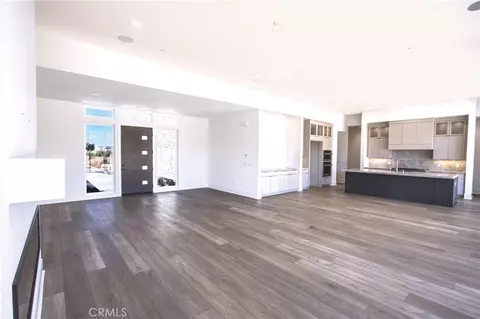
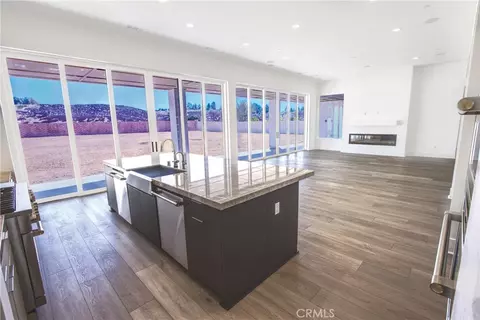
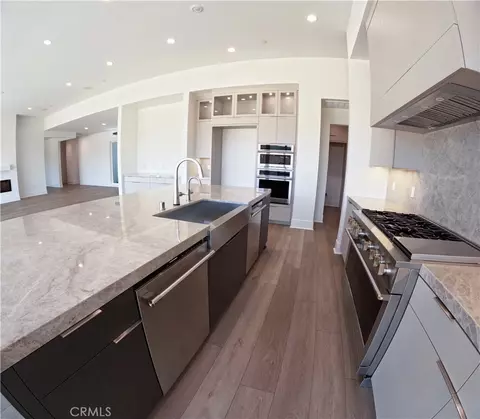
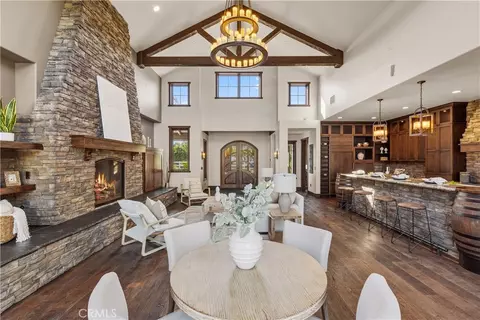
| Eating Area | Breakfast Counter / Bar, Family Kitchen, Dining Room, In Kitchen, In Family Room |
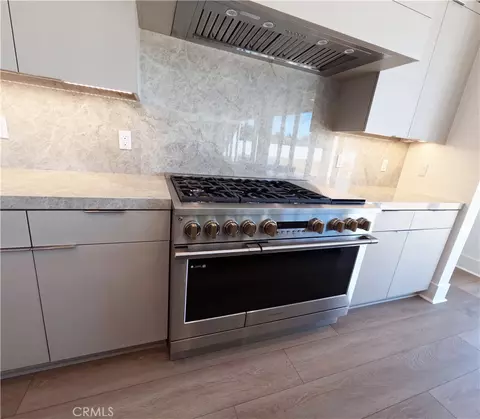
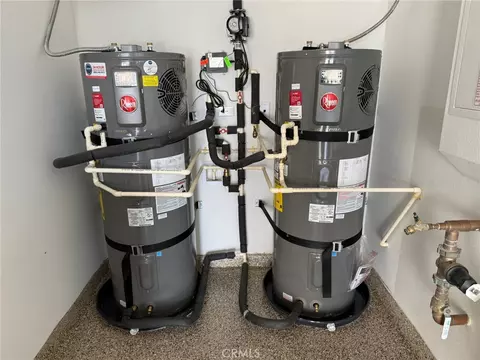
| Appliances | Gas Water Heater, High Efficiency Water Heater, Electric Oven, Electric Water Heater, Free-Standing Range, Water Purifier, Water Line To Refrigerator, ENERGY STAR Qualified Appliances, Range Hood, Disposal, Gas Range, 6 Burner Stove, Vented Exhaust Fan, Microwave, ENERGY STAR Qualified Water Heater, Water Heater |
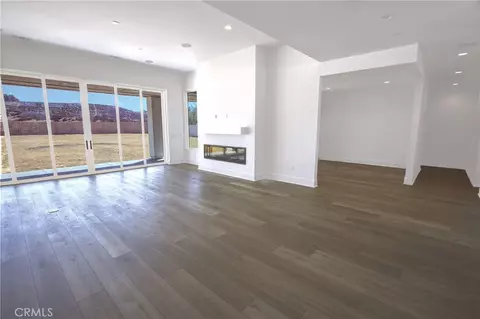
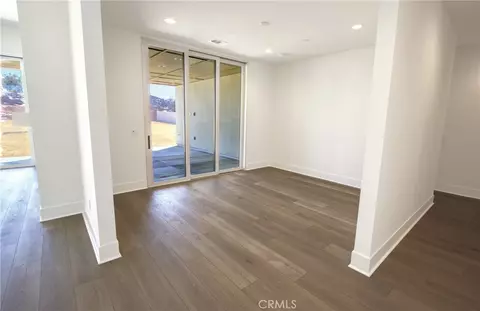
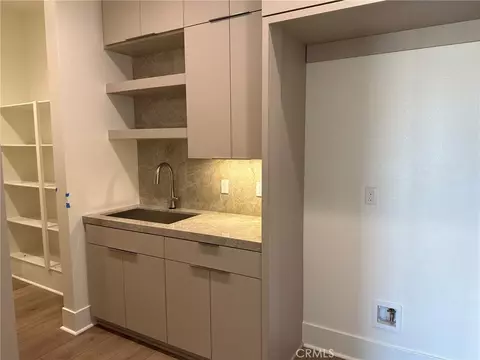
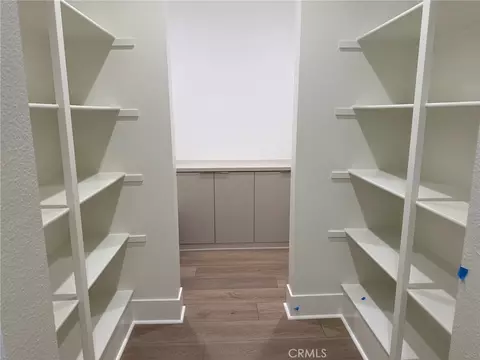
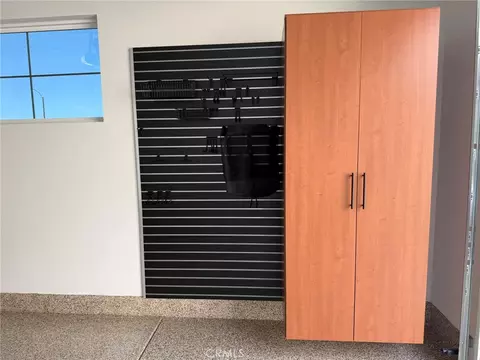
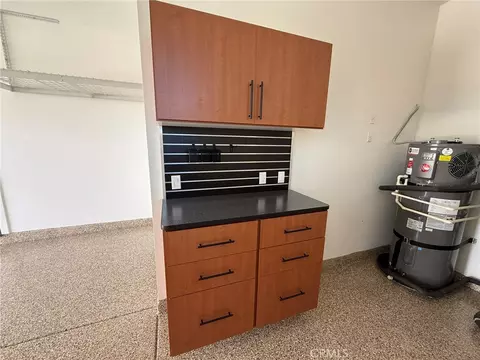
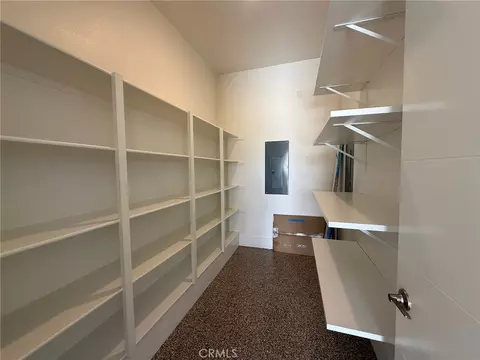
| Interior Features | Living Room Deck Attached, High Ceilings, Wired For Sound, In-Law Floorplan, Pantry, Recessed Lighting, Quartz Counters, Stone Counters, Open Floorplan, Block Walls, Built-in Features, Storage |
| Window Features | Double Pane Windows, Tinted Windows, ENERGY STAR Qualified Windows, Low Emissivity Windows, Screens |
| Exterior | |
| Foundation | Slab |
| Construction | Frame, Concrete, Spray Foam Insulation, Ducts Professionally Air-Sealed, Stucco, Glass, Drywall Walls |
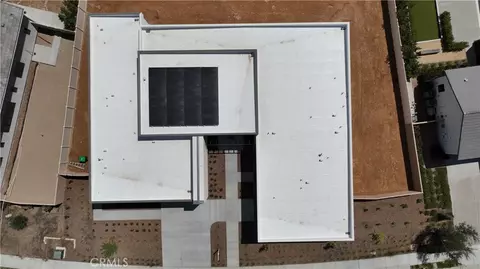
| Roof | Membrane |
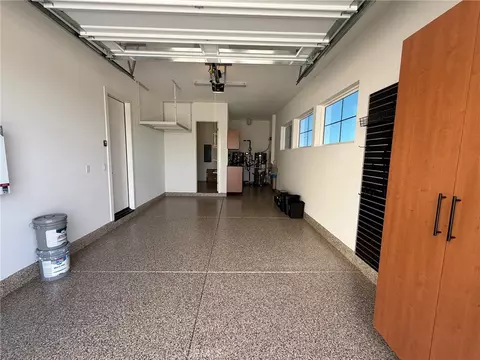
| Parking | Concrete, Electric Vehicle Charging Station(s), Driveway Up Slope From Street, Garage - Single Door, Driveway, Garage Door Opener, Garage - Two Door |
| # Uncovered Spaces | 3 |
| # Parking Spaces | 6 |
| # Garage Spaces | 3 |
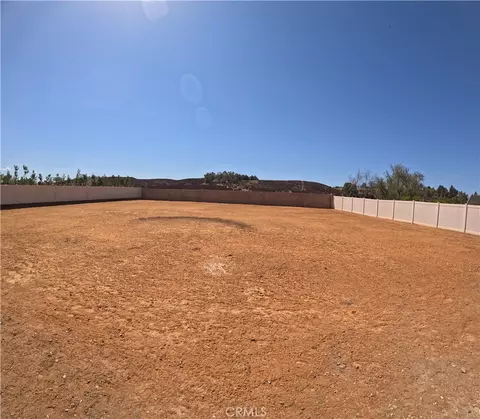
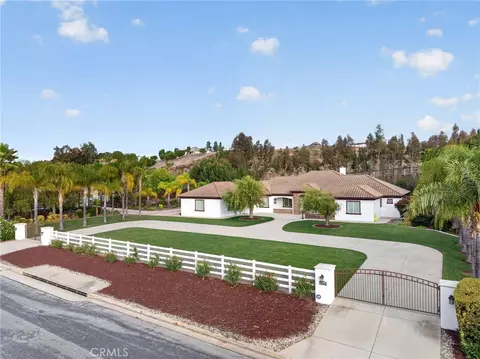
| Lot Description | Sprinklers Drip System, Yard, Desert Front, Front Yard, Irregular Lot, Back Yard, Lot 20000-39999 Sqft, Sprinklers In Front, Up Slope From Street |
| Amenities / Utilities | |
| Fireplaces | Electric, Great Room |
| Green Features: Energy Efficient | Insulation, Roof, Lighting, Construction, Appliances, Doors, HVAC, Water Heater, Windows |
| Sewer/ Septic | Public Sewer |
| Green Features: Energy Generation | Geothermal |
| Green Features: Water Conservation | Flow Control |
| Water Source | Public |
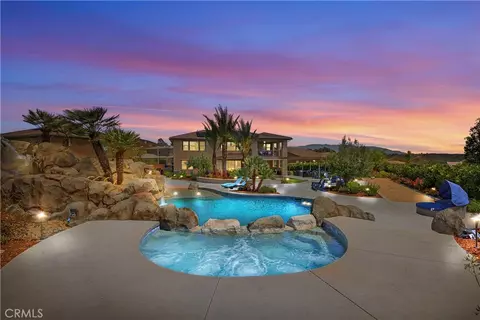
| HOA Amenities | Spa/Hot Tub, Hiking Trails, Banquet Facilities, Biking Trails, Pool, Fire Pit, Outdoor Cooking Area, Barbecue, Clubhouse, Meeting Room, Recreation Room, Playground |
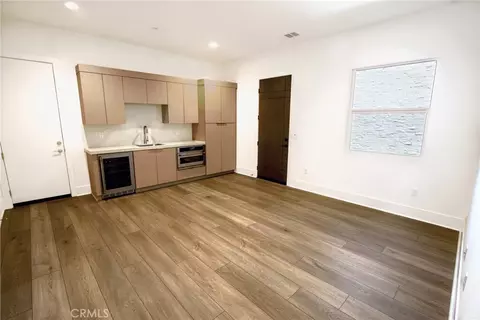
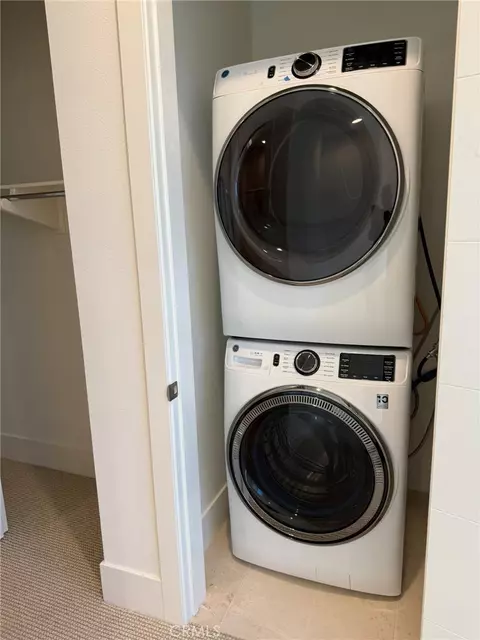
| Inclusions | Stackable Washer And Dryer At The Home-Plus Suite |
| Location | |
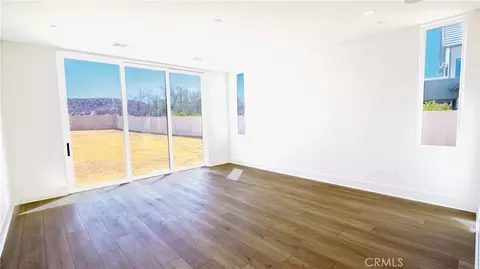
| View | Hills |
| County | Riverside |
| Community Features | Gutters, Biking, Hiking, Street Lights, Sidewalks, Park |
| Subdivision | SHAWOOD |
| Neighborhood | Sommers Bend |
| Elementary School | Rancho, RANCHO2 |
| High School | Temecula Valley, TEMVAL2 |
| Middle School | MARGAR, Margarita |
| High School District | Temecula Unified |
| Directions | From Butterfield Stage Road, Head East On Sommers Bend. Turn South On Lucida To Gate. Follow Lucida To Daybrook, Turn Right (west) And Follow To 32177 Daybrook Terrance On The Left. See "Private Remarks For Gate Code Or Call Listing Agent. |
| APN | 964770001 |
| Lot/ Land Details | |
| Road Frontage | Private Road |

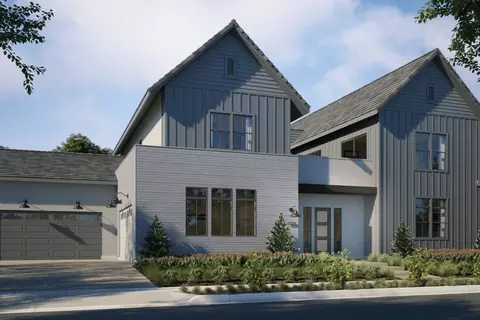
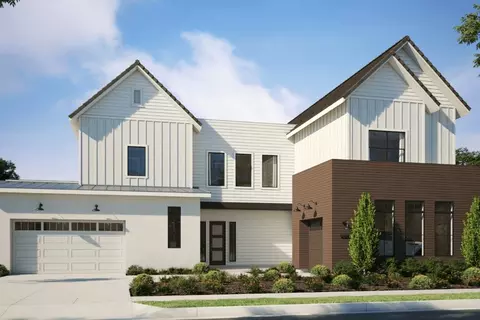
$719,000
$649,000
$564,999
$380,000
$539,900
$650,000
$580,000
$420,000
$800,000
$466,000
$550,000
$669,000
$754,500
$415,000
$629,000
$302,500
$649,900
$883,964
$384,900
$149,900
$712,500
$1,154,950
$935,000
$409,450
$489,950
$980,000
$685,000
$68,000
$170,000