
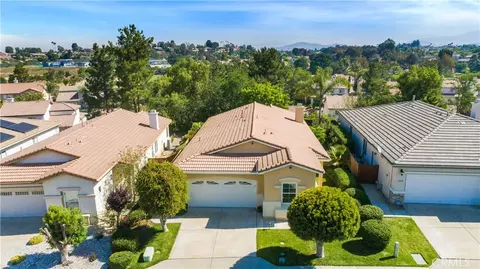
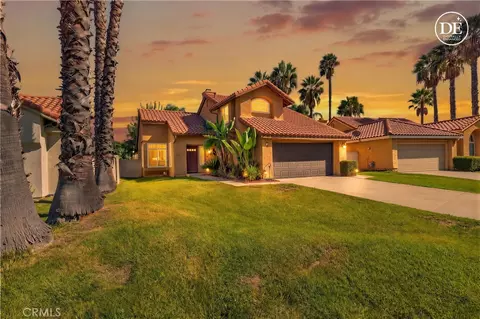
- $705,000
- 3Bd
- 2Ba
- 1,802 Sq Ft
SOLD 06/25/26

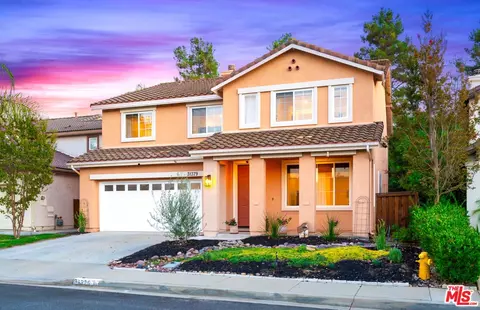

Last sold 09/12/2024 for $849K
bed
bath
Sqft ($329/Sqft)
| Property type House | Neighborhood | Year built 2000 | HOA fee $120/month | Lot size 6,534 Sqft | Movoto estimate | Parking 3 garage spaces | Rental estimate |

| Overview | |
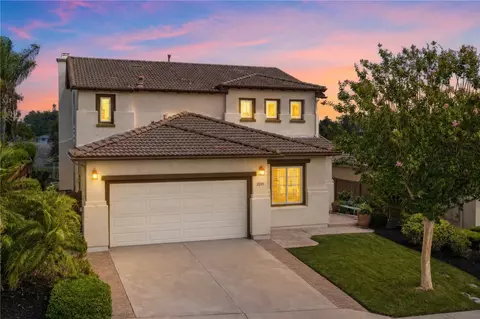
| Levels/Style | Two |
| MLS # | 24-433385 |
| Type | Residential |
| SubType | Single Family Residence |
| Status | Sold |
| Virtual Tour | N/A |
| SqFt | 2584 |
| Lot Size (SqFt) | 6534 |
| Lot Size (Acres) | 0.15 |
| Year Built | 2000 |
| HOA Fee | Monthly, 120 |
| Condition | Updated/Remodeled |
| Interior | |
| Bathroom Desc | Double Vanity(s), Powder Room, Remodeled, Shower And Tub, Tile, Sunken Tub, Shower Stall, Split Bath, Tub Only |
| # Full Baths | 2 |
| # Half Baths | 1 |
| Total # of Baths | 3 |
| Bedroom Desc | All Bedrooms Up, WalkInCloset, Master Bedroom, Master Suite, Dressing Area |
| Total # of Bedrooms | 4 |
| Other Room(s) | 2nd Story Family Room, Dining Area, Den/Office, Master Bedroom, Office, Pantry, Workshop, Loft, Living Room, Separate Family Room, Study/Office, Walk-In Closet, Patio Open, Family Room, Attic, Bonus Room, Den, Powder, Breakfast Bar |
| Eating Areas | Breakfast Counter / Bar, Dining Area, Family Kitchen, Kitchen Island, Living Room, Separated, Family Room |
| Kitchen | Remodeled, Island, Counter Top, Pantry, Open To Family Room, Gourmet Kitchen |
| Family Room | 1 |
| Den | 1 |
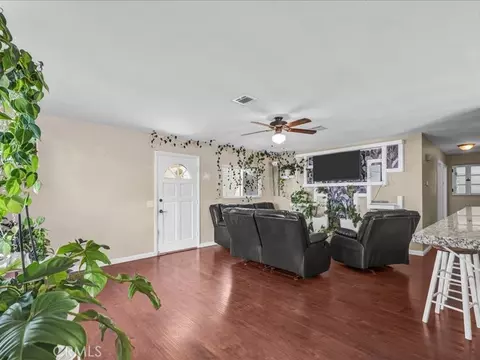
| Flooring | Hardwood, Tile |
| Fireplace Desc | Living Room |
| Appliances | Convection Oven, Cooktop - Gas, Microwave, Warmer Oven Drawer, Oven, Range, Continuous Clean Oven, Self Cleaning Oven |
| Interior Features | 220V Throughout, Built-Ins, Crown Moldings, Detached/No Common Walls, High Ceilings (9 Feet+), Open Floor Plan, Recessed Lighting, Turnkey, Storage Space |
| Windows | Window Blinds, Screens, Double Pane Windows |
| Exterior | |
| Foundation | Slab |
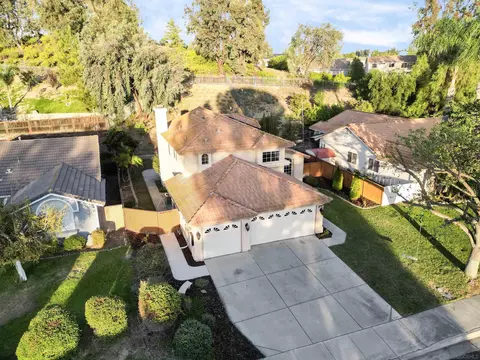
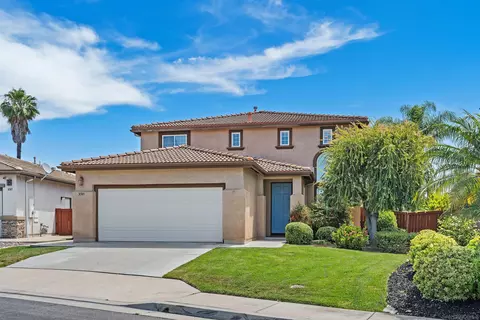
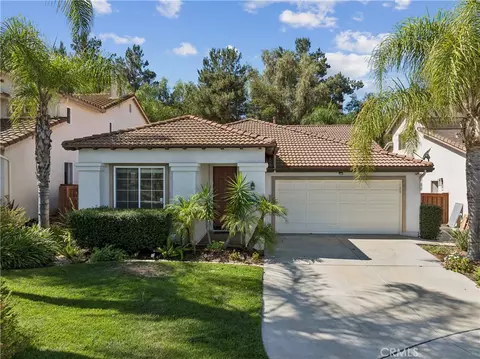
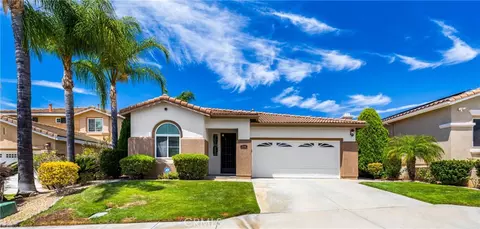
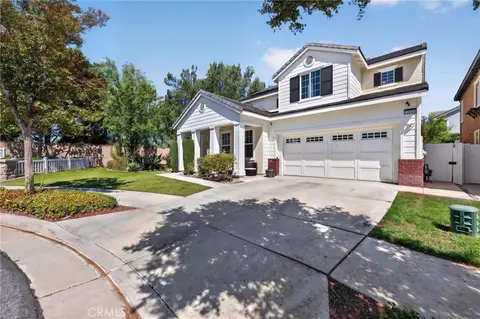
| Exterior | Detached/No Common Walls, Stucco |
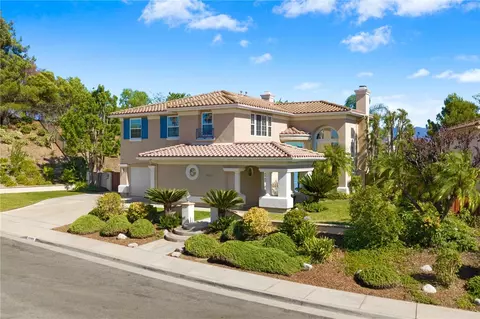
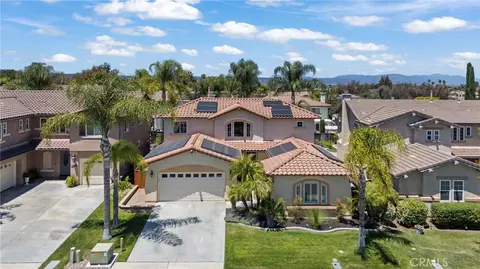
| Roof | Clay |
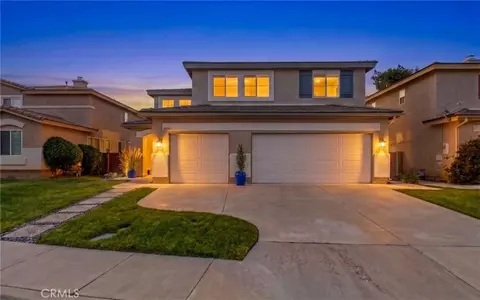
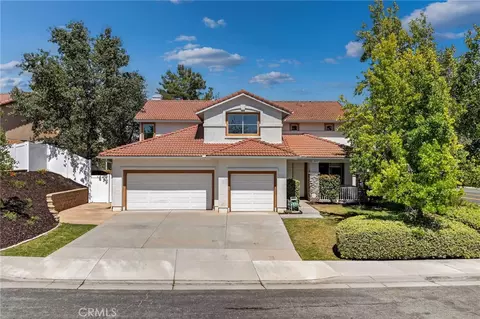
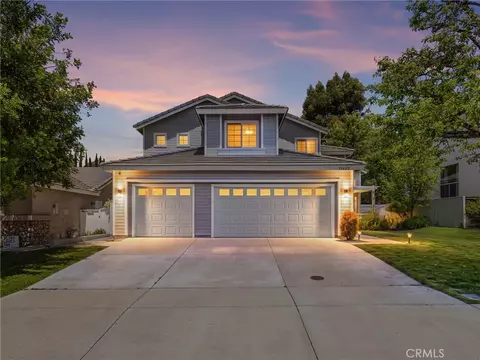
| # Garage Spaces | 3 |
| # Parking Spaces | 5 |
| Parking Desc | Garage Is Attached, Tandem, Workshop, Driveway - Concrete, Direct Entrance, Side By Side, Private Garage, Garage, Garage - 3 Car, Built-In Storage, Attached |
| Fencing | Wood |
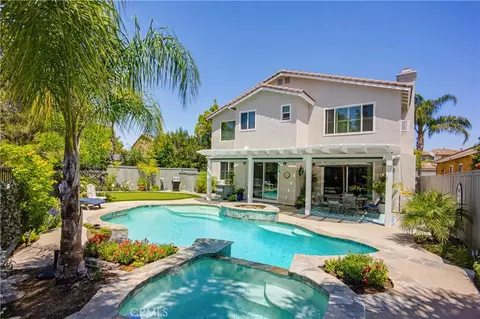
| Patio | Patio Open, Concrete Slab, Porch - Front |
| Lot Desc | Front Yard, Gutters, Back Yard, Street Lighting, Landscaped, Fenced |
| Add'l Structures | None, High Ceilings (9 Feet+), Sliding Glass Doors, Slab, Rain Gutters, Barbecue Private, Sprinkler System |
| Lot Location | Park Nearby |
| Guest House | None |
| Amenities / Utilities | |
| Sprinklers | Drip System, Sprinkler System |
| Water | Public |
| Water Heater | Gas |
| Equipment | Ceiling Fan, Gas Or Electric Dryer Hookup, Dishwasher, Dryer, Garbage Disposal, Microwave, Range/Oven, Refrigerator, Washer, Vented Exhaust Fan, Water Line To Refrigerator, Attic Fan |
| HOA Fee Includes | Clubhouse |
| HOA Amenities | Basketball Court, Tennis Courts, Pickleball, Pool, Sport Court, Picnic Area, Assoc Barbecue, Outdoor Cooking Area, Clubhouse, Banquet, Golf, Hiking Trails, Rec Multipurpose Rm, Conference, Fitness Center, Steam Room, Spa, Sauna, Playground, Meeting Room, Other Courts, Exercise Room, Billiard Room |
| Pool | Salt/Saline, Filtered, Association Pool, Permits, Private |
| Location | |
| Community Features | Golf Course Within Development |
| County | Riverside |
| Waterfront | None |
| View | Park, Mountains |
| Complex Name | Temeku Hills |
| School District | Temecula Unified |
| APN | 953-441-008 |
 MLS # 24433385
MLS # SW21226135
MLS # 24433385
MLS # SW21226135| Est. value | Bed/bath | Sqft | mi | |
|---|---|---|---|---|
| 31369 Seminole St, Temecula, CA 92591 | $785,000 | 3/2 | 2,470 | 0.01 |
| 31389 Seminole St, Temecula, CA 92591 | $781,000 | 4/— | 2,470 | 0.01 |
| 31359 Seminole St, Temecula, CA 92591 | $638,000 | 2/2 | 1,726 | 0.02 |
| 31399 Seminole St, Temecula, CA 92591 | $769,000 | 4/— | 2,584 | 0.02 |
| 31380 Congressional Dr, Temecula, CA 92591 | $772,000 | 4/— | 2,584 | 0.03 |
| 31349 Seminole St, Temecula, CA 92591 | $778,000 | 4/2 | 2,584 | 0.03 |
| 31370 Congressional Dr, Temecula, CA 92591 | $705,000 | 2/2 | 1,726 | 0.03 |
| 31390 Congressional Dr, Temecula, CA 92591 | $765,000 | 3/— | 2,470 | 0.03 |
Estimated values are based on public record data and automated valuation models. Values are not guaranteed and may not reflect current market conditions.
$719,000
$649,000
$564,999
$380,000
$539,900
$650,000
$580,000
$420,000
$800,000
$466,000
$550,000
$669,000
$754,500
$415,000
$629,000
$302,500
$649,900
$883,964
$384,900
$149,900
$712,500
$1,154,950
$935,000
$409,450
$489,950
$980,000
$685,000
$68,000
$170,000