Movoto Real Estate
Sold on 02/29/2024
  • Map Image
  • Map Image
  • Map Image

31280 Corte Alhambra, Temecula, CA 92592

$785,000

Last sold 02/29/2024 for $775K

  • 4

    bed

  • 3

    bath

  • 2,050

    Sqft ($378/Sqft)

House not for sale

About 31280 Corte Alhambra

Property type House
Neighborhood
Year built 1988
HOA fee $20/month
Lot size 7,405 Sqft
Movoto estimate
Parking 3 garage spaces
Rental estimate
Property description
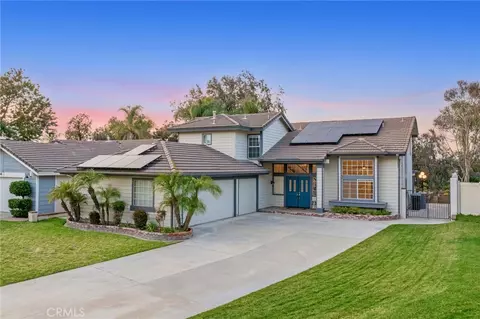
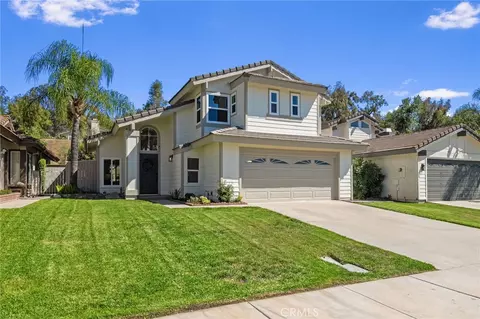
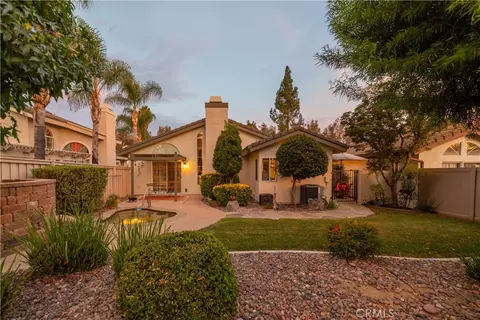
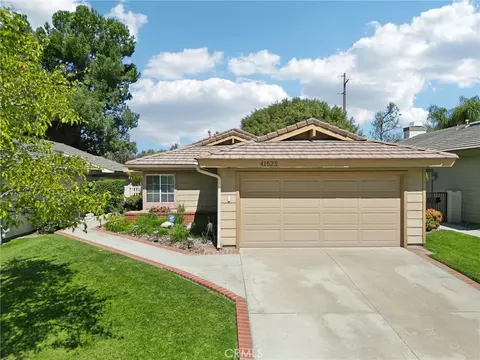
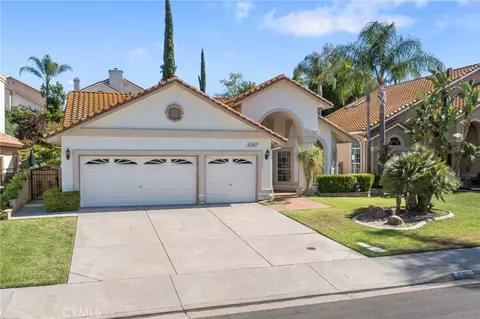
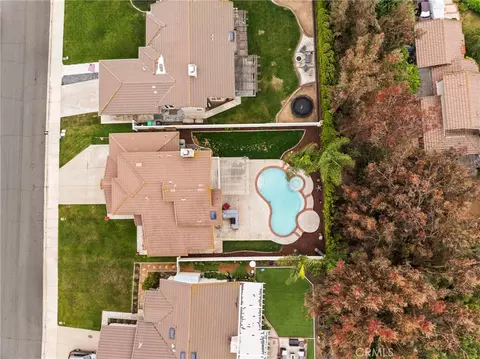
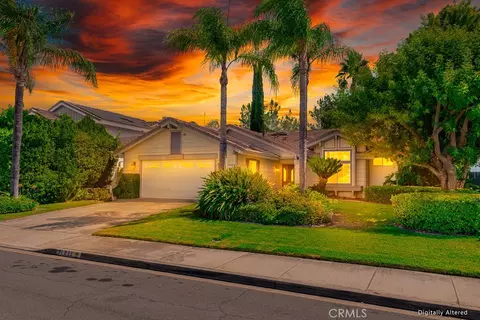
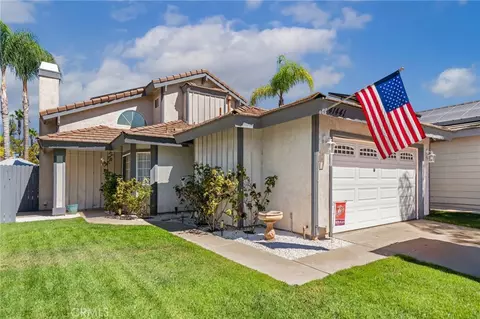
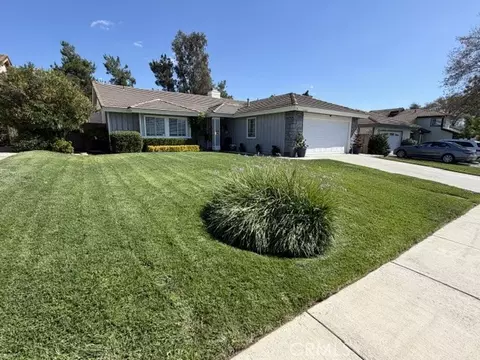
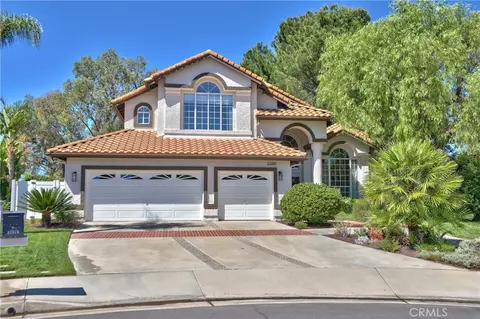
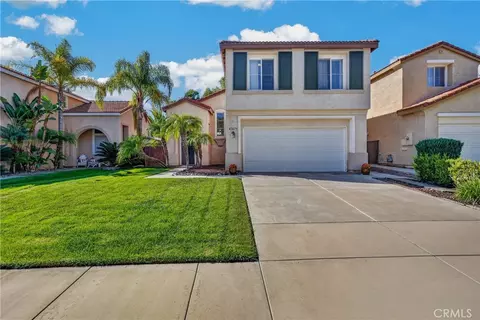
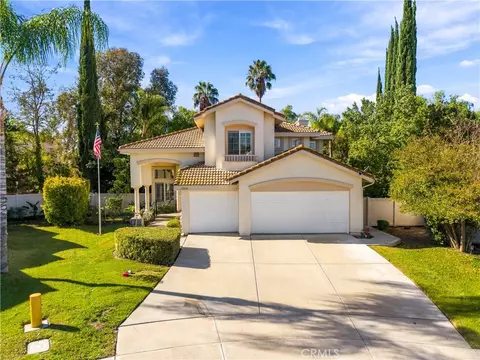
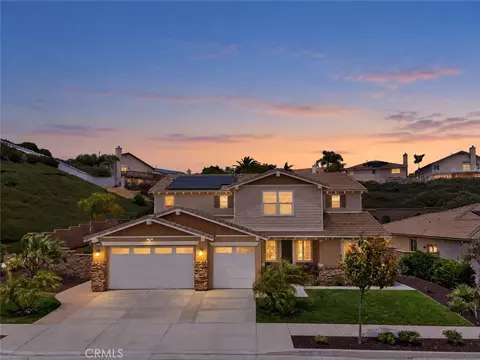
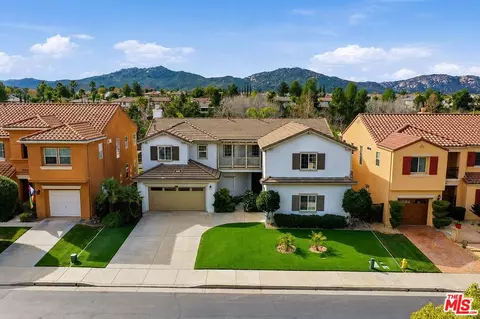
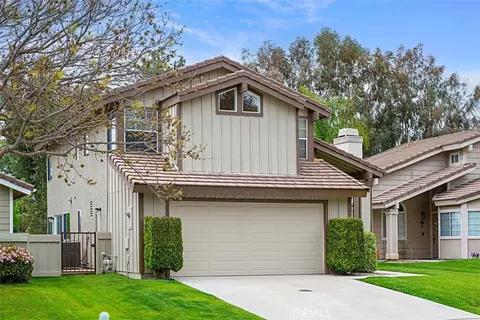
Welcome To This Stunning, Move-In-Ready Home Nestled At The End Of A Tranquil Cul-De-Sac! Boasting A Spacious 2050 SqFt Floor Plan, This Residence Features 4 Bedrooms And 2.75 Baths. One Of The Standout Features Of This Property Is The Breathtaking Panoramic Views That Grace Various Vantage Points Within The Home. 26 Solar Panels Is A Thoughtful Inclusion By The Seller. Step Into The Backyard Oasis, Where Apple And Pear Trees Flourish Alongside 6 Planter Boxes. The Meticulously Remodeled Kitchen Is A Chef's Delight, Adorned With Quartz Countertops, Pristine White Cabinetry, And A Custom Tile Backsplash. Vaulted Ceilings Throughout The Home Create An Open And Airy Atmosphere, Accentuated By Recessed Lighting And Custom Wood-Like Tile Flooring. Wainscoting Adorns The Downstairs, And Custom Agreeable Gray Paint Graces All Walls. The Kitchen Boasts Stainless Steel Appliances, Including A Dishwasher Oven Range Combo And Stainless Steel Hood. A Stainless Steel Farm Sink With A Custom Faucet Adds A Touch Of Sophistication. Upgraded Baseboards Measuring Four And Three-Quarter Inches, Along With Custom Fixtures Such As Ceiling Fans And Light Fixtures Contribute To The Home's Modern Aesthetic. The Bathrooms Have Been Tastefully Remodeled, With Vanities And Toilets. Resurfaced Tub And Showers. The Residence Features Newer Carpeting, A Water Softener System Throughout The House, And A Reinforced Attic For Additional Storage Above The Three-Car Garage. Access Stairs In The Garage Ceiling Add Convenience. Notable Additions Include A Wrought-Iron Chandelier In The Entry, A Stand Alone Bathtub And Tub Fill In The Primary Bathroom, And Sliding Glass Doors To The Backyard Installed In 2022. The Majority Of The Remodel Was Completed At The End Of December 2021, Ensuring That This Home Is Contemporary And Stylish. The Seamless Flow Between Indoor And Outdoor Living Is Emphasized By A Fireplace In The Great Room And Easy Access To The All-Flat, Usable Backyard. Custom Wood Tile Flooring In High-Traffic Areas While Plush Carpeting Graces The Stairs And Bedrooms Upstairs. A Downstairs Bedroom And Bath Offer Flexibility And Accessibility. The Home's Polished Aesthetic Is Further Enhanced By Raised Panel Doors And A Freshly Painted Double Door Entry. Practical Features Include A Stucco Block Wall, Vinyl, And Wrought Iron Fencing, Ensuring Both Privacy And Security. Enjoy The Benefits Of Low Taxes And A Remarkably Affordable HOA Fee Of Only $20 Per Month.
Listed by
Listing Agent - Eric Tomlinson
Listing Agent Contact: 951-970-6727
Listing Office - First Team Real Estate
Source: CRMLS mls logo
MLS#SW24012037 • last updated 2 years ago
Movoto checked CRMLS for data 5 minutes ago
Overview
Levels/Style Two, Mediterranean, House
Type Residential
SubType Single Family Residence
Status Closed
Living Area 2050
Lot Size (Acres) 0.17
Lot Size (SqFt) 7405
Year Built 1988
HOA Name The Villages Two, The Avalon Management
HOA Fee Monthly, 20
Interior
# Three-Quarter Baths 1
Total # of Bathrooms 3
# Full Baths 2
Total # of Bedrooms 4
Eating Area Family Kitchen, Dining Room, In Kitchen
Appliances Dishwasher, Disposal, Gas Oven, Gas Range, Gas Water Heater, Range Hood, Self Cleaning Oven, Vented Exhaust Fan, Water Heater Central, Water Line To Refrigerator
Interior Features Cathedral Ceiling(s), Ceiling Fan(s), High Ceilings, Open Floorplan, Recessed Lighting
Window Features Blinds
Exterior
Foundation Slab
Construction Concrete, Drywall Walls, Frame, Glass, Steel, Stucco
Parking Direct Garage Access, Driveway, Driveway Up Slope From Street, Garage Faces Side, Garage - Three Door, Garage Door Opener
# Parking Spaces 3
# Garage Spaces 3
Lot Description Back Yard, Corners Marked, Cul-De-Sac, Front Yard, Garden, Landscaped, Lawn, Lot 6500-9999, Sprinkler System, Sprinklers Drip System, Sprinklers In Front, Sprinklers In Rear, Sprinklers Timer, Treed Lot, Yard
Amenities / Utilities
Fireplaces Gas, Great Room
Sewer/ Septic Public Sewer
Water Source Public
HOA Amenities Call For Rules
Spa None
Pool None
Location
View City Lights, Hills
County Riverside
Community Features Curbs, Gutters, Sidewalks
Elementary School Vintage Hills, VINHIL
High School Temecula Valley, TEMVAL2
Middle School TEMECU, Temecula
High School District Temecula Unified
Directions Take De Portola Rd. Turn Left Onto Meadows Pkwy. Left Onto Rancho Vista Rd. Right Onto Avenida De La Reina. Right Onto Corte Alhambra.
APN 954090026
Lot/ Land Details
Road Frontage City Street
$785K
Range: $714K-$855K
Last 30 days 
Rental est.: $3,548/month
Gross rent multiplier: 18.2
  • Mar 2024
    mls logo MLS # SW24012037
  • Mar 1, 2024 Sold
    $775,000
  • Jan 30, 2024 Pending
    —
  • Jan 23, 2024 Listed
    $749,900 (+99.4%)
  • Feb 2024
    Public Records
  • Feb 29, 2024 Sold
    $775,000 (+3.3%)
  • Feb 2017
    Public Records
  • Feb 15, 2017 Sold
    $376,000
  • Year Property taxes Tax assessment
  • 2024
    $5,269 +0.8%
    $790,499 +88.47%
  • 2023
    $5,226 +2.3%
    $419,431 +2.0%
  • 2022
    $5,110 +2.1%
    $411,208 +2.0%
  • 2021
    $5,006 +1.1%
    $403,146
  • 2020
    $4,952 +1.5%
    $403,146 +1.04%
  • 2019
    $4,881 +2.0%
    $399,013 +2.0%
  • 2018
    $4,787 +157.1%
    $391,190 +2.0%
  • 2017
    $1,862 +1.7%
    $383,520 +218.9%
  • 2016
    $1,831 +1.8%
    $120,263
  • 2015
    $1,799
    —
  • 31280 Corte Alhambra
    $775K
  • Margarita Village - Temeku Hills
    $699K 0% y/y
  • 92592
    $819K 0% y/y
  • Temecula
    $812K 0% y/y
No chart available
Statistics calculated by Movoto
Est. value Bed/bath Sqft mi
31270 Corte Alhambra, Temecula, CA 92592 $655,000 3/2 1,430 0.01
31290 Corte Alhambra, Temecula, CA 92592 $641,000 3/2 1,534 0.02
31260 Corte Alhambra, Temecula, CA 92592 $701,000 4/2 1,788 0.02
31300 Corte Alhambra, Temecula, CA 92592 $1,080,000 3/3 2,224 0.03
31250 Corte Alhambra, Temecula, CA 92592 $665,000 3/2 1,514 0.03
31257 Corte Alhambra, Temecula, CA 92592 $792,000 3/— 2,224 0.04
31271 Corte Alhambra, Temecula, CA 92592 $720,000 4/2 2,050 0.05
31314 Corte Talvera, Temecula, CA 92592 $597,000 3/2 1,197 0.05

Estimated values are based on public record data and automated valuation models. Values are not guaranteed and may not reflect current market conditions.
Thinking of selling? Get a Cash Offer.

  • A smooth, fast sale
  • Skip staging and repairs
  • No strings attached
Source: GreatSchools.org © 2026. All rights reserved.

Around Margarita Village - Temeku Hills

Explore everything this neighborhood has to offer. Learn more about Margarita Village - Temeku Hills.
By entering my info and clicking Ask a Question below, I am providing my e-signature and express written consent to receive marketing emails, calls, and texts (including via automatic telephone dialing systems, AI generative, artificial or pre-recorded voice technology) relating to my inquiry from Movoto (and parties calling/messaging on their behalf) even if my number appears on the company, state, or national Do Not Call Registry. You also agree to ourTerms and Conditions and Privacy Policy. Consent not required to receive services (call 1-844-420-1270 to be connected without providing consent).

Nearby recently sold homes in Temecula, CA

Nearby homes for sale in Temecula, CA

Newest listings in 92592

  • Real Estate
  • CA
  • Riverside County
  • Temecula
  • 92592
  • Margarita Village - Temeku Hills
  • 31280 Corte Alhambra
Meet with a real estate agent today (844) 430-0869
The multiple listing information is provided by CRMLS. IDX information is provided exclusively for consumers’ personal, non-commercial use and that it may not be used for any purpose other than to identify prospective properties consumers may be interested in purchasing. Information deemed reliable but not guaranteed to be accurate. Buyer to verify all information. The information provided is for consumers' personal, non-commercial use and may not be used for any purpose other than to identify prospective properties consumers may be interested in purchasing. Listing information updated every 15 minutes. Terms of use & Privacy Policy, California Privacy Info. Copyright © 2005 - 2026 Movoto, Inc. All rights reserved. Equal Housing Opportunity CalDRE CalDRE #01517281
Movoto Real Estate is committed to ensuring accessibility for individuals with disabilities. We are continuously working to improve the accessibility of our web experience for everyone. We welcome feedback and accommodation requests, please submit them here.
CRMLS Multiple Listing Service™ system
The real estate listing data marked with this icon comes from the IDX program of the CRMLS Multiple Listing Service™ system.
Based on information from California Regional Multiple Listing Service, Inc. as of 10/28/2026. This information is for your personal, non-commercial use and may not be used for any purpose other than to identify prospective properties you may be interested in purchasing. Display of MLS data is usually deemed reliable but is NOT guaranteed accurate by the MLS. Buyers are responsible for verifying the accuracy of all information and should investigate the data themselves or retain appropriate professionals. Information from sources other than the Listing Agent may have been included in the MLS data. Unless otherwise specified in writing, Broker/Agent has not and will not verify any information obtained from other sources. The Broker/Agent providing the information contained herein may or may not have been the Listing and/or Selling Agent.
Requests for information regarding mortgage products will be directed to Movoto.com affiliate, Lower, LLC - a licensed Mortgage Lender (NMLS #1124061), or, based on your location, may be redirected to a participating mortgage marketing partner that may pay Lower, LLC for any consumer contact information provided through this site.